





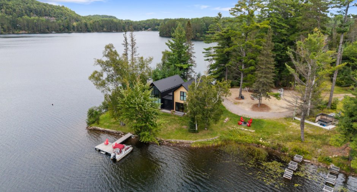
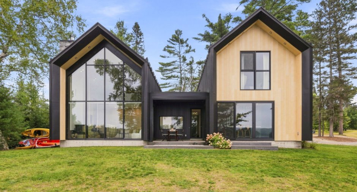
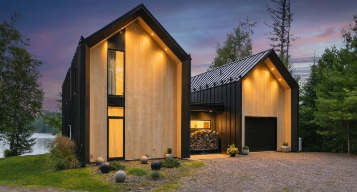
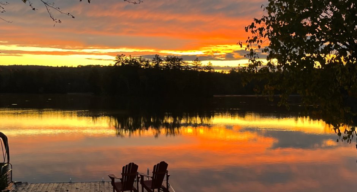
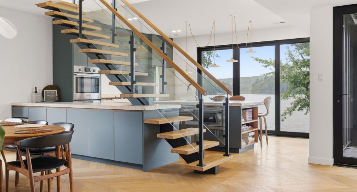
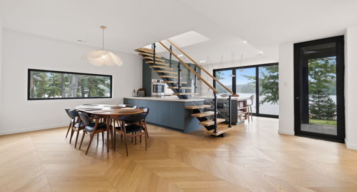
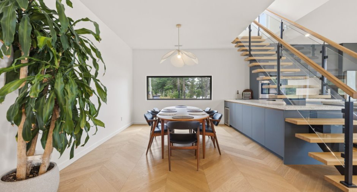
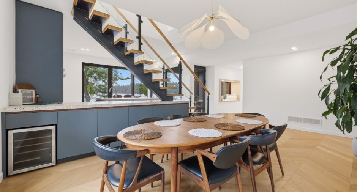
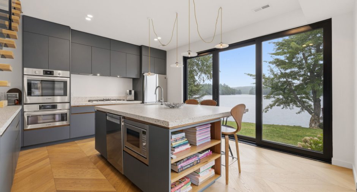
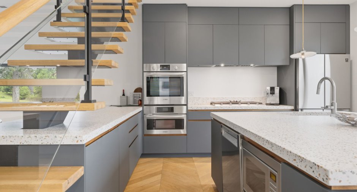
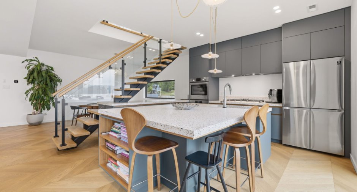
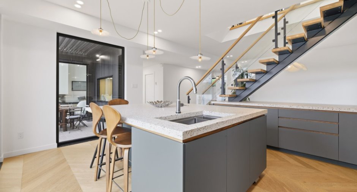
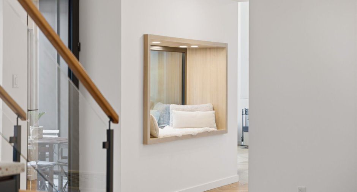
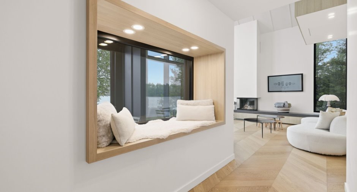
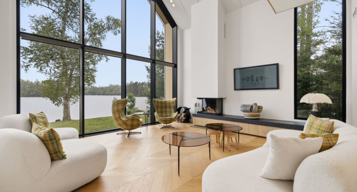
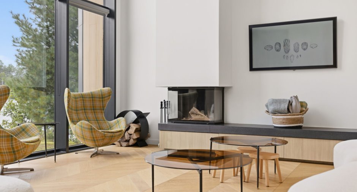
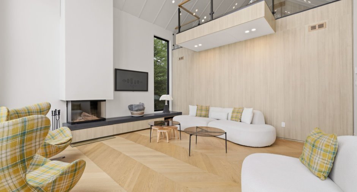
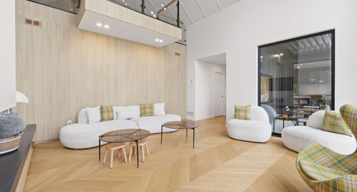
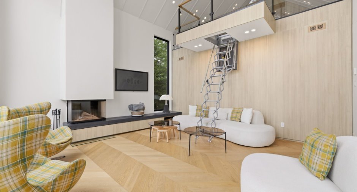
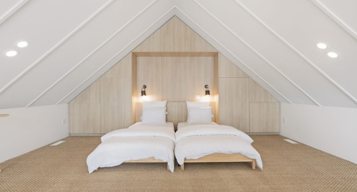
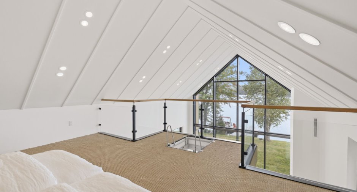
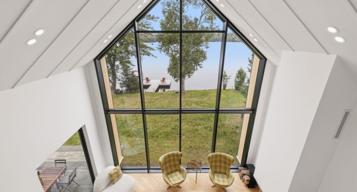
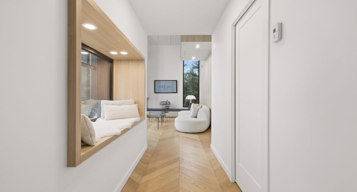
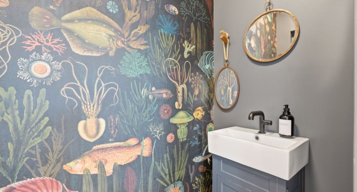
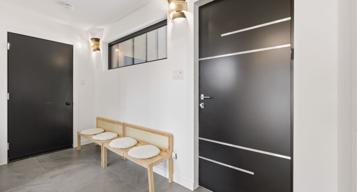
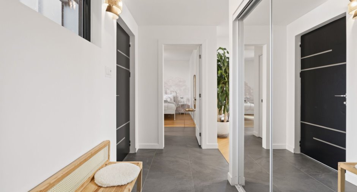
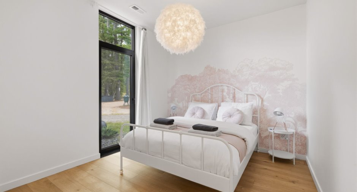
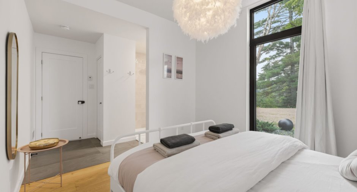
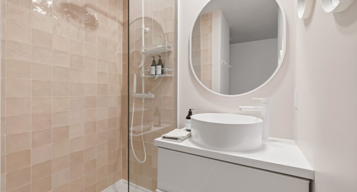
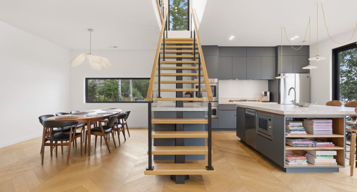
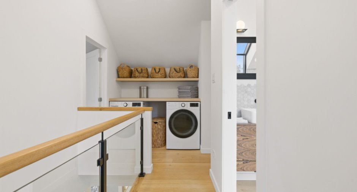
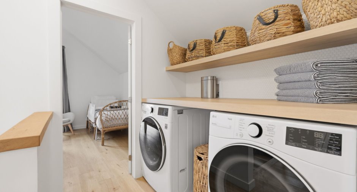
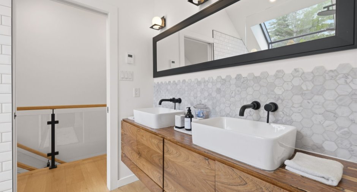
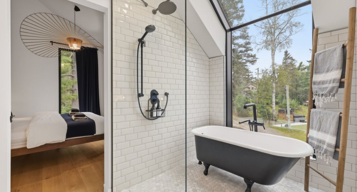
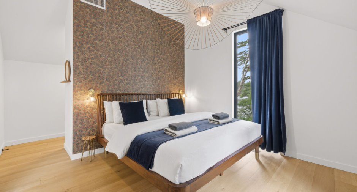
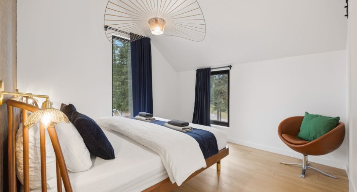
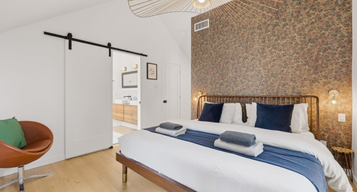
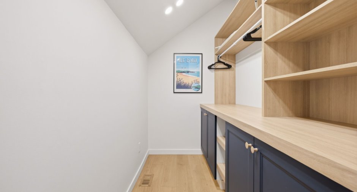
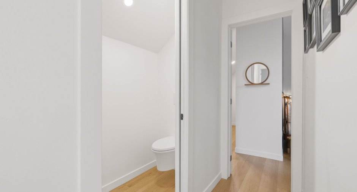
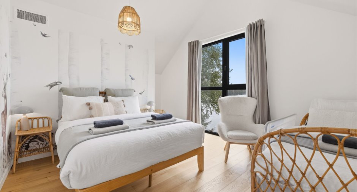
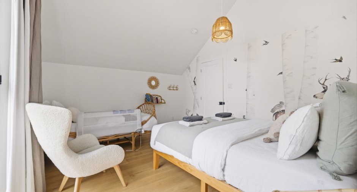
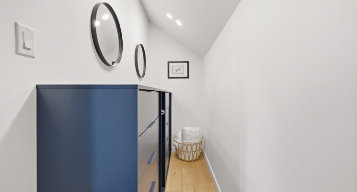
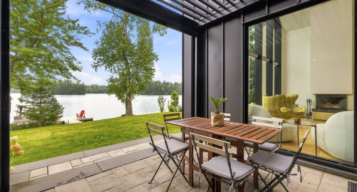
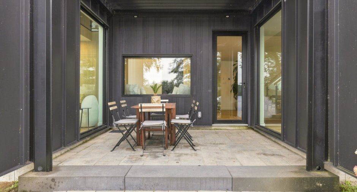
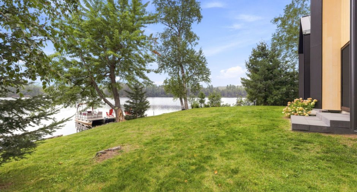
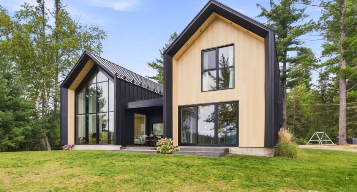
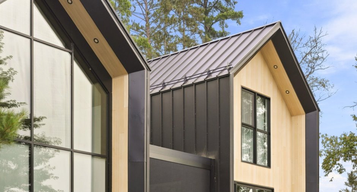
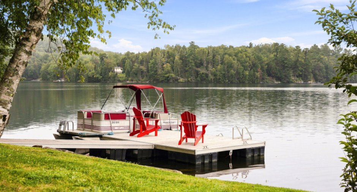
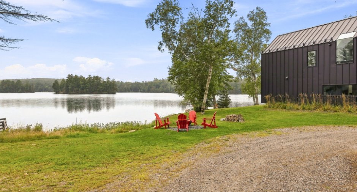
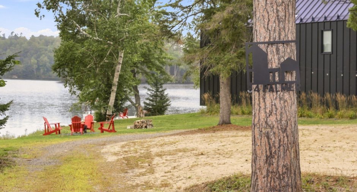
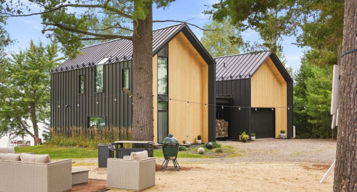
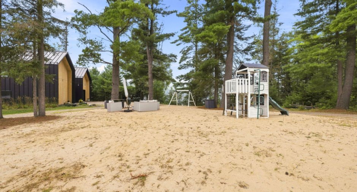
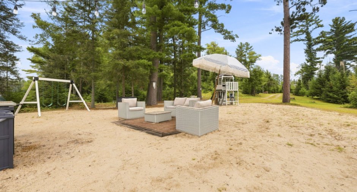
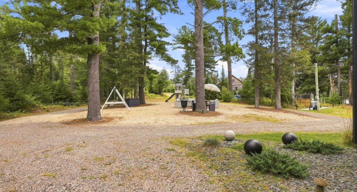
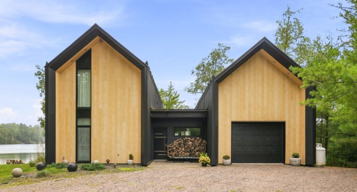
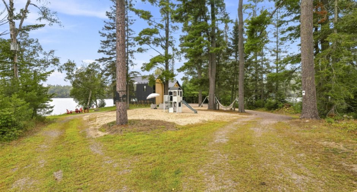
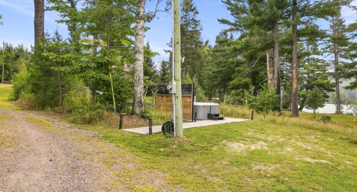
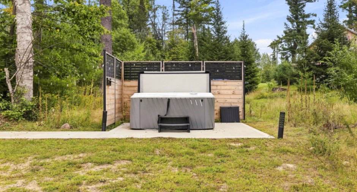
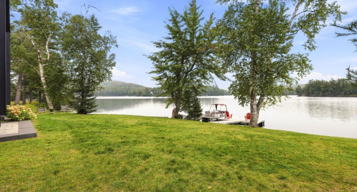
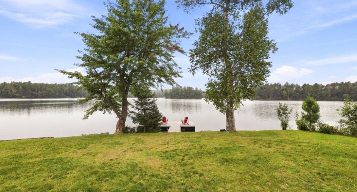
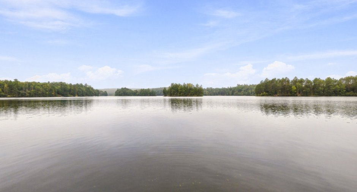
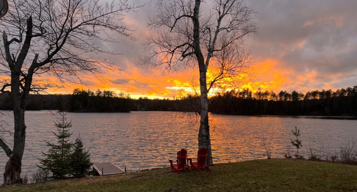
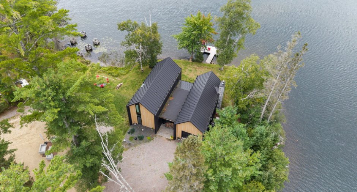
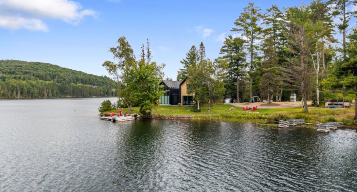
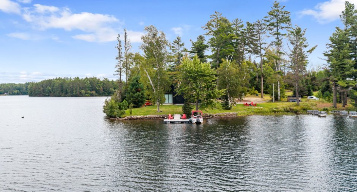
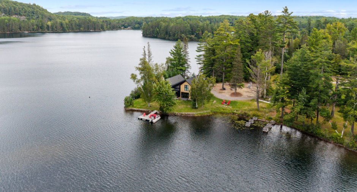
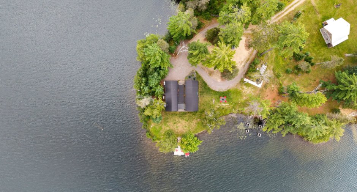
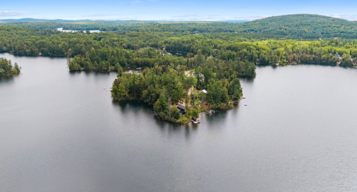
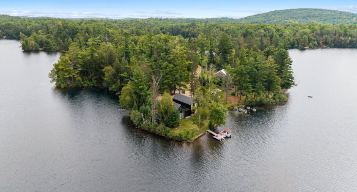
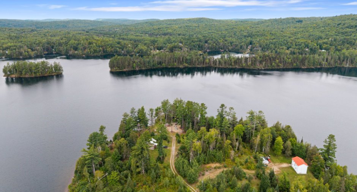
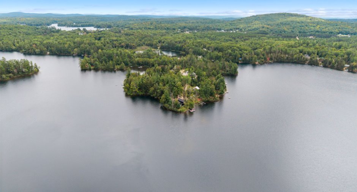
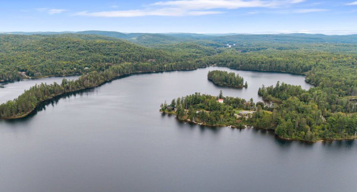
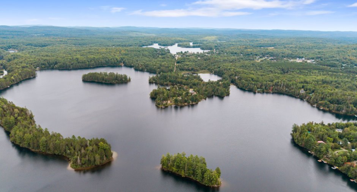
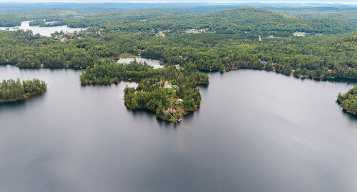
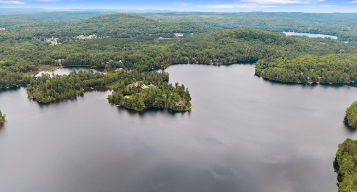
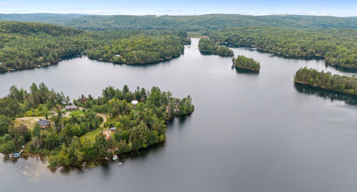
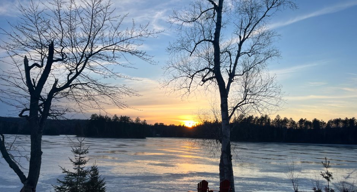
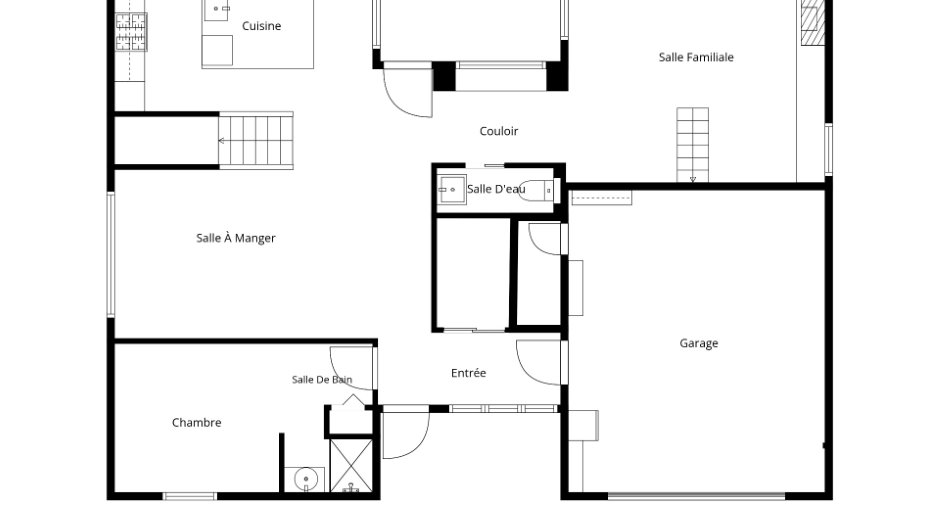
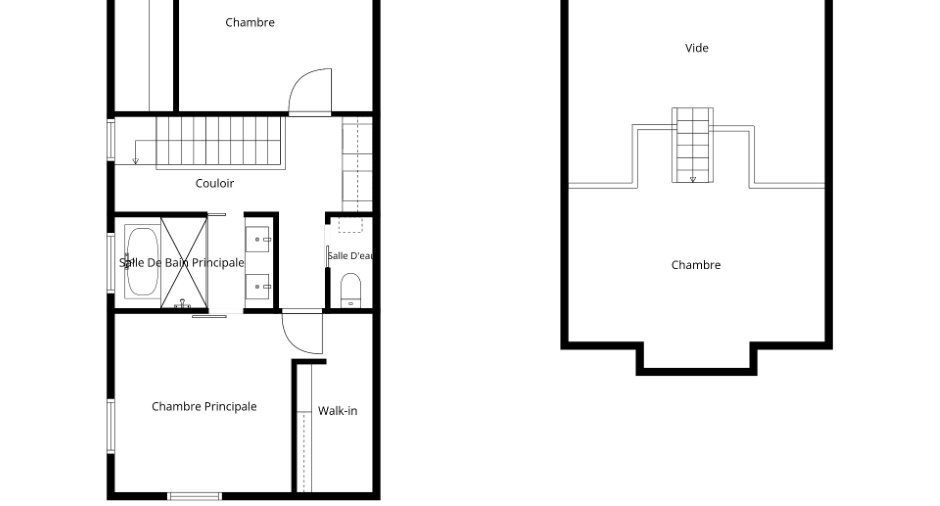
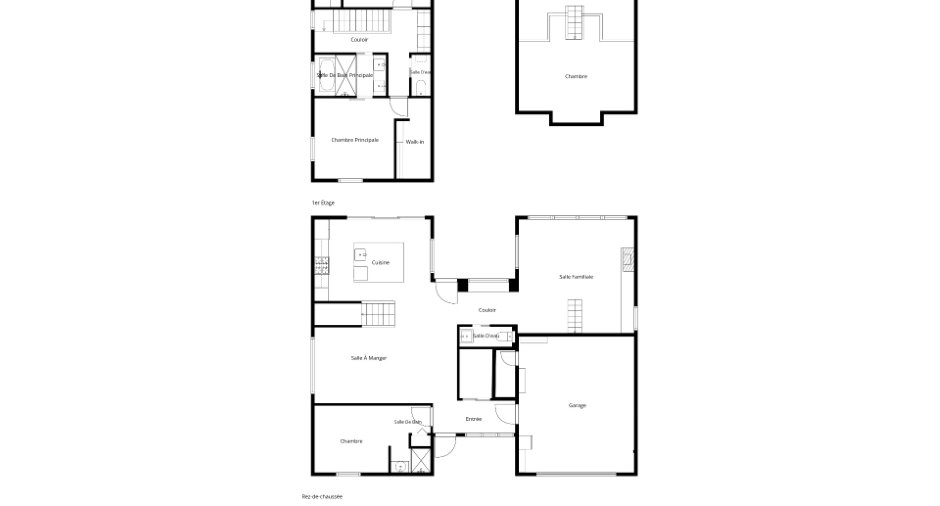
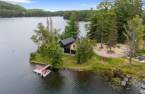
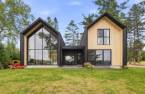
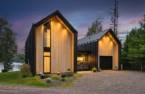

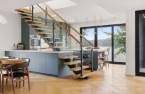
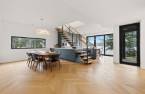
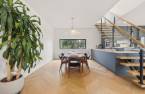
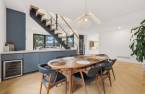
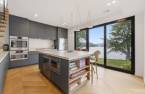
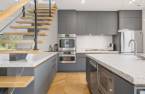
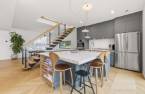
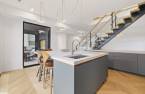
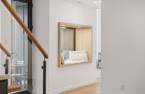
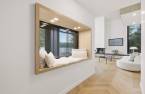
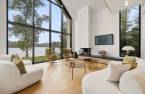
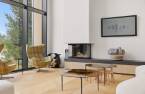
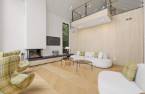
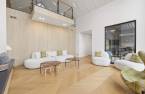
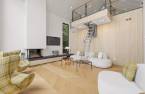
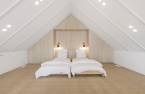
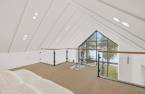
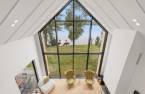
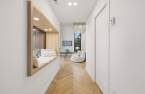
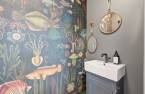
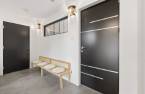
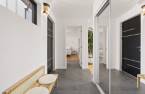
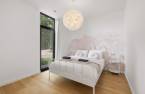
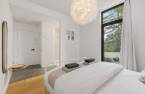
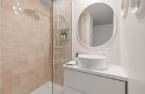
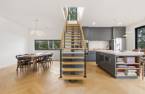
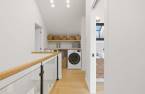
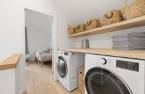
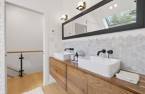
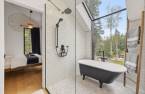
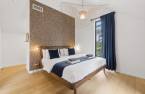
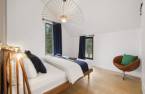
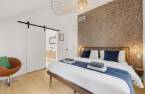
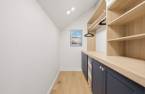
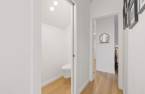
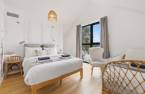
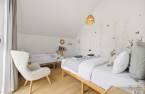
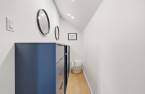
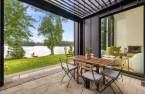
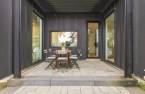
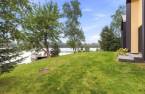
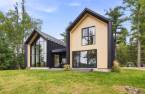
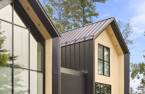
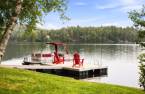
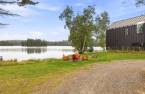
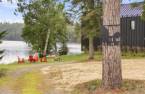
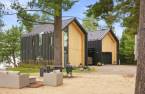
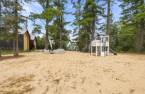
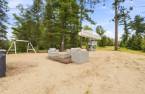
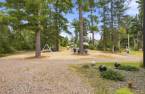
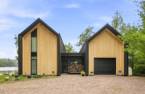
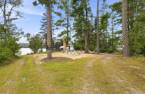
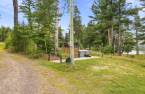
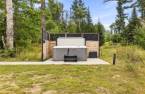
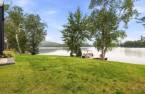
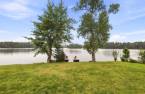
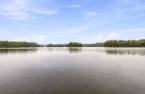

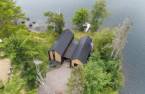
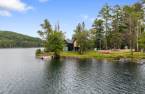
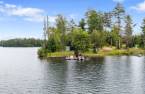
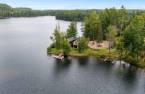
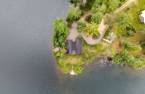
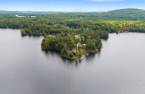
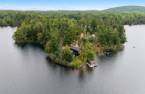
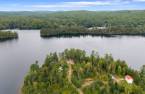
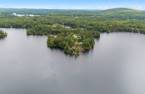
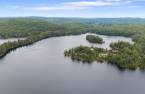
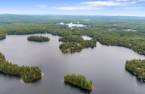
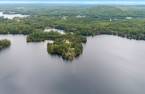
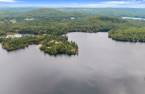
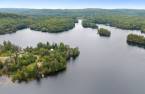

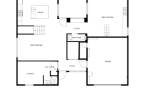
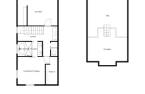
A true Scandinavian-inspired architectural gem, this contemporary home occupies an exceptional setting directly on Lac Hughes. Nestled on a small peninsula with an impressive 578 feet of shoreline, it offers spectacular water views, and beautiful sunsets. Floor-to-ceiling windows bring the lake and natural light into the heart of the home. It features 3 bedrooms, a hidden loft, 1 full bathroom and 2 powder rooms, a remarkable kitchen, wood-burning fireplace, and thoughtfully designed living spaces. A private dock, spa, beach-sand recreation area, and attached garage complete this exceptional four-season waterfront retreat.
Create an account
CREATING AN ACCOUNT ALLOWS:
-
 Add favorites
-
 Save your searches
-
 Personalize your visits to viacapitalesells.com
-
 Activity on your properties


3

1
+ 2

2113pi²


I AM INTERESTED IN THIS PROPERTY

Stéphanie Gauvin
Certified Residential and Commercial Real Estate Broker AEO
Via Capitale Diamant
Real estate agency
I offer
 *
*
*

Benoit Charron
Residential and Commercial Real Estate Broker
Via Capitale Diamant
Real estate agency
I offer
*
*
Certain conditions apply
Presentation
A true Scandinavian-inspired architectural gem, this contemporary home occupies an exceptional setting directly on Lac Hughes. Nestled on a small peninsula with an impressive 578 feet of shoreline, it offers spectacular water views, and beautiful sunsets. Floor-to-ceiling windows bring the lake and natural light into the heart of the home. It features 3 bedrooms, a hidden loft, 1 full bathroom and 2 powder rooms, a remarkable kitchen, wood-burning fireplace, and thoughtfully designed living spaces. A private dock, spa, beach-sand recreation area, and attached garage complete this exceptional four-season waterfront retreat.
Addendum
Contemporary Scandinavian-inspired home built in 2022, featuring distinctive architecture, unique design, and European finishes.
Exceptional setting directly on Lac Hughes with approximately 578 feet of shoreline.
Unique peninsula-like lot configuration providing a remarkable presence on the lake, beautiful water views, and spectacular sunsets.
Four-season home offering 3 bedrooms, a hidden loft, 1 full bathroom, 1 separated bathroom and 1 powder room.
Impressive floor-to-ceiling windows provide abundant natural light and spectacular lake views.
Spacious chef-inspired kitchen with generous workspace, European finishes, and a propane cook...
See More ...
Building and interior
Year of construction
2022
Equipment available
Private balcony (1), Private yard (1), Electric garage door (1), Sauna (1), Central heat pump (1)
Bathroom / Washroom
Adjoining to the master bedroom (1), Separate shower (1)
Heating system
Air circulation (1), Radiant (1)
Hearth stove
Wood fireplace (1)
Heating energy
Electricity (1), Propane (1)
Basement
No basement (1)
Basement foundation
Concrete slab on the ground (1)
Window type
French window (1)
Windows
Aluminum (1)
Roofing
Tin (1)
Land and exterior
Siding
Aluminum (1)
Garage
Attached (1), Heated (1), Single width (1)
Driveway
Double width or more (1), Not Paved (1)
Parking (total)
Outdoor (16), Garage (1)
Landscaping
Landscape (1)
Water supply
Artesian well (1)
Sewage system
Purification field (1), Septic tank (1)
Topography
Sloped (1)
View
Panoramic, Lake, Water
Proximity
Park - green area (1), Snowmobile trail (1), ATV trail (1)
Dimensions
Size of building
38 pi
Land area
4160.2 m²
Building area
1252 pi²
Private portion
2113 pi²
Frontage land
174.26
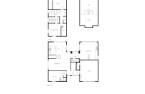
Room details
| Room | Level | Dimensions | Ground Cover |
|---|---|---|---|
| Hallway | Ground floor |
5' x 12' 3" pi
Irregular
|
Ceramic tiles |
| Bedroom | Ground floor |
16' 9" x 10' 1" pi
Irregular
|
Ceramic tiles |
| Bathroom | Ground floor | 4' 2" x 5' 6" pi | Ceramic tiles |
| Dining room | Ground floor | 17' x 11' pi | Floating floor |
| Kitchen | Ground floor | 16' 1" x 15' 3" pi | Floating floor |
| Washroom | Ground floor | 2' 1" x 7' 3" pi | Floating floor |
| Living room | Ground floor | 16' 9" x 16' 9" pi | Floating floor |
| Other | 2nd floor |
15' 5" x 16' 1" pi
Irregular
|
Carpet |
| Laundry room | 2nd floor | 6' 1" x 6' 2" pi | Floating floor |
| Bedroom | 2nd floor | 11' 9" x 13' pi | Floating floor |
| Walk-in closet | 2nd floor | 3' 5" x 11' 9" pi | Floating floor |
| Washroom | 2nd floor | 2' 1" x 5' 6" pi | Floating floor |
| Primary bedroom | 2nd floor | 11' 8" x 11' 2" pi | Floating floor |
| Walk-in closet | 2nd floor | 8' 1" x 5' 2" pi | Floating floor |
|
Bathroom
Ceramic + Laminate flooring
|
2nd floor | 11' x 10' pi | Ceramic tiles |
Inclusions
Furnished, Genera generator, A/C (heat pump), garage door opener, all appliances, dock, spa, 2 kayaks, outdoor furniture, light fixtures, children's play structure, swing set, plants, dining room table with 4 chairs only, water conditioner (iron).
Exclusions
Garage refrigerator, outdoor table and chairs on the patio, BBQ, linens, dishes (except for certain items that will remain), small appliances, living room lamp (Pipistrello), armchair in the primary bedroom, 4 dining room chairs with movable backs, everything in the garage.
Taxes and costs
Municipal Taxes (2026)
5027 $
School taxes (2026)
744 $
Total
5771 $
Monthly fees
Energy cost
233 $
Evaluations (2026)
Building
793 800 $
Land
282 600 $
Total
1 076 400 $
Additional features
Distinctive features
Cul-de-sac (1), Water front (1), Lot with lake (1), Navigable (1)
Occupation
30 days
Zoning
Residential (1), Vacationing area (1)
