





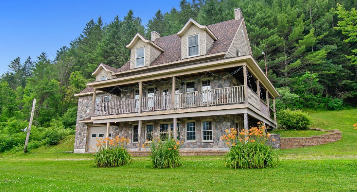
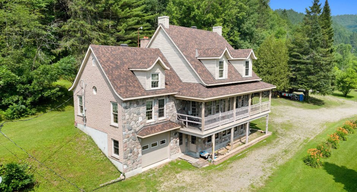
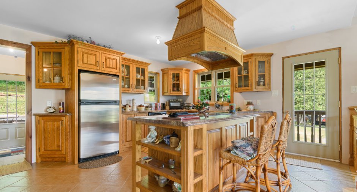
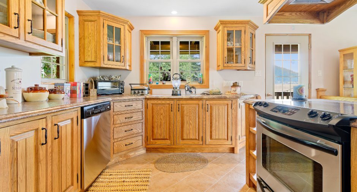
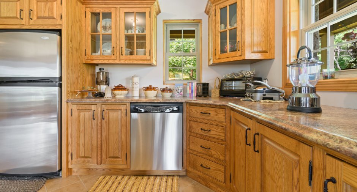
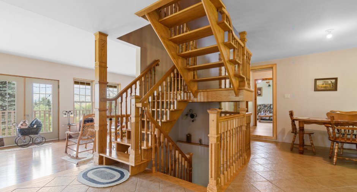
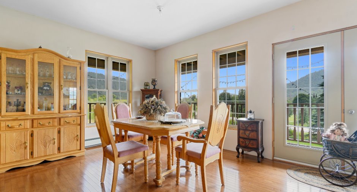
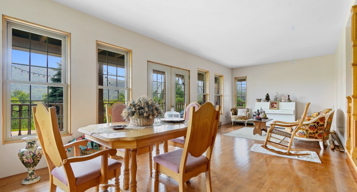
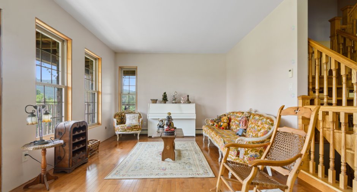
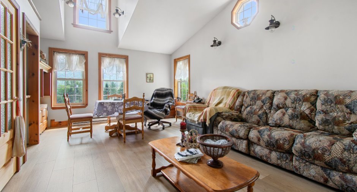
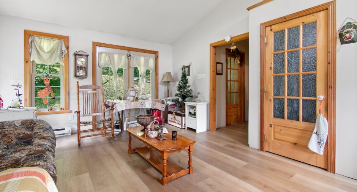
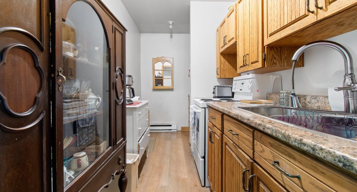
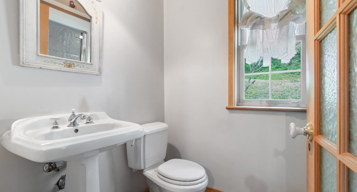
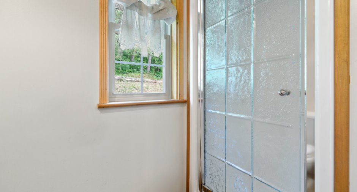
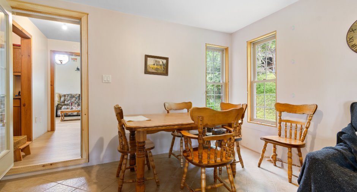
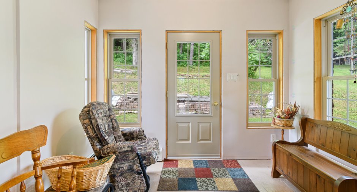
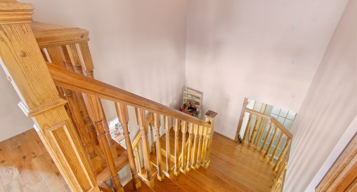
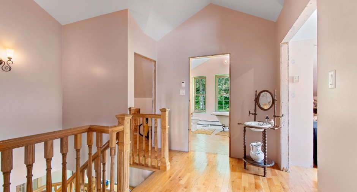
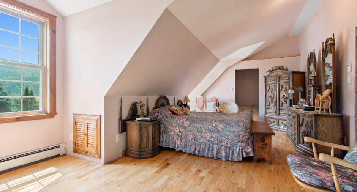
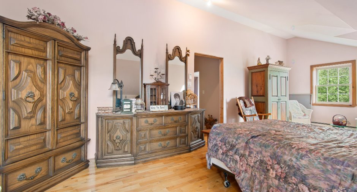
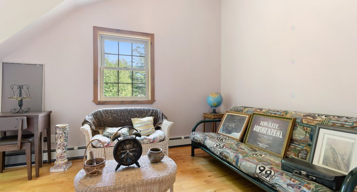
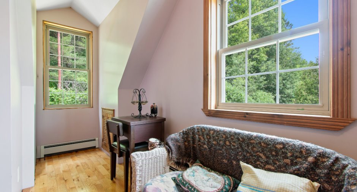
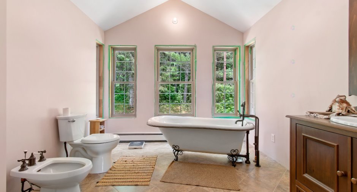
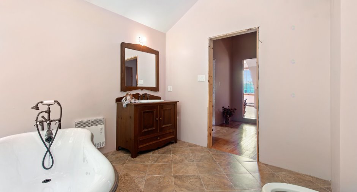
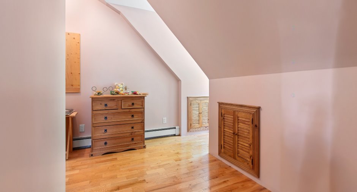
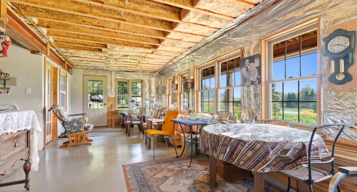
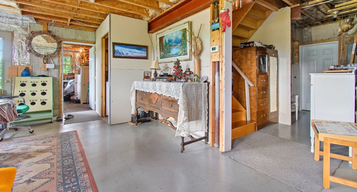
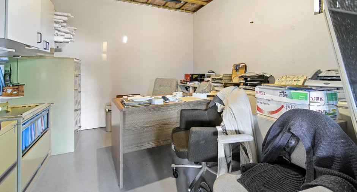
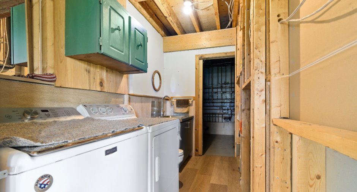
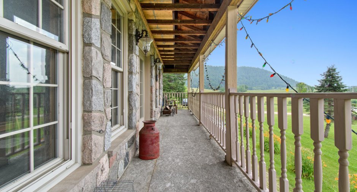
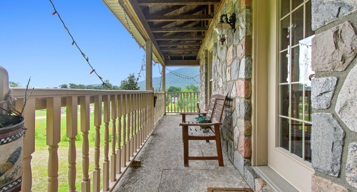
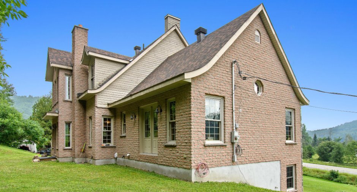
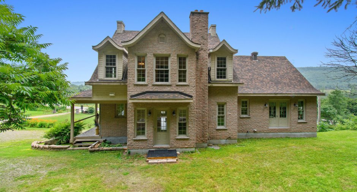
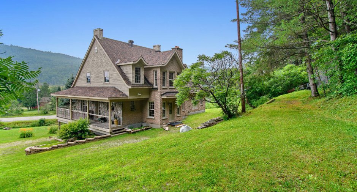
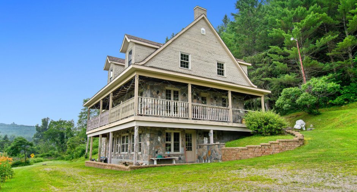
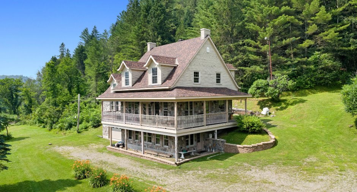
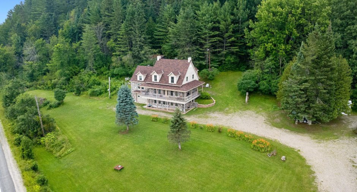
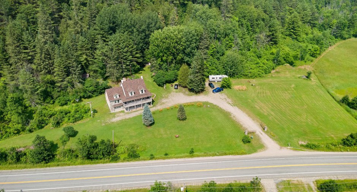
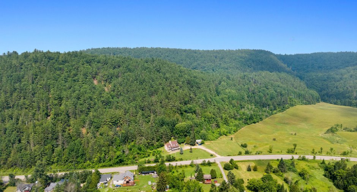
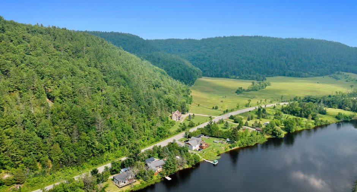
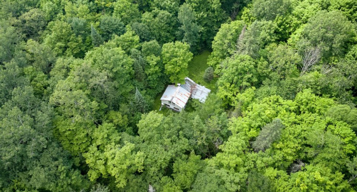
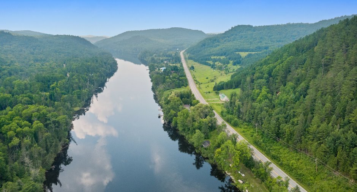
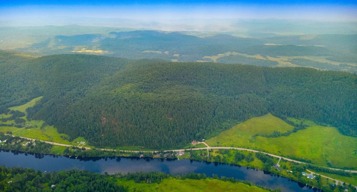
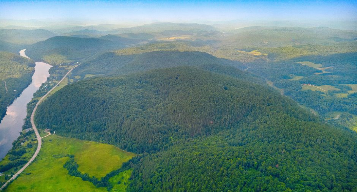
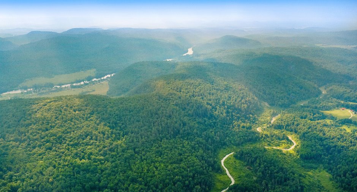
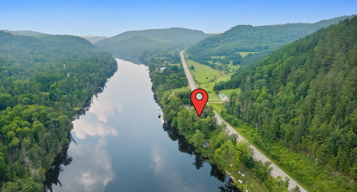
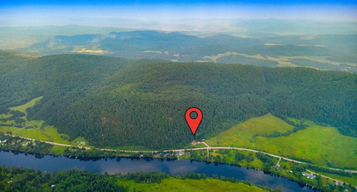
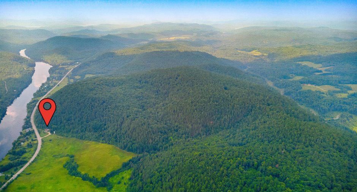
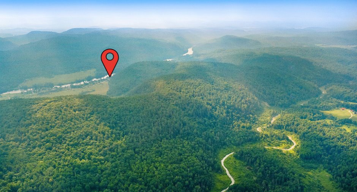
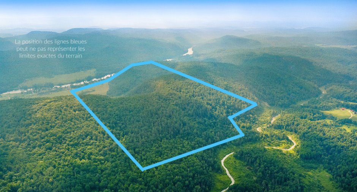
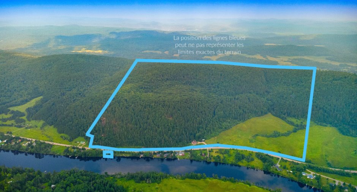
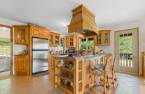
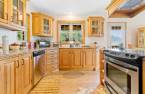
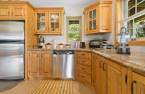
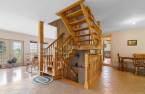
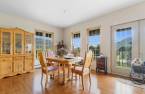
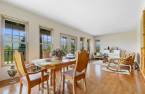
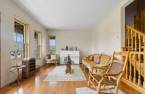
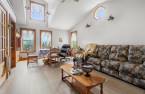
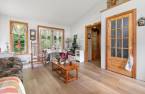
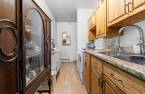
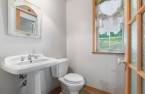
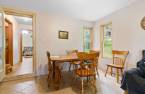
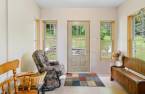
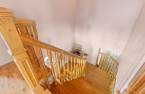
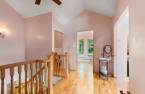
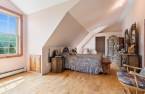
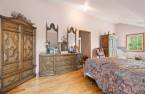
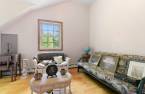
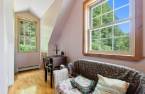
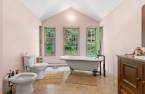
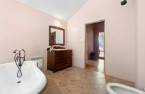
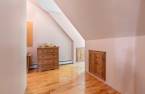
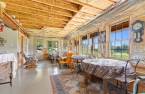
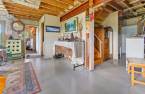
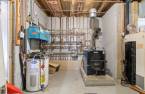
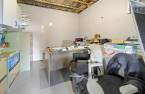
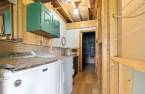
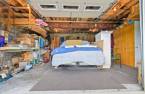
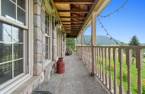
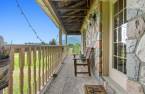
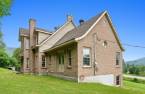
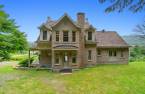
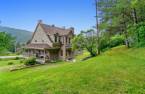
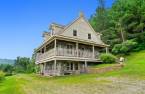
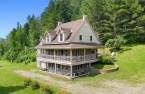
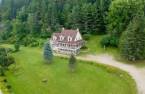
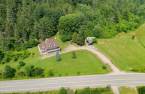
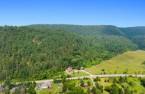
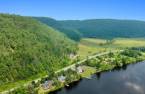
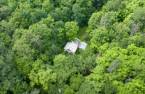
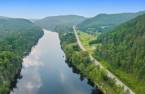
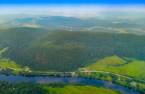
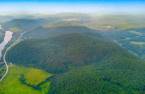
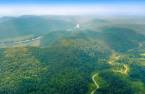
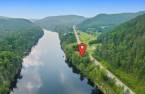
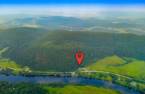
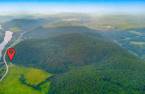
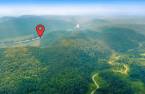
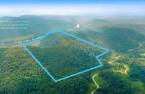
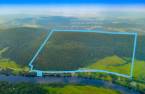
Unique home located 40 minutes from Gatineau. 235-acre property in a residential and agricultural zone. Maple grove in the mountains, private trails, total tranquility. A unique property built with care: stone siding, oak kitchen and staircase. Ideal for outdoor enthusiasts or hunters
Create an account
CREATING AN ACCOUNT ALLOWS:
-
 Add favorites
-
 Save your searches
-
 Personalize your visits to viacapitalesells.com
-
 Activity on your properties

4

2
+ 1

2200pi²


I AM INTERESTED IN THIS PROPERTY

Michel Lafleur
Certified Residential and Commercial Real Estate Broker AEO
Via Capitale Diamant
Real estate agency
I offer
 *
*
*

Samuel Lafleur
Residential and Commercial Real Estate Broker
Via Capitale Diamant
Real estate agency
I offer
*
*

Marc Junior Lafleur
Residential and Commercial Real Estate Broker
Via Capitale Diamant
Real estate agency
I offer
*
*
Certain conditions apply
Presentation
Unique home located 40 minutes from Gatineau. 235-acre property in a residential and agricultural zone. Maple grove in the mountains, private trails, total tranquility. A unique property built with care: stone siding, oak kitchen and staircase. Ideal for outdoor enthusiasts or hunters
Building and interior
Year of construction
2002
Equipment available
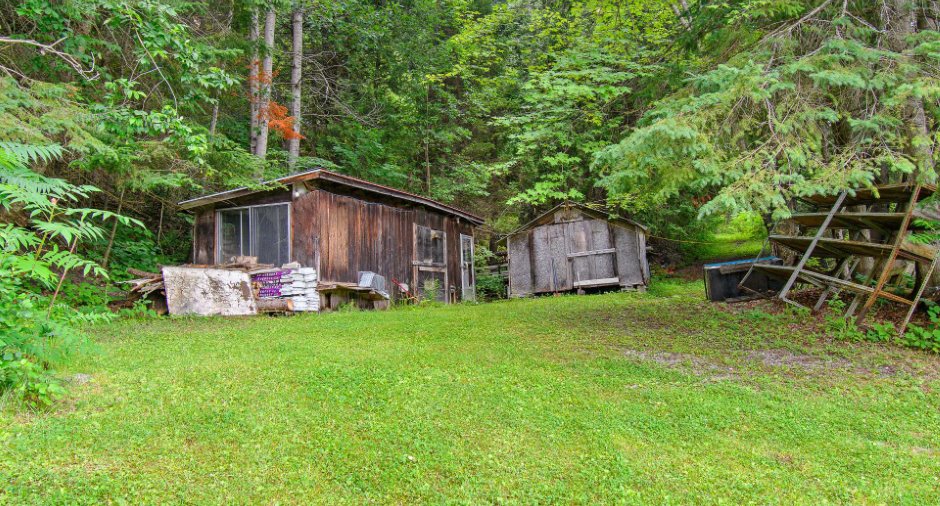
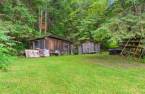
Private balcony (1), Private yard (1), Shed (1)
Bathroom / Washroom
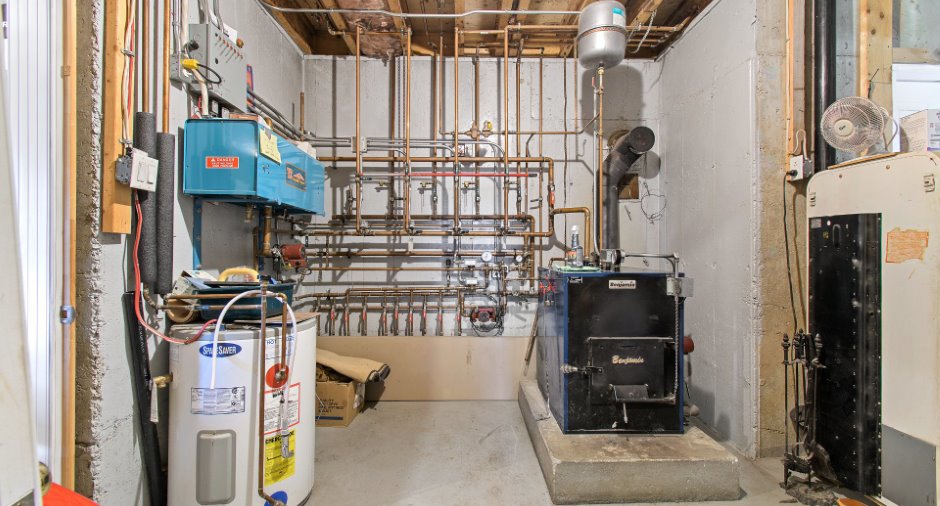
Hearth stove
Wood fireplace (1), Wood burning stove (1)
Heating energy
Wood (1), Electricity (1)
Basement
6 feet and over (1), Partially finished (1), Separate entrance (1)
Cupboard
Wood (1)
Window type
Hung (1)
Windows
Plus de 44 fenêtres
Roofing
Asphalt shingles (1)
Land and exterior
Foundation
Poured concrete (1)
Siding
Stone (1)
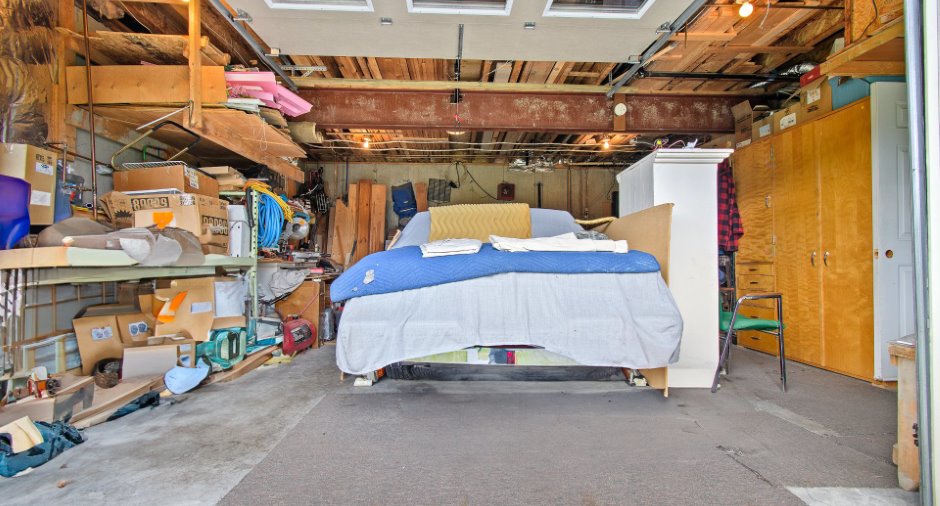
Garage
Heated (1)
Driveway
Double width or more (1), Not Paved (1)
Parking (total)
Outdoor (10), Garage (1)
Landscaping
Landscape (1)
Water supply
Surface well (1)
Sewage system
Purification field (1), Septic tank (1)
View
Mountain (1)
Proximity
Snowmobile trail (1), ATV trail (1)
Dimensions
Land area
7235930.18 pi²
Private portion
2200 pi²
Room details
| Room | Level | Dimensions | Ground Cover |
|---|---|---|---|
| Family room | Ground floor | 12' 6" x 22' pi | Floating floor |
| Bathroom | Ground floor | 5' x 7' 3" pi | Marble |
| Kitchen | Ground floor | 12' x 5' 4" pi | Floating floor |
| Dining room | Ground floor | 12' x 13' pi | Ceramic tiles |
| Hallway | Ground floor | 6' 5" x 10' pi | Ceramic tiles |
| Kitchen | Ground floor |
14' x 15' pi
Irregular
|
Ceramic tiles |
| Dining room | Ground floor | 12' 2" x 12' pi | Floating floor |
| Living room | Ground floor |
12' x 12' pi
Irregular
|
Floating floor |
| Primary bedroom | 2nd floor |
14' 2" x 28' pi
Irregular
|
Floating floor |
| Bedroom | 2nd floor |
10' x 17' pi
Irregular
|
Floating floor |
| Bedroom | 2nd floor |
14' x 10' 2" pi
Irregular
|
Floating floor |
| Bathroom | 2nd floor |
11' 1" x 10' pi
Irregular
|
Floating floor |
| Office | Basement | 13' x 10' 8" pi | Concrete |
| Family room | Basement | 28' x 12' 2" pi | Concrete |
| Washroom | Basement | 11' 2" x 5' pi | Floating floor |
| Cellar / Cold room | Basement | 7' x 10' pi | Concrete |
| Storage | Basement | 9' x 9' 5" pi | Concrete |
Inclusions
Materials in the house and kitchen sink
Taxes and costs
Municipal Taxes (2026)
5348 $
School taxes (2026)
240 $
Total
5588 $
Evaluations (2026)
Building
500 000 $
Land
138 500 $
Total
638 500 $
Additional features
Distinctive features
Water access (1), River access (1), No neighbours in the back (1), Wooded (1), Navigable (1)
Occupation
60 days
Zoning
Residential (1)
