


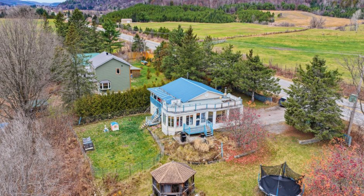
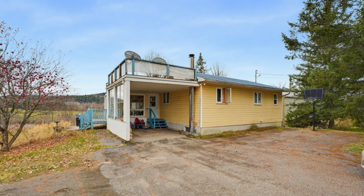
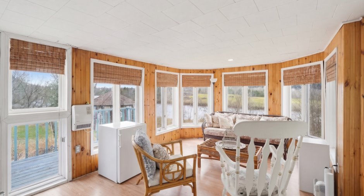
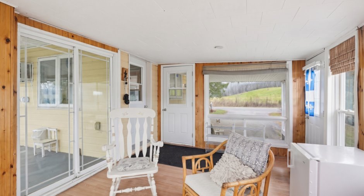
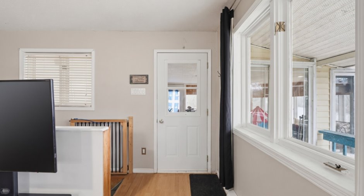
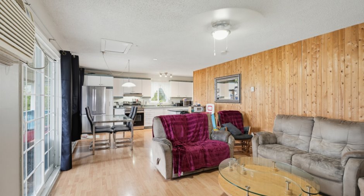
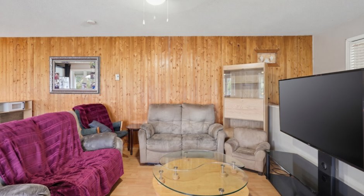
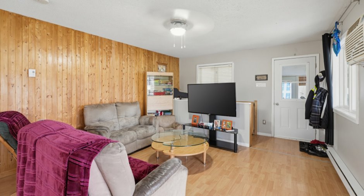
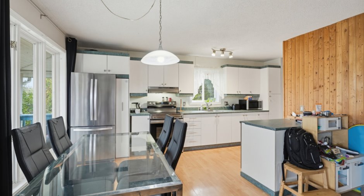
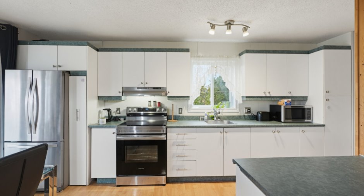
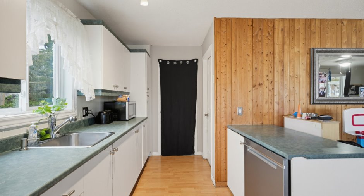
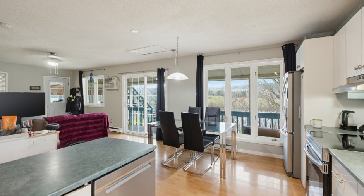
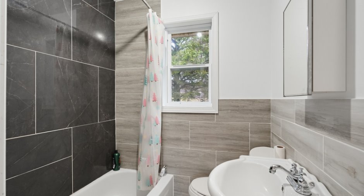
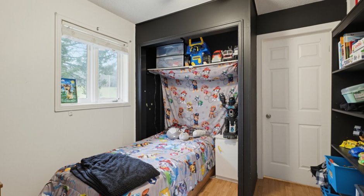
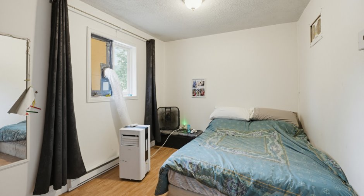
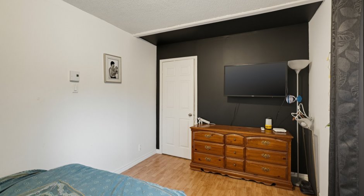
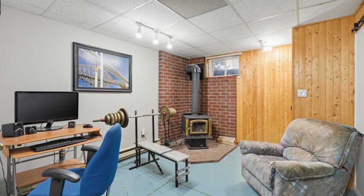
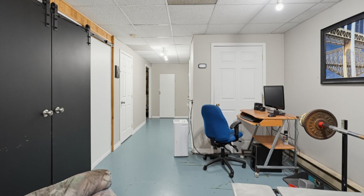
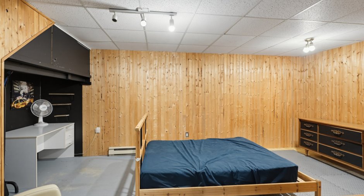
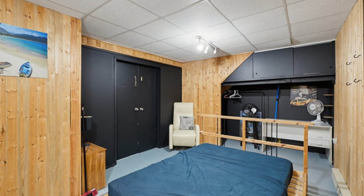
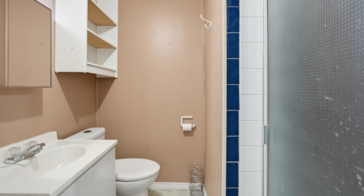
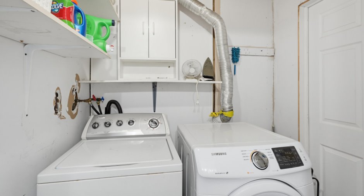
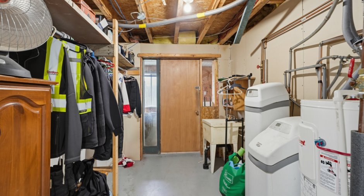
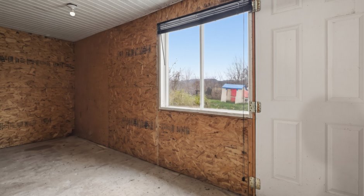
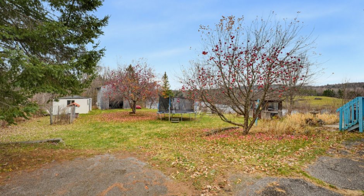
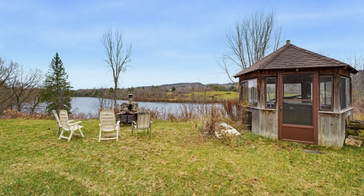
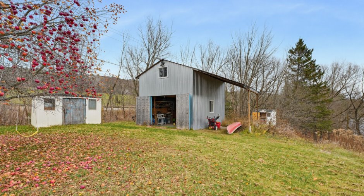
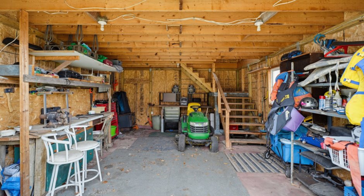
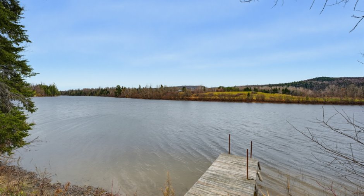
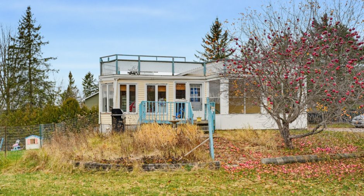
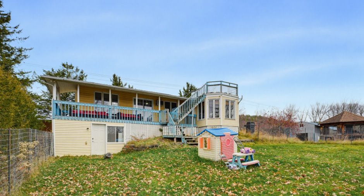
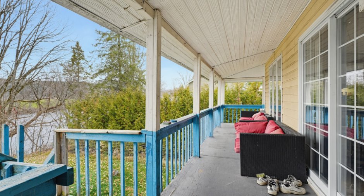
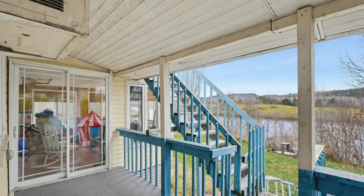
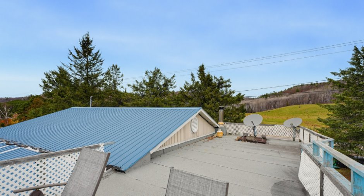
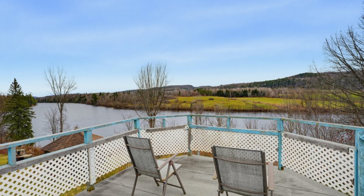
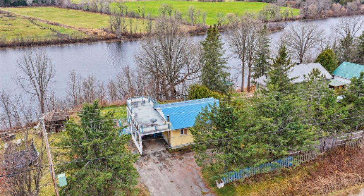
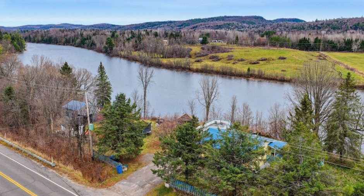
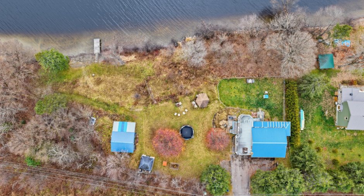
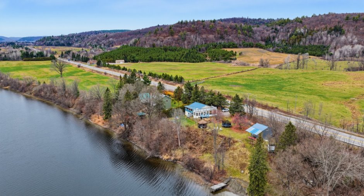
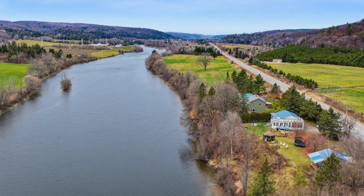
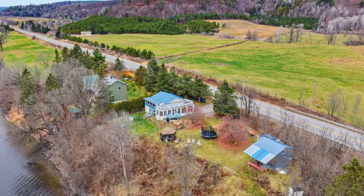
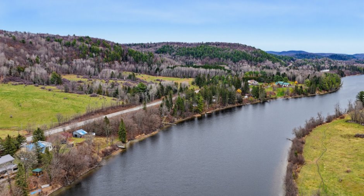
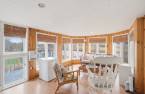
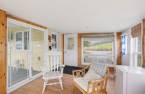
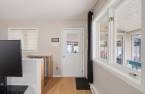
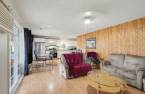
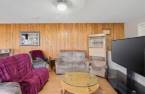
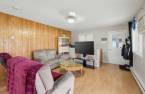
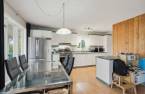
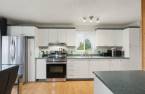
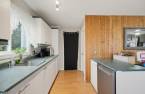
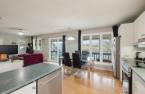
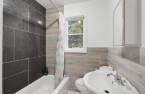
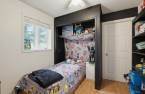
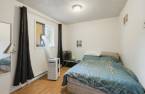
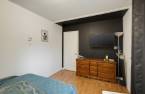
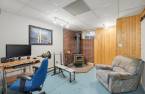
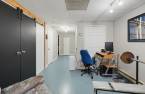
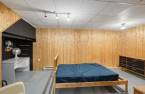
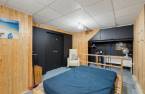
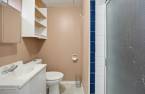
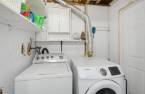
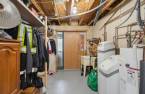
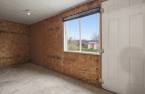
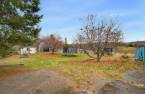
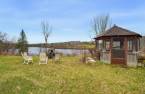
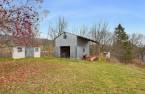
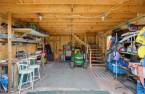
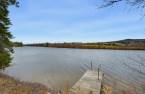
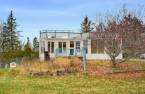
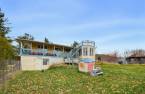
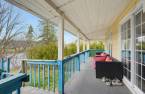
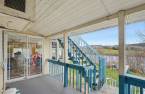
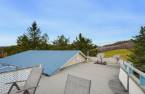
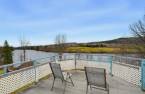
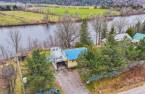
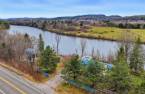
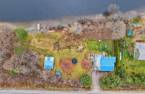
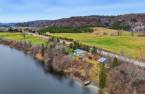
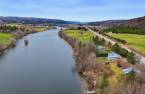
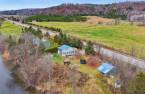
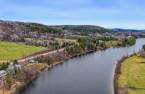
Country home on the banks of the Lièvre River in Notre-Dame-de-la-Salette, ideal as a four-season cottage. Enjoy direct access to the navigable river, mountain views and a large lot. The home features two bedrooms, two bathrooms and a sunroom. The semi-finished basement has a separate entrance, a family room, a wood-burning stove, a workshop and a large office. A garage and ample storage complete the property.
Create an account
CREATING AN ACCOUNT ALLOWS:
-
 Add favorites
-
 Save your searches
-
 Personalize your visits to viacapitalesells.com
-
 Activity on your properties

2

2

67.2m²


I AM INTERESTED IN THIS PROPERTY


Certain conditions apply
Presentation
Country home on the banks of the Lièvre River in Notre-Dame-de-la-Salette, ideal as a four-season cottage. Enjoy direct access to the navigable river, mountain views and a large lot. The home features two bedrooms, two bathrooms and a sunroom. The semi-finished basement has a separate entrance, a family room, a wood-burning stove, a workshop and a large office. A garage and ample storage complete the property.
Building and interior
Year of construction
2002
Equipment available
Water softener
Heating system
Electric baseboard units
Hearth stove
Wood burning stove
Heating energy
Bi-energy, Wood, Electricity
Basement
Partially finished
Additional spaces
Garage: 16 X 20 ft / 4.88 X 6.10 m
Roofing
Tin
Land and exterior
Foundation
Poured concrete
Garage
Detached
Carport
Attached
Driveway
Asphalt
Parking (total)
Outdoor (4), Garage
Landscaping
Landscape
Water supply
Artesian well
Sewage system
Purification field, Septic tank
Topography
Sloped
View
Water
Proximity
Highway
Dimensions
Size of building
9.18 m
Land area
2955 m²
Depth of building
7.32 m
Private portion
67.2 m²
Building area
67.2 m²
Room details
| Room | Level | Dimensions | Ground Cover |
|---|---|---|---|
| Living room | Ground floor |
18' 2" x 13' 5" pi
Irregular
|
Floating floor |
| Dinette | Ground floor |
8' 1" x 9' 7" pi
Irregular
|
Floating floor |
| Kitchen | Ground floor |
8' 7" x 12' 2" pi
Irregular
|
Floating floor |
| Bathroom | Ground floor | 4' 1" x 5' 7" pi | Ceramic tiles |
| Bedroom | Ground floor |
9' 7" x 9' pi
Irregular
|
Floating floor |
| Bedroom | Ground floor |
12' 1" x 9' 1" pi
Irregular
|
Floating floor |
|
Living room
Wood stove
|
Basement |
10' 1" x 12' 1" pi
Irregular
|
Concrete |
| Office | Basement |
10' 8" x 19' 1" pi
Irregular
|
Concrete |
| Laundry room | Basement | 6' 6" x 5' 2" pi | Concrete |
| Bathroom | Basement |
5' 1" x 4' 8" pi
Irregular
|
Flexible floor coverings |
| Other | Basement | 7' 9" x 11' 5" pi | Concrete |
| Veranda | Basement |
21' 8" x 5' 6" pi
Irregular
|
Floating floor |
| Solarium/Sunroom | Ground floor | 11' 1" x 18' 7" pi | Floating floor |
Inclusions
Refrigerator, stove, dishwasher, washer, dryer, wood-burning stove, outdoor fire pitt, gazebo, hot tub (not operational), lawn tractor, and hot water tank.
Taxes and costs
Municipal Taxes (2026)
2600 $
School taxes (2026)
195 $
Total
2795 $
Evaluations (2026)
Building
209 800 $
Land
61 900 $
Total
271 700 $
Additional features
Distinctive features
Water access, River access, Water front, Navigable
Occupation
30 days
Zoning
Agricultural, Residential
