





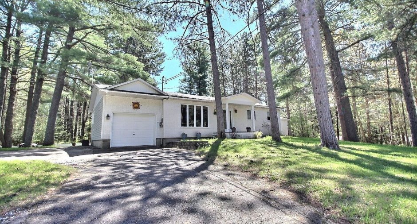
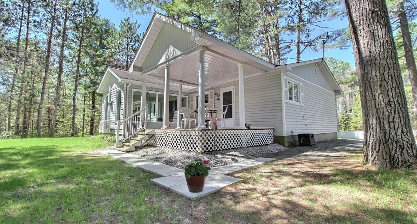
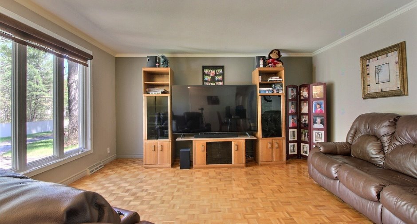
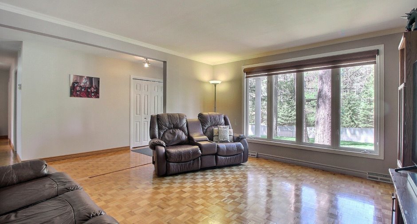
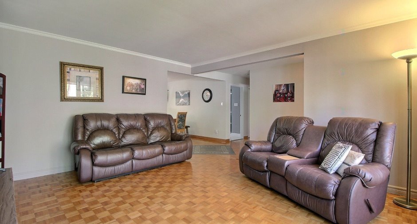
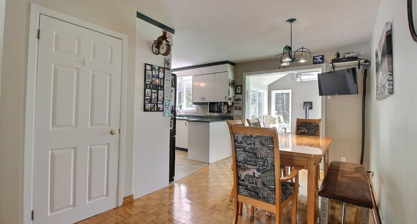
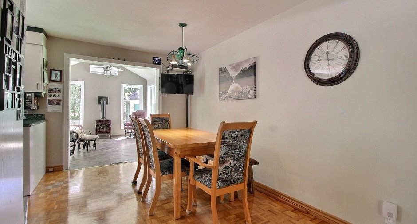
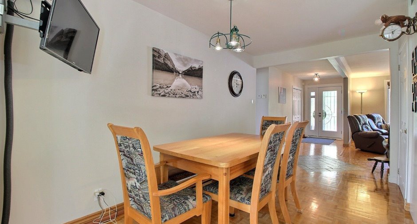
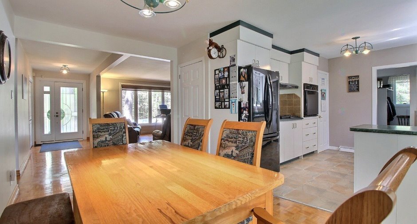
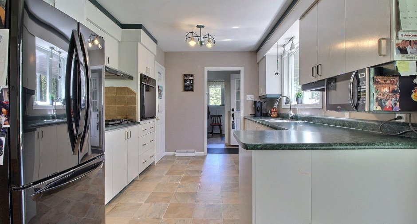
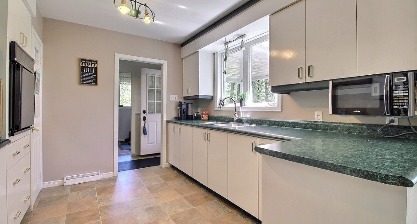
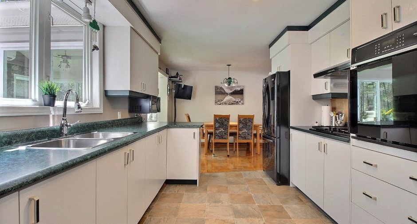
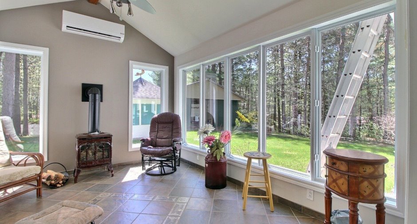
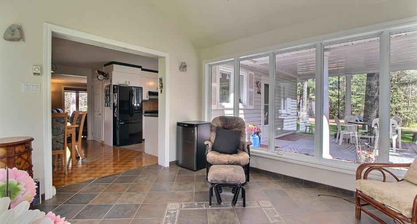
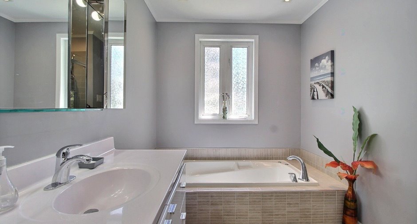
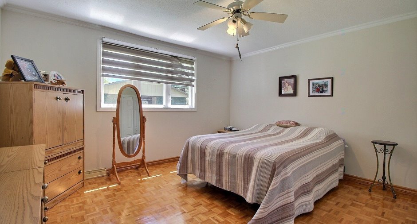
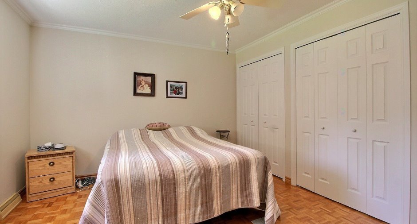
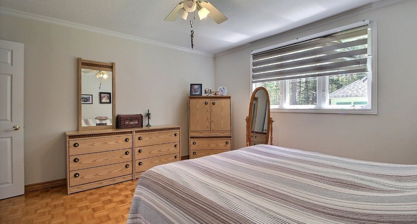
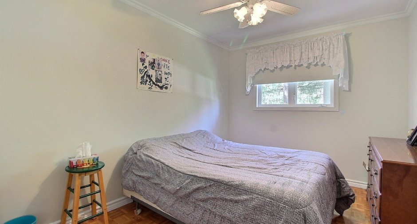
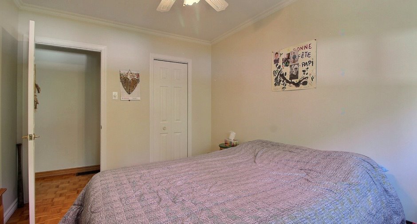
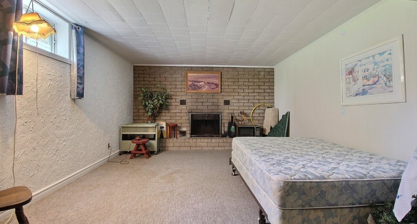
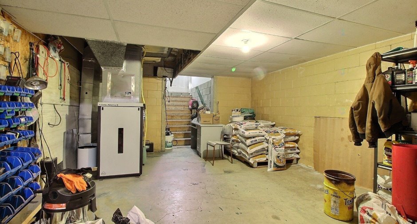
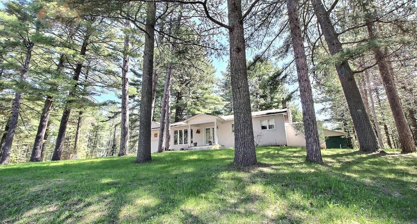
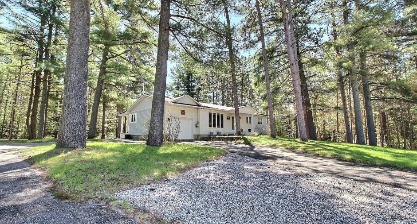
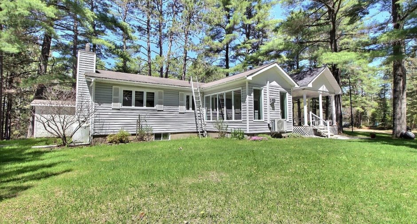
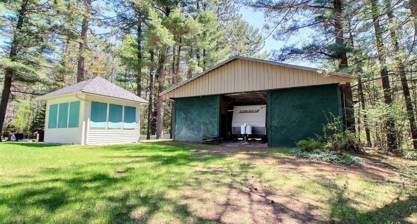
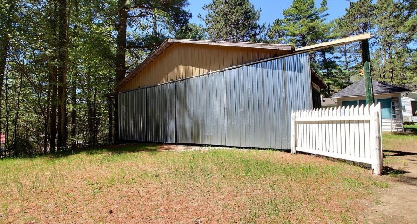
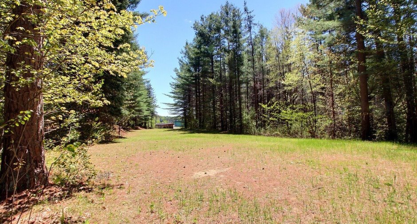
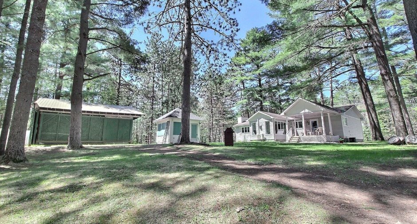
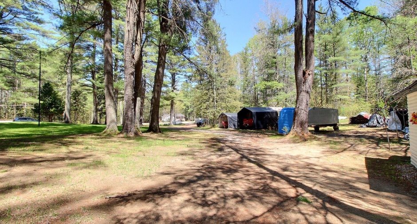
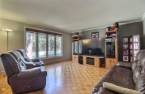
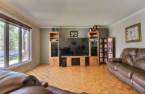
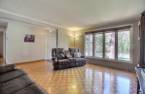
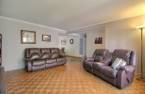
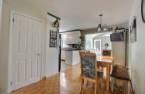
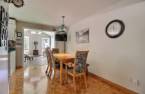
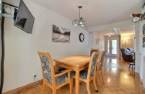
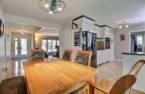
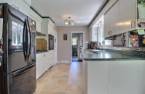
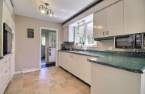
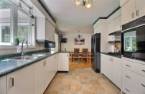
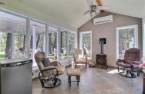
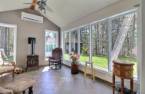
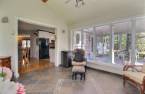
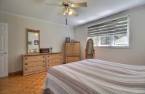
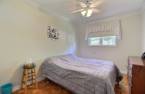
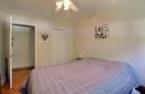
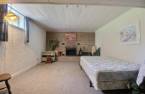
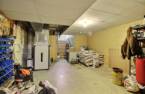
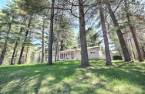
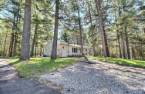
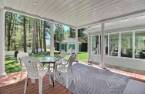
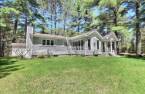
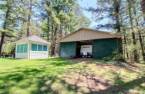
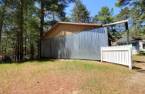
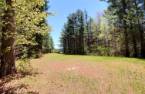
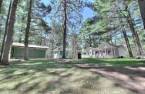
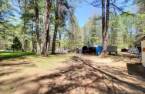
MUST SEE! Beautiful 3-bedroom, 1-bathroom property offering incredible potential! Situated on a lot of over 98,000 sq. ft., with Maniwaki Airport as your rear neighbor! Exceptional natural light, kitchen with a gas stove, finished basement with a fireplace in the family room, airplane hangar, attached garage, and much more! Come discover it today!
Create an account
CREATING AN ACCOUNT ALLOWS:
-
 Add favorites
-
 Save your searches
-
 Personalize your visits to viacapitalesells.com
-
 Activity on your properties
No: 20305621

3

1

1365pi²


I AM INTERESTED IN THIS PROPERTY


Certain conditions apply
Presentation
MUST SEE! Beautiful 3-bedroom, 1-bathroom property offering incredible potential! Situated on a lot of over 98,000 sq. ft., with Maniwaki Airport as your rear neighbor! Exceptional natural light, kitchen with a gas stove, finished basement with a fireplace in the family room, airplane hangar, attached garage, and much more! Come discover it today!
Addendum
*Dual-energy heating system (wood pellet furnace and electricity)
*Airplane hangar. The Buyer must verify whether the airport still allows direct access to the runways from the property.
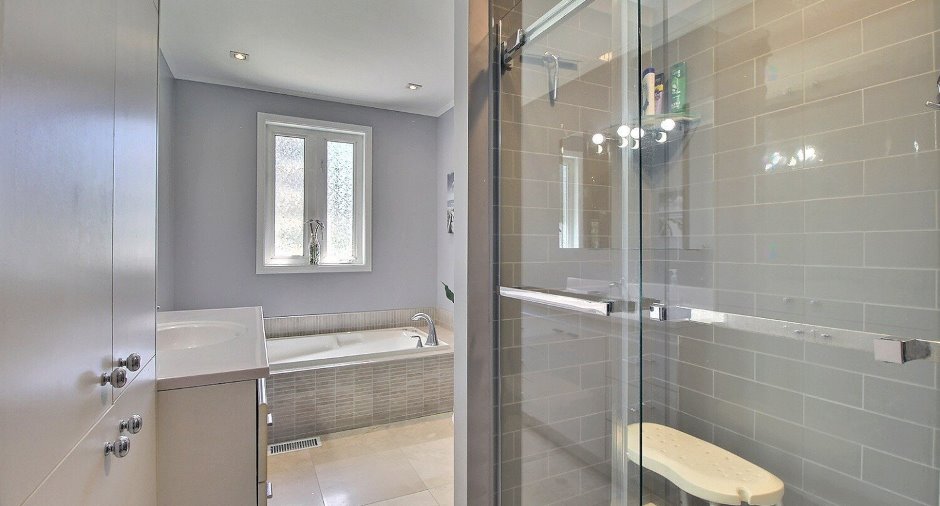
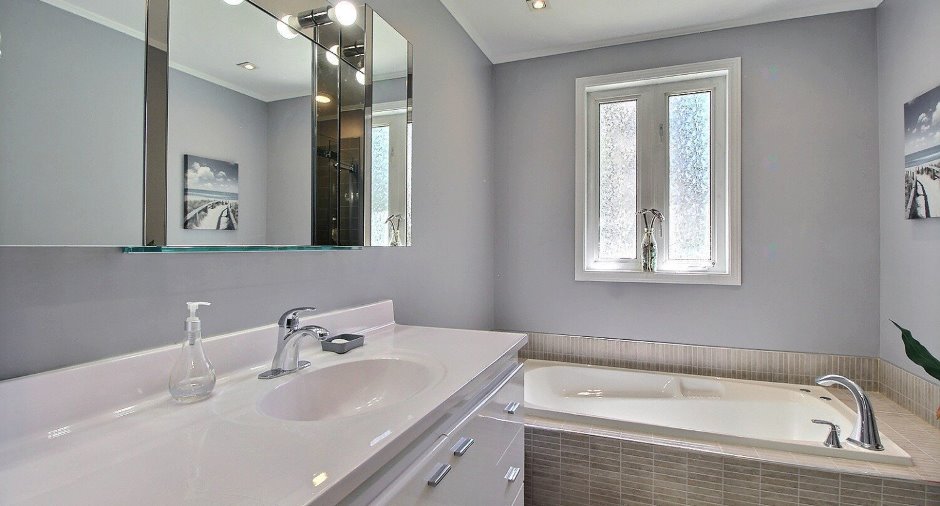
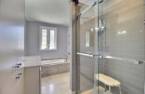
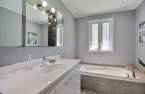
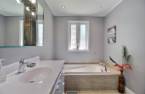
*Renovated bathroom
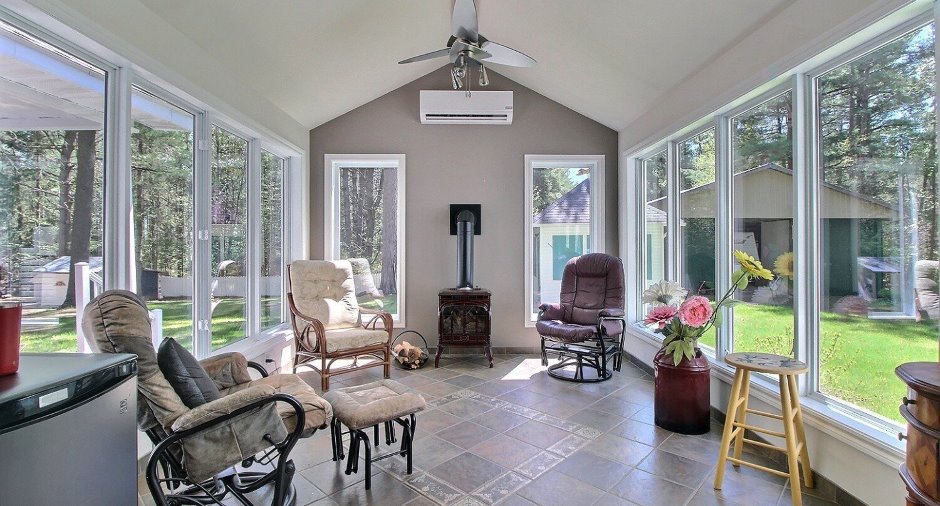
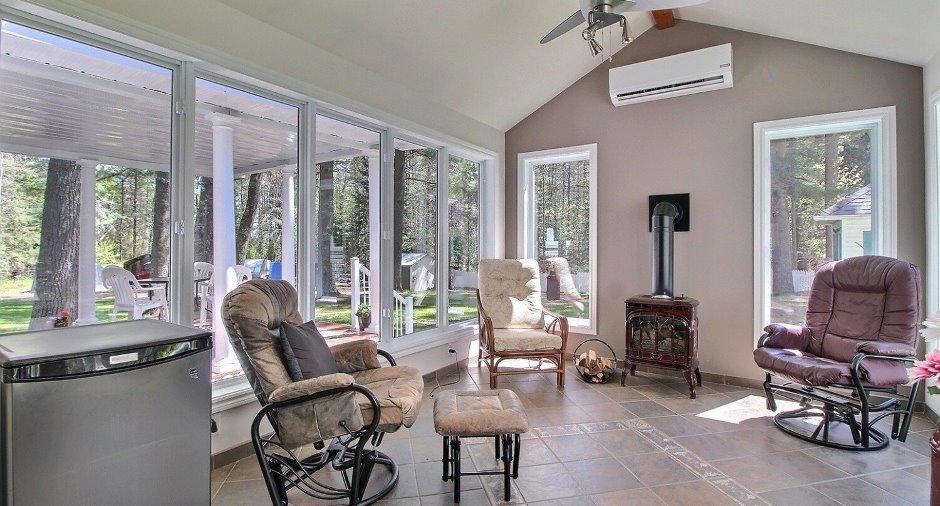
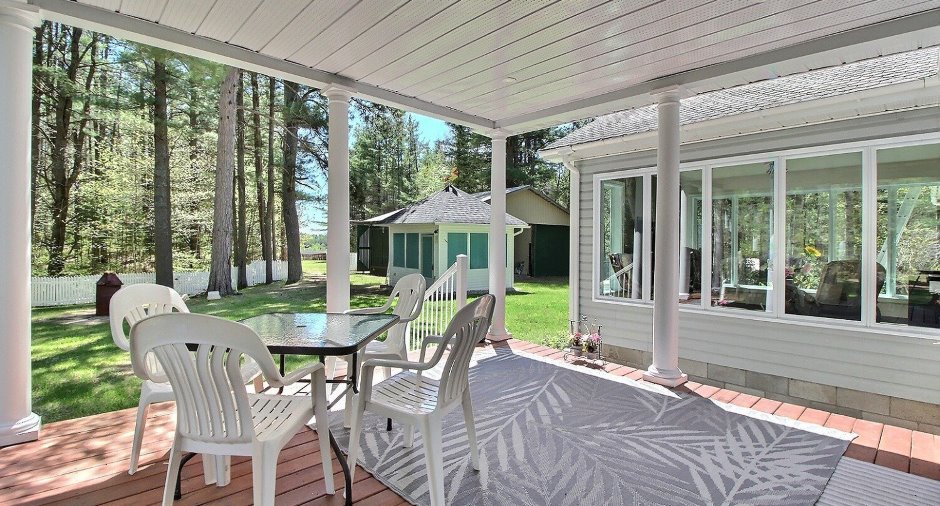
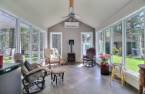
*Veranda (you will feel surrounded by nature)
*Exterior entrance to the basement
*Gazebo with mosquito screens
Building and interior
Year of construction
1975
Equipment available
Central vacuum cleaner system installation (1), Private yard (1), Shed (1), Wall-mounted heat pump (1)
Heating system
Air circulation (1)
Hearth stove
Wood fireplace (1)
Heating energy
Granule de bois, Electricity (1)
Basement
6 feet and over (1), Partially finished (1)
Cupboard
Melamine (1)
Windows
PVC (1)
Rental appliances
Réservoir de propane
Roofing
Asphalt shingles (1)
Land and exterior
Foundation
Concrete block (1)
Siding
Brick (1), Vinyl (1)
Garage
Attached (1), Single width (1)
Driveway
Asphalt (1), Not Paved (1)
Parking (total)
Outdoor (10), Garage (1)
Landscaping
Fenced (1)
Water supply
Artesian well (1)
Sewage system
Purification field (1), Septic tank (1)
Topography
Flat (1)
Proximity
, Bicycle path (1)
Dimensions
Size of building
29.4 pi
Depth of land
152.4
Depth of building
41.3 pi
Land area
9105.7 m²
Building area
1365 pi²
Private portion
1365 pi²
Frontage land
60.9
Room details
| Room | Level | Dimensions | Ground Cover |
|---|---|---|---|
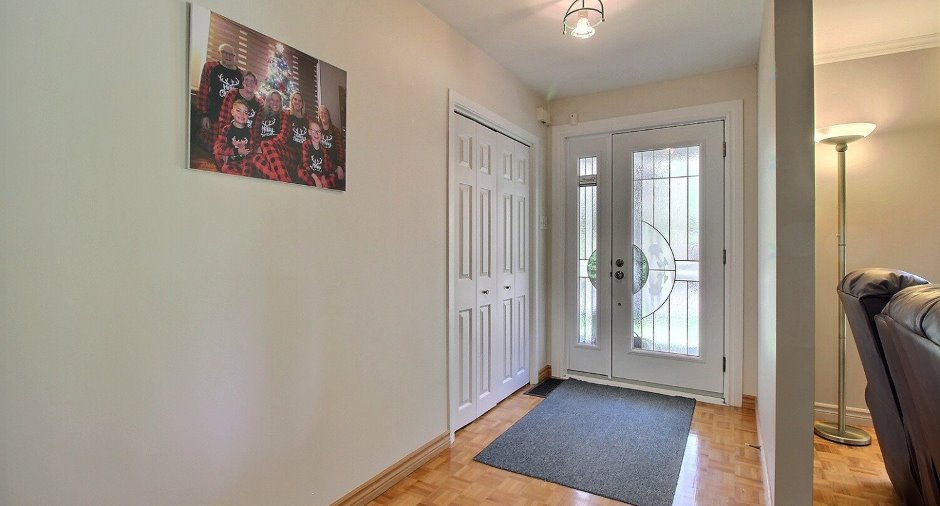
| Hallway | Ground floor | 5' 9" x 12' 2" pi | |
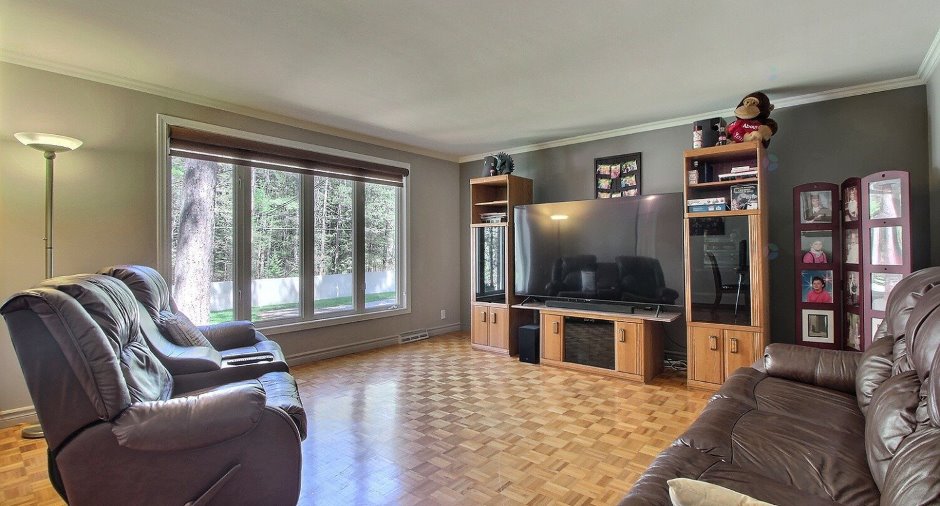
| Living room | Ground floor | 14' 7" x 15' 2" pi | |
| Dining room | Ground floor | 13' 8" x 9' 7" pi | |
| Kitchen | Ground floor | 10' 2" x 11' 7" pi | Linoleum |
| Veranda | Ground floor | 13' 6" x 10' 9" pi | Ceramic tiles |
| Hallway | Ground floor | 7' 2" x 7' 2" pi | Linoleum |
| Bathroom | Ground floor | 13' 5" x 6' 7" pi | Ceramic tiles |
| Laundry room | Ground floor | 11' 9" x 8' 9" pi | Linoleum |
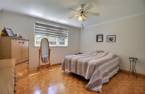
| Bedroom | Ground floor | 11' 5" x 13' 5" pi | |
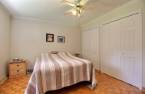
| Bedroom | Ground floor | 12' 3" x 8' 9" pi | |
| Family room | Basement | 18' 4" x 13' 6" pi | Carpet |
| Storage | Basement | 13' 9" x 17' 7" pi | Concrete |
| Storage | Basement | 22' 6" x 14' 1" pi | Concrete |
| Storage | Basement | 12' 3" x 8' 9" pi | Carpet |
Inclusions
Gas stove, curtains and blind, television with stand in the dining room
Taxes and costs
Municipal Taxes (2026)
1974 $
School taxes (2026)
118 $
Total
2092 $
Evaluations (2026)
Building
195 200 $
Land
19 300 $
Total
214 500 $
Additional features
Distinctive features
Resort/Chalet (1)
Occupation
60 days
Zoning
Residential (1)
