





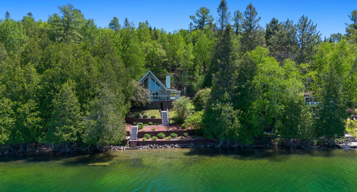
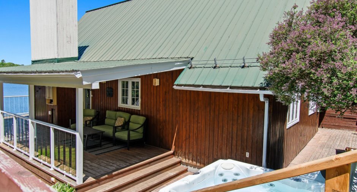
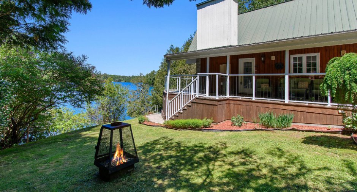
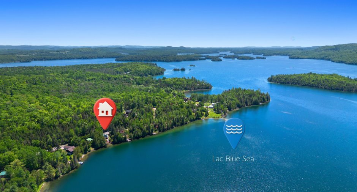
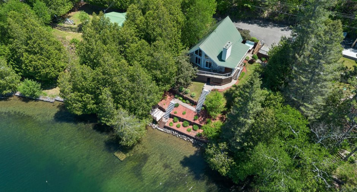
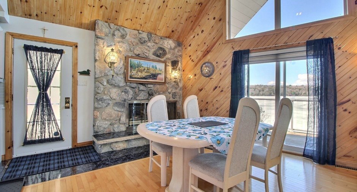
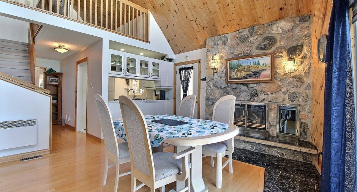
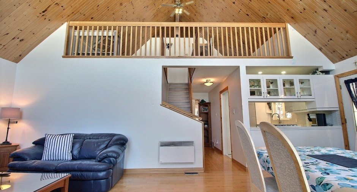
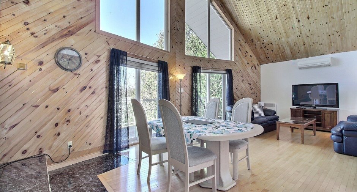
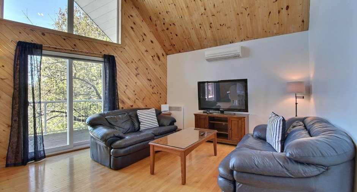
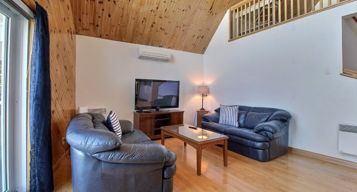
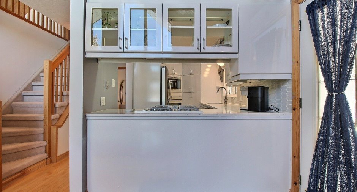
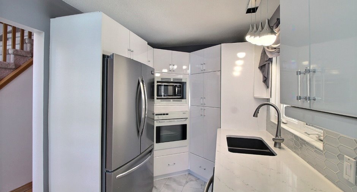
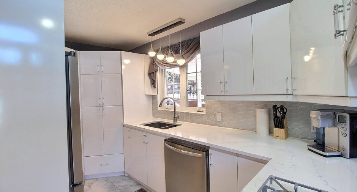
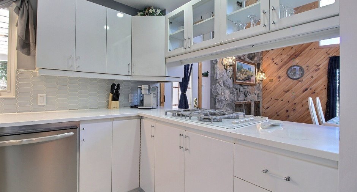
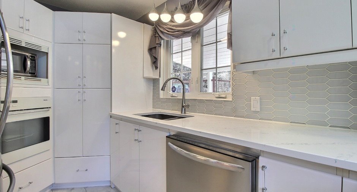
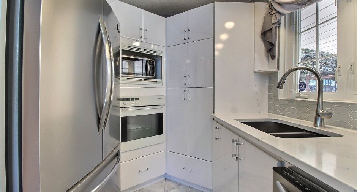
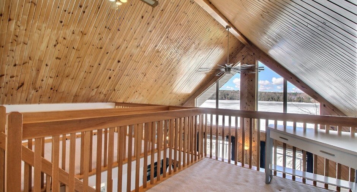
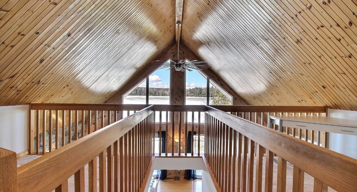
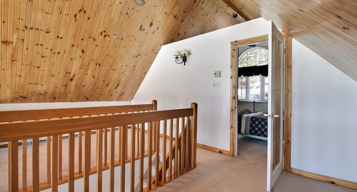
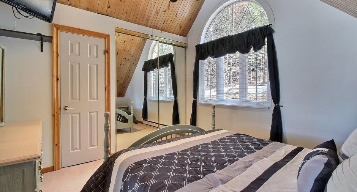
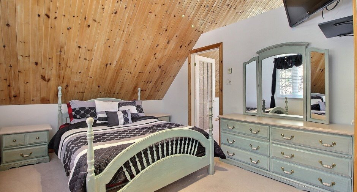
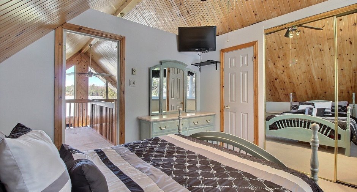
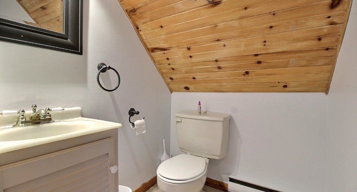
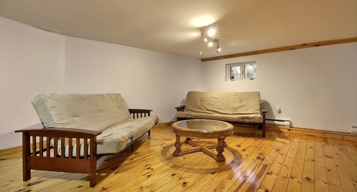
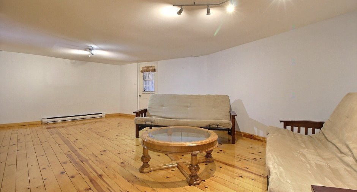
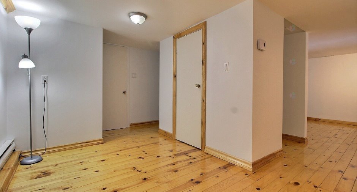
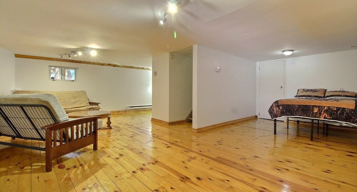
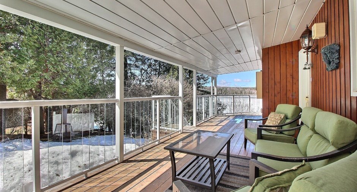
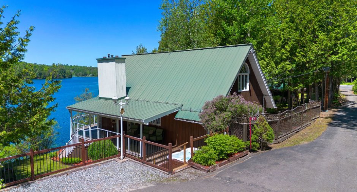
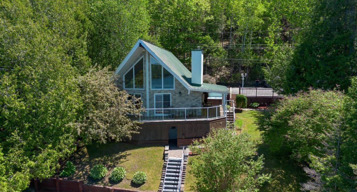
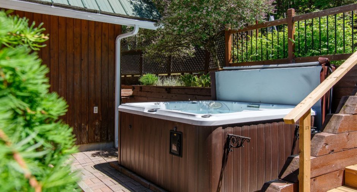
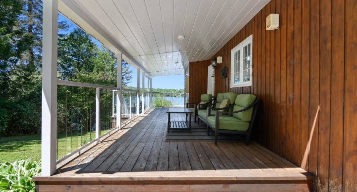
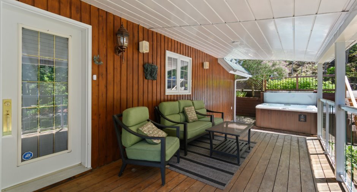
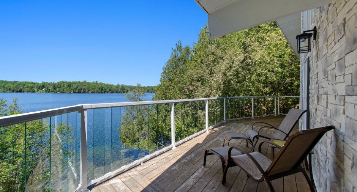
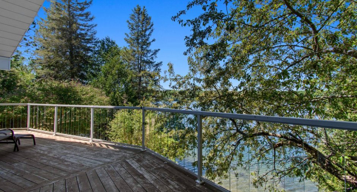
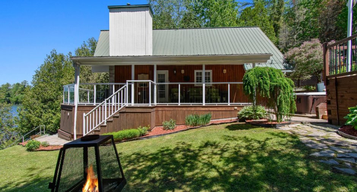
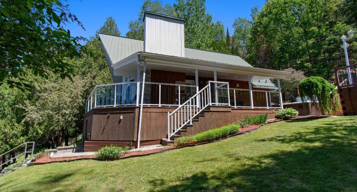
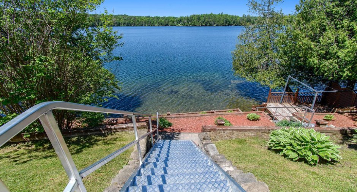
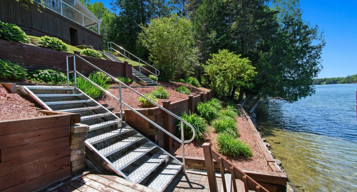
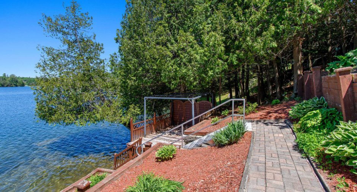
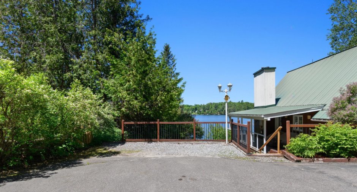
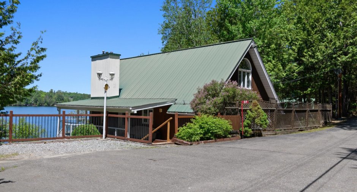
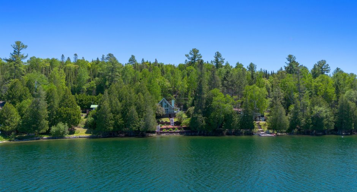
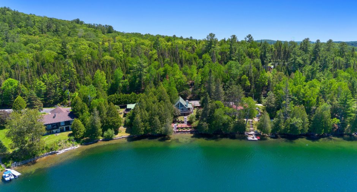
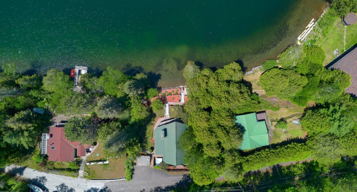
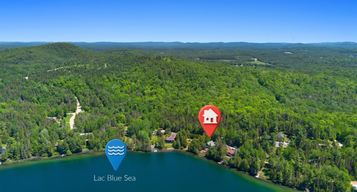
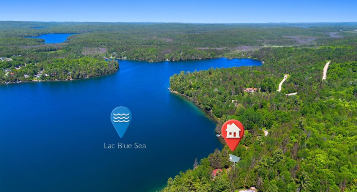
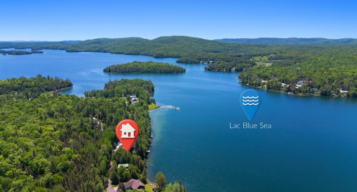
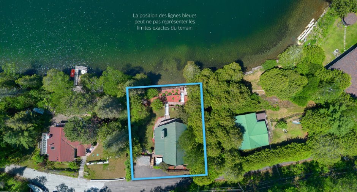
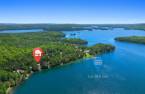
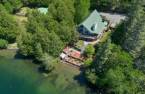
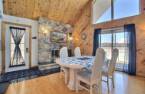
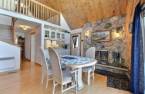
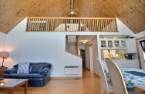
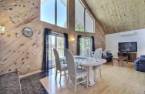
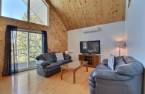
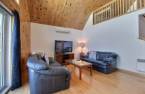
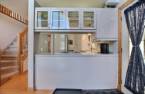
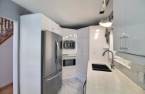
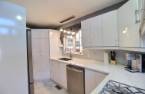
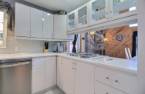
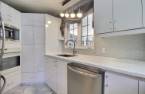
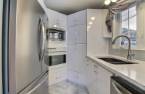
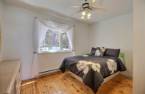
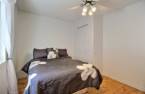
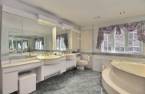
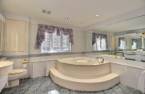
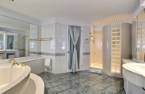
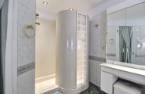
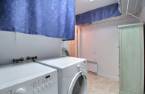
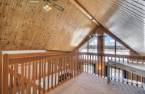
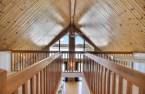
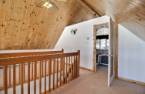
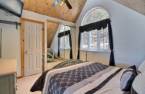
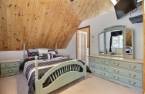
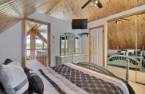
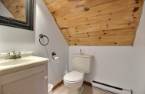
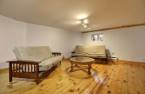
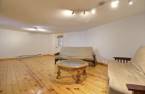
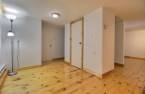
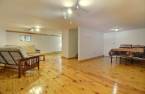
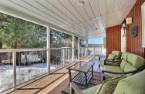
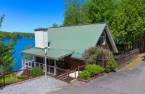
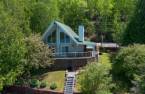
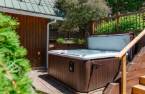
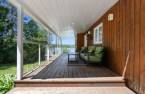
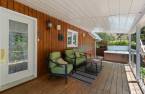
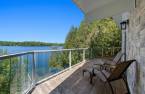
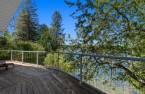
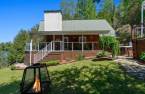
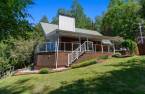
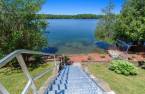
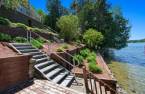
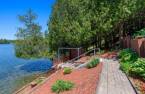
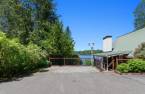
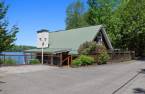
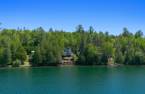
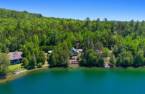
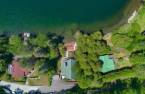
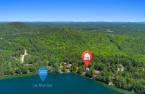
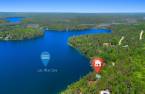
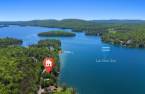
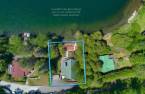
MUST SEE! Stunning two-storey property bordering the majestic Blue Sea Lake, located about an hour and a half from Gatineau/Ottawa. Cathedral ceiling, incredible water views, kitchen with quartz countertops and high-quality appliances, stone gas fireplace, office space in the mezzanine, primary bedroom with private powder room, beautifully designed outdoor space with a spa, fire pit area, and covered terrace, plus a fully finished walk-out basement. It has so much to offer--discover it today!
Create an account
CREATING AN ACCOUNT ALLOWS:
-
 Add favorites
-
 Save your searches
-
 Personalize your visits to viacapitalesells.com
-
 Activity on your properties

2

1
+ 1

1392pi²


I AM INTERESTED IN THIS PROPERTY


Certain conditions apply
Presentation
MUST SEE! Stunning two-storey property bordering the majestic Blue Sea Lake, located about an hour and a half from Gatineau/Ottawa. Cathedral ceiling, incredible water views, kitchen with quartz countertops and high-quality appliances, stone gas fireplace, office space in the mezzanine, primary bedroom with private powder room, beautifully designed outdoor space with a spa, fire pit area, and covered terrace, plus a fully finished walk-out basement. It has so much to offer--discover it today!
Addendum
* Short-term rentals permitted. Verification with the municipality is required.
* Meticulously maintained property over the years!
* Sandy waterfront with a dock.
* Convenience store nearby; the town of Maniwaki is 25 minutes away, where you'll find everything you need: shopping centres, restaurants, hospital, etc.
Building and interior
Year of construction
1990
Equipment available
Central vacuum cleaner system installation (1), Central air conditioning (1)
Heating system
Electric baseboard units (1)
Hearth stove
Gaz fireplace (1)
Heating energy
Electricity (1)
Basement
6 feet and over (1), Finished basement (1), Separate entrance (1)
Windows
Wood (1), PVC (1)
Rental appliances
Réservoir de propane
Roofing
Tin (1)
Land and exterior
Foundation
Concrete block (1)
Driveway
Asphalt (1), Double width or more (1)
Parking (total)
Outdoor (2)
Landscaping
Landscape (1)
Water supply
Lake water (1)
Sewage system
Purification field (1), Septic tank (1)
Topography
Sloped (1)
View
Water (1), Panoramic (1)
Dimensions
Size of building
10.9 pi
Depth of land
29.59
Depth of building
7.9 pi
Land area
718.1 m²
Building area
1392 pi²
Private portion
1392 pi²
Frontage land
24.38
Room details
| Room | Level | Dimensions | Ground Cover |
|---|---|---|---|
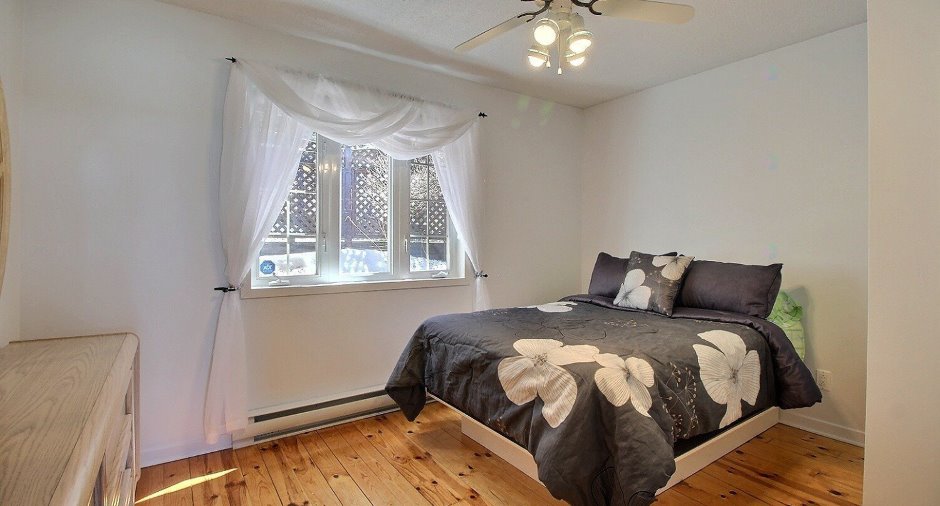
| Dining room | Ground floor | 10' 5" x 11' 7" pi | Wood |
| Living room | Ground floor | 12' 9" x 11' 5" pi | Wood |
| Kitchen | Ground floor | 7' 2" x 10' 9" pi | Ceramic tiles |
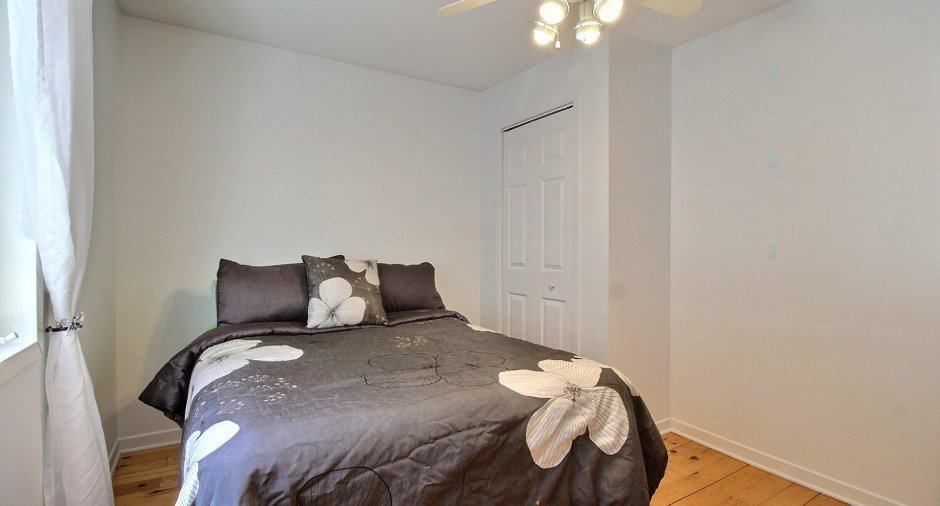
| Bedroom | Ground floor | 9' 2" x 11' 9" pi | Wood |
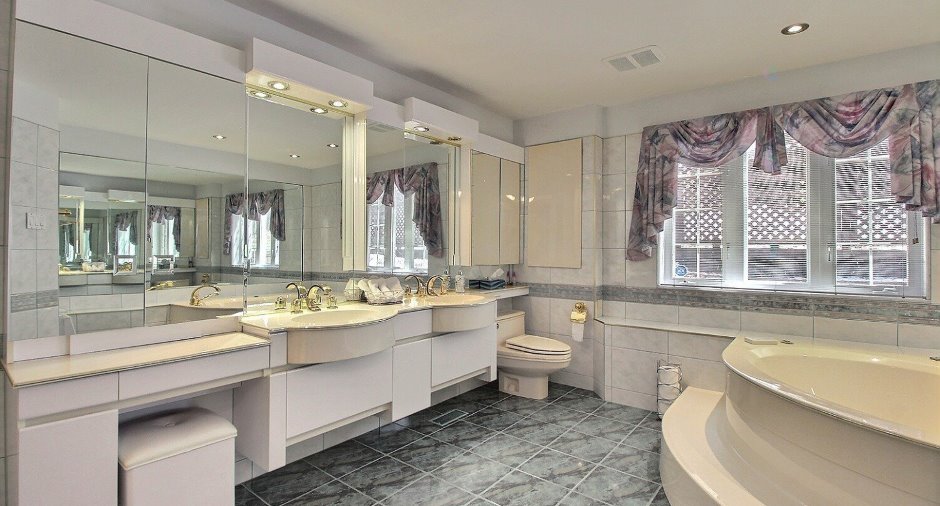
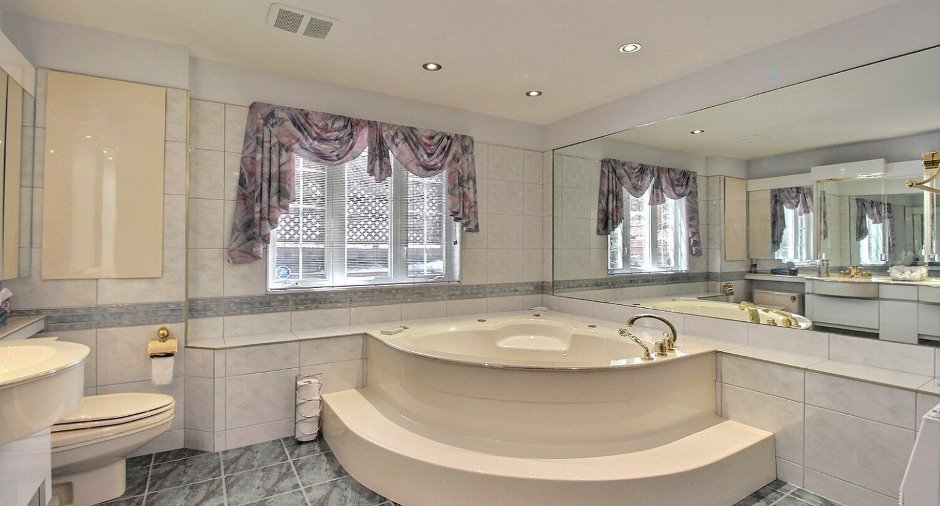
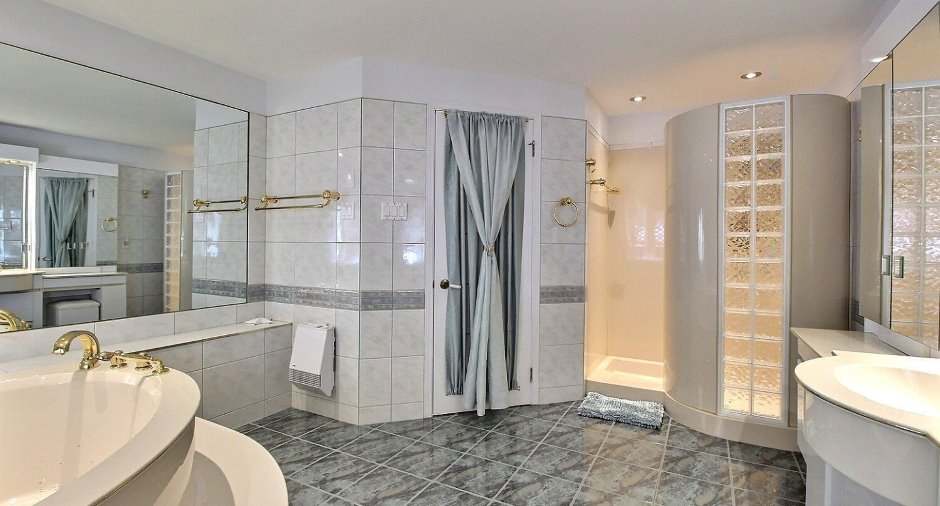
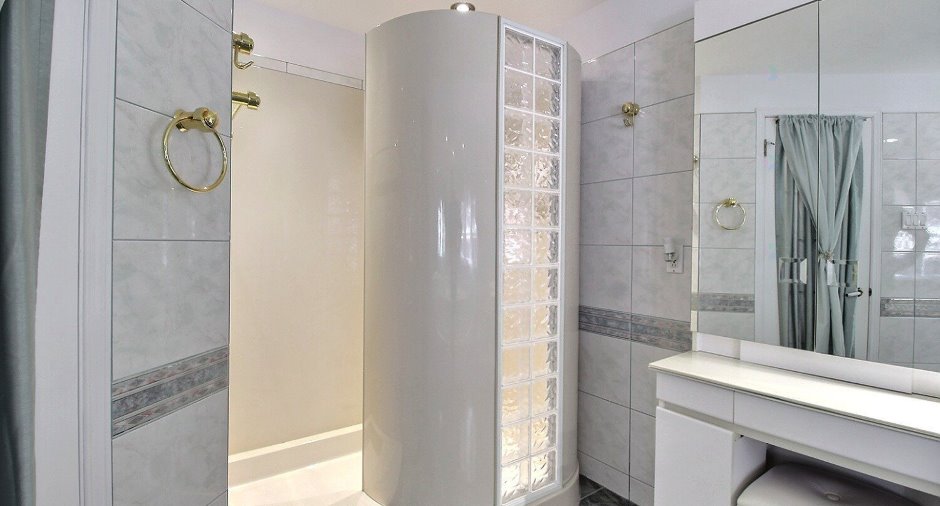
| Bathroom | Ground floor | 15' 7" x 11' 6" pi | Ceramic tiles |
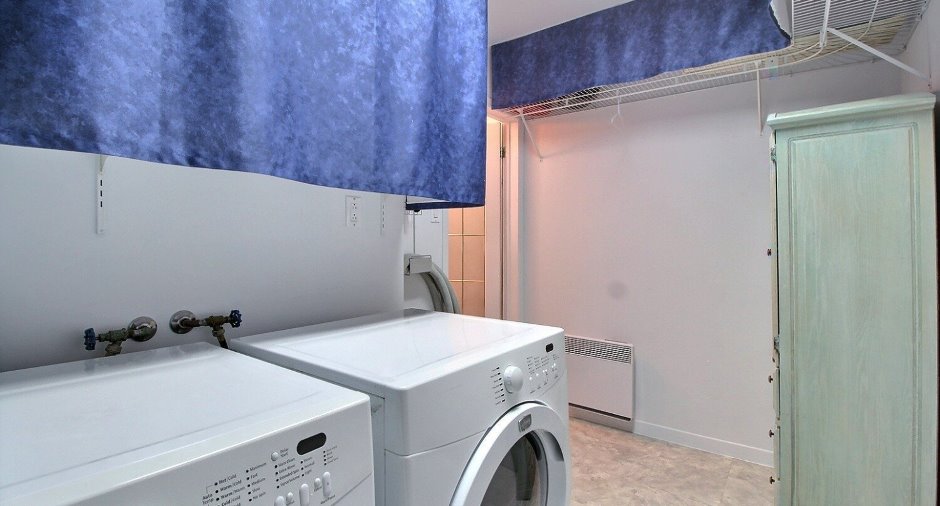
| Laundry room | Ground floor | 6' 4" x 10' 3" pi | Flexible floor coverings |
| Office | 2nd floor | 11' 2" x 6' 9" pi | Carpet |
| Mezzanine | 2nd floor | 7' 1" x 11' 2" pi | Carpet |
| Primary bedroom | 2nd floor | 10' 5" x 12' 4" pi | Carpet |
| Washroom | 2nd floor | 4' 9" x 4' 2" pi | Carpet |
| Family room | Basement |
23' 1" x 22' 5" pi
Irregular
|
Floating floor |
| Playroom | Basement |
13' 1" x 25' 1" pi
Irregular
|
Floating floor |
Inclusions
Appliances, blinds, curtains, wooden dock, spa, and accessories
Exclusions
Propane gaz tank ( Rented )
Taxes and costs
Municipal Taxes (2026)
3075 $
School taxes (2026)
219 $
Total
3294 $
Evaluations (2026)
Building
322 700 $
Land
38 800 $
Total
361 500 $
Additional features
Distinctive features
No neighbours in the back (1), Water front (1), Lot with lake (1), Resort/Chalet (1)
Occupation
30 days
Zoning
Residential (1)
