





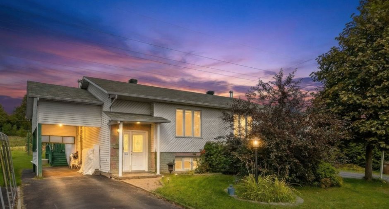
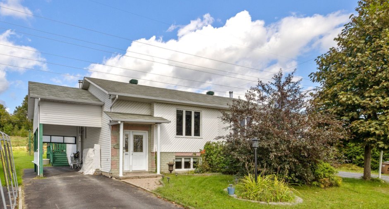
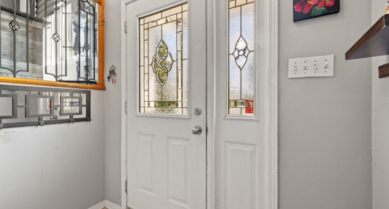
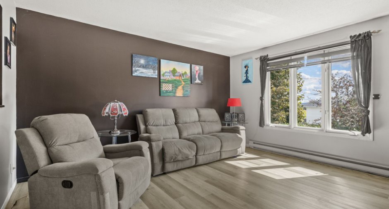
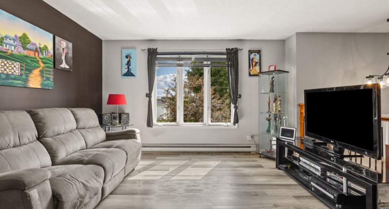
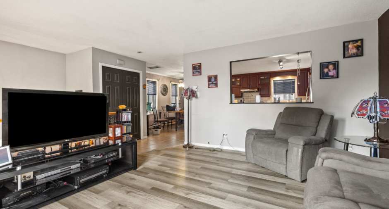
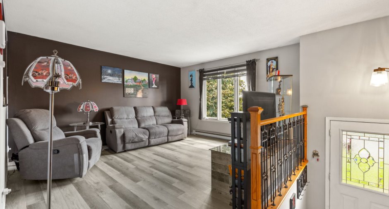
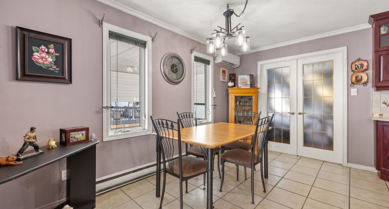
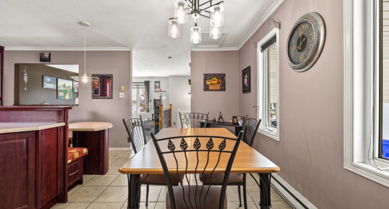
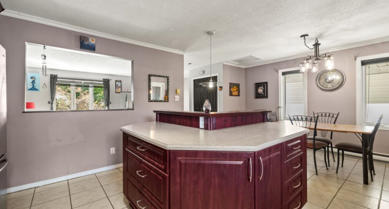
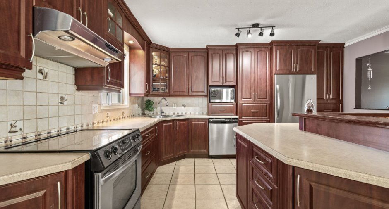
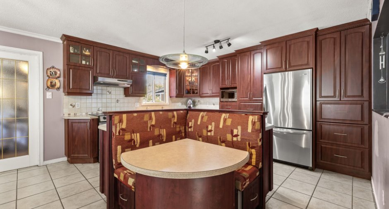
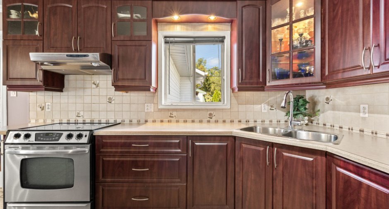
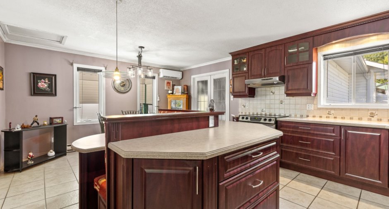
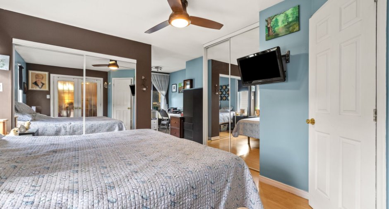
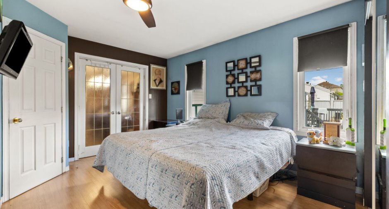
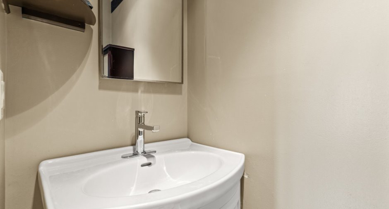
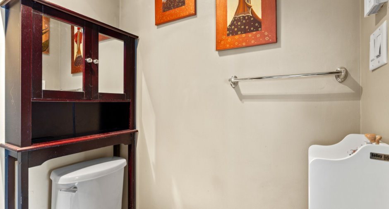
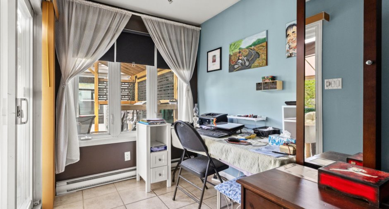
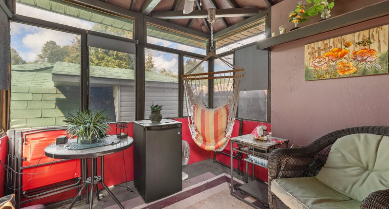
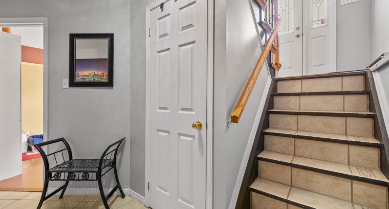
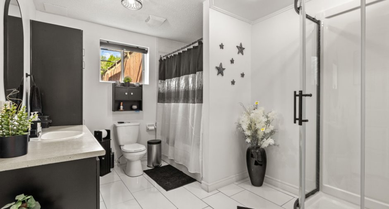
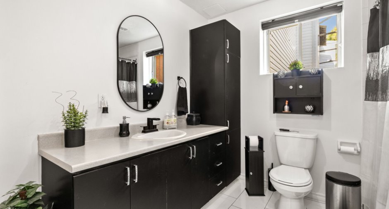
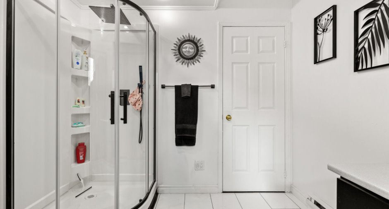
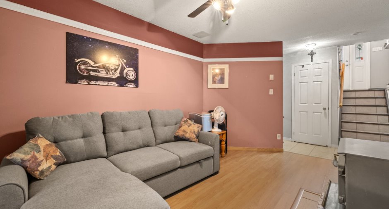
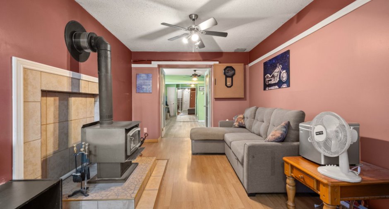
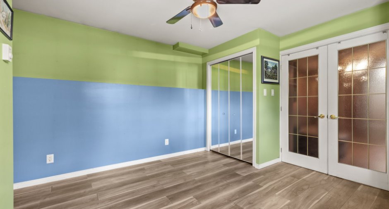
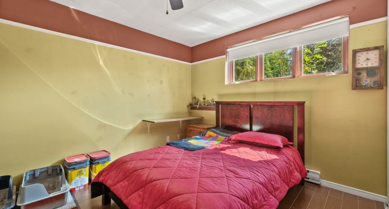
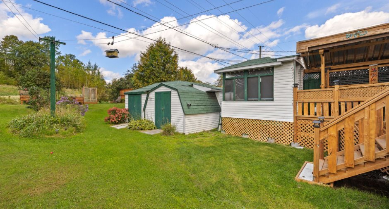
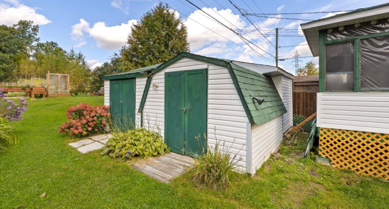
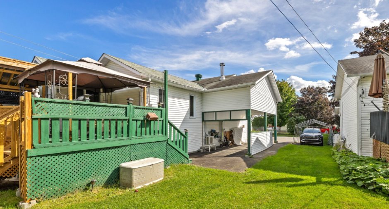
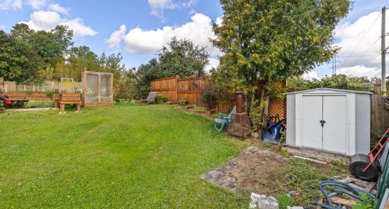
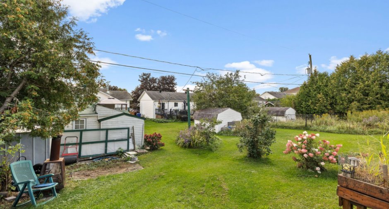
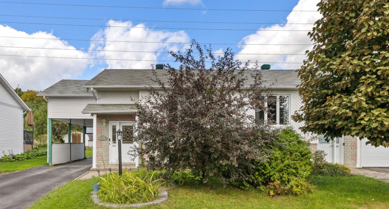
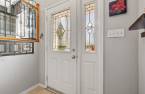
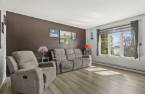
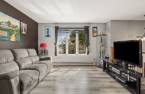
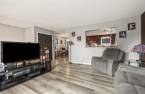
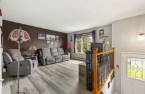
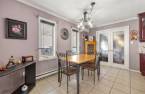
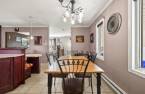
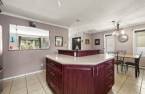
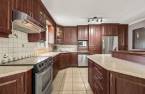
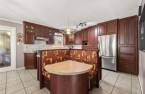
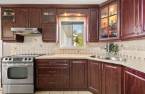
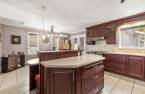
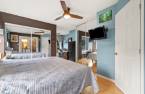
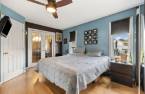
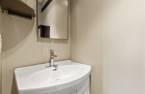
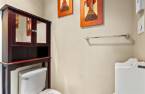
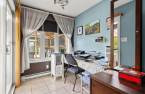
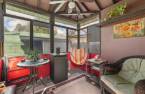
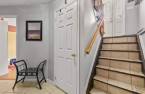
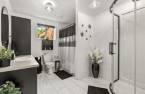
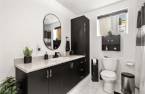
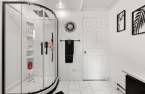
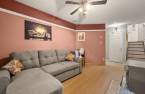
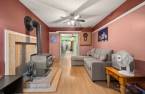
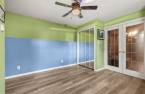
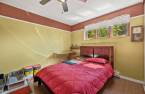
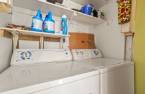
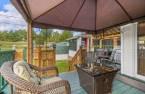
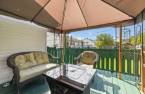
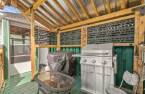
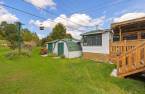
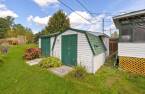
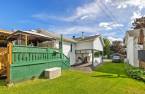
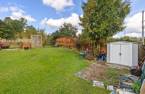
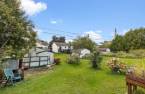
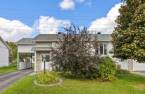
You'll fall in love with this semi-detached home, which stands out for its generous size and quality finishes! Offering more living space than your typical semi-detached, it features 3 bedrooms, quality materials, and bright, thoughtfully designed living areas. Tucked away on a quiet cul-de-sac, the property boasts a large lot offering plenty of space and privacy, as well as a convenient carport. Combining comfort, space, and quality in a desirable setting, this home is definitely worth a visit. A true gem that won't stay on the market for long!
Create an account
CREATING AN ACCOUNT ALLOWS:
-
 Add favorites
-
 Save your searches
-
 Personalize your visits to viacapitalesells.com
-
 Activity on your properties

3

1
+ 1

1497pi²


I AM INTERESTED IN THIS PROPERTY

Stéphanie Marseille
Residential Real Estate Broker
Via Capitale Diamant
Real estate agency
I offer
 *
*
*

Certain conditions apply
Presentation
You'll fall in love with this semi-detached home, which stands out for its generous size and quality finishes! Offering more living space than your typical semi-detached, it features 3 bedrooms, quality materials, and bright, thoughtfully designed living areas. Tucked away on a quiet cul-de-sac, the property boasts a large lot offering plenty of space and privacy, as well as a convenient carport. Combining comfort, space, and quality in a desirable setting, this home is definitely worth a visit. A true gem that won't stay on the market for long!
Addendum
**PROPERTY FEATURES**
* 3 bedrooms -- 1 on the main floor and 2 in the basement
* 1 full bathroom, completely renovated
* 1 powder room adjoining the primary bedroom
* Wood kitchen cabinets
* Impressive **600 sq. ft. addition**
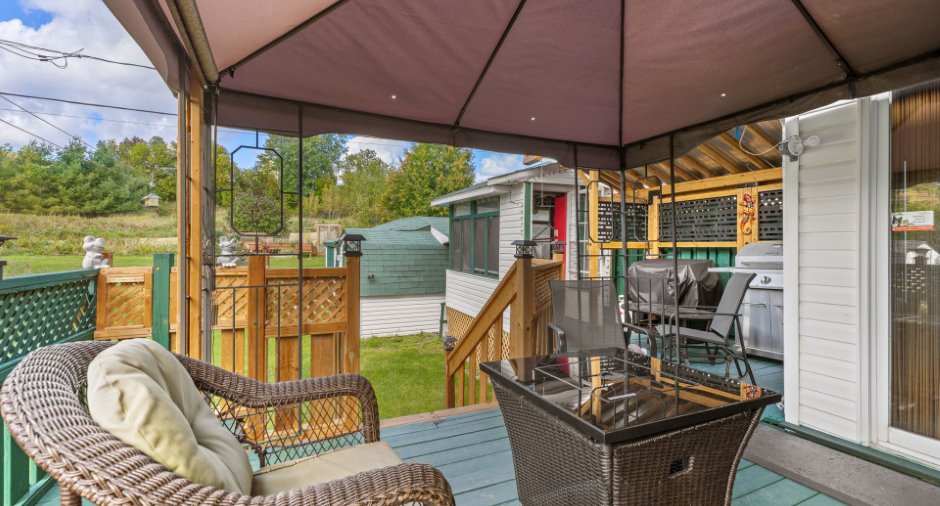
* Insulated and heated screened-in porch
* Wood-burning fireplace
* Carport
* Several sheds offering plenty of storage space
* Large lot
* Located on a quiet cul-de-sac
* No possibility of rear neighbours
**CONVENIENT LOCATION**
* 5 minutes from the Guy-Lafleur Highway
* 6 minutes from Encan Larose in Masson
* 6 minutes from IGA Masson-Angers
* 3 childcare centres nearby
* Only 3 minutes from École Saint-Jean-de-Bréb...
See More ...
Building and interior
Year of construction
1992
Equipment available
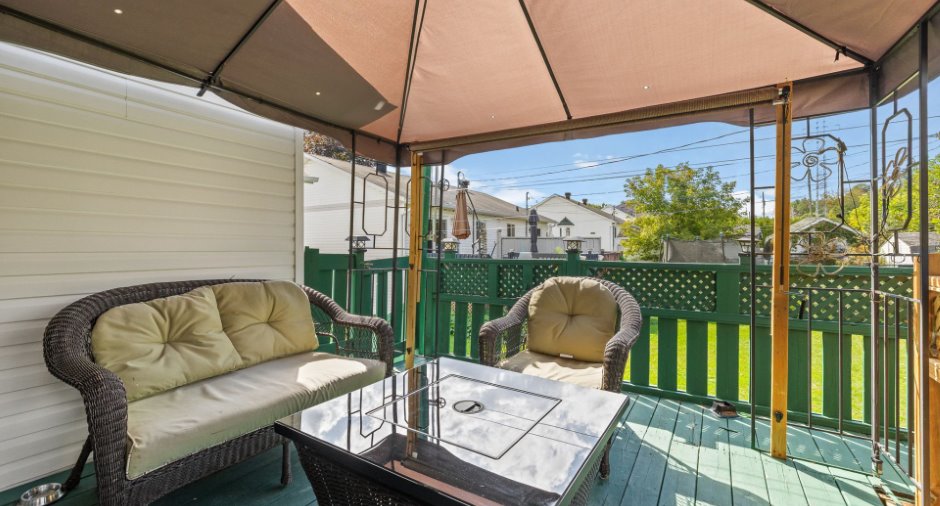
Private balcony (1), Private yard (1), Shed (1), Wall-mounted heat pump (1)
Bathroom / Washroom
Adjoining to the master bedroom (1), Separate shower (1)
Heating system
Electric baseboard units (1)
Hearth stove
Wood burning stove (1)
Heating energy
Electricity (1)
Basement
6 feet and over (1), Finished basement (1)
Window type
Sliding (1), Crank handle (1), French window (1)
Windows
Wood (1), PVC (1)
Roofing
Asphalt shingles (1)
Land and exterior
Foundation
Poured concrete (1)
Siding
Brick (1), Vinyl (1)
Carport
Attached (1)
Driveway
Asphalt (1)
Parking (total)
Outdoor (2), Exterior electric outlet (1)
Water supply
Municipality (1)
Sewage system
Municipal sewer (1)
Topography
Sloped (1)
Proximity
Highway (1), Daycare centre (1), Park - green area (1), Bicycle path (1), Elementary school (1), Public transport (1)
Available services
Fire detector (1)
Dimensions
Size of building
59.54 m
Depth of land
49.37
Depth of building
8.85 m
Land area
498.6 m²
Building area
526.9 m²
Private portion
1497 pi²
Frontage land
10.1
Room details
| Room | Level | Dimensions | Ground Cover |
|---|---|---|---|
| Hallway | Ground floor | 8' 8" x 3' 7" pi | Ceramic tiles |
| Living room | Ground floor | 14' 2" x 13' pi | Floating floor |
| Storage | Ground floor | 4' 6" x 3' 1" pi | Ceramic tiles |
| Dining room | Ground floor |
15' x 12' 3" pi
Irregular
|
Ceramic tiles |
| Kitchen | Ground floor |
14' 3" x 12' 1" pi
Irregular
|
Ceramic tiles |
| Primary bedroom | Ground floor | 13' 3" x 12' 1" pi | Floating floor |
| Washroom | Ground floor | 4' 1" x 4' 1" pi | Ceramic tiles |
| Office | Ground floor | 9' 9" x 6' 1" pi | Ceramic tiles |
| Family room | Basement | 15' x 10' 3" pi | Floating floor |
| Storage | Basement | 8' 3" x 3' 5" pi | Concrete |
| Bedroom | Basement |
12' 7" x 12' pi
Irregular
|
Floating floor |
| Laundry room | Basement | 5' x 3' 1" pi | Carpet |
| Bathroom | Basement | 11' 4" x 8' 6" pi | Ceramic tiles |
| Bedroom | Basement |
22' x 11' 1" pi
Irregular
|
Floating floor |
Inclusions
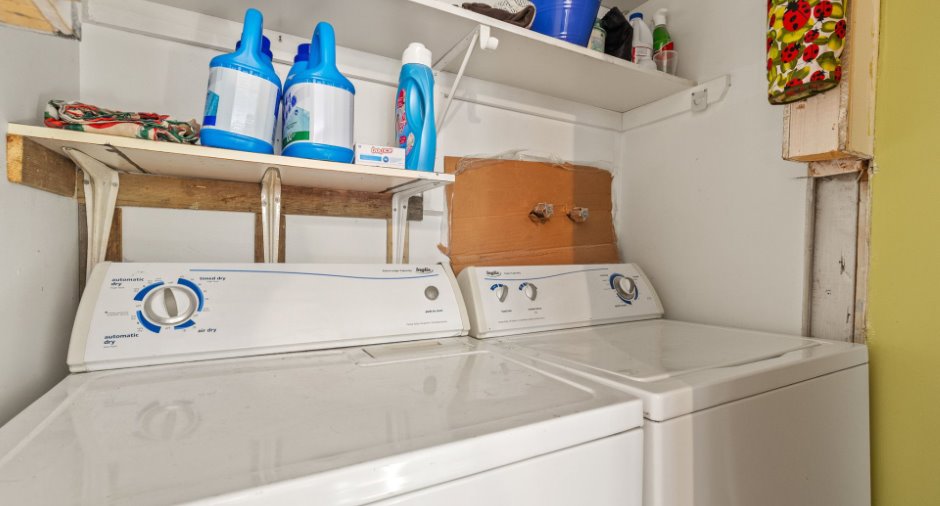
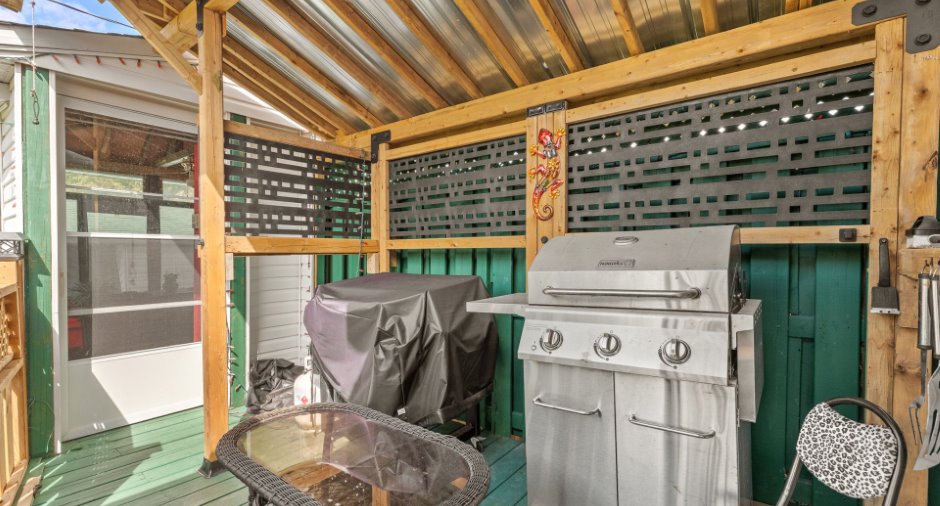
Stove, refrigerator, washer, dryer (Inglis brand), microwave (Panasonic brand), curtains, curtain rods, grey basement sofa, generator, Kraft lawn tractor, basement refrigerator, water heater, 2 Blackstone BBQs, snowblower, outdoor propane fire pit. Option to include all furniture.
Exclusions
Mattress, bedroom furniture set, and personal belongings.
Taxes and costs
Municipal Taxes (2026)
2567 $
School taxes (2026)
237 $
Total
2804 $
Evaluations (2022)
Building
219 300 $
Land
105 300 $
Total
324 600 $
Additional features
Distinctive features
No neighbours in the back (1), Cul-de-sac (1)
Occupation
60 days
Zoning
Agricultural (1), Residential (1)
