





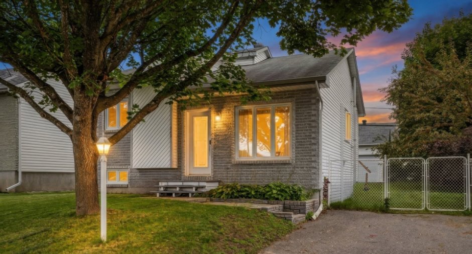
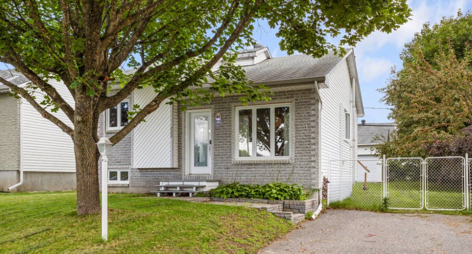
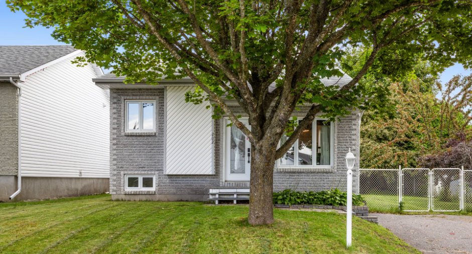
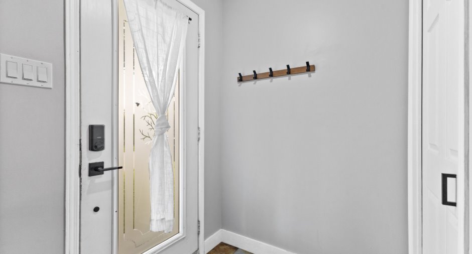
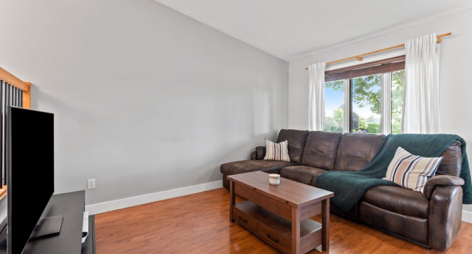
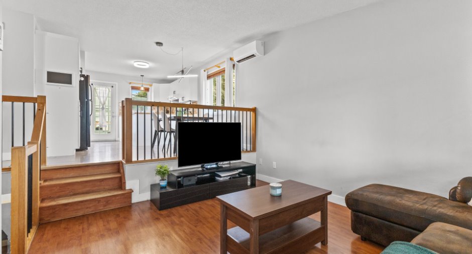
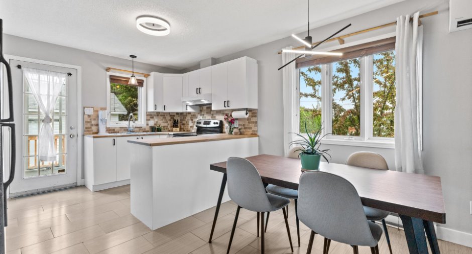
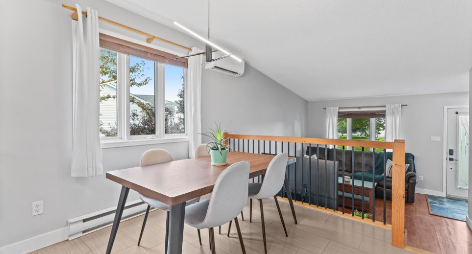
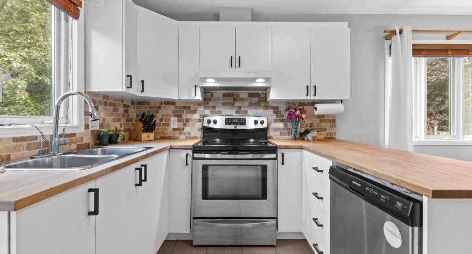
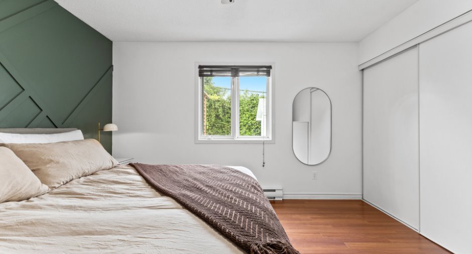
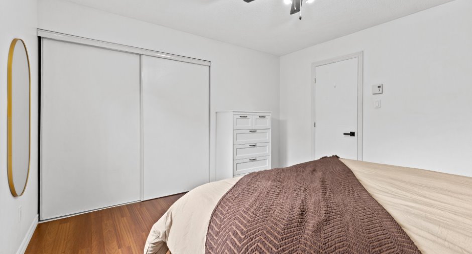
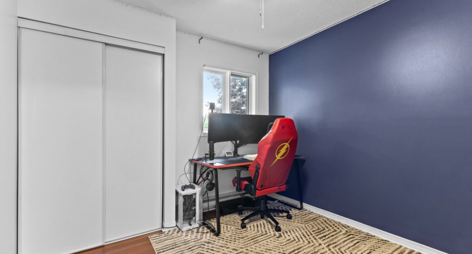
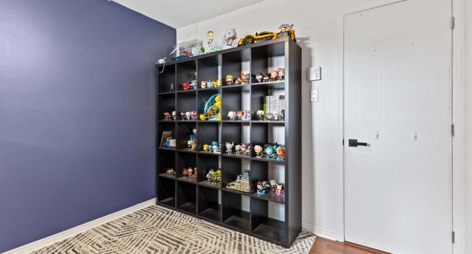
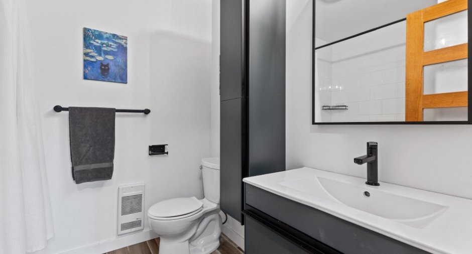
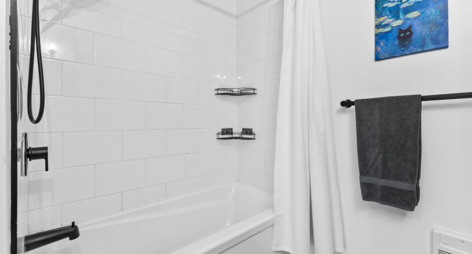
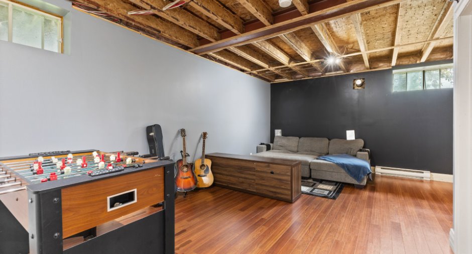

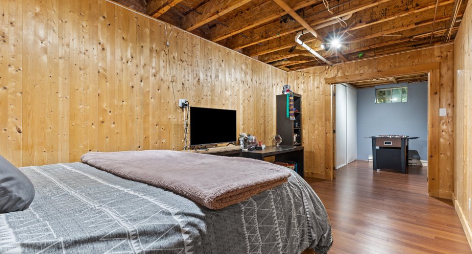
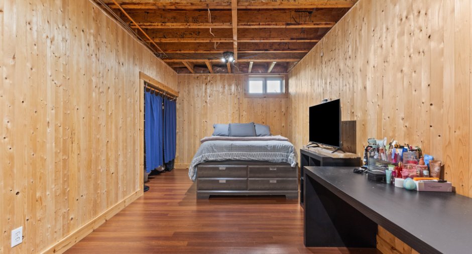
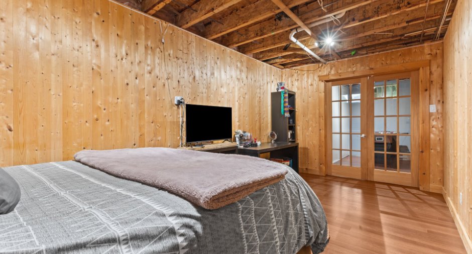
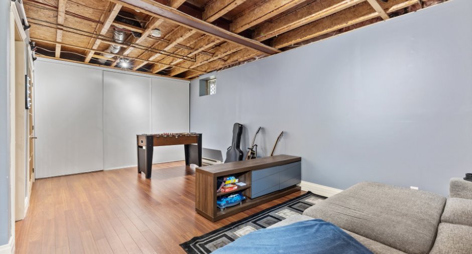
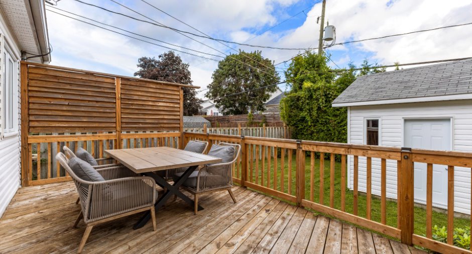
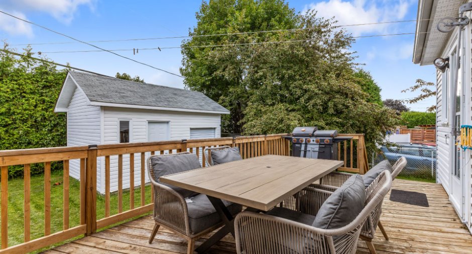
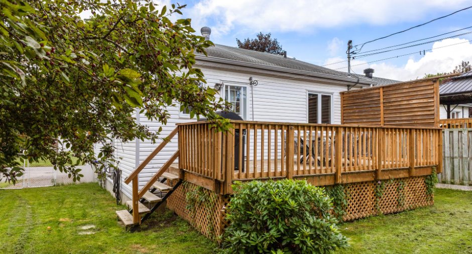
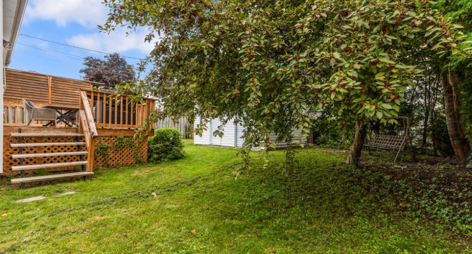
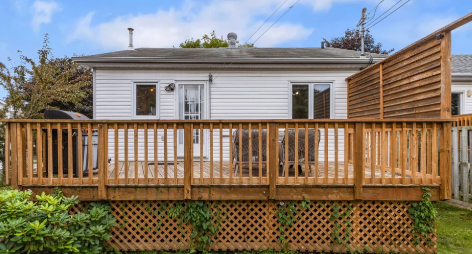
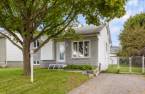
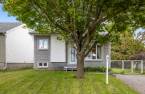
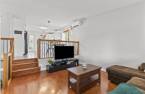
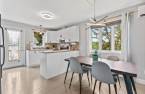
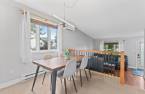
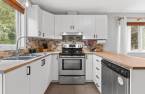
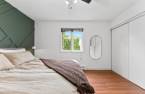
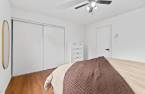
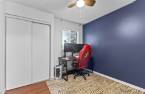
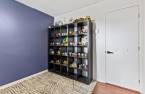
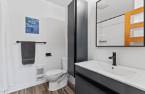
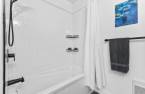
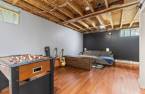
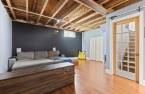
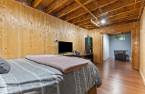
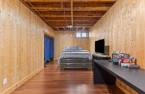
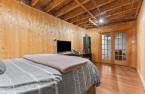
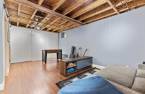
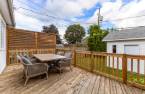
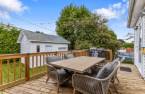
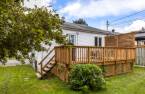
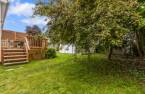
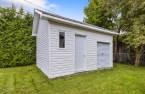
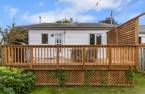
Welcome to Masson-Angers! This well-maintained multi-level home is located in a quiet, family-friendly neighbourhood, close to all amenities. The property offers 2 bedrooms upstairs, a 3rd bedroom in the basement, as well as a large family room perfect for family evenings, a playroom, or simply enjoying some extra living space. Outside, you'll find a beautiful fenced-in yard, ideal for enjoying summer days in peace and privacy. A warm, functional, and well-located home! Contact me for more information!
Create an account
CREATING AN ACCOUNT ALLOWS:
-
 Add favorites
-
 Save your searches
-
 Personalize your visits to viacapitalesells.com
-
 Activity on your properties

3

1

848.95pi²


I AM INTERESTED IN THIS PROPERTY

Presentation
Welcome to Masson-Angers! This well-maintained multi-level home is located in a quiet, family-friendly neighbourhood, close to all amenities. The property offers 2 bedrooms upstairs, a 3rd bedroom in the basement, as well as a large family room perfect for family evenings, a playroom, or simply enjoying some extra living space. Outside, you'll find a beautiful fenced-in yard, ideal for enjoying summer days in peace and privacy. A warm, functional, and well-located home! Contact me for more information!
Addendum
- Beautifully located property
- 2 + 1 bedrooms
- 1 bathroom
- Large family room
- Fenced-in yard
- Close to the Bourbonnais Ferry
- Public transportation nearby
Schools, daycare centres, and essential shops nearby
Building and interior
Year of construction
1995
Equipment available
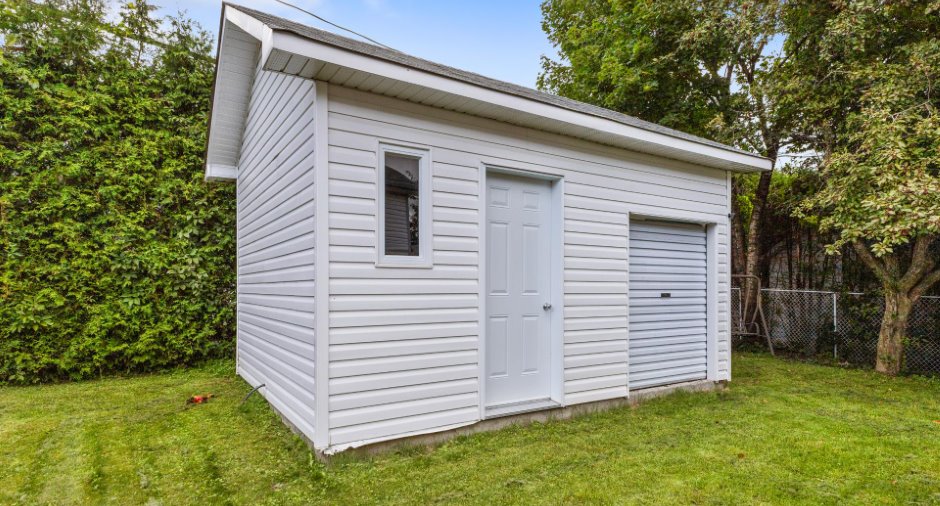
Shed (1), Wall-mounted heat pump (1)
Heating system
Electric baseboard units (1)
Heating energy
Electricity (1)
Basement
6 feet and over (1), Partially finished (1)
Cupboard
Melamine (1)
Window type
Crank handle (1)
Windows
PVC (1)
Roofing
Asphalt shingles (1)
Land and exterior
Foundation
Poured concrete (1)
Siding
Brick (1), Vinyl (1)
Parking (total)
Outdoor (2)
Landscaping
Fenced (1)
Water supply
Municipality (1)
Sewage system
Municipal sewer (1)
Topography
Flat (1)
Proximity
Highway (1), Daycare centre (1), Hospital (1), Park - green area (1), Bicycle path (1), Elementary school (1), High school (1), Public transport (1)
Dimensions
Size of building
8.04 m
Depth of land
32.15
Depth of building
9.81 m
Land area
480.8 m²
Frontage land
12.53
Private portion
848.95 pi²
Room details
| Room | Level | Dimensions | Ground Cover |
|---|---|---|---|
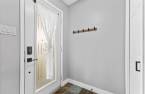
| Hallway | Ground floor | 5' x 4' 5" pi | Ceramic tiles |
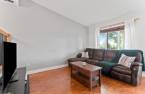
| Living room | Ground floor | 13' 6" x 11' pi | Floating floor |
| Kitchen | Ground floor | 8' x 10' pi | Ceramic tiles |
| Dining room | Ground floor | 9' x 12' pi | Ceramic tiles |
| Primary bedroom | Ground floor | 12' 6" x 12' 5" pi | Floating floor |
| Bedroom | Ground floor | 10' x 10' pi | Floating floor |
| Bathroom | Ground floor | 6' 5" x 5' pi | Ceramic tiles |
| Family room | Basement | 15' 6" x 21' 4" pi | Floating floor |
| Bedroom | Basement | 9' 5" x 18' pi | Floating floor |
| Laundry room | Basement | 11' x 13' pi | Concrete |
Inclusions
Poles, curtains, blinds, metal shelves in the outdoor shed, sofa in the basement, outdoor patio set and dishwasher.
Taxes and costs
Municipal Taxes (2026)
2729 $
School taxes (2026)
252 $
Total
2981 $
Evaluations (2022)
Building
201 200 $
Land
143 800 $
Total
345 000 $
Additional features
Occupation
2026-10-01
Zoning
Residential (1)
