





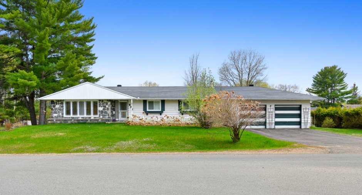
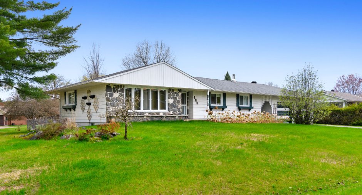
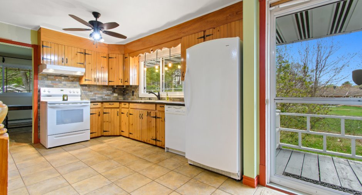
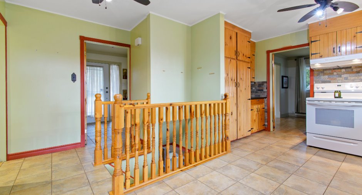
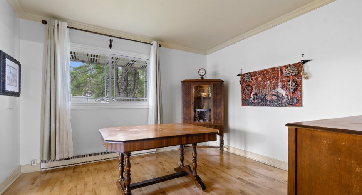
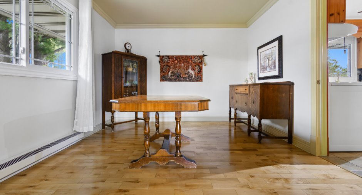
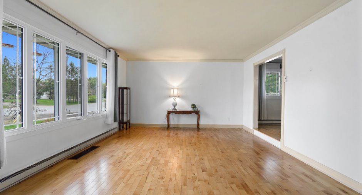
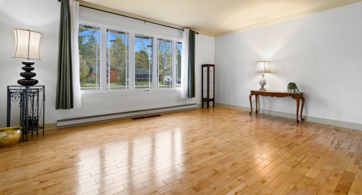
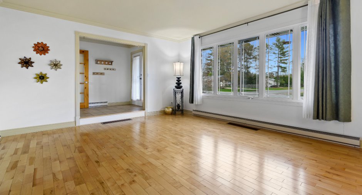
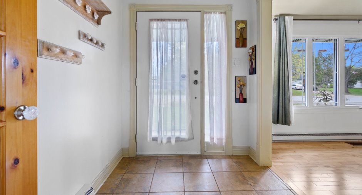
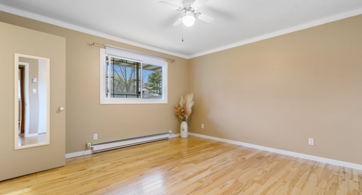
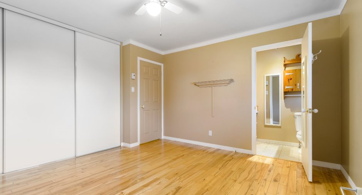
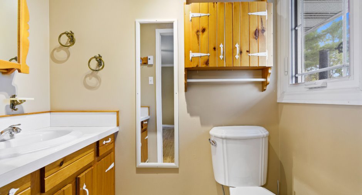
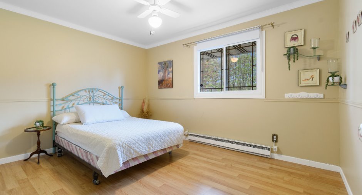
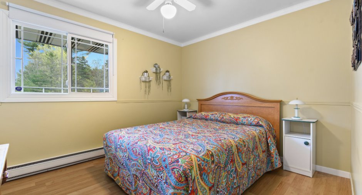
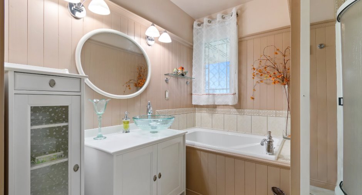
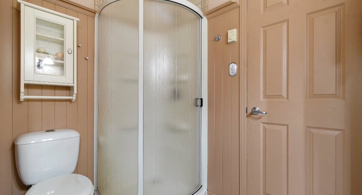
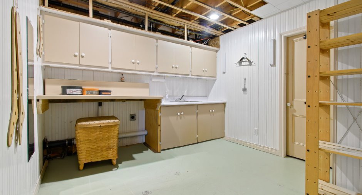
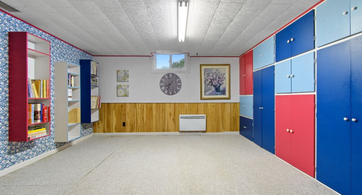
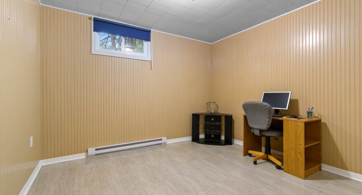
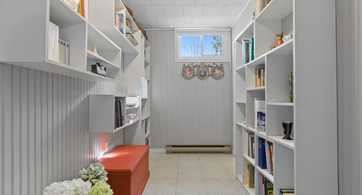
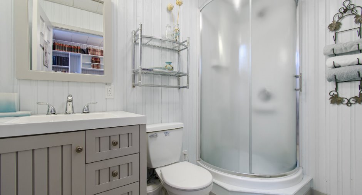
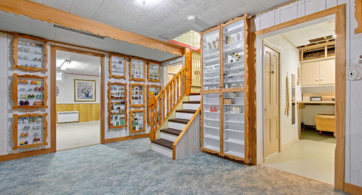
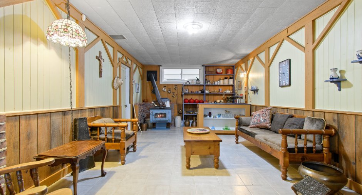
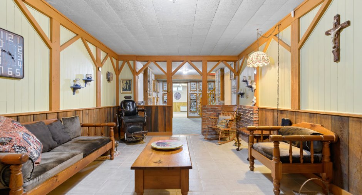
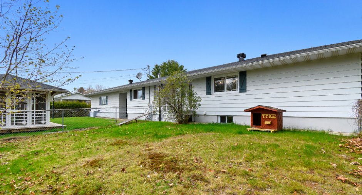
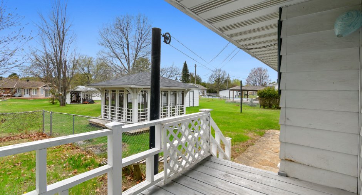
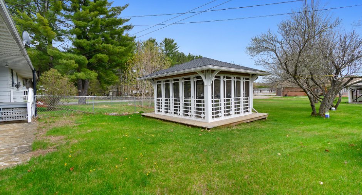
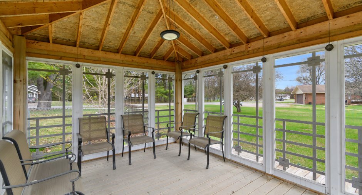
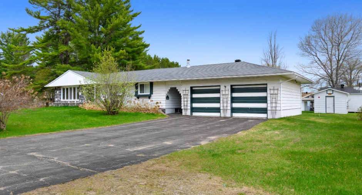
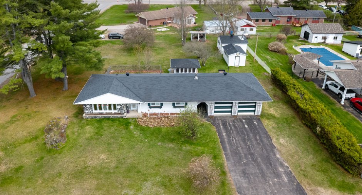
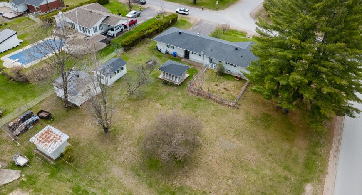
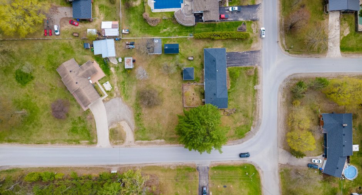
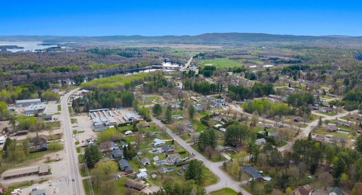
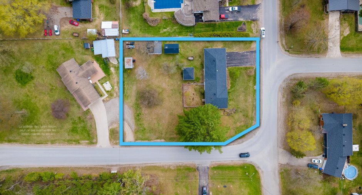
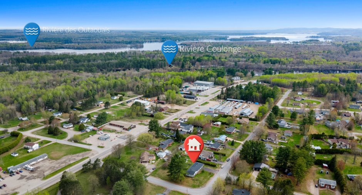
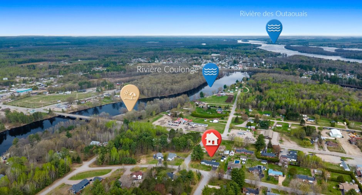
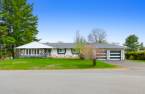
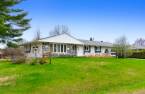
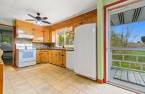
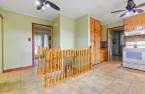
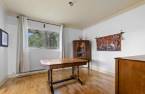
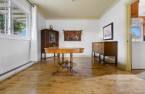
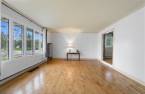
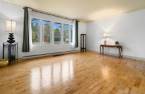
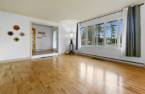
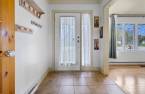
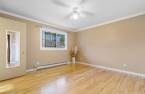
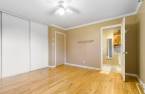
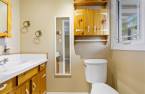
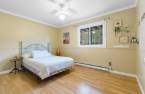
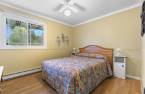
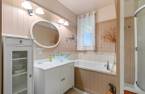
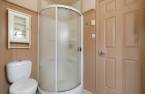
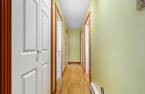
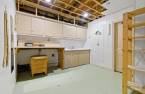
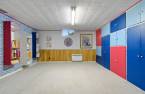
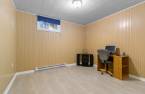
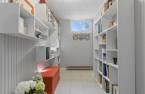
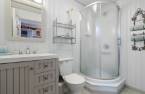
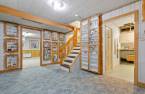
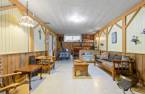
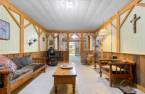
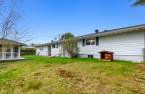
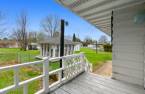
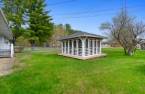
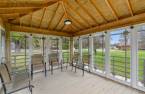
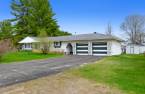
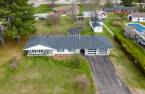
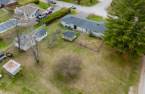
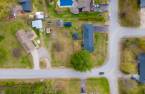
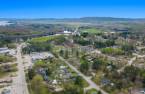
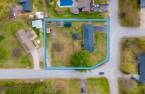
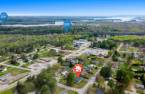
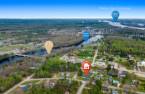
Beautiful 1,500 sq. ft. home featuring 5 bedrooms, 2 full bathrooms, and a powder room. This spacious property offers a large yard, a double garage, and a paved driveway. You'll also appreciate the heated woodworking shop equipped with a wood stove, perfect for hobbies, DIY projects, or a personal workshop. Located in the sought-after Amyotte development, this home is ideal for families thanks to its proximity to all essential amenities. Enjoy a peaceful, family-friendly neighborhood that combines space, comfort, and tranquility.
Create an account
CREATING AN ACCOUNT ALLOWS:
-
 Add favorites
-
 Save your searches
-
 Personalize your visits to viacapitalesells.com
-
 Activity on your properties

5

2
+ 1

140.4m²


I AM INTERESTED IN THIS PROPERTY

Presentation
Beautiful 1,500 sq. ft. home featuring 5 bedrooms, 2 full bathrooms, and a powder room. This spacious property offers a large yard, a double garage, and a paved driveway. You'll also appreciate the heated woodworking shop equipped with a wood stove, perfect for hobbies, DIY projects, or a personal workshop. Located in the sought-after Amyotte development, this home is ideal for families thanks to its proximity to all essential amenities. Enjoy a peaceful, family-friendly neighborhood that combines space, comfort, and tranquility.
Building and interior
Year of construction
1972
Bathroom / Washroom
Adjoining to the master bedroom (1)
Heating system
Electric baseboard units (1)
Hearth stove
Wood burning stove (1)
Heating energy
Electricity (1)
Basement
6 feet and over (1), Finished basement (1)
Cupboard
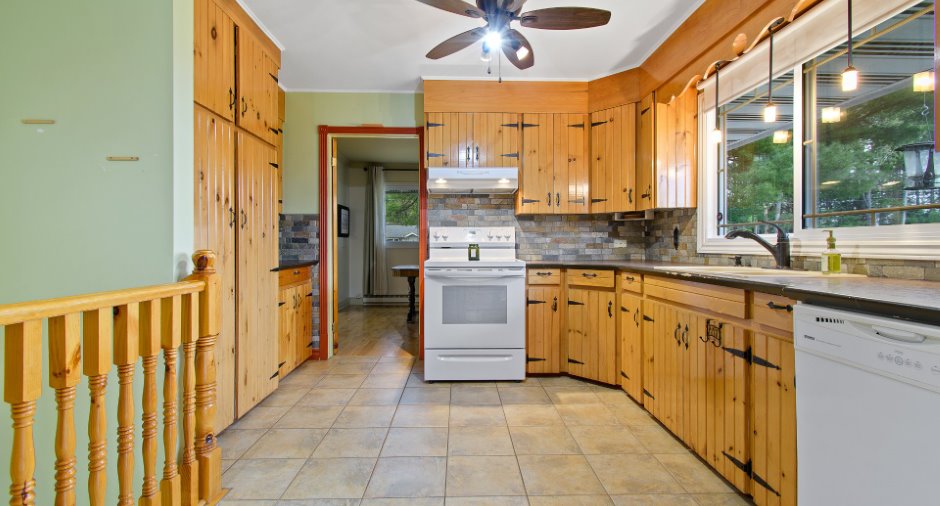
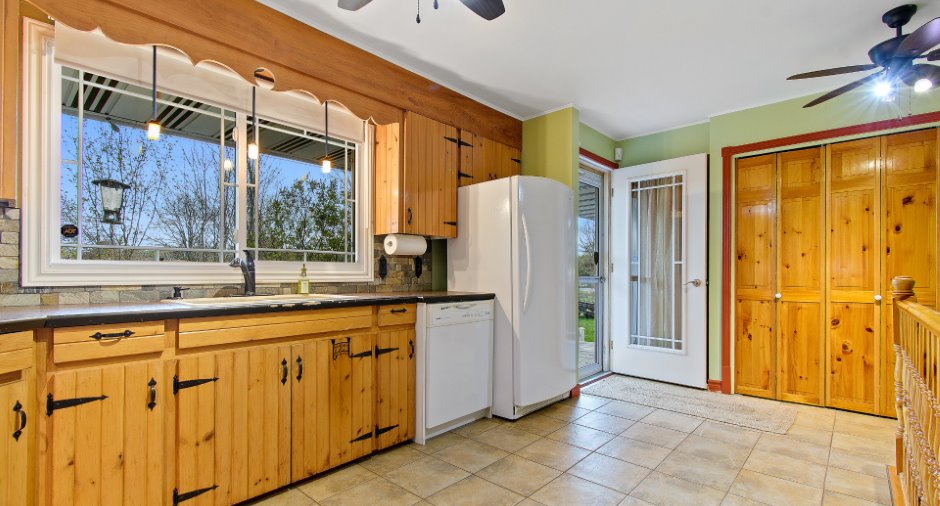
Wood (1)
Window type
Hung (1)
Windows
PVC (1)
Roofing
Asphalt shingles (1)
Land and exterior
Foundation
Concrete block (1)
Siding
Aluminum (1), Stone (1)
Garage
Double width or more (1)
Driveway
Asphalt (1)
Parking (total)
Outdoor (4), Garage (2)
Landscaping
Land / Yard lined with hedges (1)
Water supply
Well point (1)
Sewage system
Purification field (1), Septic tank (1)
Topography
Flat (1)
Proximity
Highway (1), Daycare centre (1), Golf (1), Park - green area (1), Bicycle path (1), Elementary school (1), High school (1), Snowmobile trail (1), ATV trail (1)
Dimensions
Frontage land
45.72
Land area
2812.2 m²
Depth of land
61.51
Private portion
140.4 m²
Room details
| Room | Level | Dimensions | Ground Cover |
|---|---|---|---|
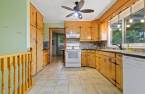
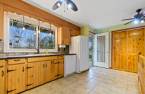
| Kitchen | Ground floor | 11' 9" x 16' 5" pi | Ceramic tiles |
| Dining room | Ground floor | 10' 1" x 11' 9" pi | Wood |
| Living room | Ground floor | 14' 1" x 17' 1" pi | Wood |
| Bathroom | Ground floor | 9' 5" x 8' 7" pi | Ceramic tiles |
| Primary bedroom | Ground floor | 12' 9" x 12' 1" pi | Wood |
| Washroom | Ground floor | 6' 6" x 3' 6" pi | Ceramic tiles |
| Bedroom | Ground floor | 9' 1" x 12' 1" pi | Floating floor |
| Bedroom | Ground floor | 9' 1" x 11' 6" pi | Floating floor |
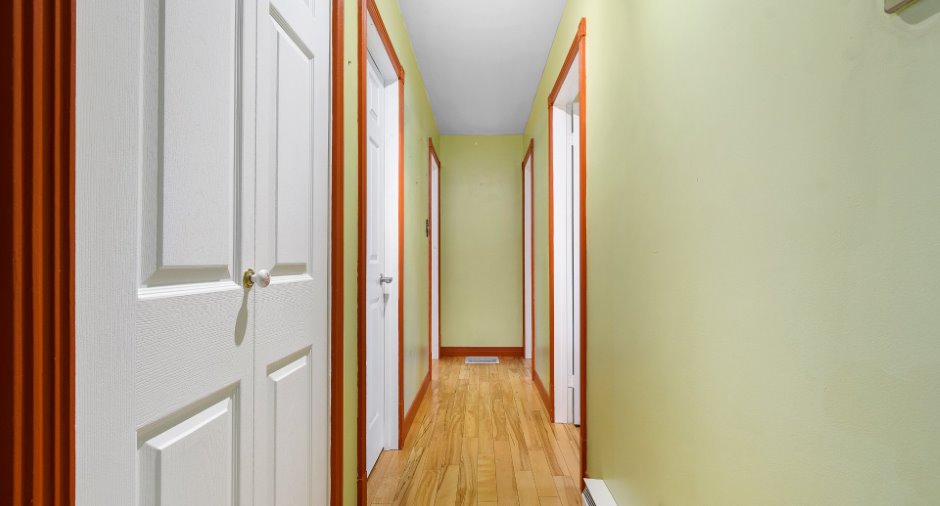
| Hallway | Ground floor | 5' 1" x 7' 1" pi | Ceramic tiles |
| Bedroom | Basement | 12' 1" x 13' 3" pi | Carpet |
| Bedroom | Basement | 11' 1" x 11' 2" pi | Ceramic tiles |
| Bathroom | Basement | 4' 8" x 8' 3" pi | Ceramic tiles |
| Family room | Basement | 21' 3" x 11' 1" pi | Ceramic tiles |
| Laundry room | Basement | 9' 9" x 10' 4" pi | Concrete |
Inclusions
Stove Refrigerator Dishwasher
Taxes and costs
Municipal Taxes (2026)
1886 $
School taxes (2026)
144 $
Total
2030 $
Evaluations (2026)
Building
191 000 $
Land
16 500 $
Total
207 500 $
Additional features
Distinctive features
Street corner (1)
Occupation
30 days
Zoning
Residential (1)
