





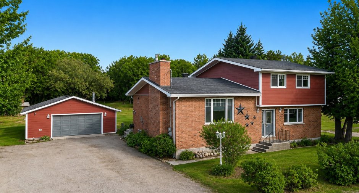
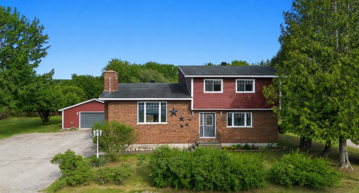
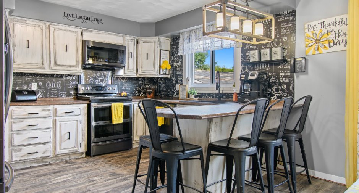
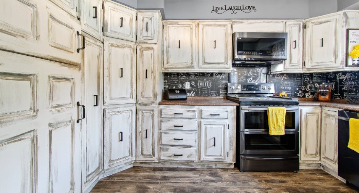
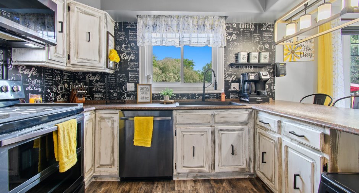
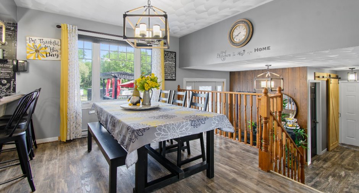
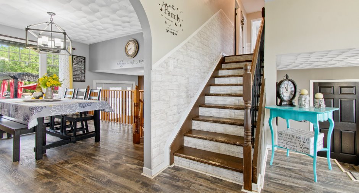
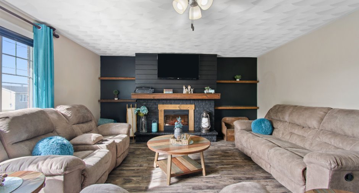
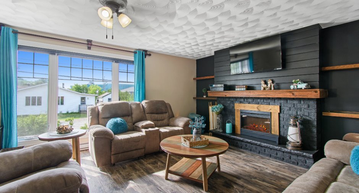
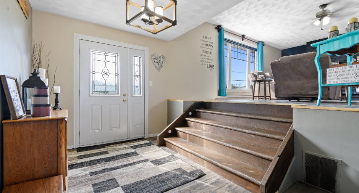
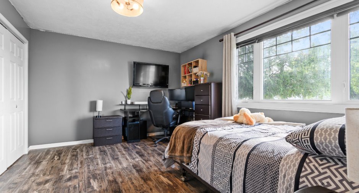
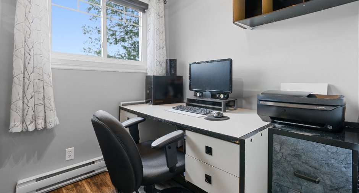
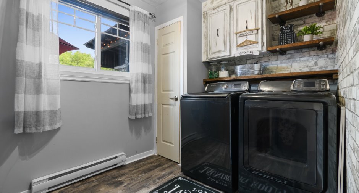
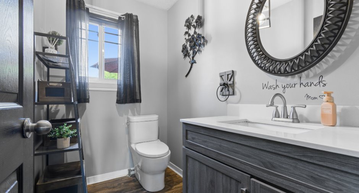
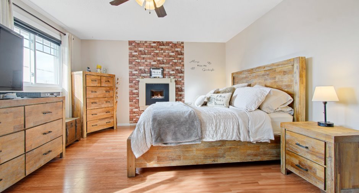
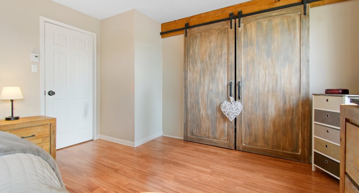
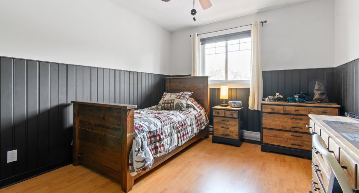
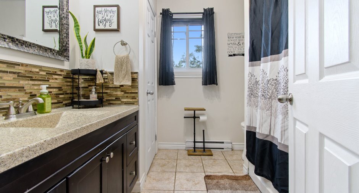
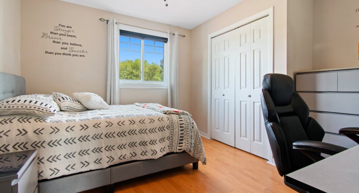
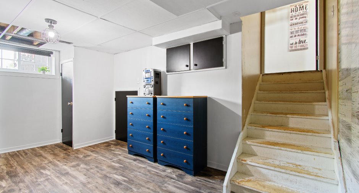
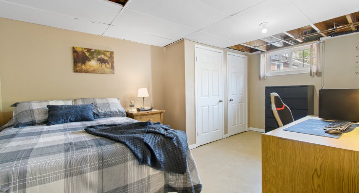
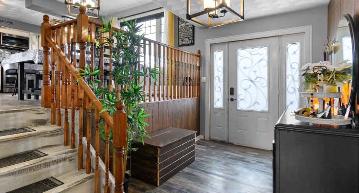
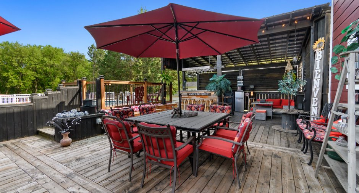
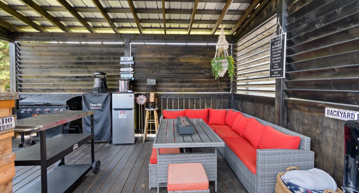
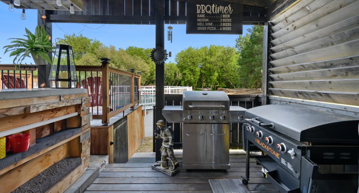
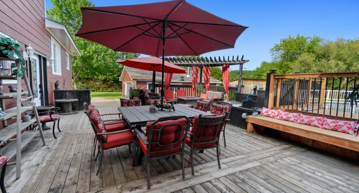
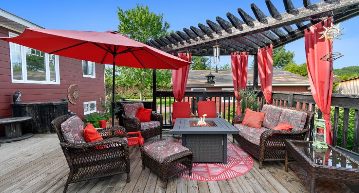
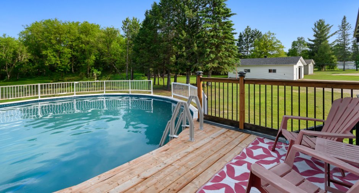
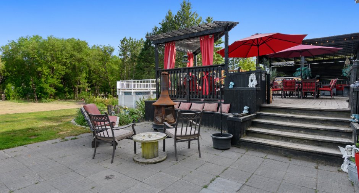
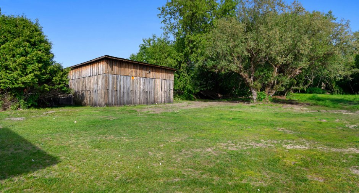
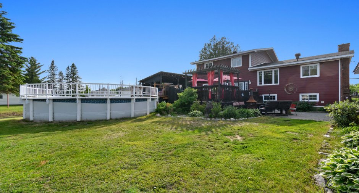
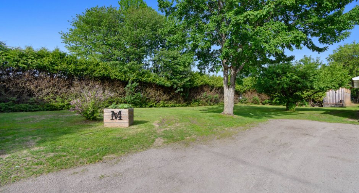
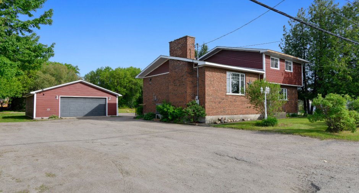
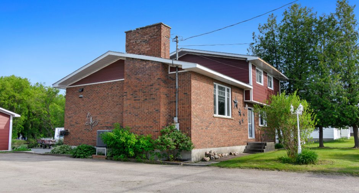
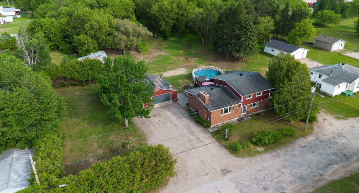
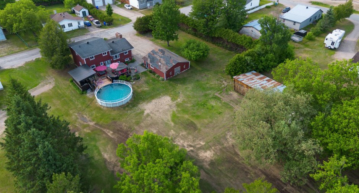
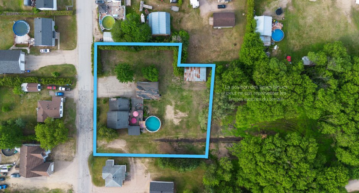
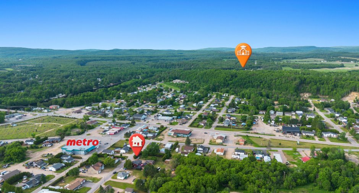
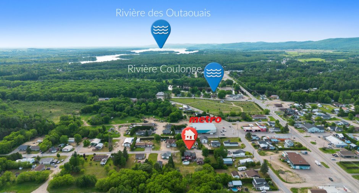
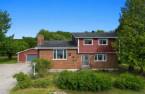
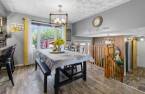
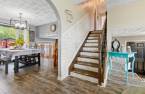
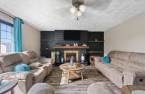
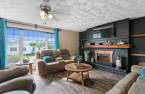
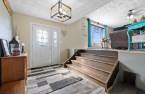
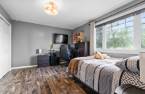

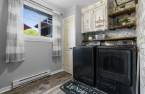

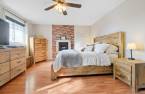
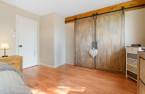
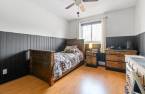
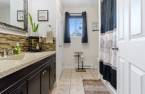
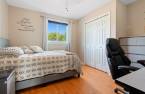
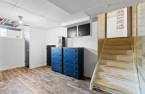
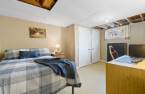
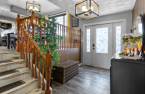
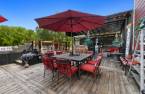
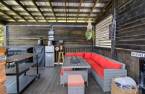
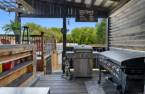
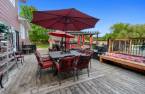
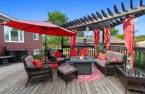
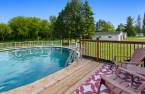
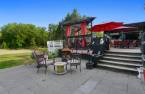
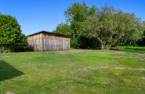
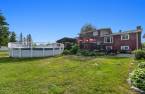
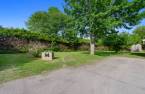
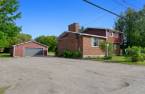
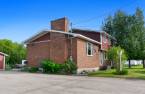
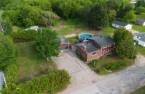
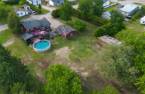
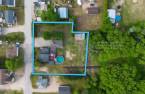
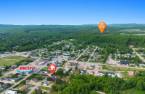
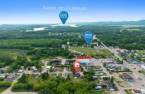
Beautiful 5-bedroom home with rustic charm! This inviting property offers spacious living areas and a warm, welcoming atmosphere. Enjoy a large terrace, perfect for entertaining family and friends or relaxing throughout the summer. The oversized detached garage and storage shed provide plenty of room for all your tools, equipment, and seasonal items. Conveniently located in the heart of the village, you'll be just minutes away from all essential amenities and services. A wonderful opportunity to enjoy comfort, character, and convenience all in one place!
Create an account
CREATING AN ACCOUNT ALLOWS:
-
 Add favorites
-
 Save your searches
-
 Personalize your visits to viacapitalesells.com
-
 Activity on your properties

5

1
+ 1

2124.79pi²


I AM INTERESTED IN THIS PROPERTY

Presentation
Beautiful 5-bedroom home with rustic charm! This inviting property offers spacious living areas and a warm, welcoming atmosphere. Enjoy a large terrace, perfect for entertaining family and friends or relaxing throughout the summer. The oversized detached garage and storage shed provide plenty of room for all your tools, equipment, and seasonal items. Conveniently located in the heart of the village, you'll be just minutes away from all essential amenities and services. A wonderful opportunity to enjoy comfort, character, and convenience all in one place!
Building and interior
Year of construction
1980
Equipment available
Central heat pump (1)
Heating system
Air circulation (1)
Heating energy
Electricity (1)
Basement
6 feet and over (1), Partially finished (1), Crawl Space (1)
Cupboard
Wood (1)
Window type
Sliding (1)
Windows
PVC (1)
Roofing
Asphalt shingles (1)
Land and exterior
Foundation
Concrete block (1)
Siding
Brick (1), Pressed fibre (1)
Garage
Detached (1)
Parking (total)
Garage (1)
Pool
Above-ground (1)
Landscaping
Land / Yard lined with hedges (1)
Water supply
Municipality (1)
Sewage system
Municipal sewer (1)
Topography
Flat (1)
Proximity
Highway (1), Daycare centre (1), Golf (1), Park - green area (1), Bicycle path (1), Elementary school (1), High school (1), Cross-country skiing (1), Snowmobile trail (1), ATV trail (1)
Dimensions
Frontage land
59.77
Land area
3538.8 m²
Depth of land
52.46
Private portion
2124.79 pi²
Room details
| Room | Level | Dimensions | Ground Cover |
|---|---|---|---|
| Hallway | Ground floor | 7' 2" x 8' 1" pi | |
| Dining room | 2nd floor | 13' x 8' 5" pi | |
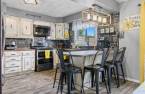
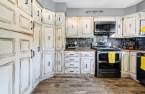
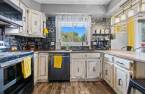
| Kitchen | 2nd floor | 10' 8" x 13' pi | |
| Living room | 2nd floor | 15' 4" x 18' 1" pi | |
| Hallway | Ground floor | 11' 6" x 8' 6" pi | |
| Washroom | Ground floor | 7' 3" x 4' 1" pi | |
| Laundry room | Ground floor | 10' x 7' 3" pi | |
| Office | Ground floor | 6' 7" x 7' pi | |
| Bedroom | Ground floor | 14' x 11' 5" pi | |
| Bedroom | 3rd floor | 13' x 9' 1" pi | Floating floor |
| Bedroom | 3rd floor | 11' 7" x 12' 2" pi | Floating floor |
| Primary bedroom | 3rd floor | 13' 4" x 16' 1" pi | Floating floor |
| Bathroom | 3rd floor | 7' 6" x 6' 2" pi | Ceramic tiles |
| Bedroom | Basement | 16' 3" x 10' 4" pi | Concrete |
| Playroom | Basement | 16' 3" x 9' 3" pi | |
| Storage | Basement | 20' 5" x 11' 5" pi | Concrete |
Inclusions
swimming pool, pool motor (approximately 10 years old), window blinds, outdoor bar, over-the-range microwave, dishwasher, shelf located beside the electric fireplace, and electric fireplace.
Taxes and costs
Municipal Taxes (2026)
2825 $
School taxes (2026)
183 $
Total
3008 $
Evaluations (2026)
Building
227 600 $
Land
27 400 $
Total
255 000 $
Additional features
Occupation
90 days
Zoning
Residential (1)
