





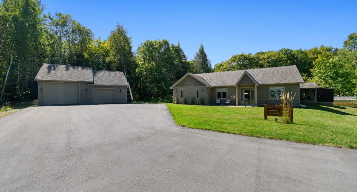
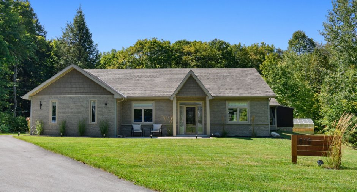
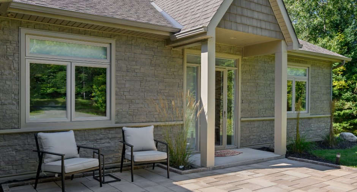
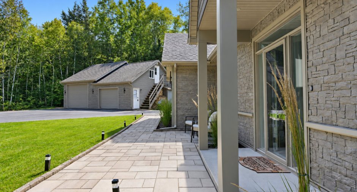
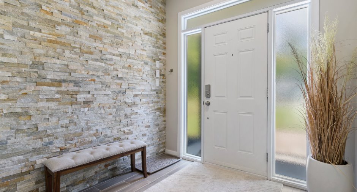
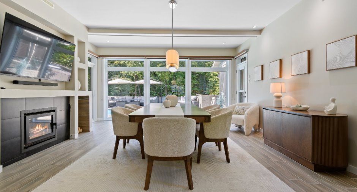
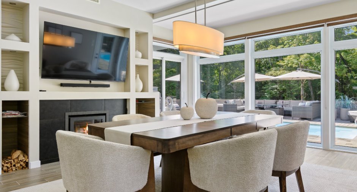
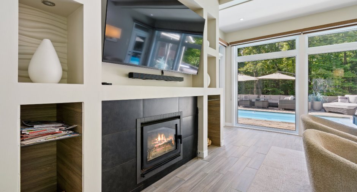
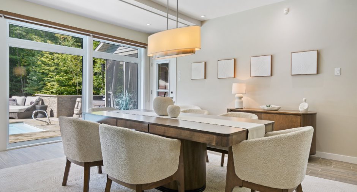
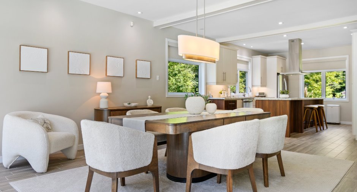
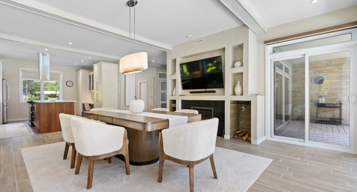
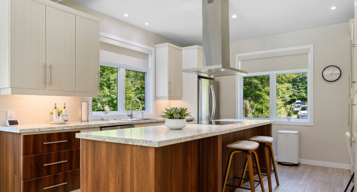
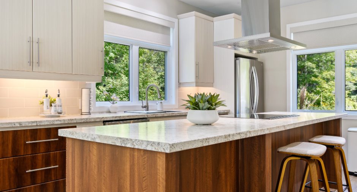
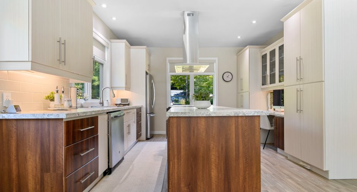
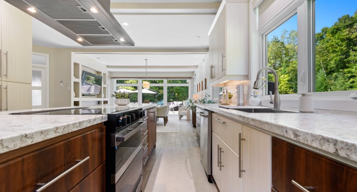
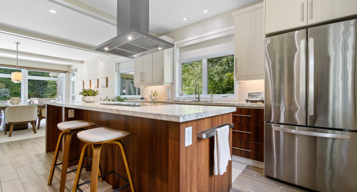
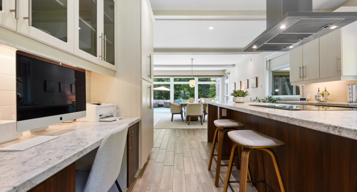
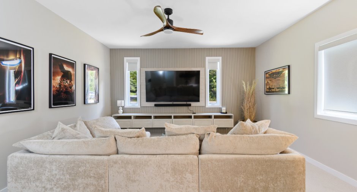
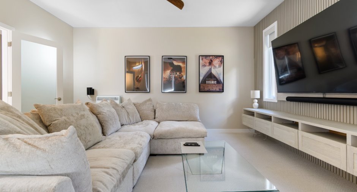
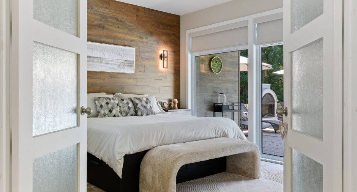
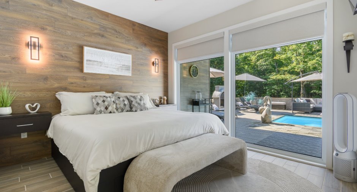
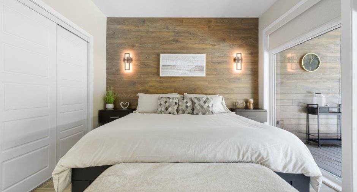
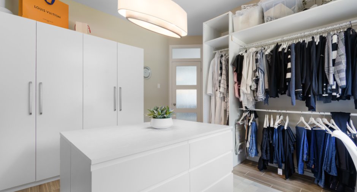
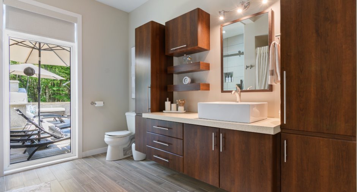
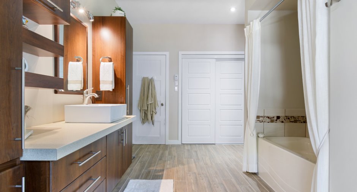
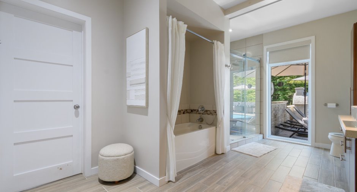
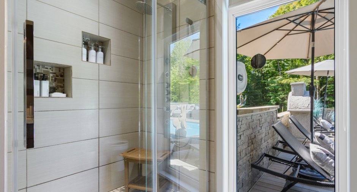
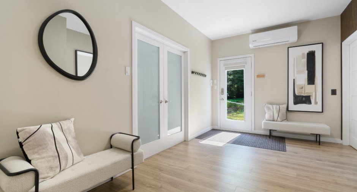
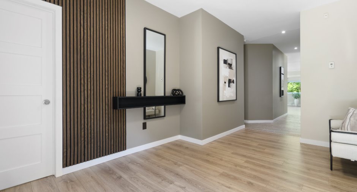
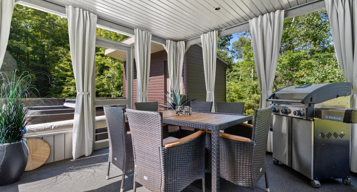
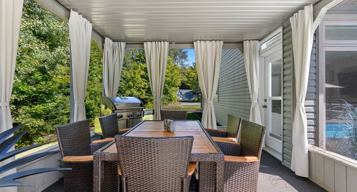
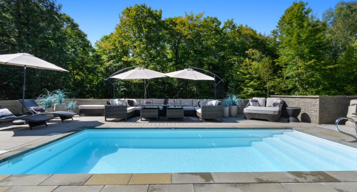
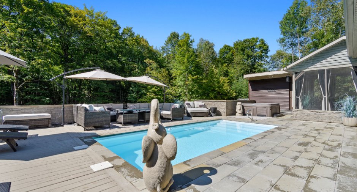
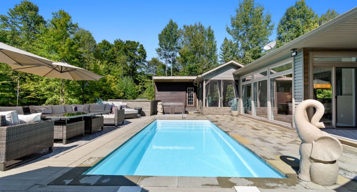
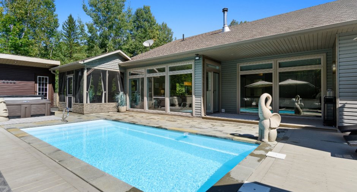
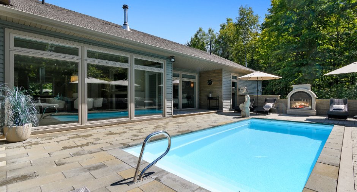
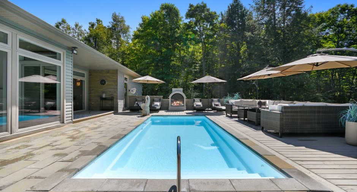
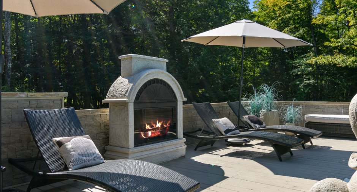
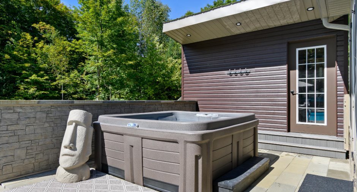
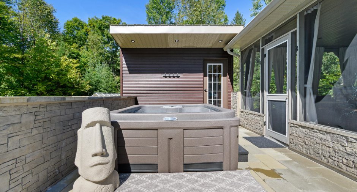
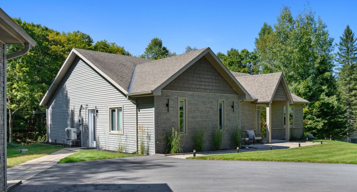
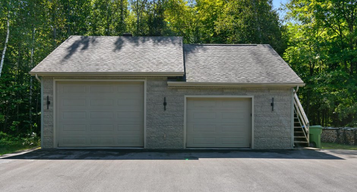
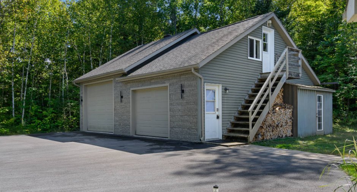
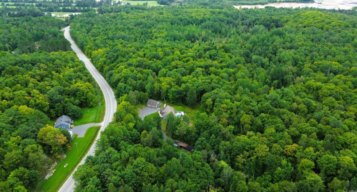
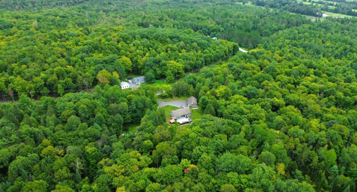
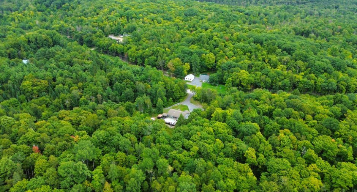
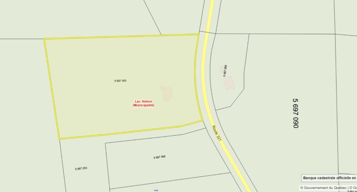
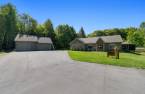
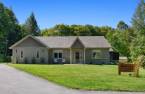
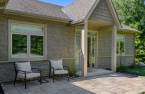
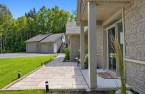
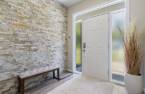
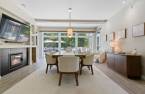
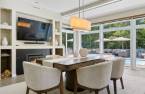
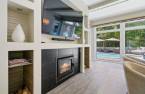
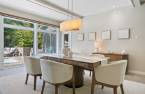

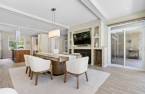
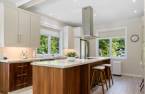
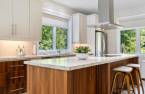
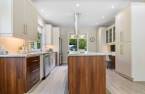
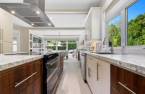
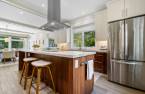
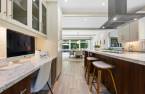
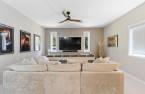
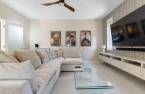
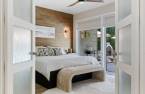
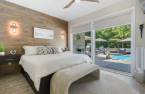
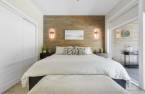
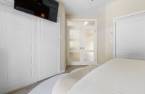
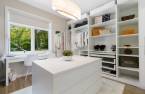

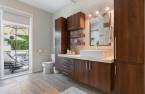
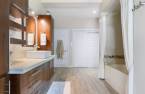
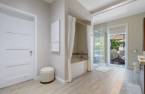
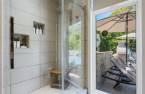
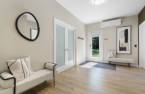
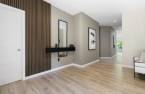
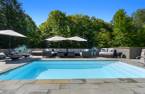
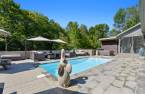
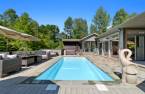
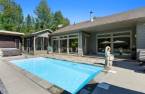
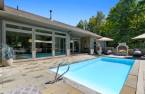
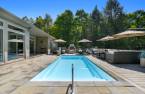
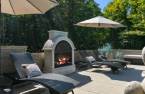
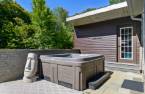
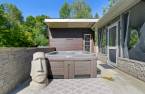
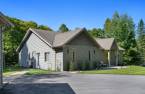
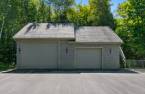
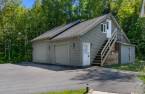
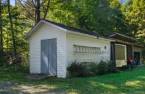
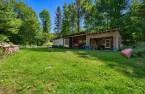
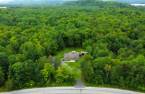
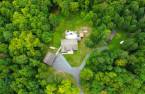
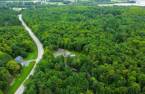
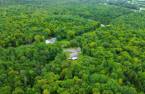
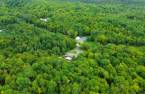
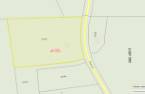
NOT TO BE MISSED! 5-star hotel quality: Finally, a 1,824 sq. ft. single-story home with NO basement. Everything is on one level, featuring heated floors throughout. 9-foot ceilings. Oversized windows offer exceptional views of the heated in-ground pool and perfectly landscaped grounds, designed with meticulous attention to detail. Relaxing spa + private gazebo. Home theater. Very large, heated double garage with a 14.5-foot ceiling and a mezzanine that could serve as an office. 7.45-acre lot that can be subdivided into 3 distinct parcels. What more could you ask for? See addendum for further details.
Create an account
CREATING AN ACCOUNT ALLOWS:
-
 Add favorites
-
 Save your searches
-
 Personalize your visits to viacapitalesells.com
-
 Activity on your properties
No: 28040663

2

1
+ 1

1824pi²


I AM INTERESTED IN THIS PROPERTY

Marc-André Guertin
Residential and Commercial Real Estate Broker
Via Capitale Diamant
Real estate agency
I offer
 *
*
*
Certain conditions apply
Presentation
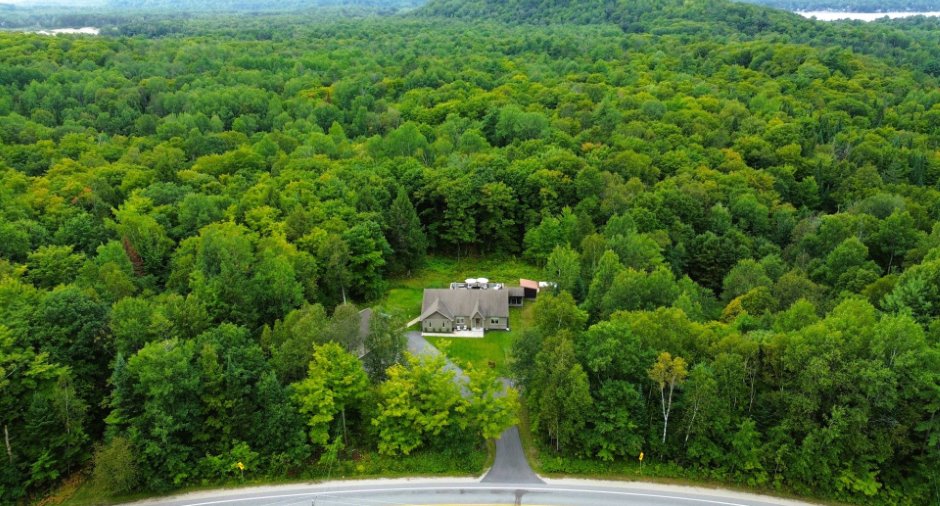
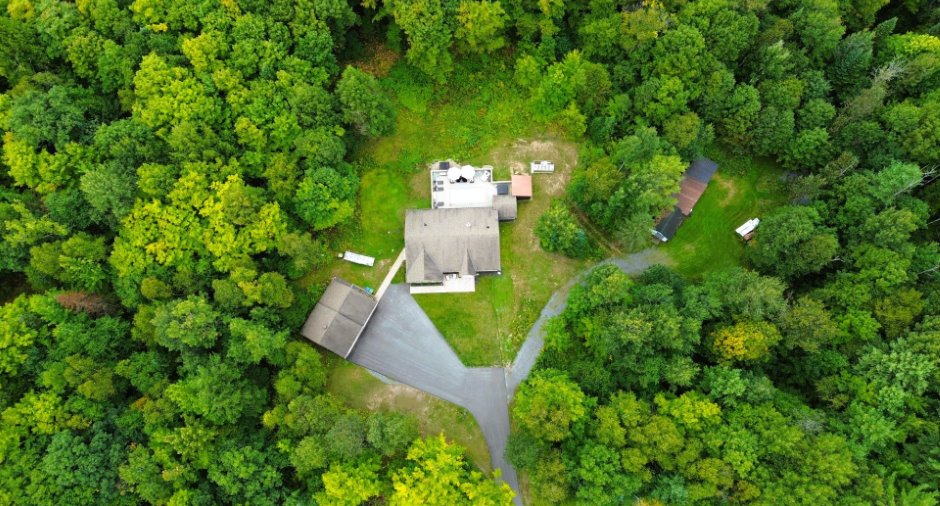
NOT TO BE MISSED! 5-star hotel quality: Finally, a 1,824 sq. ft. single-story home with NO basement. Everything is on one level, featuring heated floors throughout. 9-foot ceilings. Oversized windows offer exceptional views of the heated in-ground pool and perfectly landscaped grounds, designed with meticulous attention to detail. Relaxing spa + private gazebo. Home theater. Very large, heated double garage with a 14.5-foot ceiling and a mezzanine that could serve as an office. 7.45-acre lot that can be subdivided into 3 distinct parcels. What more could you ask for? See addendum for further details.
Addendum
+ Slow-burning fireplace
+ Heat pump (2025)
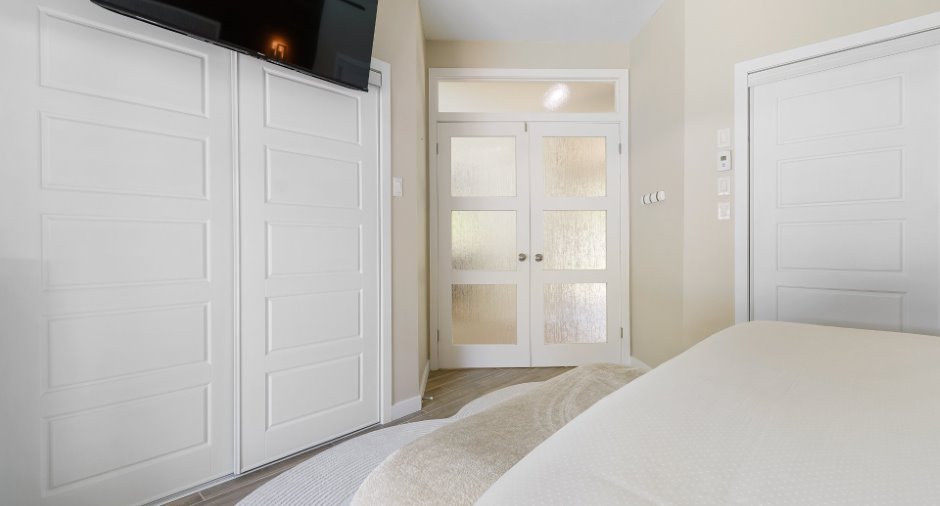
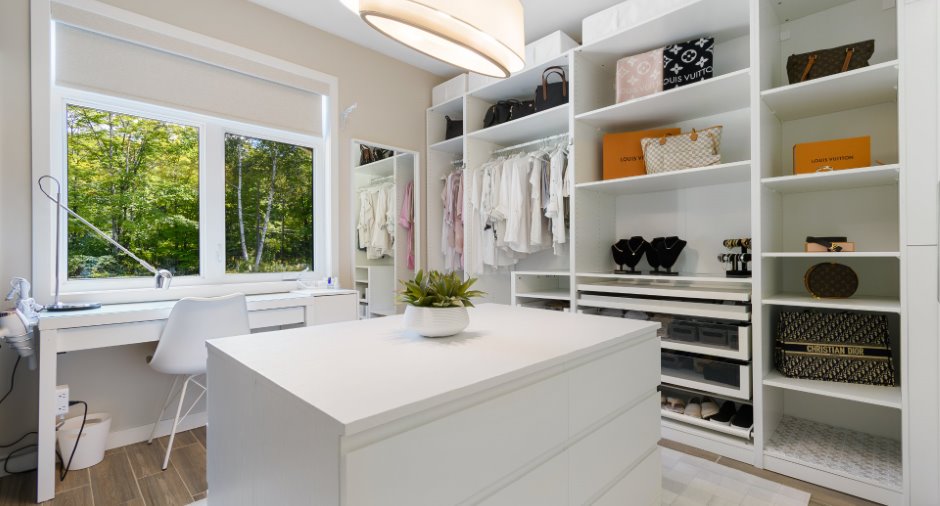
+ Primary bedroom with 2 closets
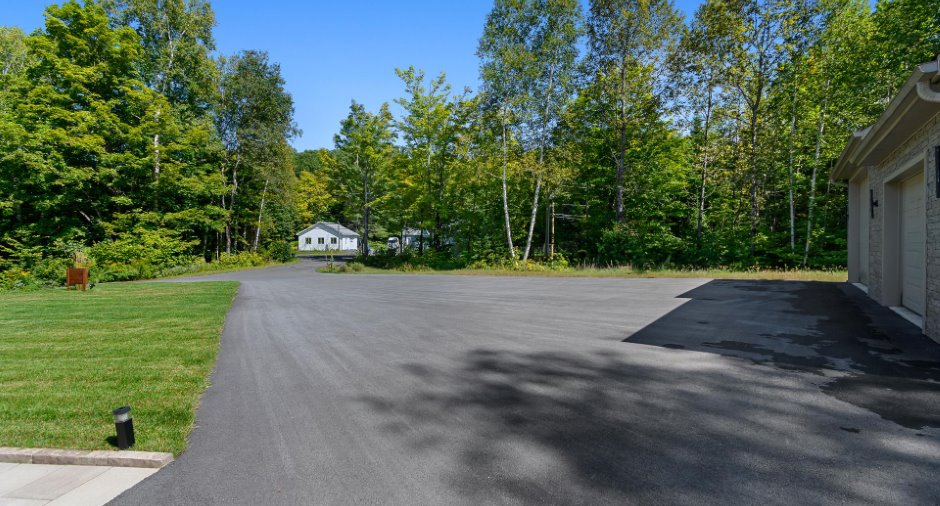
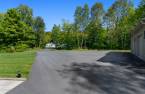
+ Huge asphalt driveway (2025) + interlocking stone
+ Pool and landscaping (2024)
+ Garage: 32.11' x 27.3' (14.5' ceiling height)
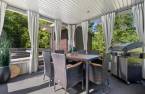
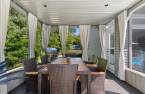
+ Covered patio: 13.9' x 6.9'
+ Rear patio: 38.3' x 28'
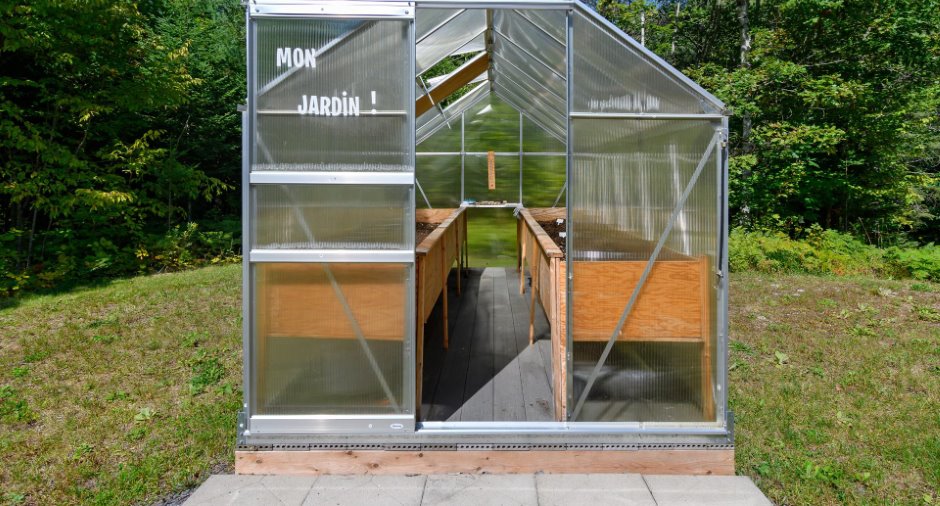
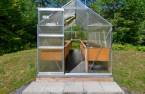
+ Garden greenhouse
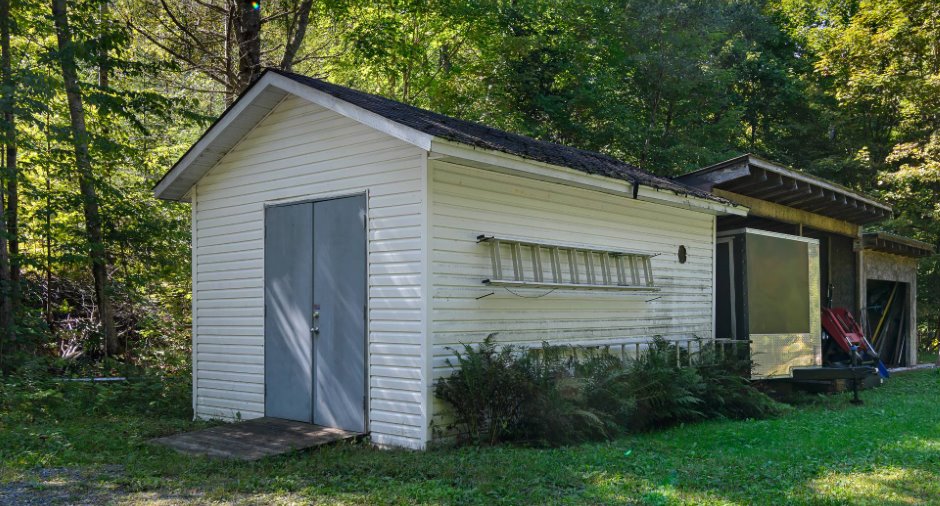
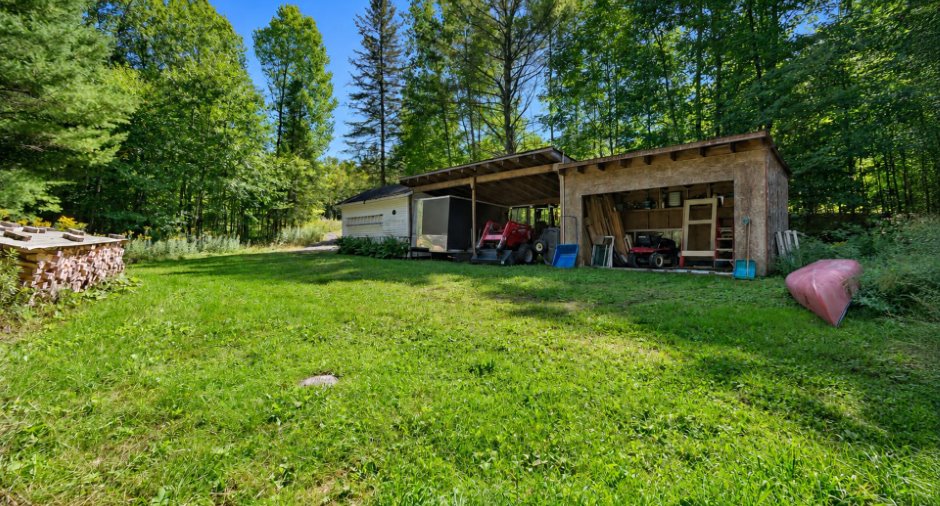
+ Pool shed
+ Shed + tractor shelter
+ Quiet street
+ 2 minutes from Chénéville (grocery store, restaurants, etc.)
+ 5 minutes from the Lac-Simon boat launch
+ A new certificate of location will be provided to the buyer
*The buyer must have their plans approved by the urban planning department prior to subdivision
See More ...
Building and interior
Year of construction
2015
Equipment available
Central vacuum cleaner system installation (1), Wall-mounted air conditioning (1)
Heating system
Plancher chauffant
Hearth stove
Wood fireplace (1)
Heating energy
Electricity (1)
Basement
No basement (1)
Basement foundation
Concrete slab on the ground (1)
Cupboard
Laminated (1)
Window type
Crank handle (1)
Windows
PVC (1)
Roofing
Asphalt shingles (1)
Land and exterior
Siding
Polymète
Garage
Detached (1), Double width or more (1)
Driveway
Asphalt (1), Double width or more (1)
Parking (total)
Outdoor (14), Garage (2)
Pool
Heated (1), Inground (1)
Landscaping
Landscape (1)
Water supply
Artesian well (1)
Sewage system
Purification field (1), Septic tank (1)
Topography
Flat (1)
Proximity
Highway (1), Cegep (1), Daycare centre (1), Hospital (1), Park - green area (1), Bicycle path (1), Elementary school (1), Alpine skiing (1), High school (1), Public transport (1), University (1)
Dimensions
Size of building
50 pi
Depth of land
724.2
Depth of building
42 pi
Land area
7.45 acres
Building area
1824 pi²
Private portion
1824 pi²
Frontage land
420.8
Room details
| Room | Level | Dimensions | Ground Cover |
|---|---|---|---|
|
Hallway
heated floor
|
Ground floor | 12' 5" x 7' 9" pi | Ceramic tiles |
|
Hallway
heated floor
|
Ground floor | 15' 6" x 9' 4" pi | Floating floor |
|
Kitchen
heated floor
|
Ground floor | 18' 5" x 13' 5" pi | Ceramic tiles |
|
Dining room
heated floor
|
Ground floor | 16' 6" x 15' pi | Ceramic tiles |
|
Bathroom
heated floor
|
Ground floor | 15' 6" x 9' 9" pi | Ceramic tiles |
|
Living room
home theater
|
Ground floor | 18' 1" x 15' 2" pi | Linoleum |
|
Primary bedroom
heated floor
|
Ground floor | 12' 2" x 10' 1" pi | Ceramic tiles |
|
Bedroom
heated floor
|
Ground floor | 12' 2" x 12' 4" pi | Ceramic tiles |
|
Laundry room
heated floor
|
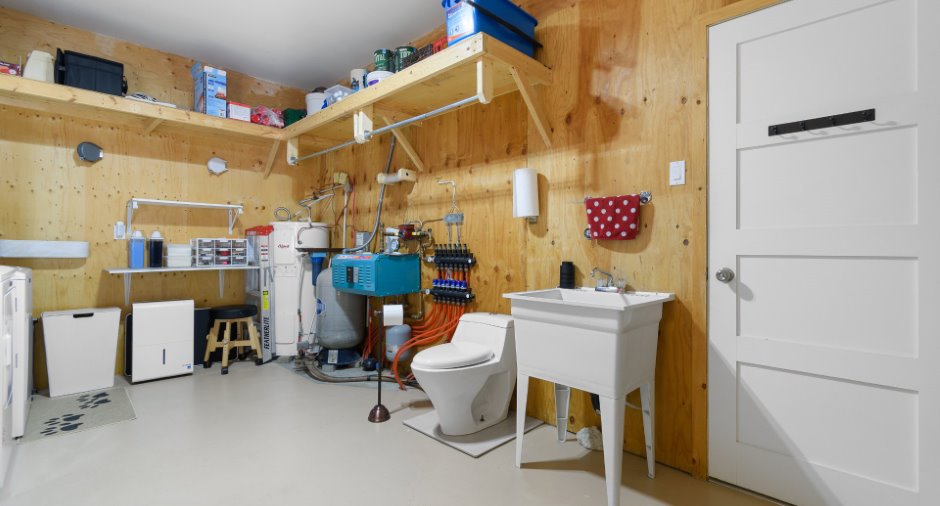
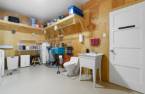
Ground floor | 15' 6" x 9' 8" pi | Concrete |
| Solarium/Sunroom | Ground floor | 10' 9" x 11' pi | Carpet |
Inclusions
Blinds, dishwasher, living room TV unit, garage heater, pool heater, spa, garden greenhouse. Central vacuum and accessories, 2 garage door openers.
Exclusions
Bedroom storage units (2), appliances, Sonos audio system, car lift, bolt rack in the garage. Firewood.
Taxes and costs
Municipal Taxes (2026)
3090 $
School taxes (2026)
350 $
Total
3440 $
Evaluations (2026)
Building
518 000 $
Land
28 300 $
Total
546 300 $
Additional features
Distinctive features
No neighbours in the back (1)
Occupation
60 days
Zoning
Residential (1)
