





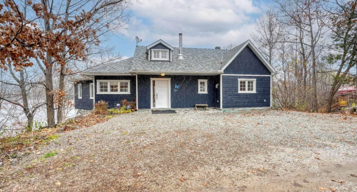
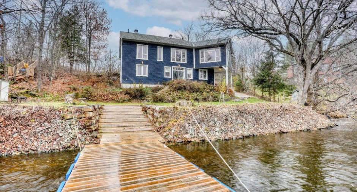
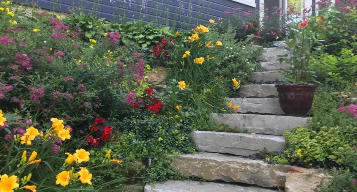
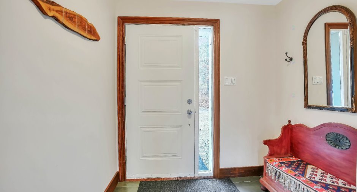
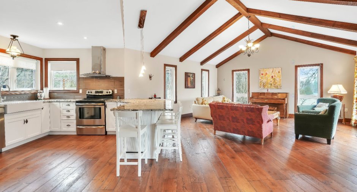
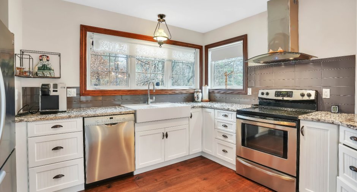
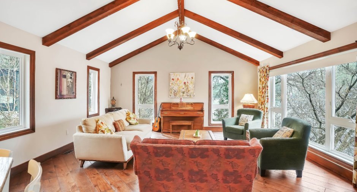
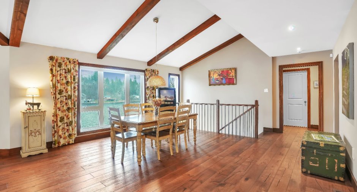
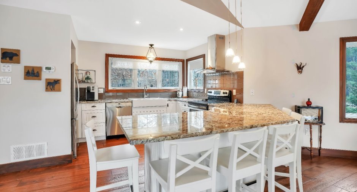
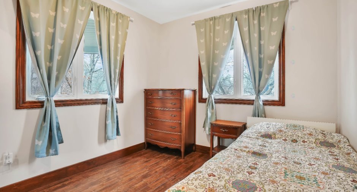
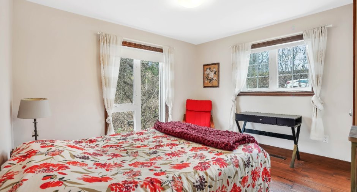
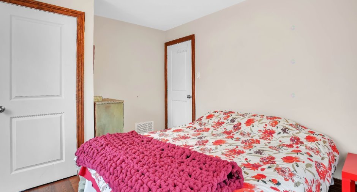
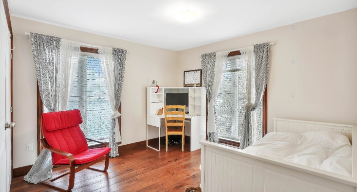
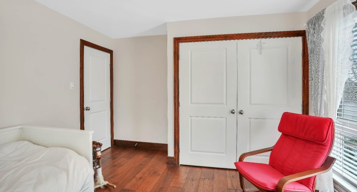
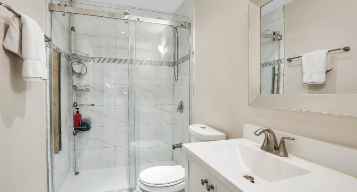
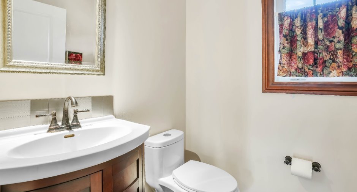
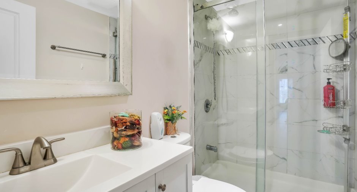
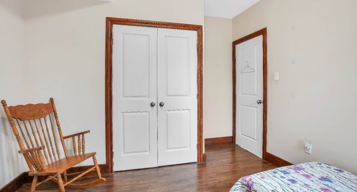
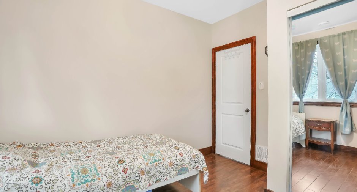
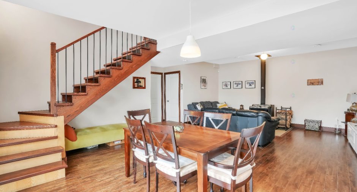
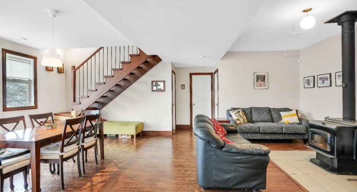
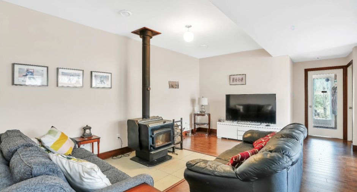
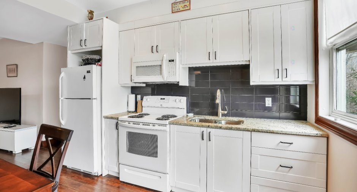
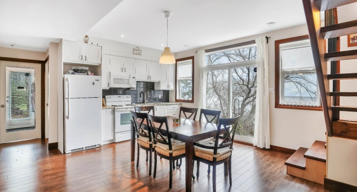
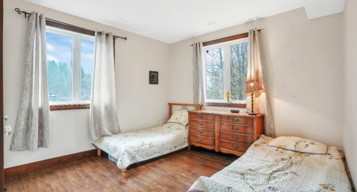
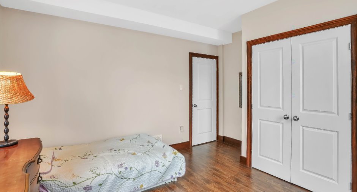
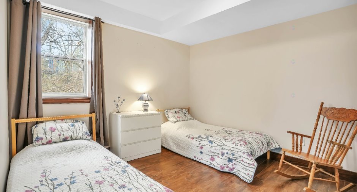
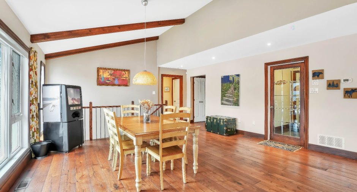
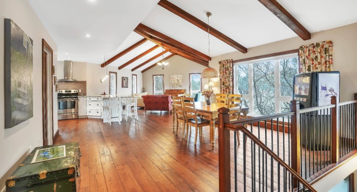
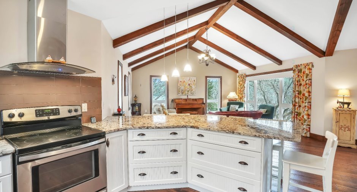
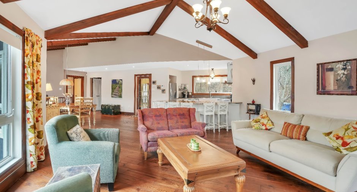
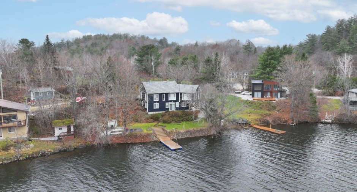
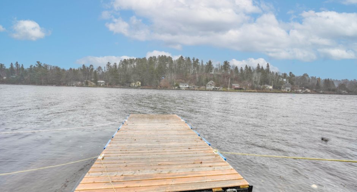
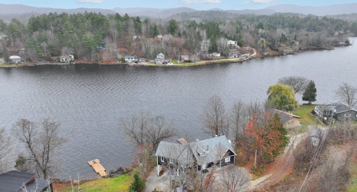
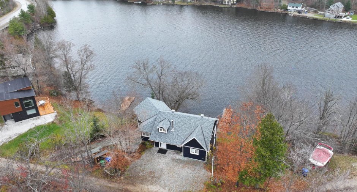
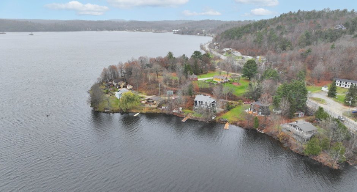
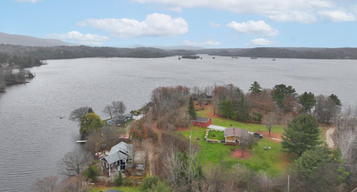
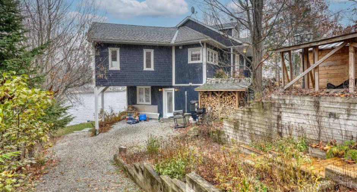
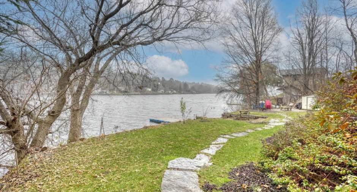
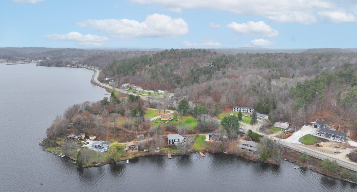
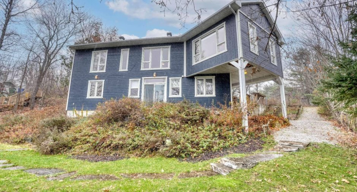
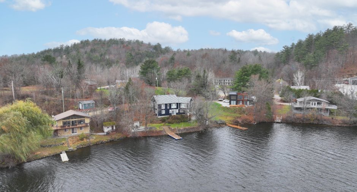
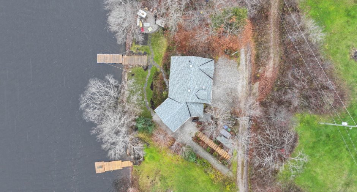
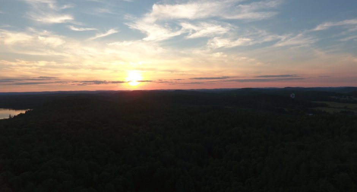
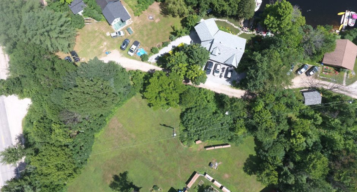
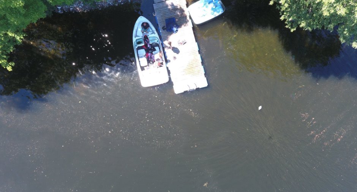
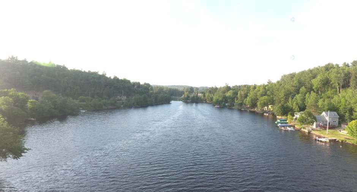
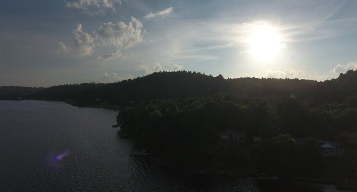
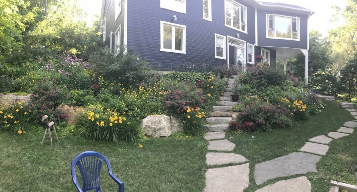
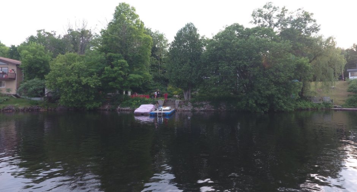
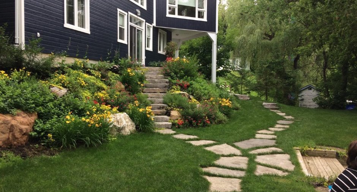
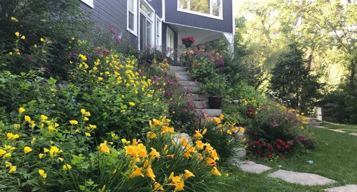
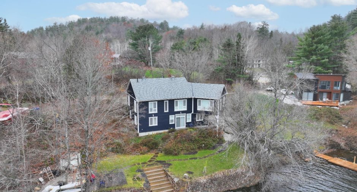
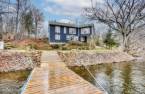
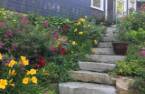
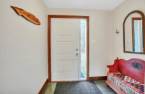
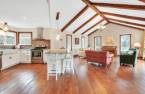
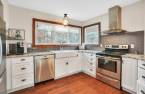
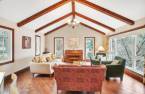
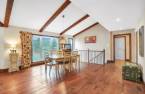
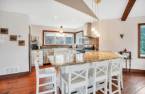
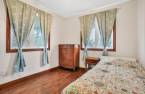
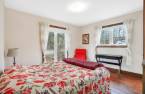
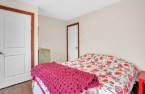
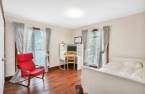
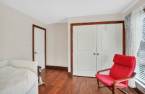
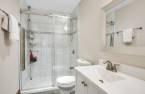
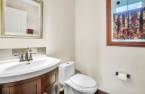
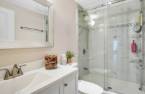
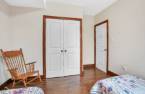
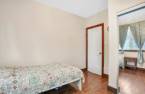
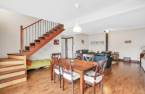
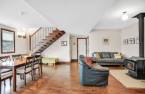
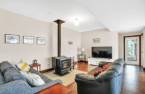
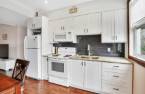
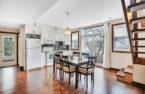
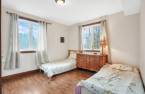
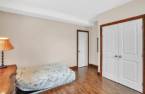
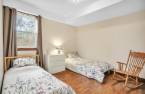
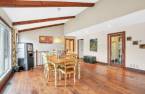
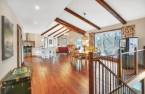
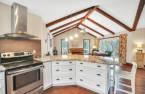
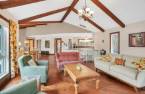
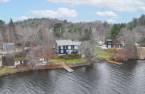
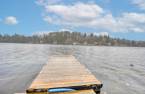
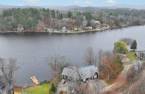
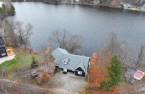
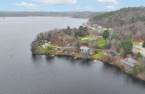
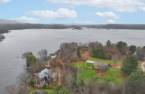
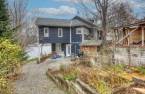
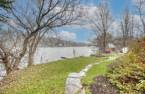
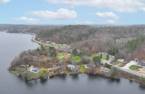
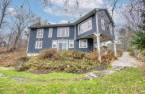
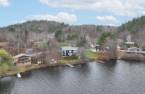
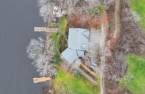
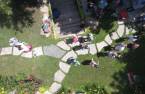
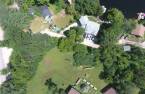

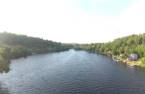
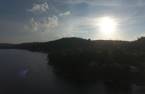
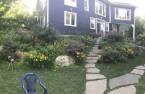
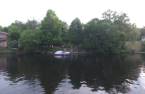
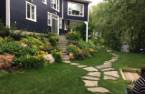
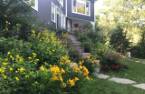
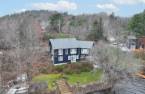
WATERFRONT -- 3 RUE DESJARDINS Stunning, bright chalet featuring 5 bedrooms, 2 bathrooms, and 1 powder room. The open-concept living room, kitchen, and dining area offer breathtaking views of Lac Sainte-Marie. Walk-out basement with two entrances for easy access to the yard, terrace, and dock. Navigable lake with access to the Gatineau River, perfect for boating enthusiasts. Prime location, just steps from amenities: convenience store, post office, hardware store, Mont Sainte-Marie, and golf club. A rare opportunity not to be missed!
Create an account
CREATING AN ACCOUNT ALLOWS:
-
 Add favorites
-
 Save your searches
-
 Personalize your visits to viacapitalesells.com
-
 Activity on your properties

5

2
+ 1

2000pi²


I AM INTERESTED IN THIS PROPERTY

Christine Thibeault
Residential and Commercial Real Estate Broker
Via Capitale Diamant
Real estate agency
I offer
 *
*
*
Certain conditions apply
Presentation
WATERFRONT -- 3 RUE DESJARDINS Stunning, bright chalet featuring 5 bedrooms, 2 bathrooms, and 1 powder room. The open-concept living room, kitchen, and dining area offer breathtaking views of Lac Sainte-Marie. Walk-out basement with two entrances for easy access to the yard, terrace, and dock. Navigable lake with access to the Gatineau River, perfect for boating enthusiasts. Prime location, just steps from amenities: convenience store, post office, hardware store, Mont Sainte-Marie, and golf club. A rare opportunity not to be missed!
Building and interior
Year of construction
2015
Equipment available
Central vacuum cleaner system installation (1), Central air conditioning (1), Alarm system (1)
Heating system
Air circulation (1)
Hearth stove
Wood burning stove (1)
Heating energy
Electricity (1)
Basement
Finished basement (1)
Window type
Sliding (1), Hung (1), Crank handle (1)
Windows
PVC (1)
Roofing
Asphalt shingles (1)
Land and exterior
Foundation
Poured concrete (1)
Driveway
Not Paved (1)
Parking (total)
Outdoor (4)
Landscaping
Landscape (1)
Water supply
Artesian well (1)
Sewage system
Sealed septic tank (1)
Topography
Sloped (1), Flat (1)
View
Water (1), Mountain (1), Panoramic (1)
Proximity
Golf (1), Elementary school (1), Alpine skiing (1), Cross-country skiing (1)
Dimensions
Size of building
44 pi
Depth of land
33.63 m
Depth of building
24 pi
Land area
911.6 m²irregulier
Building area
2000 pi²irregulier
Private portion
2000 pi²
Frontage land
32.21 m
Room details
| Room | Level | Dimensions | Ground Cover |
|---|---|---|---|
| Hallway | Ground floor |
7' x 8' 5" pi
Irregular
|
Ceramic tiles |
| Other | Ground floor | 5' 1" x 8' 5" pi | Ceramic tiles |
| Kitchen | Ground floor |
13' x 10' pi
Irregular
|
Wood |
| Dining room | Ground floor |
17' 3" x 16' pi
Irregular
|
Wood |
| Living room | Ground floor |
17' 5" x 12' pi
Irregular
|
Wood |
| Bedroom | Ground floor |
11' 5" x 13' 2" pi
Irregular
|
Wood |
| Primary bedroom | Ground floor |
11' 9" x 12' 5" pi
Irregular
|
Wood |
| Bathroom | Ground floor | 4' 1" x 8' 9" pi | Ceramic tiles |
| Washroom | Ground floor | 4' 1" x 4' 1" pi | Ceramic tiles |
| Kitchen | Basement |
12' 3" x 18' 2" pi
Irregular
|
Floating floor |
|
Living room
wood stove
|
Basement | 13' 4" x 17' 2" pi | Floating floor |
| Bedroom | Basement |
11' 1" x 12' 8" pi
Irregular
|
Floating floor |
| Bedroom | Basement |
11' 1" x 13' 5" pi
Irregular
|
Floating floor |
| Bedroom | Basement |
11' 5" x 9' 9" pi
Irregular
|
Floating floor |
| Bathroom | Basement | 8' 2" x 4' 1" pi | Ceramic tiles |
| Storage | Basement |
10' 5" x 10' 5" pi
Irregular
|
Floating floor |
Inclusions
curtains, blinds, hot water tan, furnace, household appliances, alarm system, dock
Exclusions
road maintenances, some furniture
Taxes and costs
Municipal Taxes (2026)
4433 $
School taxes (2026)
568 $
Total
5001 $
Evaluations (2025)
Building
683 800 $
Land
106 700 $
Total
790 500 $
Additional features
Distinctive features
Water access (1), Lake access (1), Cul-de-sac (1), Water front (1), Lot with lake (1), Navigable (1), Resort/Chalet (1)
Occupation
30 days
Zoning
Residential (1)
