





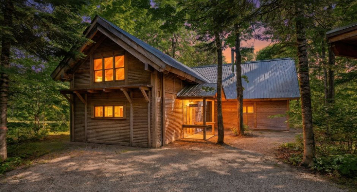
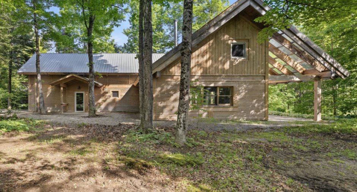
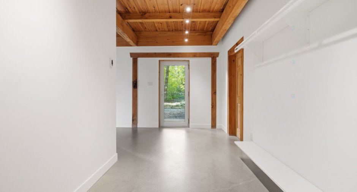
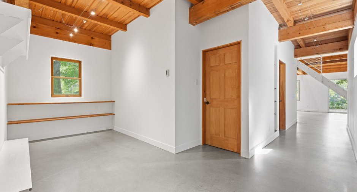
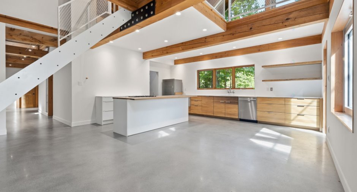
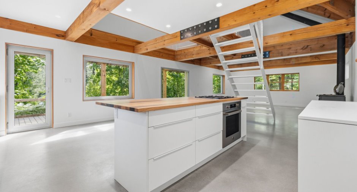
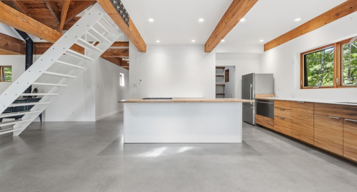
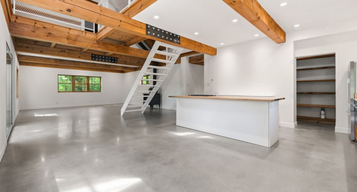
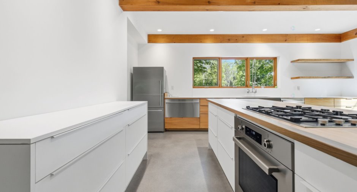
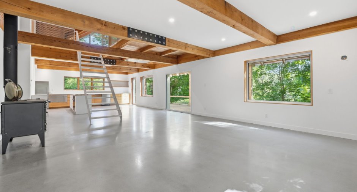
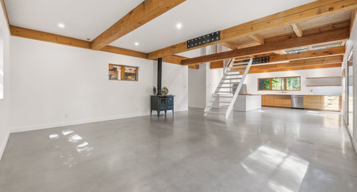
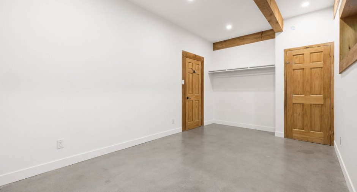
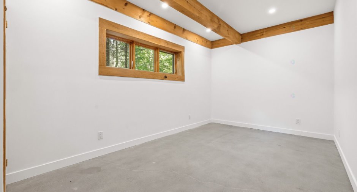
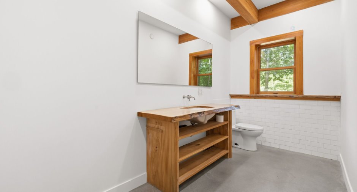
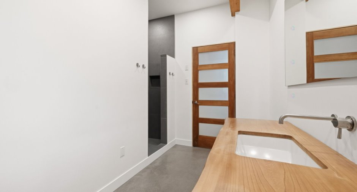
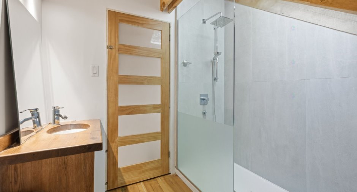
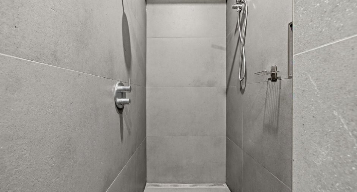
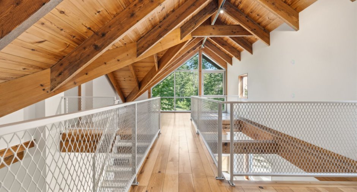
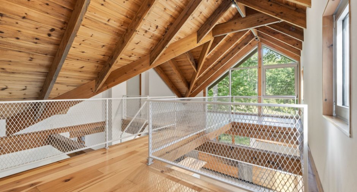
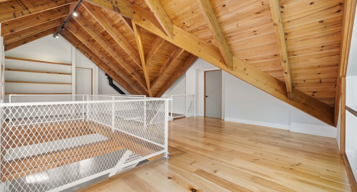
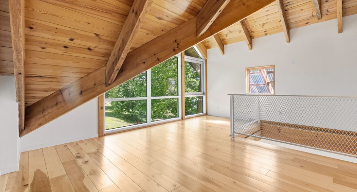
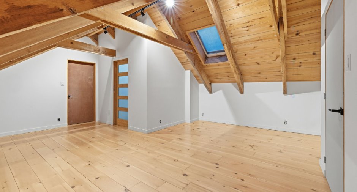
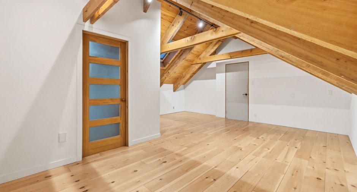
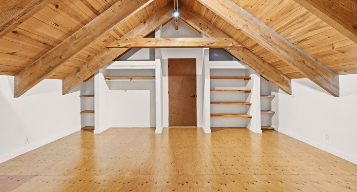
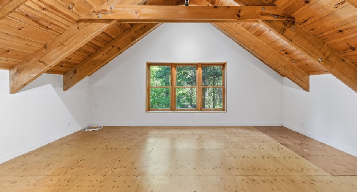
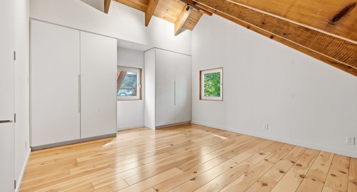
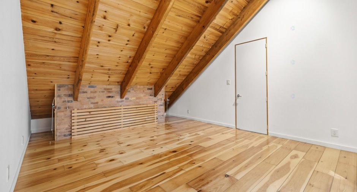
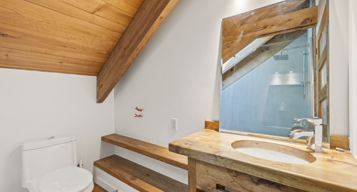
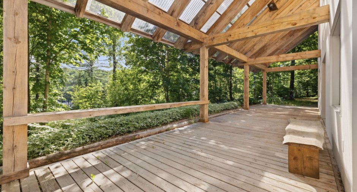
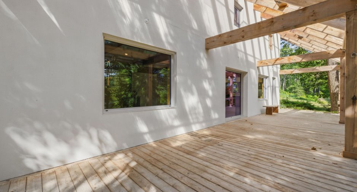
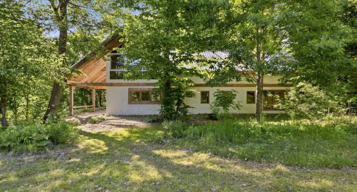
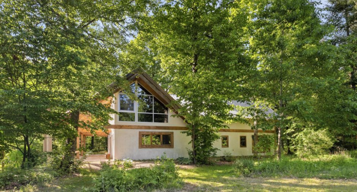
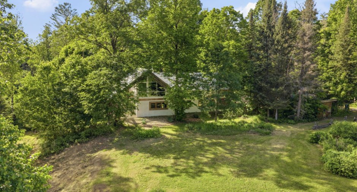
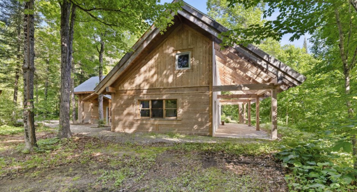
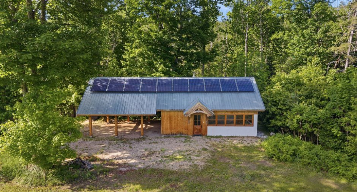
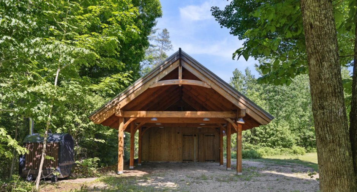
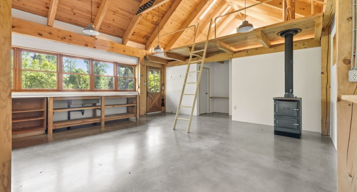
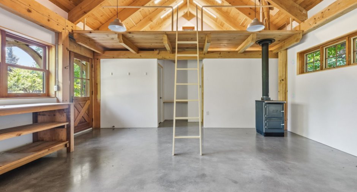
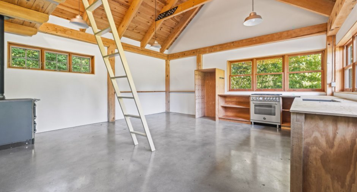
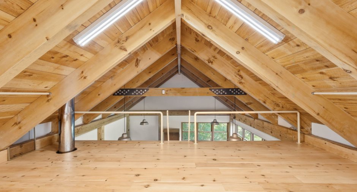
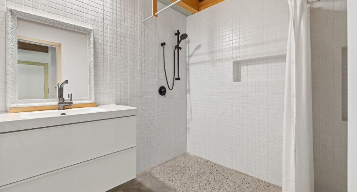
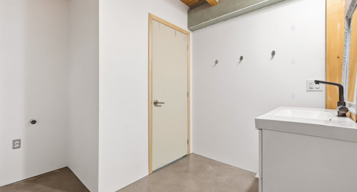
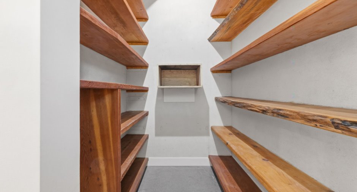
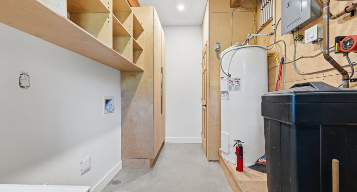
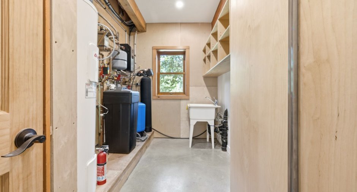
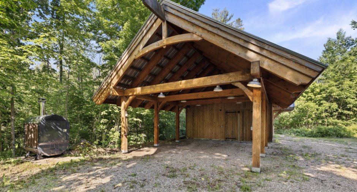
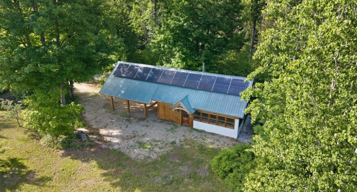
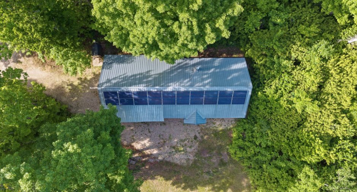
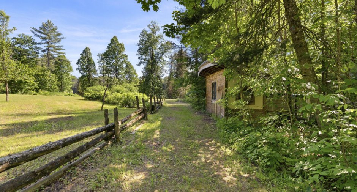
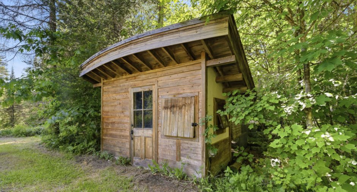
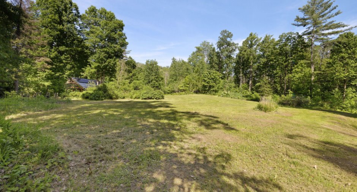
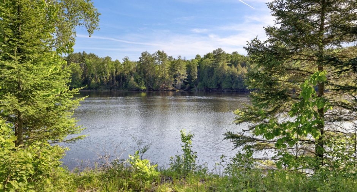
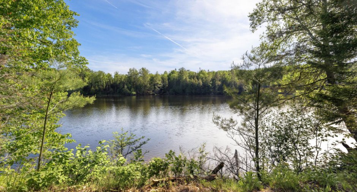
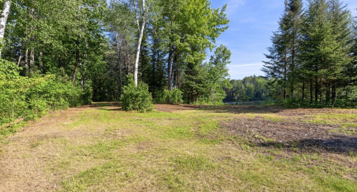
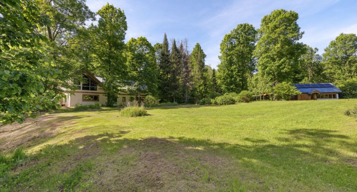
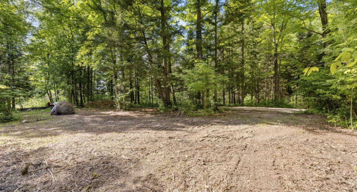
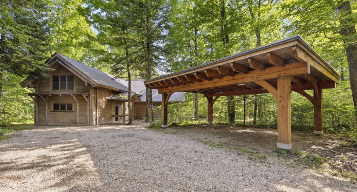
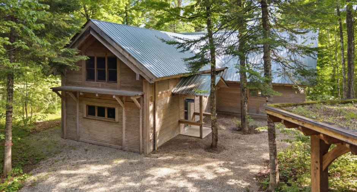
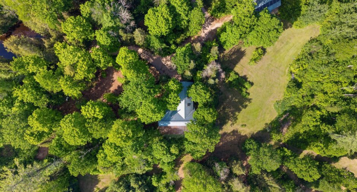
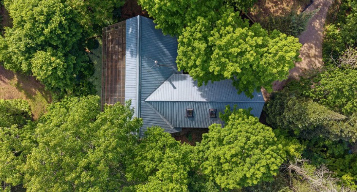
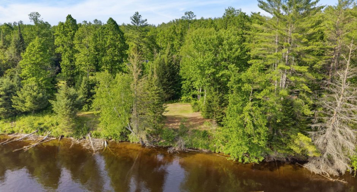
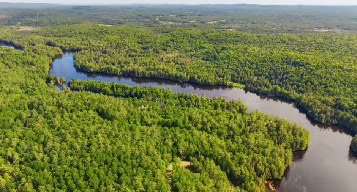
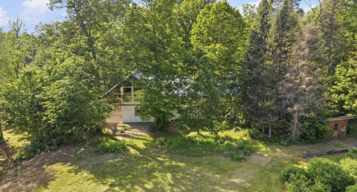
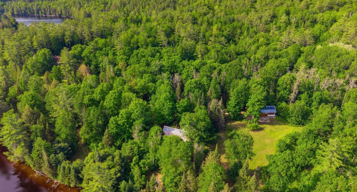
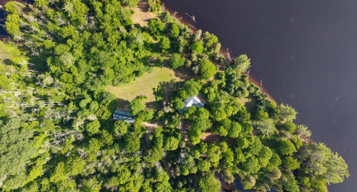
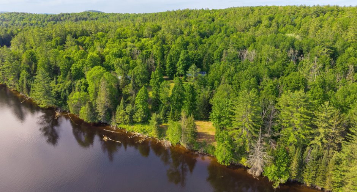
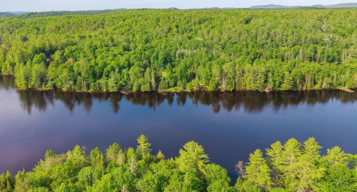
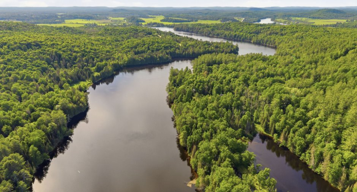
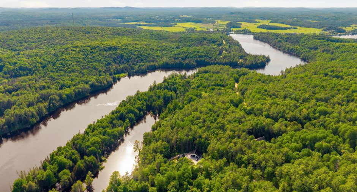
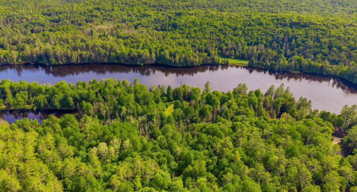
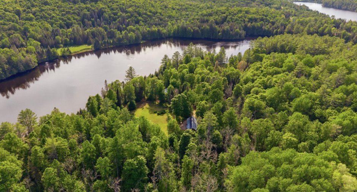
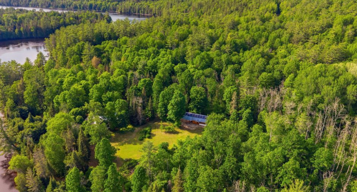
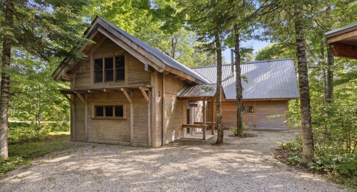
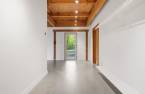
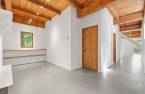
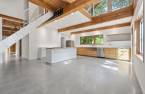
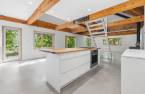
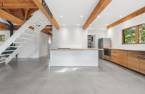
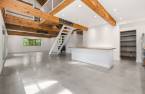
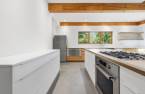
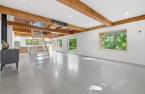
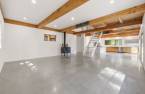
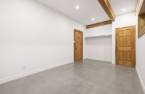
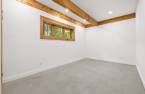
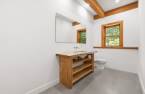
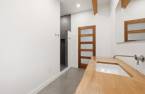
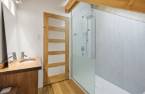
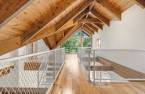
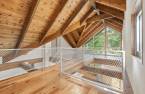
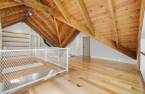
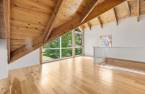
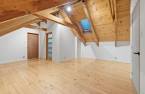
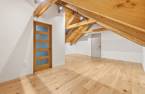
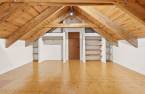
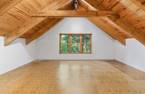
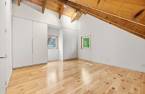
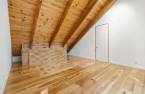
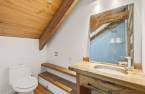
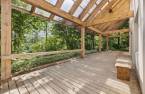
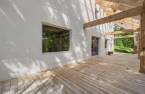
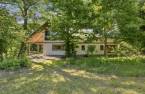
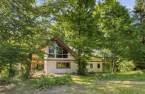
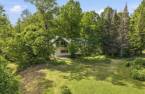
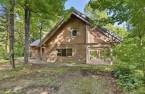
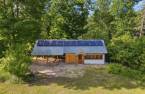
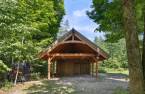
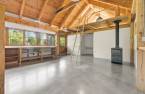
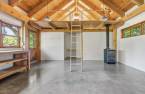
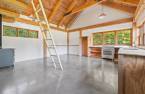
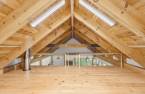
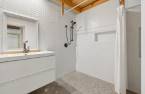
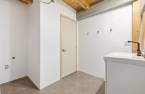
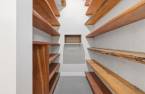
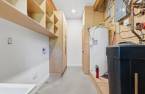
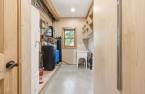
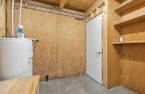
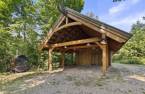
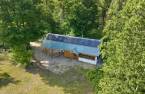
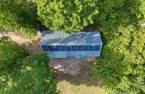
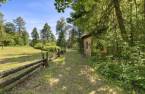
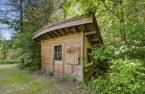
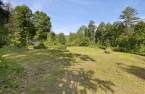
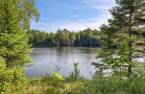
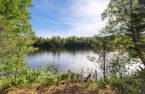
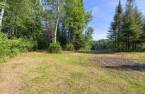
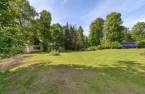
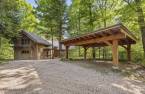
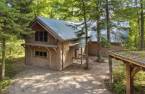
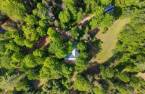
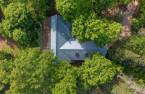
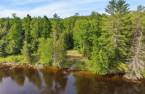
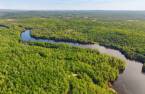
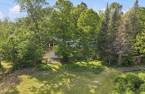
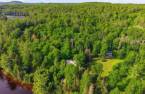
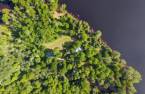
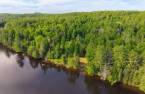
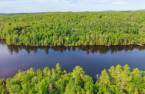
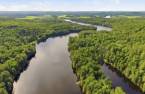
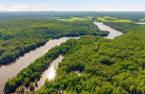
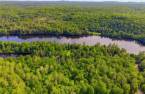
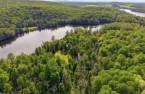
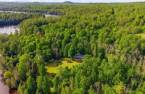
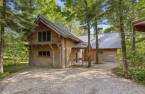
Exceptional 12-acre estate on the Gatineau River with over 40 km of navigable waterways. This quality-built home features 3 bedrooms with the possibility of a 4th, plus a charming guest cabin offering excellent potential for future projects. Built to last with an ICF foundation, radiant heated floors, and premium-quality windows. Enjoy outstanding privacy, a peaceful natural setting, and breathtaking surroundings. Located just 15 minutes from ski resorts and golf courses, this unique property perfectly blends comfort, nature, and quality craftsmanship. A truly rare opportunity!
Create an account
CREATING AN ACCOUNT ALLOWS:
-
 Add favorites
-
 Save your searches
-
 Personalize your visits to viacapitalesells.com
-
 Activity on your properties
No: 11289881

3

2

218.8m²


I AM INTERESTED IN THIS PROPERTY

Presentation
Exceptional 12-acre estate on the Gatineau River with over 40 km of navigable waterways. This quality-built home features 3 bedrooms with the possibility of a 4th, plus a charming guest cabin offering excellent potential for future projects. Built to last with an ICF foundation, radiant heated floors, and premium-quality windows. Enjoy outstanding privacy, a peaceful natural setting, and breathtaking surroundings. Located just 15 minutes from ski resorts and golf courses, this unique property perfectly blends comfort, nature, and quality craftsmanship. A truly rare opportunity!
Building and interior
Year of construction
2009
Bathroom / Washroom
Adjoining to the master bedroom (1), Separate shower (1)
Heating system
Radiant (1)
Heating energy
Bi-energy (1), Wood (1), Electricity (1), Solar energy (1)
Basement
No basement (1)
Cupboard
Thermoplastic (1)
Roofing
Tin (1)
Land and exterior
Foundation
Siding
Aggregate (1), Wood (1)
Garage
Detached (1)
Carport
Detached (1), Double width or more (1)
Driveway
Double width or more (1), Not Paved (1)
Parking (total)
Outdoor (8)
Landscaping
Landscape (1)
Water supply
Artesian well (1), Surface well (1)
Sewage system
Purification field (1)
Topography
Sloped (1), Flat (1)
View
Water (1), Mountain (1)
Proximity
Highway (1), Golf (1), Park - green area (1), Bicycle path (1), Elementary school (1), Alpine skiing (1), Cross-country skiing (1), Snowmobile trail (1), ATV trail (1)
Dimensions
Size of building
58.6 pi
Depth of land
943
Depth of building
45.1 pi
Land area
48602 m²
Building area
1712.65 pi²
Private portion
218.8 m²
Frontage land
399.7
Room details
| Room | Level | Dimensions | Ground Cover |
|---|---|---|---|
| Living room | Ground floor | 18' 1" x 25' 1" pi | Concrete |
| Kitchen | Ground floor | 8' 9" x 64' pi | Concrete |
| Bedroom | Ground floor | 10' 7" x 17' 1" pi | Concrete |
| Hallway | Ground floor |
29' 1" x 56' 2" pi
Irregular
|
Concrete |
| Walk-in closet | Ground floor |
5' 6" x 9' 1" pi
Irregular
|
Concrete |
| Dining room | Ground floor | 29' 2" x 64' pi | Concrete |
| Bathroom | Ground floor |
34' 1" x 39' 9" pi
Irregular
|
Concrete |
| Laundry room | Ground floor |
7' 3" x 12' 1" pi
Irregular
|
Concrete |
| Den | 2nd floor | 7' 8" x 7' 2" pi | Wood |
| Office | 2nd floor |
22' 5" x 18' 1" pi
Irregular
|
Wood |
| Bedroom | 2nd floor | 18' 1" x 14' 8" pi | Wood |
| Bedroom | 2nd floor |
20' 1" x 17' 1" pi
Irregular
|
Wood |
| Bathroom | 2nd floor | 7' 8" x 7' 2" pi | Ceramic tiles |
Inclusions
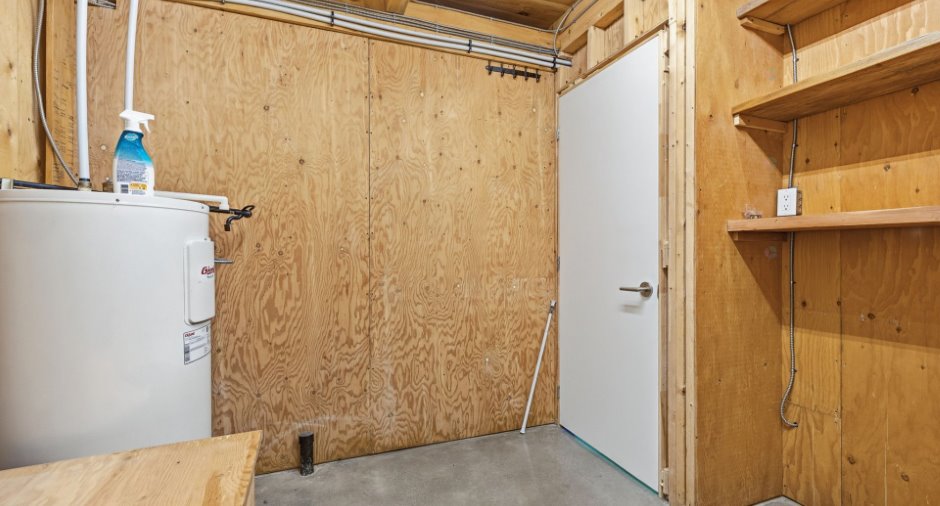
Solar power system, hot water tank, dishwasher, stove, oven.
Exclusions
SL fireplace in the living room, playhouse oven, wood stove in the playhouse.
Taxes and costs
Municipal Taxes (2025)
3400 $
School taxes (2025)
450 $
Total
3850 $
Evaluations (2026)
Building
431 400 $
Land
477 700 $
Total
909 100 $
Additional features
Distinctive features
Water access (1), River access (1), No neighbours in the back (1), Wooded (1), Cul-de-sac (1), Water front (1), Navigable (1)
Occupation
15 days
