





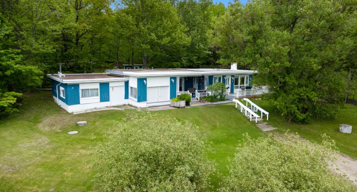
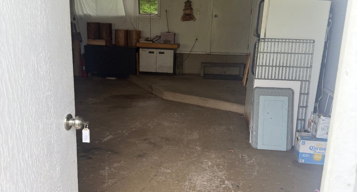
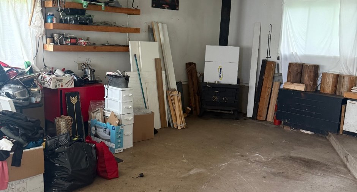
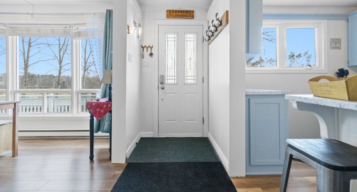
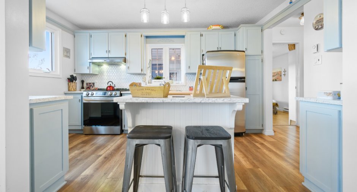
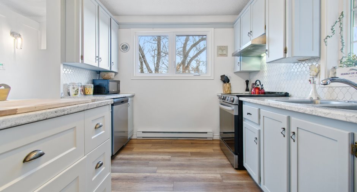
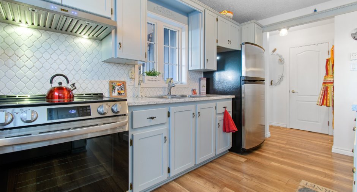
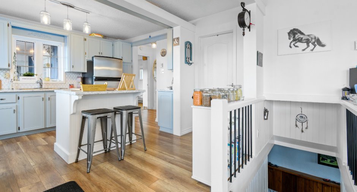
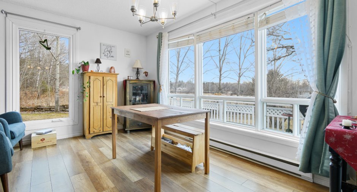
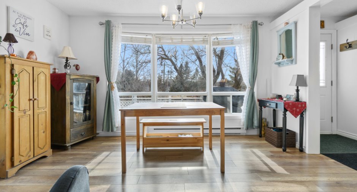
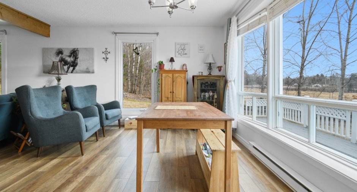
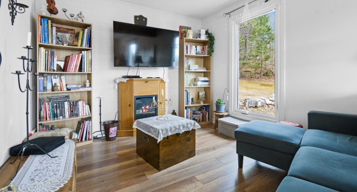
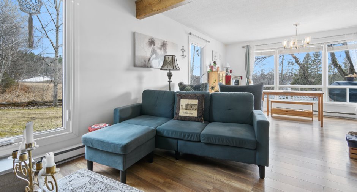
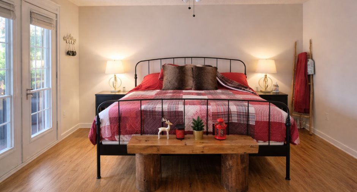
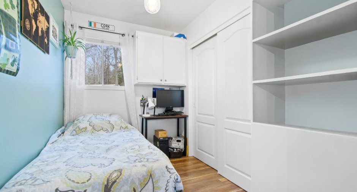
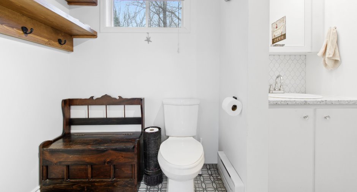
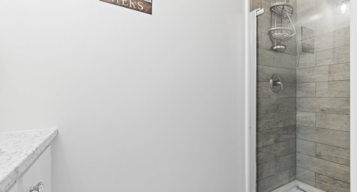
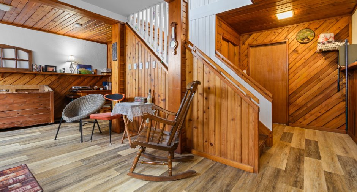
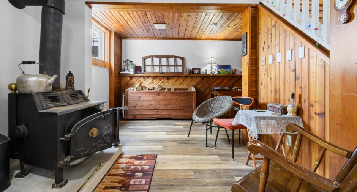
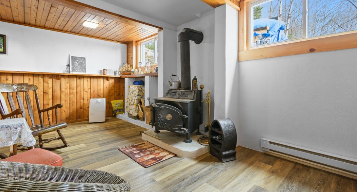
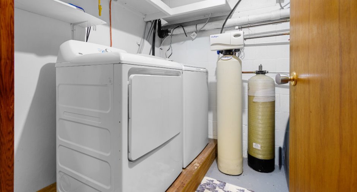
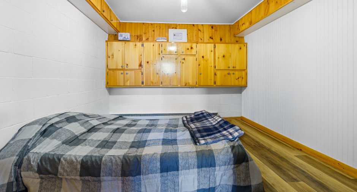
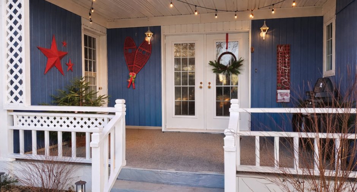
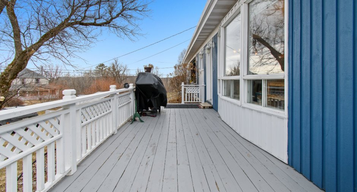
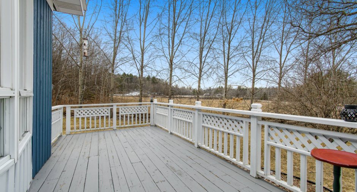
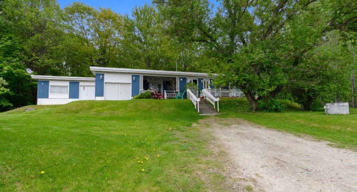
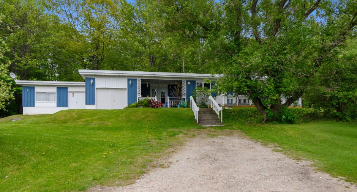
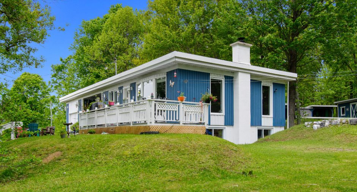
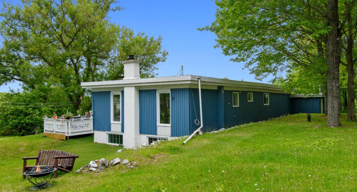
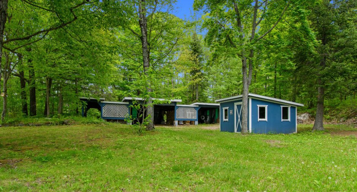
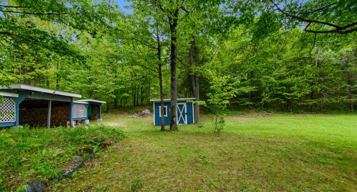
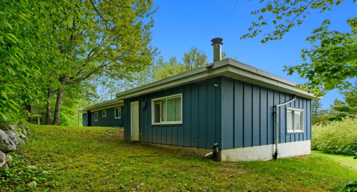
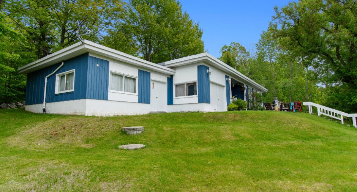
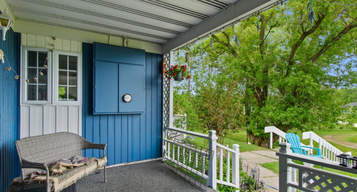
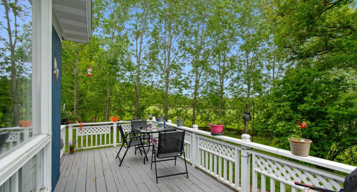
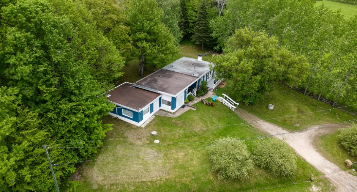
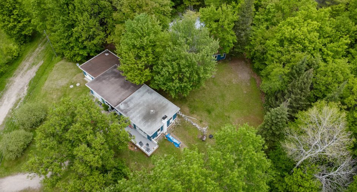
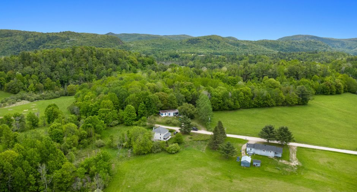
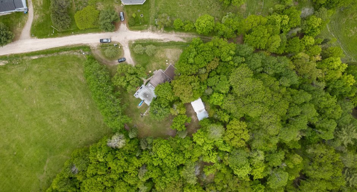
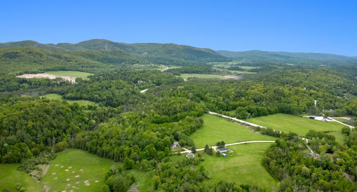
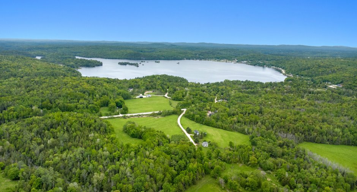
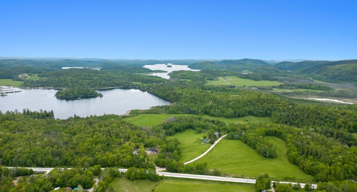
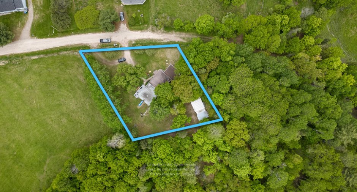
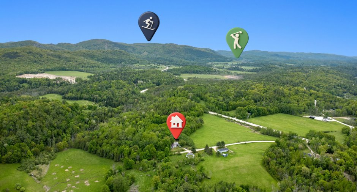
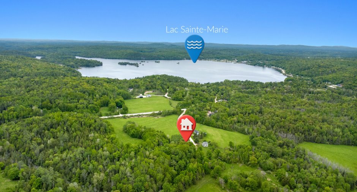
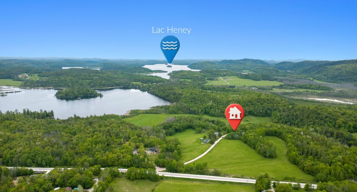
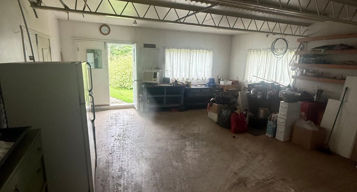
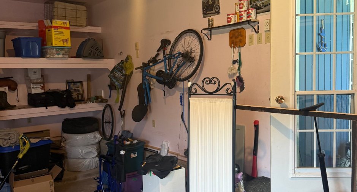
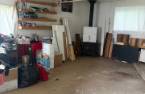
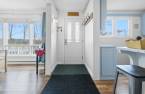
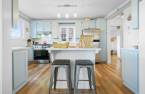
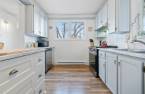
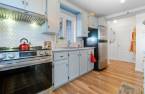
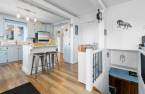
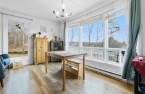
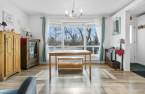
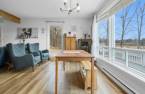
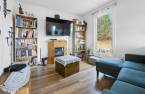
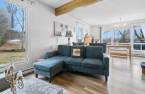
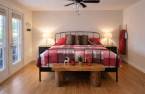
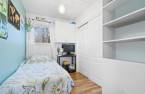
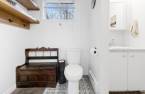
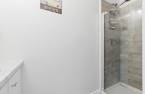
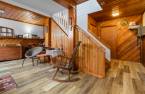
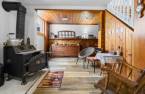
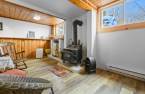
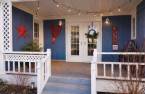
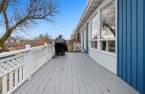
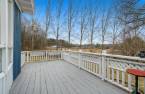
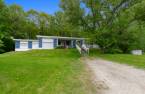
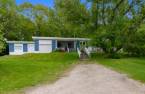
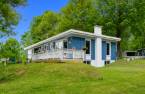
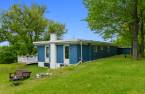
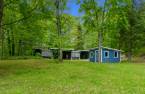
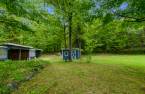
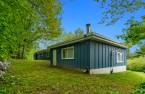
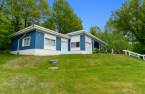
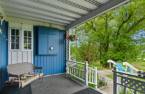
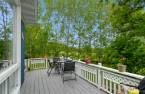
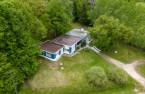
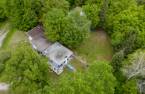
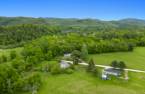
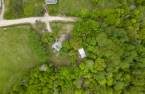
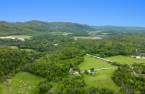
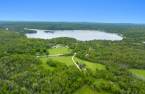
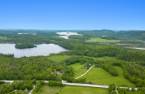
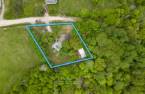
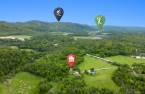
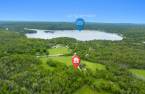
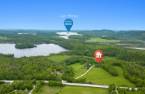
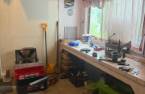
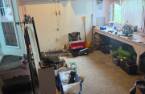
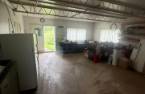
Charming property located in Lac Sainte-Marie, just 5 minutes from Mont Sainte-Marie ski resort, the golf course, and the municipal boat launch. Offering 3 bedrooms (2 on the main floor and 1 in the basement), this home features a warm living space with a wood stove, a functional kitchen with central island, and abundant natural light. Private lot surrounded by nature, ideal for outdoor enthusiasts. A prime location to fully enjoy skiing, golf, and lake activities nearby. Perfect as a primary residence or cottage!
Create an account
CREATING AN ACCOUNT ALLOWS:
-
 Add favorites
-
 Save your searches
-
 Personalize your visits to viacapitalesells.com
-
 Activity on your properties

3

1

922pi²


I AM INTERESTED IN THIS PROPERTY

Christine Thibeault
Residential and Commercial Real Estate Broker
Via Capitale Diamant
Real estate agency
I offer
 *
*
*
Certain conditions apply
Presentation
Charming property located in Lac Sainte-Marie, just 5 minutes from Mont Sainte-Marie ski resort, the golf course, and the municipal boat launch. Offering 3 bedrooms (2 on the main floor and 1 in the basement), this home features a warm living space with a wood stove, a functional kitchen with central island, and abundant natural light. Private lot surrounded by nature, ideal for outdoor enthusiasts. A prime location to fully enjoy skiing, golf, and lake activities nearby. Perfect as a primary residence or cottage!
Building and interior
Year of construction
1970
Heating system
Electric baseboard units (1)
Hearth stove
Wood burning stove (1)
Heating energy
Wood (1), Electricity (1)
Basement
Finished basement (1)
Cupboard
Wood (1)
Window type
Sliding (1), Crank handle (1)
Windows
PVC (1)
Roofing
Elastomer membrane (1)
Land and exterior
Foundation
Concrete block (1)
Siding
Wood (1)
Garage
Attached (1),
Driveway
Not Paved (1)
Parking (total)
Outdoor (6), Garage (1)
Landscaping
Landscape (1)
Water supply
Artesian well (1)
Sewage system
Purification field (1), Septic tank (1)
Topography
Flat (1)
Proximity
Golf (1), Elementary school (1), Alpine skiing (1), Cross-country skiing (1)
Dimensions
Size of building
17.55 m
Depth of land
48.01
Depth of building
7.42 m
Land area
2057 m²
Frontage land
45.72
Private portion
922 pi²
Room details
| Room | Level | Dimensions | Ground Cover |
|---|---|---|---|
| Kitchen | Ground floor | 8' 3" x 13' 7" pi | Floating floor |
| Living room | Ground floor | 11' 6" x 9' 1" pi | Floating floor |
| Dinette | Ground floor | 9' 1" x 13' 4" pi | Floating floor |
| Bedroom | Ground floor | 9' x 10' 5" pi | Floating floor |
| Primary bedroom | Ground floor | 13' 1" x 15' 5" pi | Floating floor |
| Bathroom | Ground floor | 4' 1" x 8' 5" pi | Ceramic tiles |
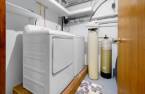
| Laundry room | Basement | 6' 5" x 9' 3" pi | Concrete |
| Family room | Basement | 19' 1" x 9' 1" pi | Floating floor |
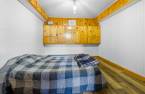
| Bedroom | Basement | 11' x 10' 5" pi | Floating floor |
Inclusions
Stores, réfrigérateur, cuisinière ( sera remplacé ) laveuse, sécheuses
Taxes and costs
Municipal Taxes (2026)
1511 $
School taxes (2026)
123 $
Total
1634 $
Evaluations (2026)
Building
187 000 $
Land
36 400 $
Total
223 400 $
Additional features
Distinctive features
Cul-de-sac (1)
Zoning
Residential (1)
