





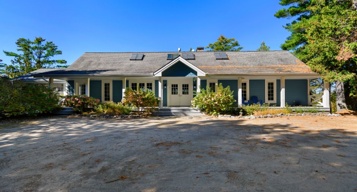
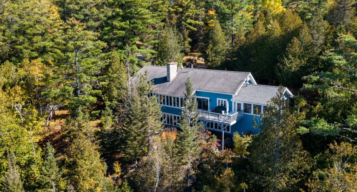
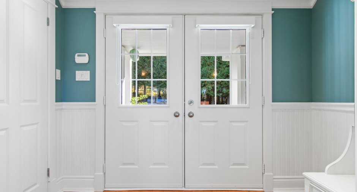
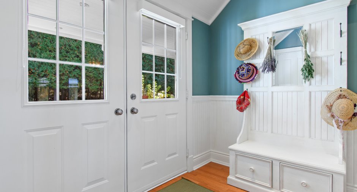
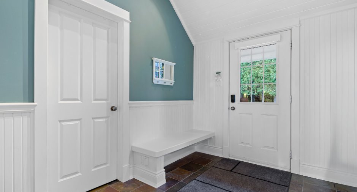
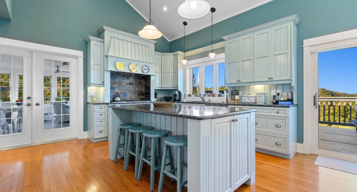
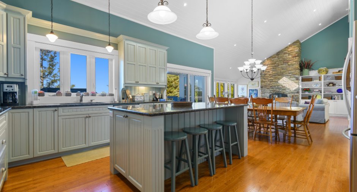
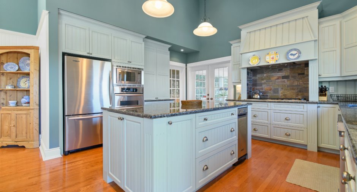
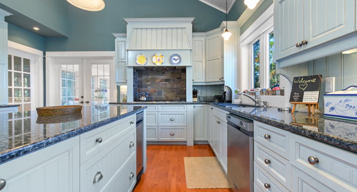
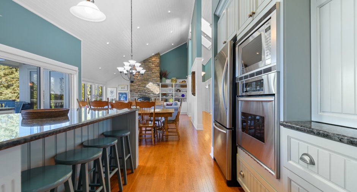
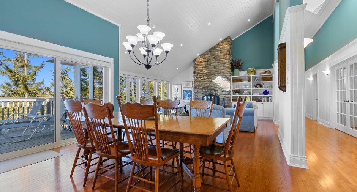
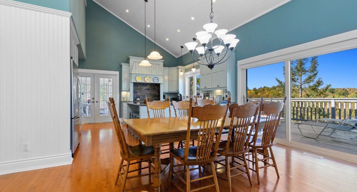
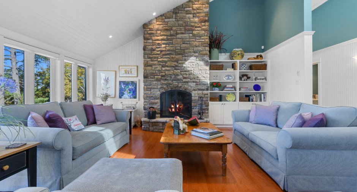
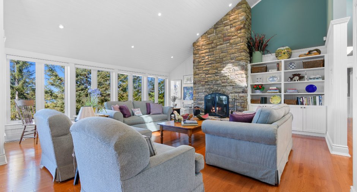
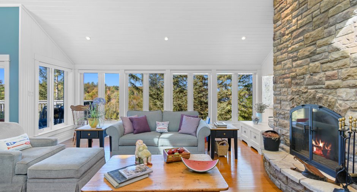
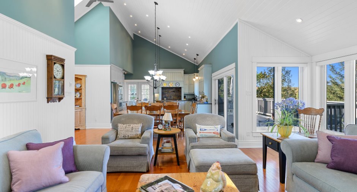
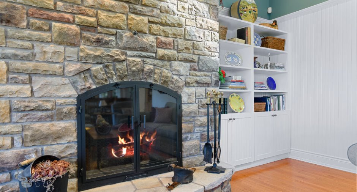
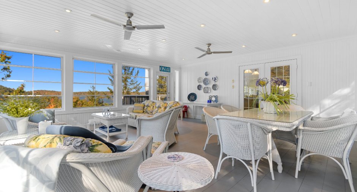
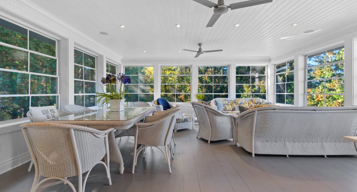
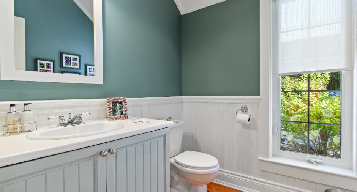
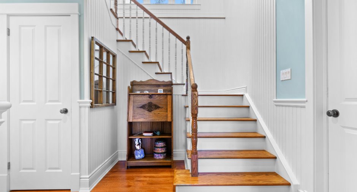
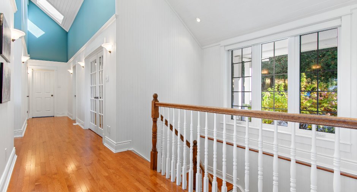
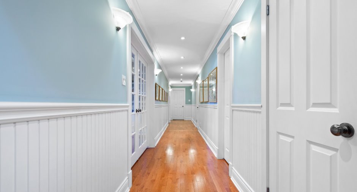
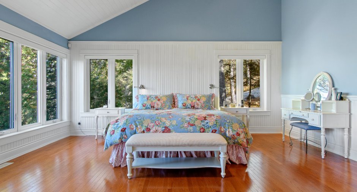
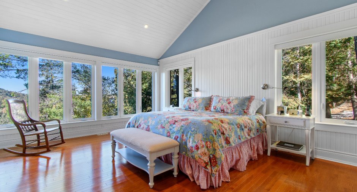
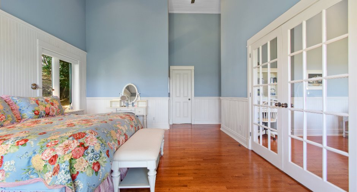
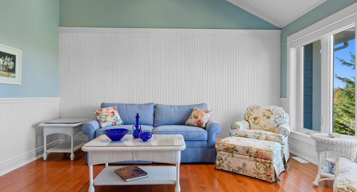
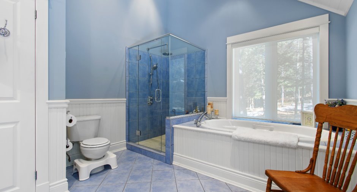
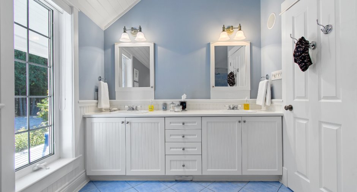
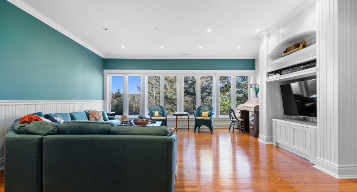
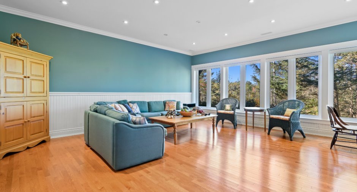
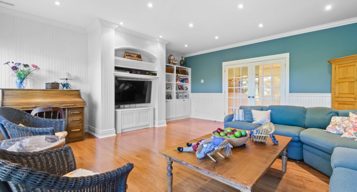
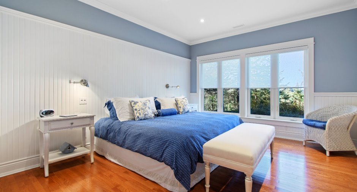
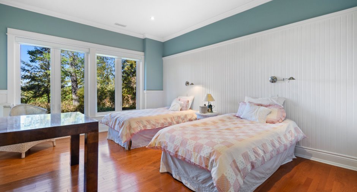
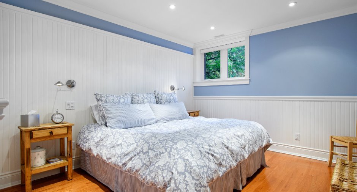
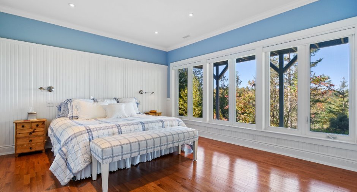
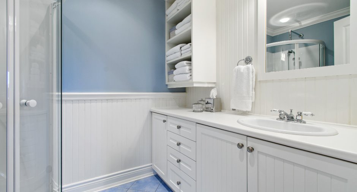
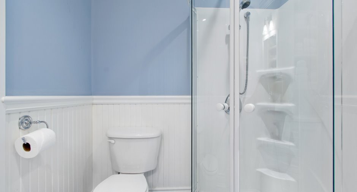
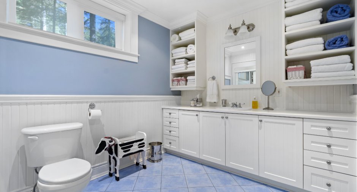
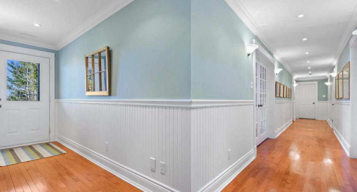
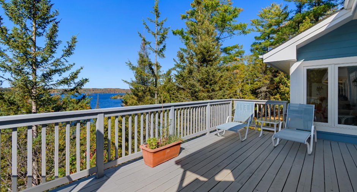
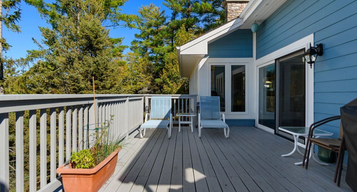
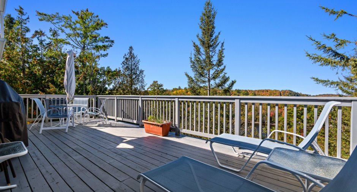
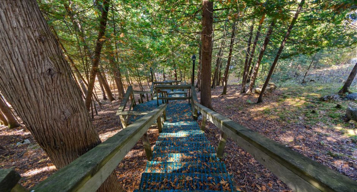
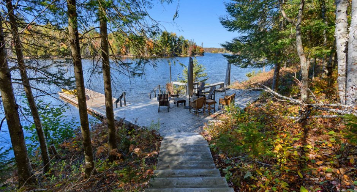
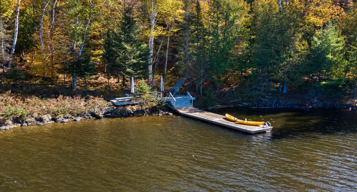
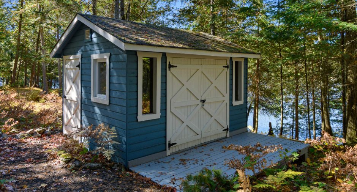
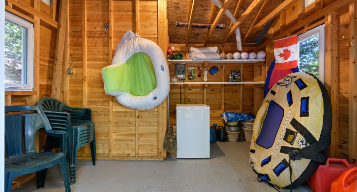
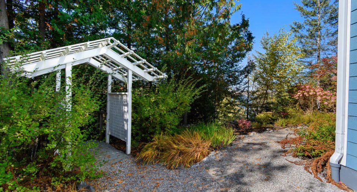
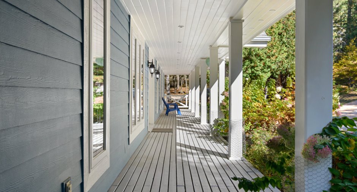
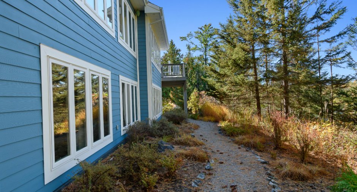
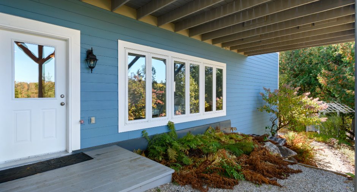
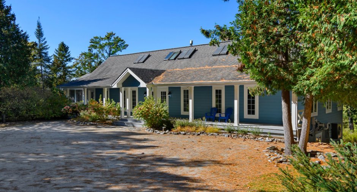
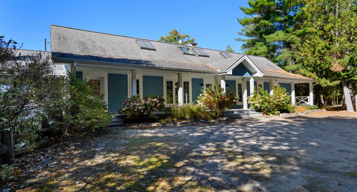
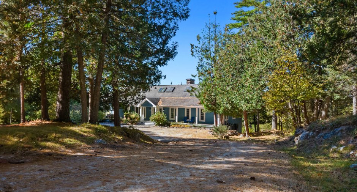
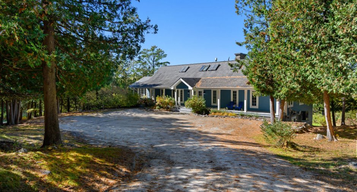
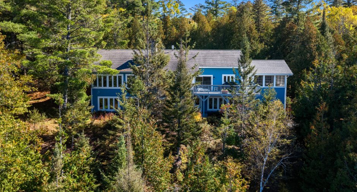
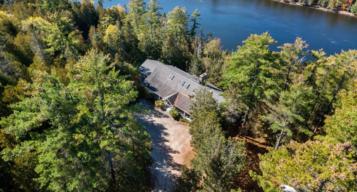
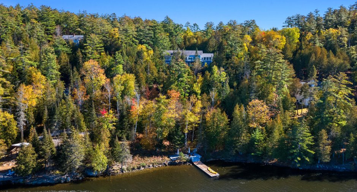
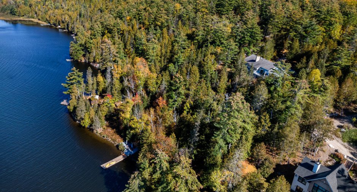
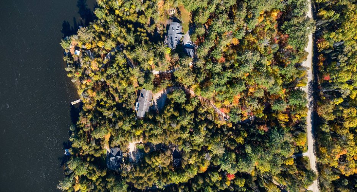
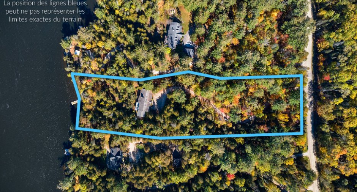
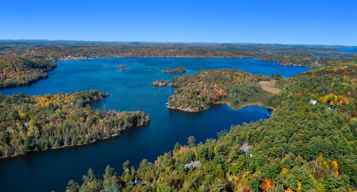
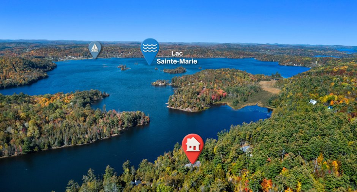
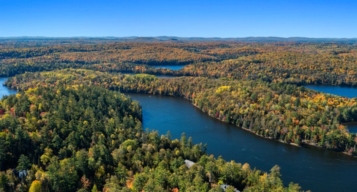
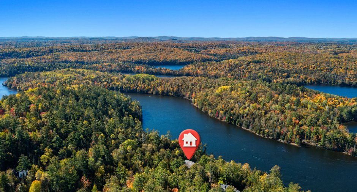
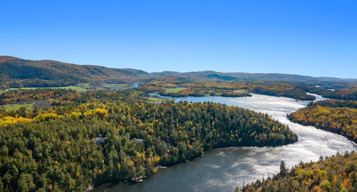
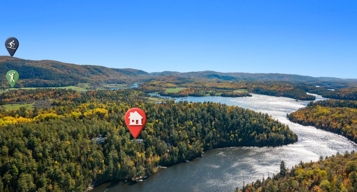
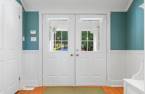
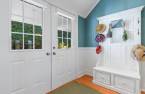
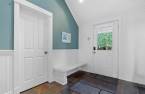
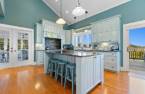
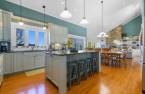
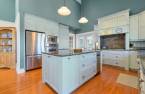
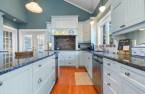
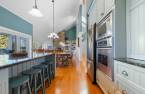
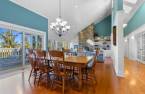
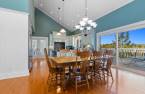
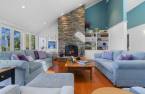
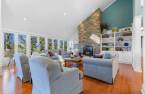
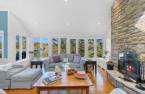
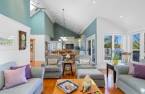
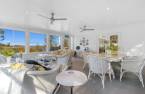
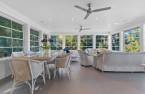
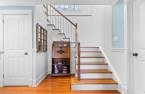
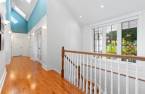
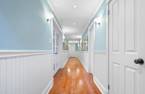
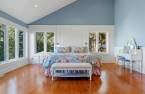
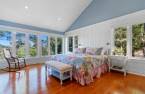
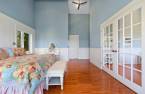
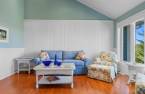
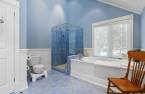
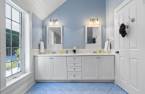

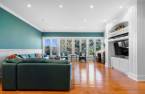
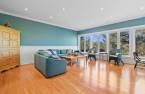
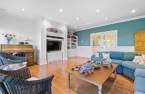
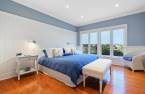
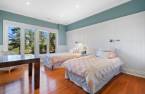
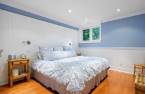
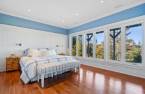
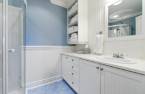
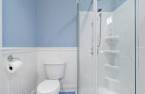
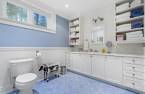
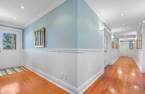
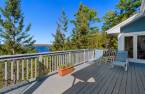
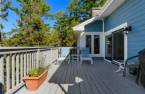
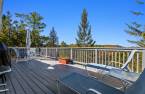
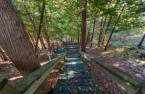
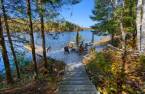
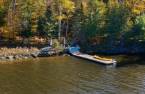
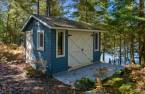
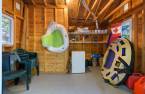
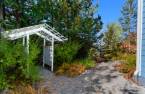
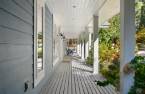
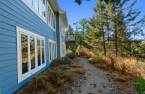
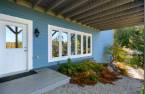
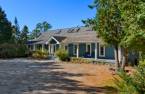
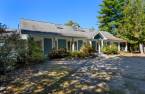
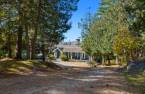
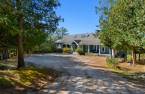
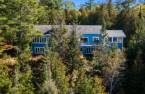
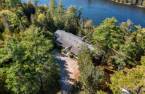
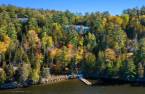
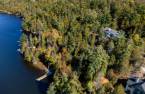

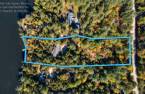


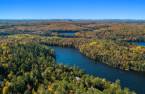
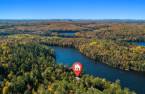
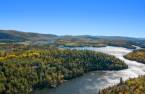
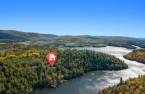
Lac Ste Marie-Waterfront. Prestigious chalet-style home with high-quality construction and meticulous attention to detail. Impeccable interior and a warm atmosphere. Majestic ceilings that create a sense of space and freedom. Perfectly thought-out open floor plan. Abundant natural light. Beautifully landscaped elevated lot. Multiple steps lead down to the lake. Lakeside setup designed for both activities and relaxation. Storage shed. Only 5 minutes from Mont Ste Marie ski slopes, golf, tennis, mountain biking and pickleball. 1 hour from Ottawa Gatineau Incredible sunset views. A rare market opportunity for the most discerning buyers.
Create an account
CREATING AN ACCOUNT ALLOWS:
-
 Add favorites
-
 Save your searches
-
 Personalize your visits to viacapitalesells.com
-
 Activity on your properties
No: 17115662

5

2
+ 1

4116pi²


I AM INTERESTED IN THIS PROPERTY

Lyne Knight Roy
Residential and Commercial Real Estate Broker
Via Capitale Diamant
Real estate agency
Presentation
Lac Ste Marie-Waterfront. Prestigious chalet-style home with high-quality construction and meticulous attention to detail. Impeccable interior and a warm atmosphere. Majestic ceilings that create a sense of space and freedom. Perfectly thought-out open floor plan. Abundant natural light. Beautifully landscaped elevated lot. Multiple steps lead down to the lake. Lakeside setup designed for both activities and relaxation. Storage shed. Only 5 minutes from Mont Ste Marie ski slopes, golf, tennis, mountain biking and pickleball. 1 hour from Ottawa Gatineau Incredible sunset views. A rare market opportunity for the most discerning buyers.
Addendum
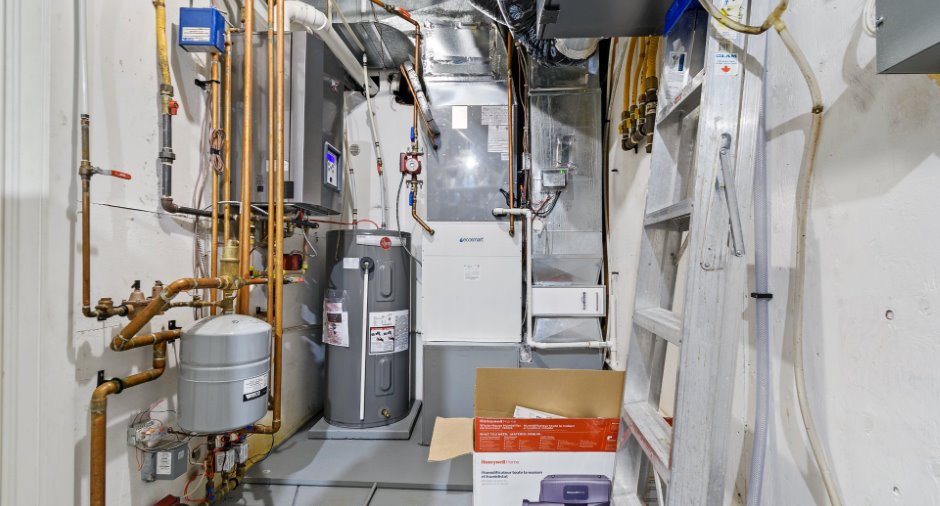
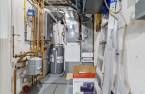
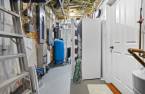
- New heating system 2026 : Heat pump ( heating and air condition) Propane hot water tank.
- Air exchanger.
- Humidifier
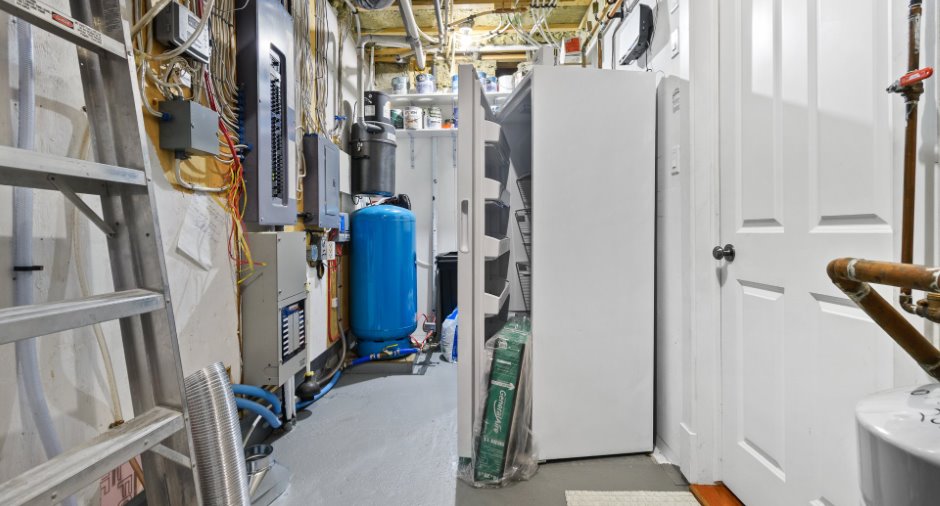
- Generator connected directly to the electric panel, transfers automatic.
- The skylight windows opens and they have integrated blinds. All controlled by remote.
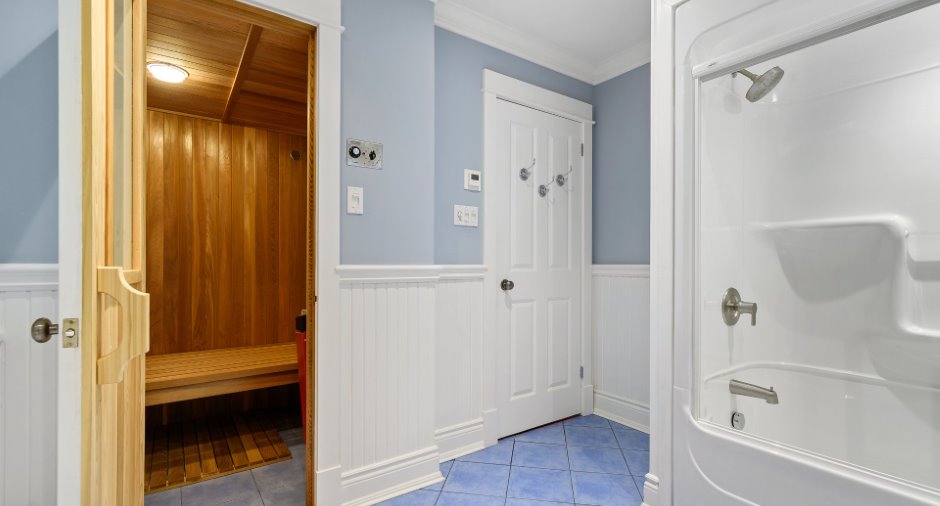
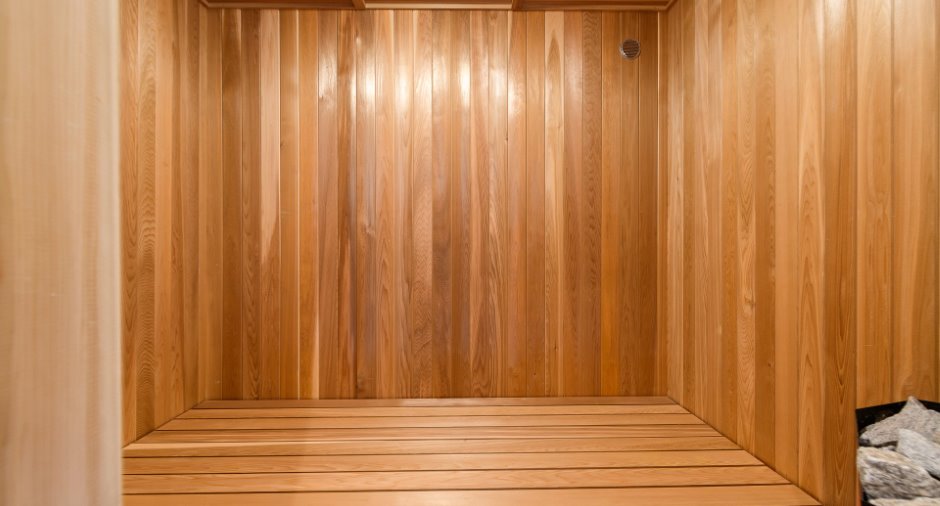
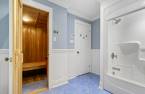
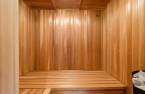
- Interior sauna.
- Shed.
- Garage under veranda
-Attention, at the listing sheet, at the total living area, is included the total area of the basement.
- Annual cost of electricity to come.
- Certificate of loccation in process
Building and interior
Year of construction
2004
Equipment available
Central vacuum cleaner system installation (1), Central air conditioning (1), Shed (1), Sauna (1), Alarm system (1), Central heat pump (1)
Bathroom / Washroom
Adjoining to the master bedroom (1), Whirlpool bath-tub (1)
Heating system
Air circulation (1), Thermopompe, Hot water (1), Radiant (1)
Hearth stove
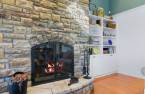
Wood fireplace (1)
Heating energy
Electricity (1), Propane (1)
Basement
6 feet and over (1), Finished basement (1), Separate entrance (1)
Cupboard
Thermoplastic (1)
Window type
Crank handle (1)
Windows
PVC (1)
Rental appliances
Réservoir de propane, Alarm system (1)
Roofing
Asphalt shingles (1)
Land and exterior
Foundation
Poured concrete (1)
Siding
Pressed fibre (1)
Driveway
Not Paved (1)
Parking (total)
Outdoor (6)
Landscaping
Landscape (1)
Water supply
Artesian well (1)
Sewage system
Purification field (1), Septic tank (1)
Topography
Uneven (1), Steep (1), Flat (1)
View
Water (1)
Proximity
, Golf (1), Elementary school (1), Alpine skiing (1)
Dimensions
Size of building
67 pi
Depth of land
240.86
Depth of building
31 pi
Land area
14668.7 m²
Building area
2058 pi²
Private portion
4116 pi²
Frontage land
62.6
Room details
| Room | Level | Dimensions | Ground Cover |
|---|---|---|---|
| Hallway | Ground floor | 9' 8" x 7' 1" pi | Ceramic tiles |
| Kitchen | Ground floor | 15' 4" x 14' pi | Wood |
| Dining room | Ground floor | 13' 2" x 9' 5" pi | Wood |
| Living room | Ground floor | 19' 2" x 18' 1" pi | Wood |
| Hallway | Ground floor | 9' 7" x 6' 8" pi | Ceramic tiles |
| Primary bedroom | Ground floor | 18' 3" x 14' pi | Wood |
| Den | Ground floor | 14' 1" x 11' 2" pi | Wood |
| Bathroom | Ground floor | 13' 4" x 10' 9" pi | Ceramic tiles |
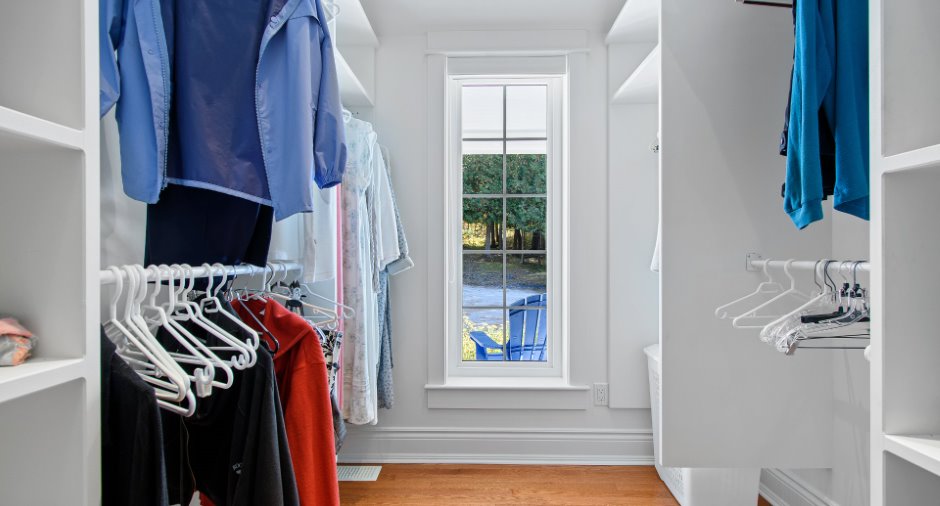
| Walk-in closet | Ground floor | 8' x 7' 3" pi | Wood |
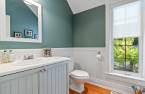
| Washroom | Ground floor | 6' 8" x 5' 1" pi | Ceramic tiles |
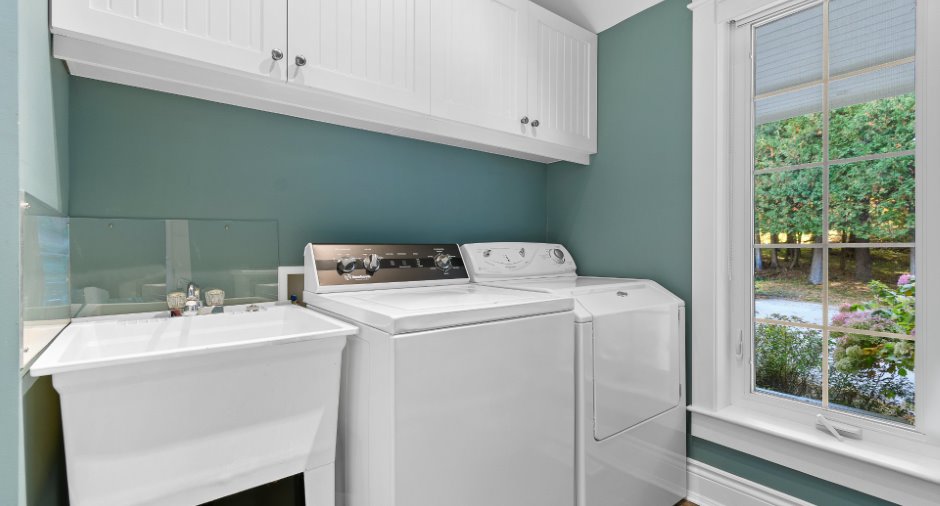
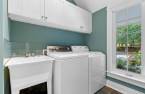
| Laundry room | Ground floor | 8' 4" x 7' 1" pi | Ceramic tiles |
| Bedroom | Basement | 14' 1" x 11' 1" pi | Wood |
| Bedroom | Basement | 14' 1" x 13' 1" pi | Wood |
| Bedroom | Basement | 17' 2" x 12' 5" pi | Wood |
| Bedroom | Basement | 15' 5" x 12' 2" pi | Wood |
| Family room | Basement | 19' x 18' 1" pi | Wood |
| Bathroom | Basement | 7' 1" x 6' pi | Ceramic tiles |
| Other | Basement | 6' 2" x 4' 9" pi | Ceramic tiles |
| Other | Basement | 16' 7" x 6' 2" pi | Concrete |
| Veranda | Ground floor | 19' 3" x 18' 9" pi | Wood |
| Other | Ground floor | 20' x 20' pi |
Inclusions
All appliances, washer-dryer, all furniture. Dishes (except some serving platters), cutlery, pots and pans. Small appliances, bedding. All furniture in veranda. BBQ. All set up.
Exclusions
Small stain glass table and the end table in the family room. linen, cozy blankets. Wall paintings. All personal effects. Pontoon in storage
Details of renovations
Heat
2026
Taxes and costs
Municipal Taxes (2026)
6087 $
School taxes (2026)
794 $
Total
6881 $
Monthly fees
Energy cost
358 $
Evaluations (2026)
Building
920 900 $
Land
264 000 $
Total
1 184 900 $
Additional features
Distinctive features
Wooded (1), Cul-de-sac (1), Water front (1), Lot with lake (1), Navigable (1)
Occupation
30 days
Zoning
Residential (1)
