





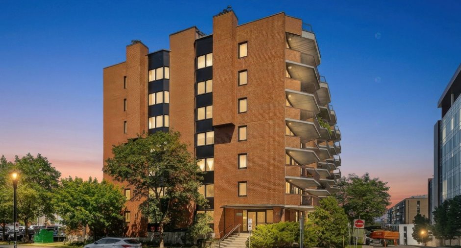
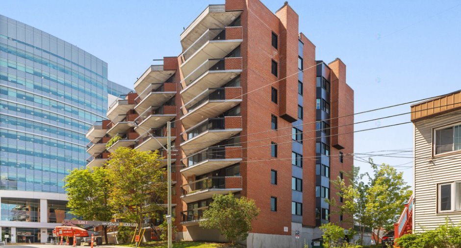
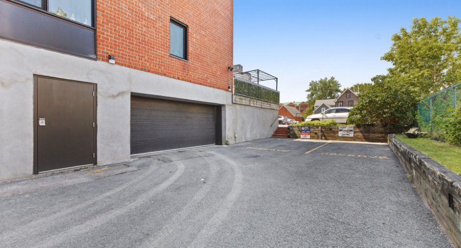
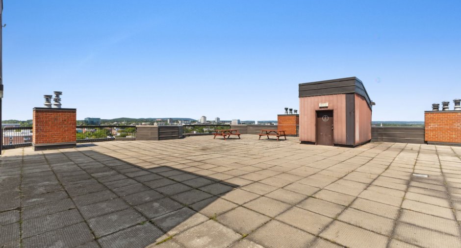
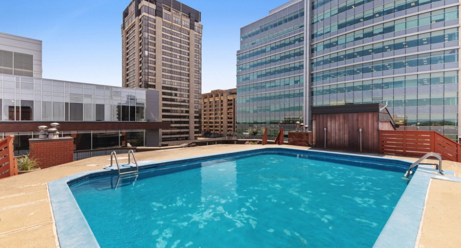
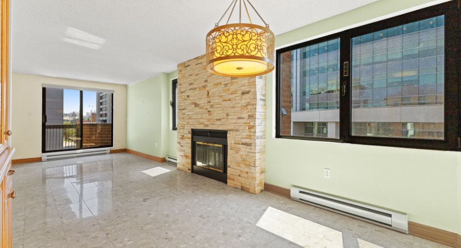
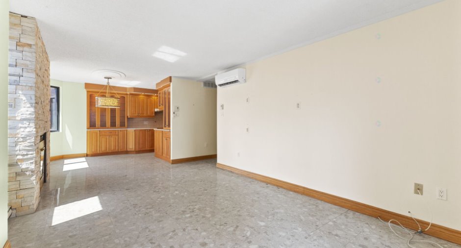
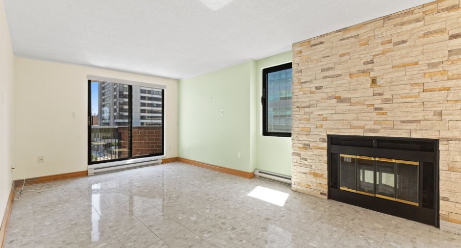
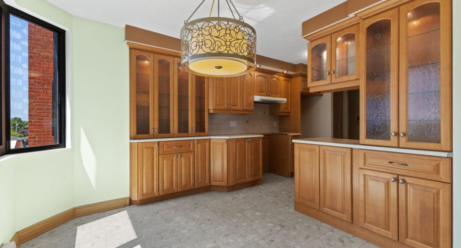
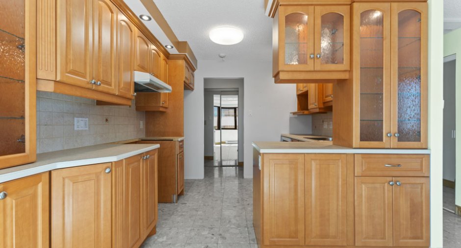
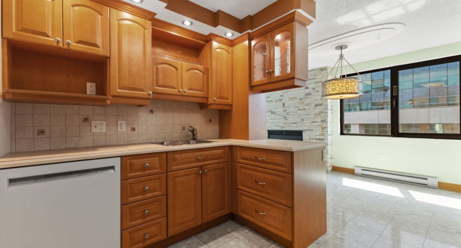
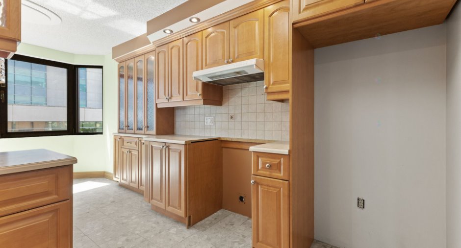
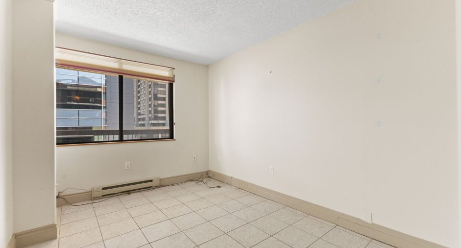
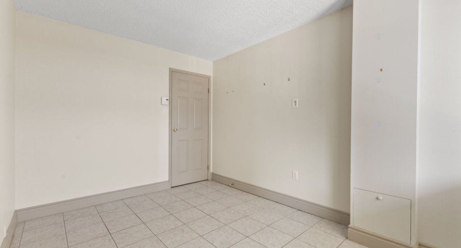
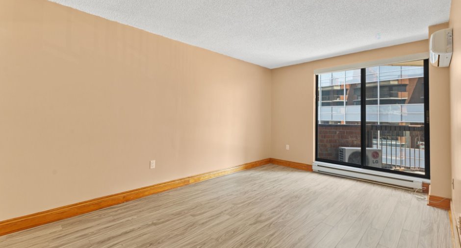
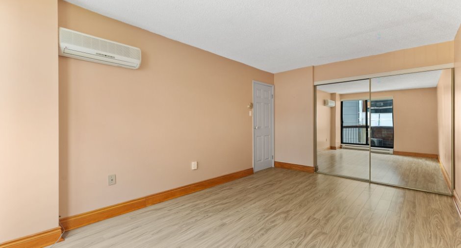
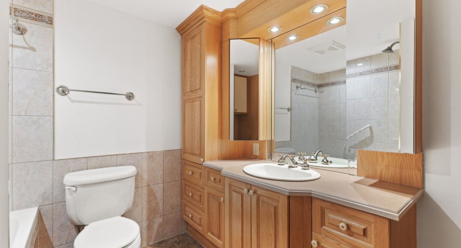
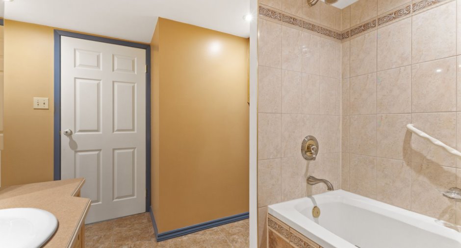
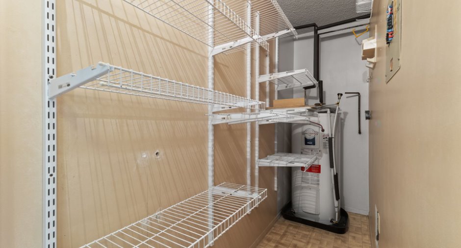
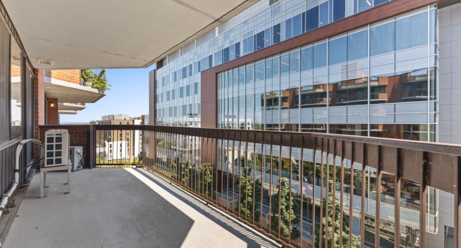
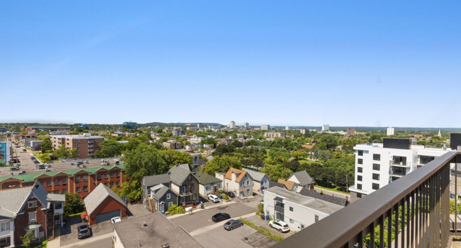
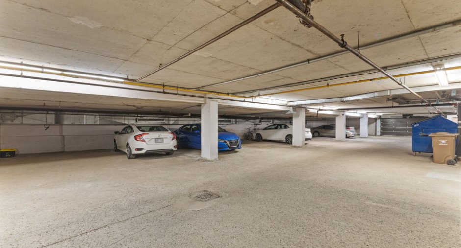
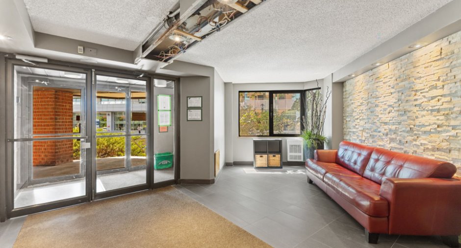
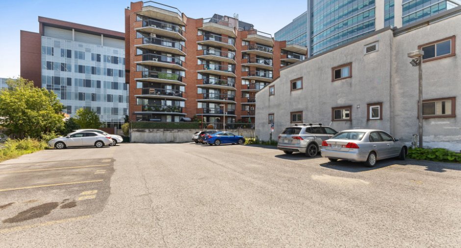
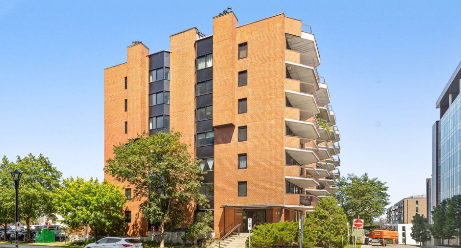
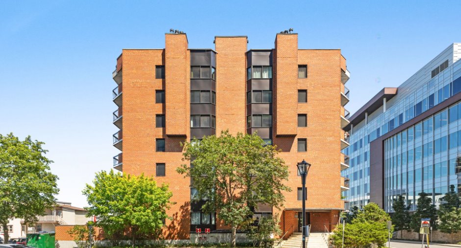
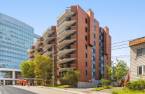
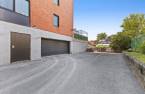
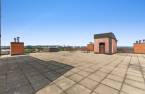
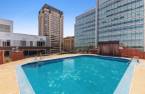
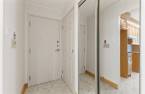
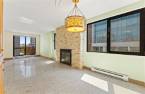
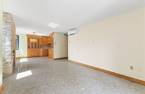
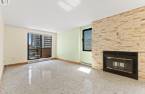
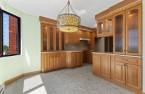
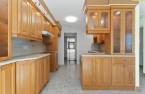
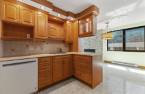
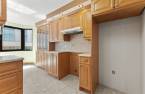
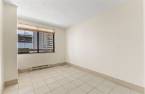
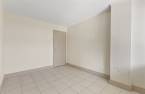
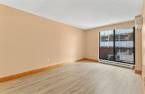
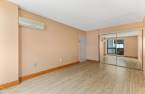
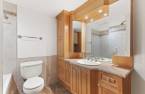
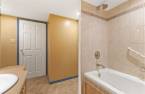
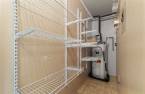

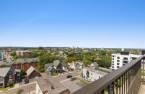
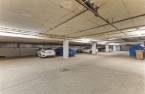
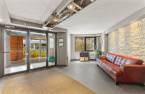
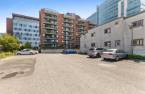
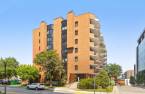
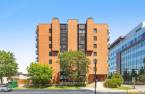
Bright condo featuring 2 bedrooms and a warm, inviting living room with a fireplace--perfect for relaxing or entertaining. A large balcony, accessible from both the living room and the primary bedroom, offers generous outdoor space. The functional kitchen opens onto a welcoming dining area, and the bathroom is well appointed. The unit includes a practical storage area, an exterior parking space, and a garage for added convenience. The building offers a stunning rooftop terrace with a pool, providing an exceptional place to unwind and enjoy open views. Peaceful setting, wellmaintained building, and an excellent quality of life for an ownerocc
Create an account
CREATING AN ACCOUNT ALLOWS:
-
 Add favorites
-
 Save your searches
-
 Personalize your visits to viacapitalesells.com
-
 Activity on your properties

2

1

79.8m²


I AM INTERESTED IN THIS PROPERTY

Presentation
Bright condo featuring 2 bedrooms and a warm, inviting living room with a fireplace--perfect for relaxing or entertaining. A large balcony, accessible from both the living room and the primary bedroom, offers generous outdoor space. The functional kitchen opens onto a welcoming dining area, and the bathroom is well appointed. The unit includes a practical storage area, an exterior parking space, and a garage for added convenience. The building offers a stunning rooftop terrace with a pool, providing an exceptional place to unwind and enjoy open views. Peaceful setting, wellmaintained building, and an excellent quality of life for an ownerocc
Building and interior
Year of construction
1985
Level
5th floor
Equipment available
Private balcony (1), Wall-mounted air conditioning (1), Electric garage door (1), Shed (1)
Heating system
Electric baseboard units (1)
Hearth stove
électrique
Heating energy
Electricity (1)
Cupboard
Wood (1)
Window type
Crank handle (1), French window (1)
Windows
PVC (1)
Land and exterior
Siding
Brick (1)
Garage
, Heated (1)
Parking (total)
Outdoor (1), Garage (1)
Pool
Heated (1), Inground (1)
Landscaping
Landscape (1)
Water supply
Municipality (1)
Sewage system
Municipal sewer (1)
Easy access
Elevator (1)
Topography
Flat (1)
View
Panoramic (1), City (1)
Proximity
Highway (1), Cegep (1), Daycare centre (1), Golf (1), Hospital (1), Park - green area (1), Bicycle path (1), Elementary school (1), High school (1), Public transport (1), University (1)
Dimensions
Size of building
9.71 m
Land area
54.91 m²
Depth of building
7.94 m
Private portion
79.8 m²
Room details
| Room | Level | Dimensions | Ground Cover |
|---|---|---|---|

| Hallway | Other | 8' x 4' pi | Ceramic tiles |
| Living room | Other | 18' x 12' pi | Ceramic tiles |
| Kitchen | Other | 11' x 8' pi | Ceramic tiles |
| Dining room | Other | 9' x 9' pi | Ceramic tiles |
| Bathroom | Other | 10' x 10' pi | Ceramic tiles |
| Bedroom | Other | 17' x 10' pi | Floating floor |
| Bedroom | Other | 12' x 9' pi | Ceramic tiles |
| Storage | Other | 10' x 3' pi | Flexible floor coverings |
Inclusions
Lave-vaisselle
Exclusions
chauffe-eau en location
Taxes and costs
Municipal Taxes (2026)
3004 $
School taxes (2026)
252 $
Total
3256 $
Monthly fees
Co-ownership fees
578 $
Evaluations (2026)
Building
261 300 $
Land
82 400 $
Total
343 700 $
Additional features
Occupation
15 days
Zoning
Residential (1)
