





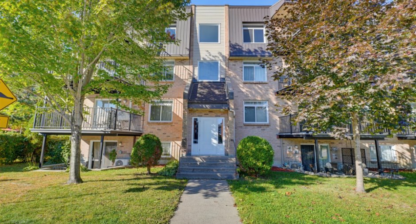
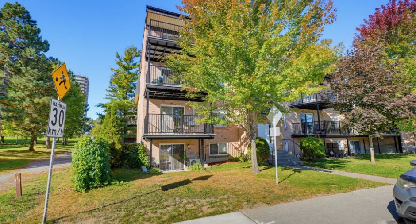
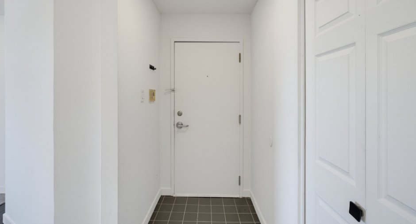
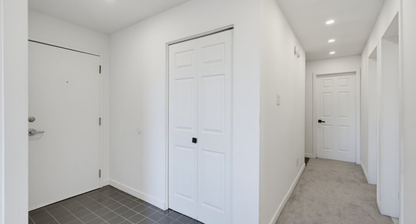
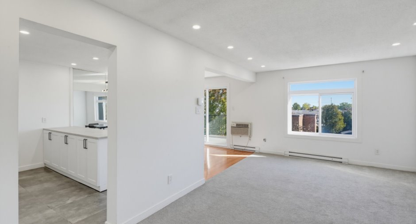
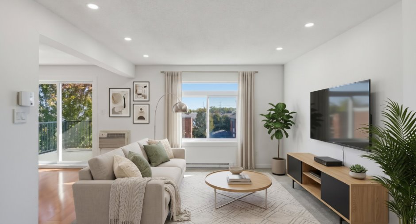
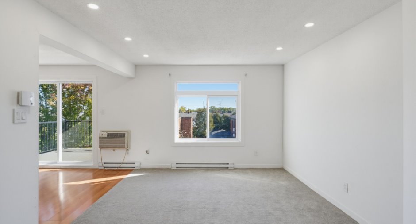
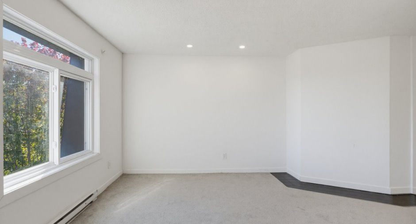
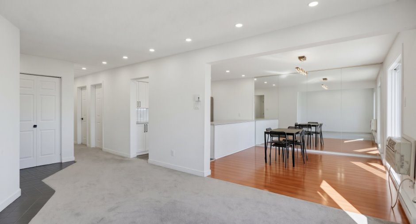
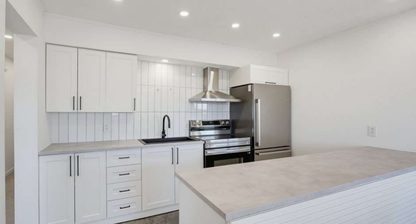
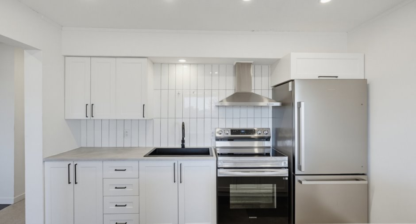
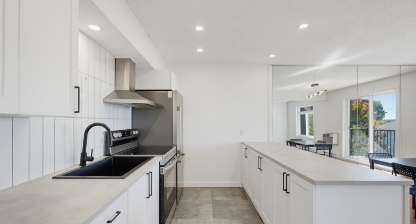
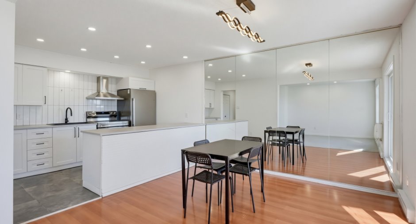
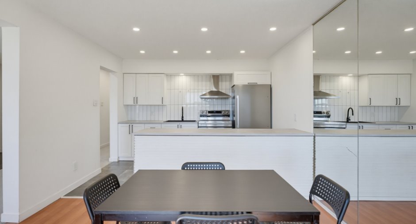
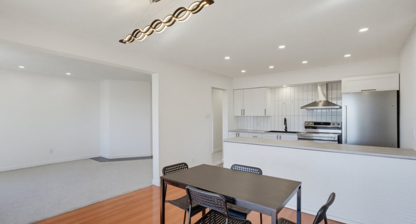
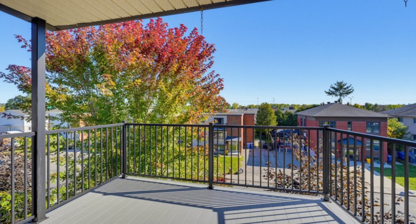
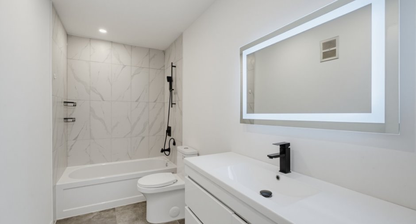
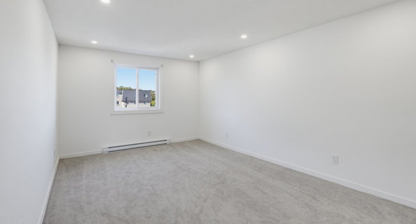
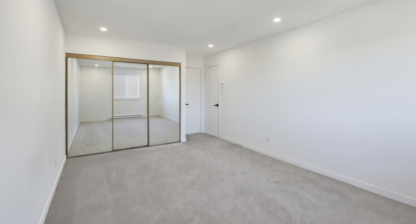
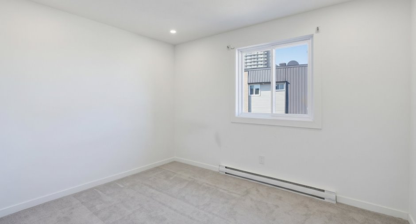
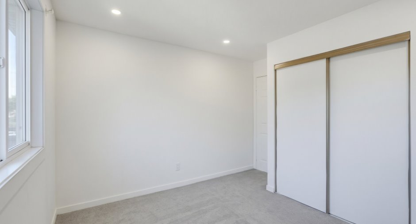
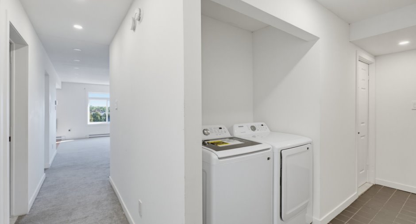
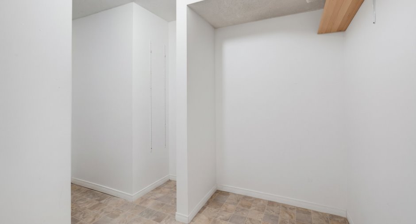
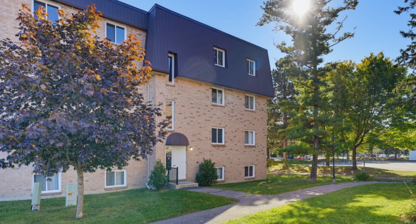
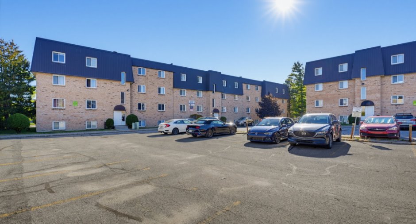
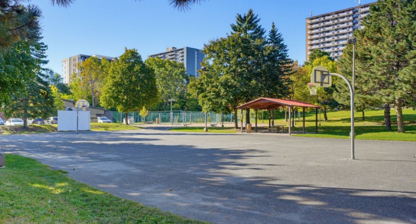
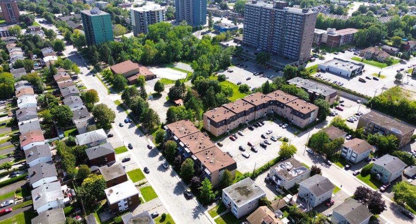
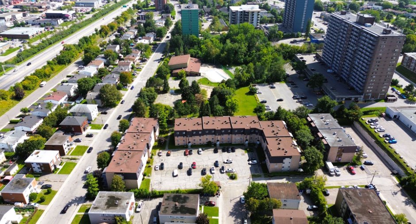
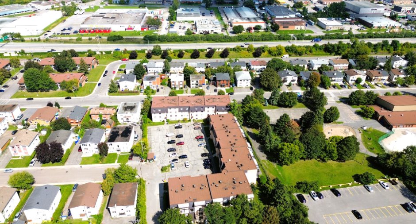
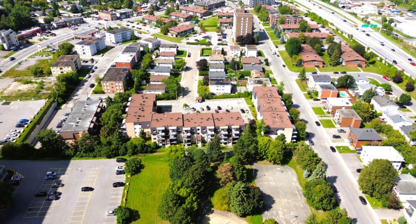
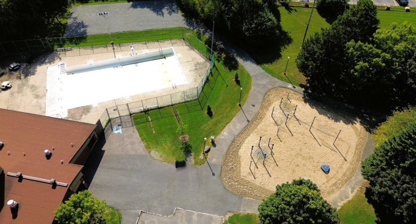
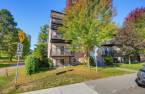
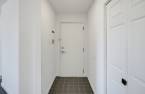
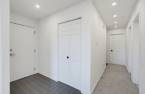
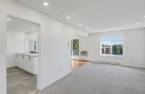
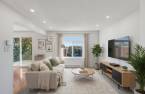
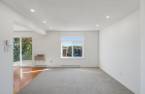
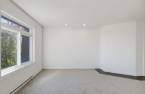
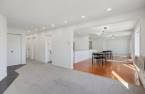
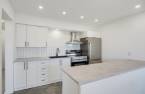
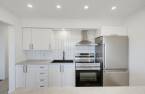
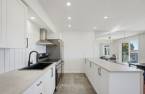
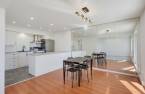
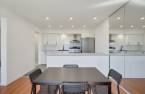
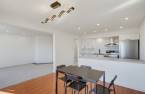
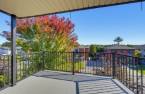
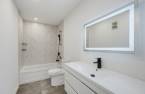
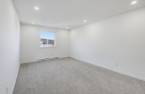
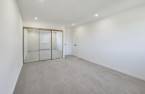
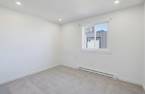
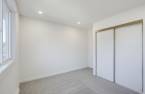
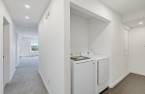
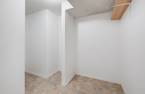
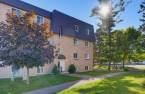
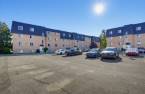
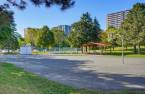
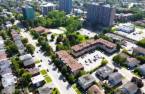
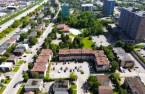
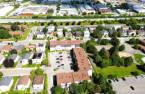
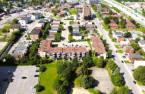
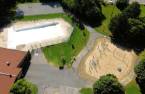
Stunning, freshly renovated condo featuring two spacious bedrooms. Includes a new kitchen, a luxurious bathroom, new carpeting, and updated lighting fixtures. Features a large covered balcony (approx. 20' x 8'), indoor storage, and a private in-unit laundry area. No neighbors above; rear parking and two secure entrances. Located just 5 minutes from Ottawa, close to amenities such as grocery stores, restaurants, a park, and public transit. Includes four appliances and a wall-mounted air conditioning unit. A turnkey property waiting just for you!
Create an account
CREATING AN ACCOUNT ALLOWS:
-
 Add favorites
-
 Save your searches
-
 Personalize your visits to viacapitalesells.com
-
 Activity on your properties

2

1

1048pi²


I AM INTERESTED IN THIS PROPERTY

Marc-André Guertin
Residential and Commercial Real Estate Broker
Via Capitale Diamant
Real estate agency
I offer
 *
*
*
Certain conditions apply
Presentation
Stunning, freshly renovated condo featuring two spacious bedrooms. Includes a new kitchen, a luxurious bathroom, new carpeting, and updated lighting fixtures. Features a large covered balcony (approx. 20' x 8'), indoor storage, and a private in-unit laundry area. No neighbors above; rear parking and two secure entrances. Located just 5 minutes from Ottawa, close to amenities such as grocery stores, restaurants, a park, and public transit. Includes four appliances and a wall-mounted air conditioning unit. A turnkey property waiting just for you!
Building and interior
Year of construction
1985
Level
3rd floor
Equipment available
Private balcony (1), Wall-mounted air conditioning (1), Shed (1)
Bathroom / Washroom
Adjoining to the master bedroom (1)
Heating system
Electric baseboard units (1)
Heating energy
Electricity (1)
Cupboard
Melamine (1)
Windows
PVC (1)
Rental appliances
Water heater (1)
Land and exterior
Siding
Brick (1)
Driveway
Asphalt (1)
Parking (total)
Outdoor (1)
Water supply
Municipality (1)
Sewage system
Municipal sewer (1)
Proximity
Highway (1), Cegep (1), Daycare centre (1), Golf (1), Hospital (1), Park - green area (1), Bicycle path (1), Elementary school (1), High school (1), Public transport (1), University (1)
Dimensions
Private portion
1048 pi²
Room details
| Room | Level | Dimensions | Ground Cover |
|---|---|---|---|
| Hallway | 3rd floor | 7' 3" x 3' 1" pi | Ceramic tiles |
| Living room | 3rd floor | 11' 4" x 12' 7" pi | Carpet |
| Kitchen | 3rd floor | 8' 1" x 11' 5" pi | Ceramic tiles |
| Dining room | 3rd floor | 10' 1" x 11' 5" pi | Floating floor |
| Storage | 3rd floor | 8' 3" x 11' 7" pi | Linoleum |
| Bathroom | 3rd floor | 11' 5" x 4' 1" pi | Ceramic tiles |
| Primary bedroom | 3rd floor | 16' 3" x 11' 5" pi | Carpet |
| Bedroom | 3rd floor | 9' 6" x 11' 4" pi | Carpet |
| Laundry room | 3rd floor | 11' x 6' pi | Ceramic tiles |
Inclusions
Refrigerator, stove, washer and dryer, kitchen table and 4 chairs.
Exclusions
rented hot water tank.
Taxes and costs
Municipal Taxes (2026)
1906 $
School taxes (2026)
179 $
Total
2085 $
Monthly fees
Energy cost
71 $
Co-ownership fees
419 $
Total
490 $
Evaluations (2026)
Building
204 500 $
Land
46 800 $
Total
251 300 $
Additional features
Occupation
25 days
Zoning
Residential (1)
