


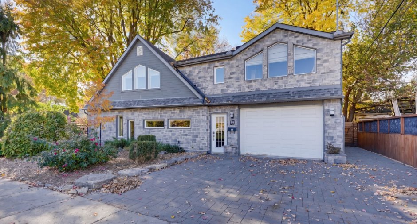
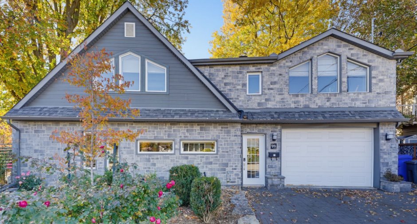
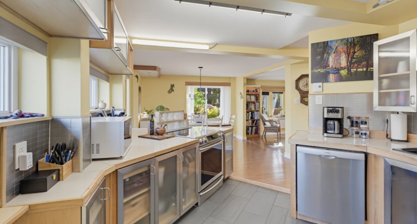
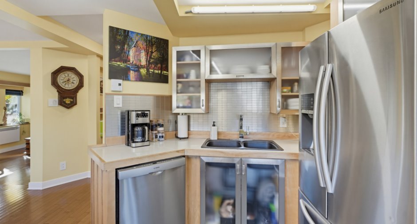
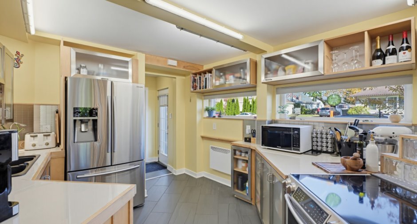
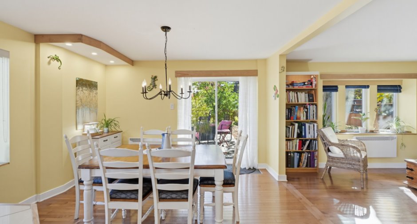
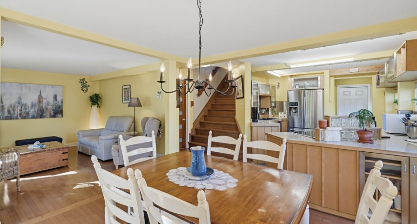
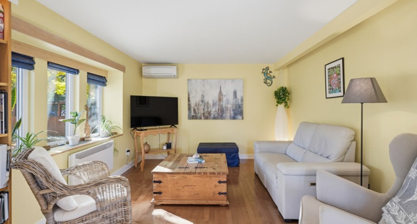
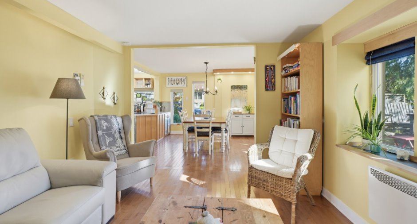
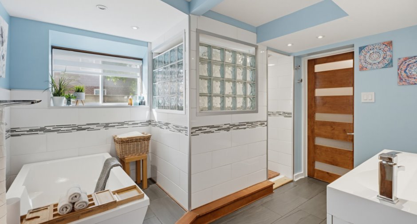
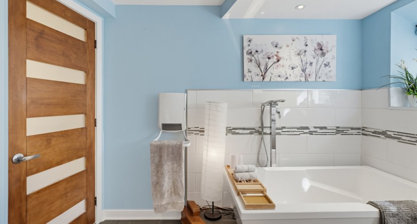
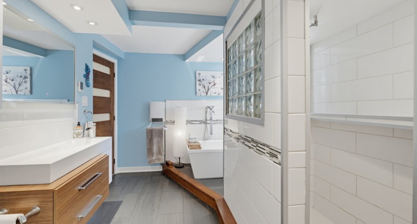
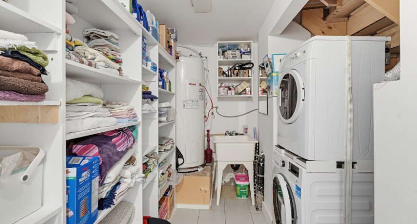
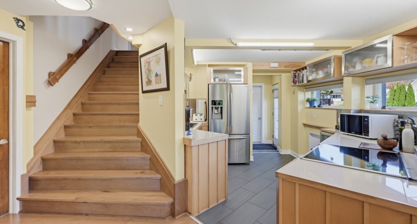
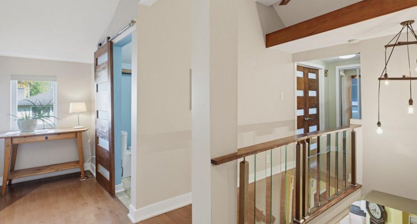
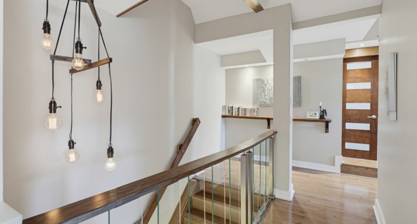
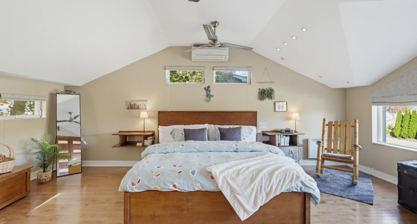
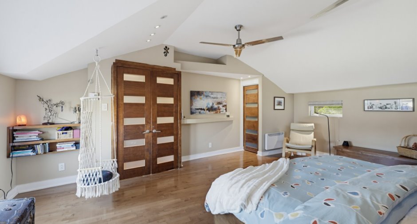
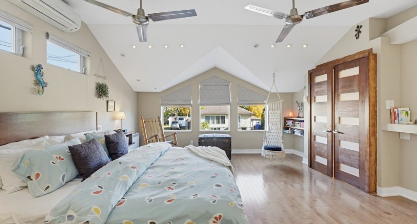
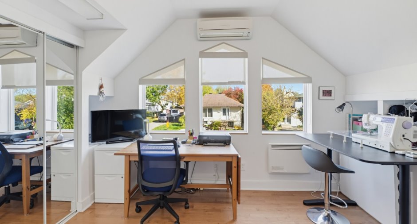
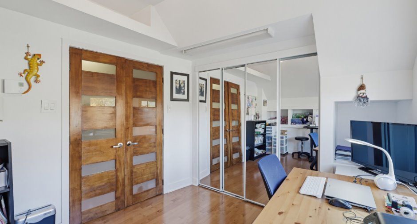
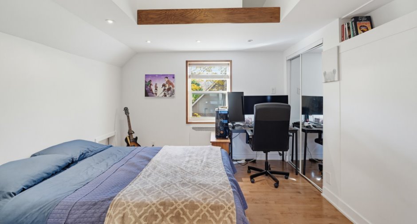
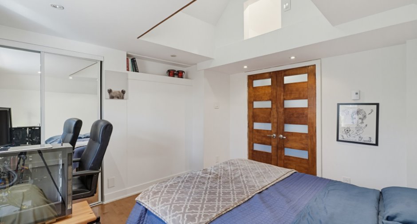
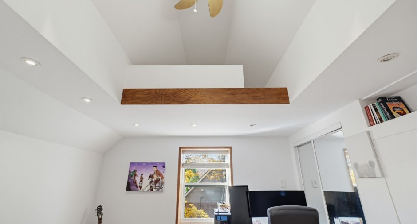
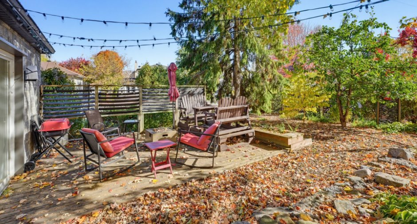
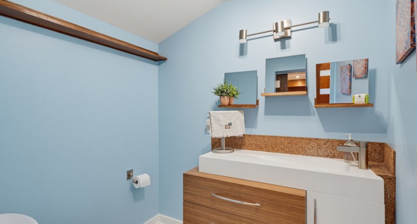
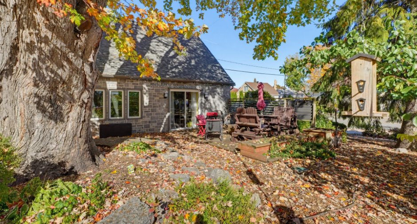
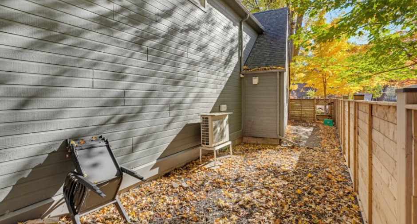
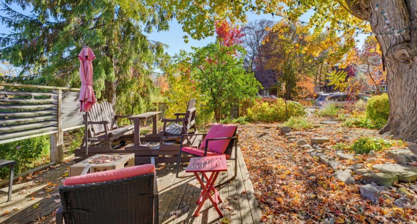
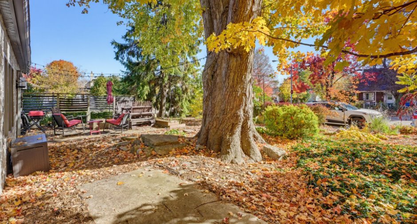
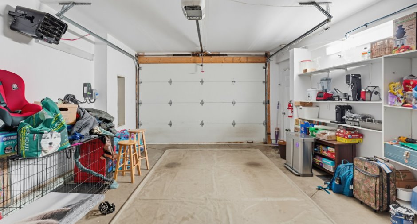
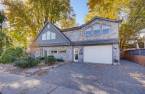
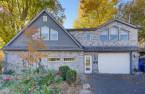
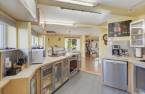
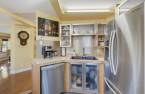
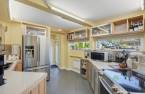
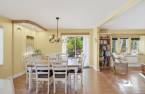
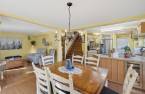
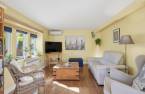
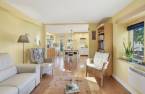
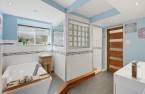
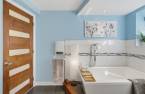
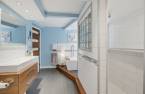
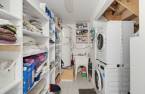
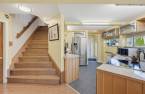
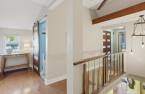
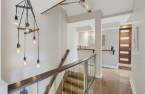
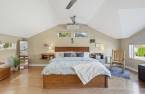
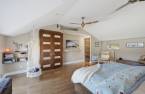
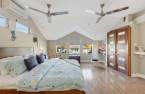
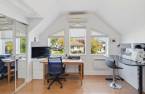
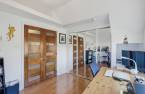
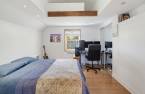
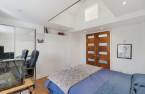
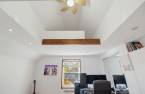
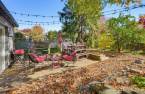
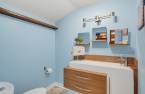
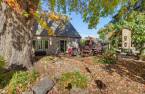
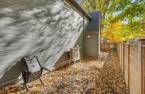
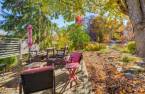
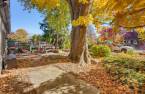
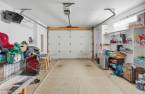
A TRULY ONE-OF-A-KIND PROPERTY! Almost entirely rebuilt in 2016, featuring a custom-designed hardwood staircase, this home is located in the highly sought-after Lac-des-Fées neighbourhood! It offers 3 generously sized bedrooms, heated floors in the kitchen and bathroom, and a spacious heated garage with storage and an electric vehicle charging station. Beautifully landscaped grounds, a lovely terrace, and majestic mature trees complete the property. Ideally located near Gatineau Park, shops, grocery stores, the hospital, schools, and daycares, and just 12 minutes from Ottawa. The perfect blend of nature, convenience, and accessibility!
Create an account
CREATING AN ACCOUNT ALLOWS:
-
 Add favorites
-
 Save your searches
-
 Personalize your visits to viacapitalesells.com
-
 Activity on your properties

3

1
+ 1

1840pi²
Open Houses
Sunday 25 October From 14h00 to 16h00


I AM INTERESTED IN THIS PROPERTY



Certain conditions apply
Presentation
A TRULY ONE-OF-A-KIND PROPERTY! Almost entirely rebuilt in 2016, featuring a custom-designed hardwood staircase, this home is located in the highly sought-after Lac-des-Fées neighbourhood! It offers 3 generously sized bedrooms, heated floors in the kitchen and bathroom, and a spacious heated garage with storage and an electric vehicle charging station. Beautifully landscaped grounds, a lovely terrace, and majestic mature trees complete the property. Ideally located near Gatineau Park, shops, grocery stores, the hospital, schools, and daycares, and just 12 minutes from Ottawa. The perfect blend of nature, convenience, and accessibility!
Addendum
MAJOR RECONSTRUCTION IN 2016! Originally built in 1949, this home was completely rebuilt, with the exception of the foundation and two exterior walls. The garage was entirely demolished and rebuilt on a new concrete slab.
VIRTUALLY EVERYTHING HAS BEEN REDONE! Electrical, plumbing, insulation, addition of a second storey, doors, windows, roofing (Cambridge shingles), kitchen, bathroom, flooring, garage, and so much more!
EXCELLENT ENERGY EFFICIENCY, with an impressive rating of 81.
SECOND BEDROOM FEATURE: The windows are fixed (non-opening); however, an interior opening connects this bedroom to the third bedroom.
EXCEPTIONAL, LOW-MAINTENAN...
See More ...
Building and interior
Year of construction
1949
Equipment available
Central vacuum cleaner system installation (1), Level 2 charging station (1), Electric garage door (1), Wall-mounted heat pump (1)
Bathroom / Washroom
Separate shower (1)
Heating system
Space heating baseboards (1), Electric baseboard units (1), Radiant (1)
Heating energy
Electricity (1)
Basement
Dalle de béton au sol, No basement (1)
Basement foundation
Concrete slab on the ground (1)
Windows
PVC (1)
Roofing
Asphalt shingles (1)
Land and exterior
Foundation
Concrete block (1)
Siding
Pressed fibre (1), Stone (1)
Garage
Attached (1), Heated (1), Single width (1)
Driveway
Asphalt (1)
Parking (total)
Outdoor (2), Garage (1)
Landscaping
Landscape (1)
Water supply
Municipality (1)
Sewage system
Municipal sewer (1)
Topography
Flat (1)
Proximity
Highway (1), Cegep (1), Daycare centre (1), Golf (1), Hospital (1), Park - green area (1), Bicycle path (1), Elementary school (1), High school (1), Cross-country skiing (1), Public transport (1)
Dimensions
Size of building
8.33 m
Depth of land
18.04
Depth of building
8.83 m
Land area
4600 pi²
Frontage land
15.24
Private portion
1840 pi²
Room details
| Room | Level | Dimensions | Ground Cover |
|---|---|---|---|
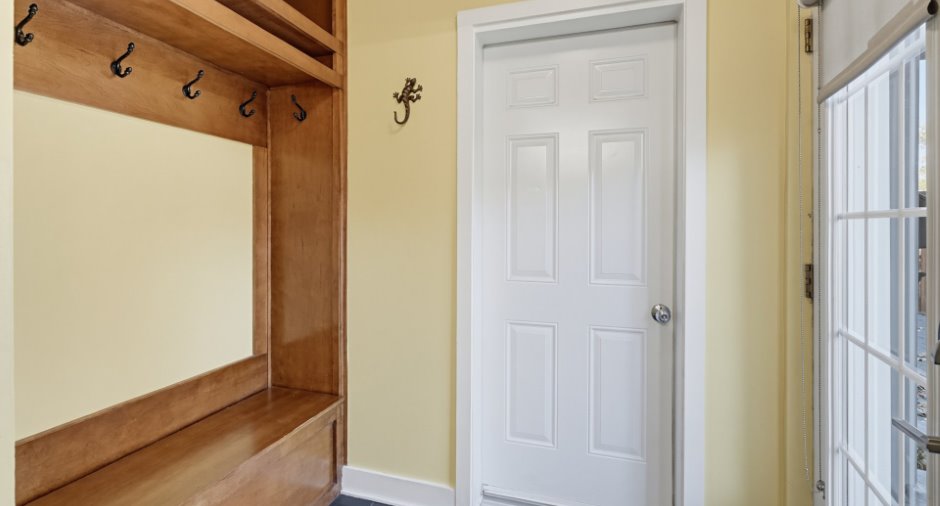
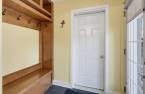
| Hallway | Ground floor | 6' 1" x 4' 8" pi | Ceramic tiles |
| Kitchen | Ground floor |
10' 9" x 10' 2" pi
Irregular
|
Ceramic tiles |
| Dining room | Ground floor |
10' 5" x 11' 5" pi
Irregular
|
Wood |
| Living room | Ground floor | 11' 4" x 13' 4" pi | Wood |
| Bathroom | Ground floor | 11' 4" x 9' 3" pi | Ceramic tiles |
| Laundry room | Ground floor |
13' 5" x 4' 4" pi
Irregular
|
Flexible floor coverings |
| Primary bedroom | 2nd floor | 16' 2" x 20' 1" pi | Wood |
| Walk-in closet | 2nd floor |
12' 7" x 4' 1" pi
Irregular
|
Wood |
| Bedroom | 2nd floor | 12' 5" x 10' 1" pi | Wood |
| Bedroom | 2nd floor | 9' 4" x 11' 6" pi | Wood |
| Washroom | 2nd floor | 5' 3" x 6' 2" pi | Ceramic tiles |
Inclusions
Stove (do not use the self-cleaning function), Refrigerator, Washer and dryer, Dishwasher, Light fixtures, Blinds and curtains, Master bedroom bed and bed frame ,hot water tanks, Wall-mounted heat pumps, Electric vehicle charging station in the garage.
Exclusions
Outdoor patio set, small outdoor fireplace, outdoor swing.
Taxes and costs
Municipal Taxes (2026)
4992 $
School taxes (2026)
461 $
Total
5453 $
Monthly fees
Energy cost
217 $
Evaluations (2022)
Building
392 900 $
Land
216 300 $
Total
609 200 $
Additional features
Distinctive features
Wooded (1), Street corner (1)
Occupation
2026-12-07
Zoning
Residential (1)
