





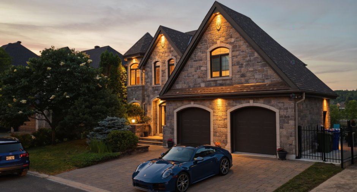
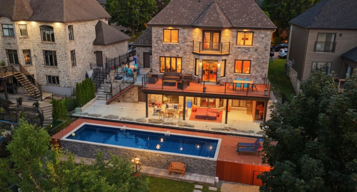
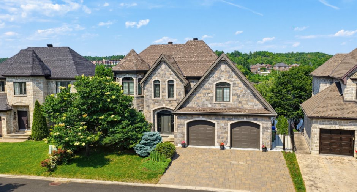
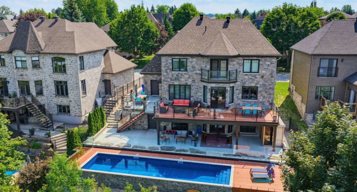
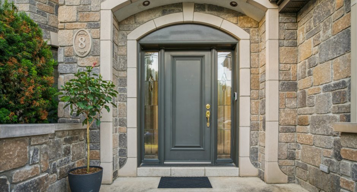
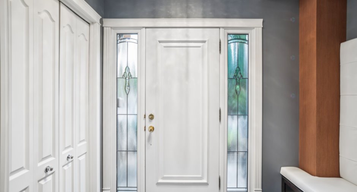
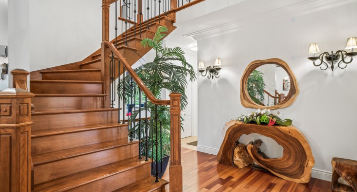
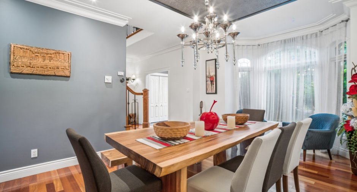
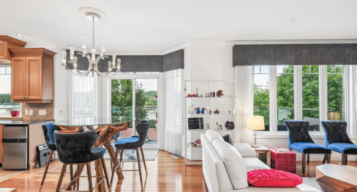
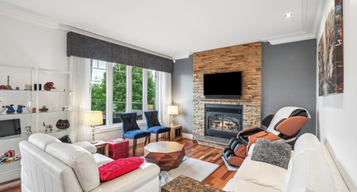
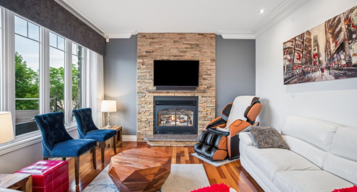
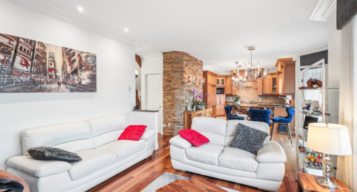
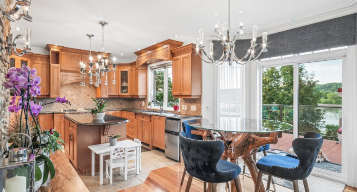
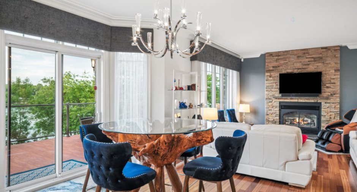
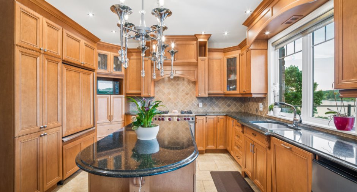
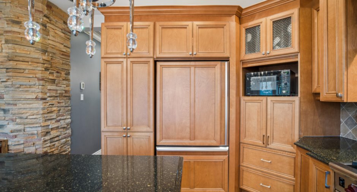
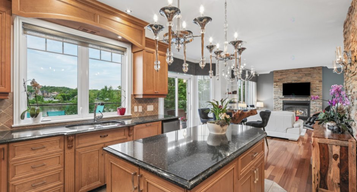
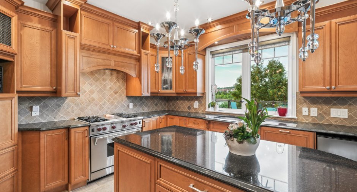
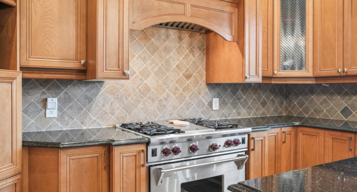
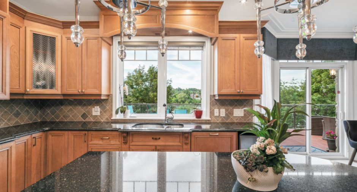
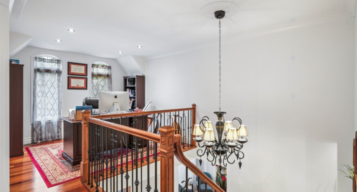
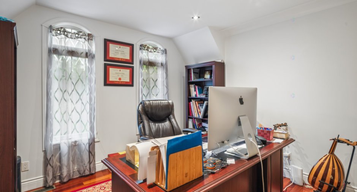
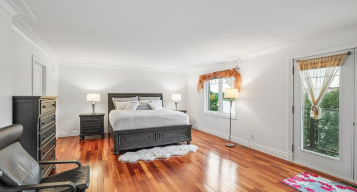
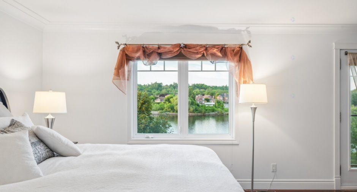
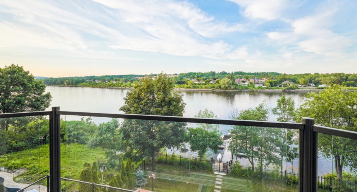
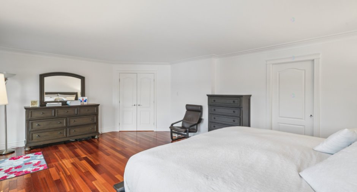
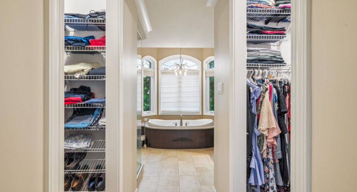
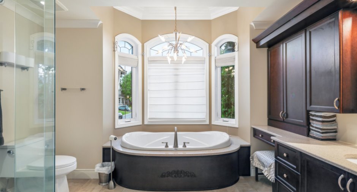
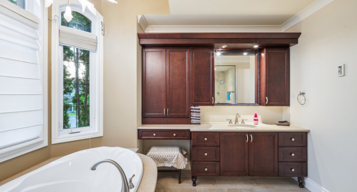
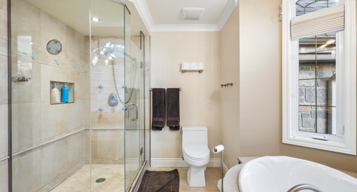
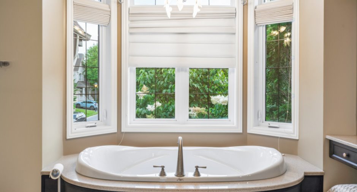
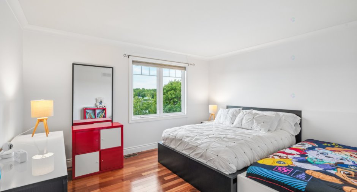
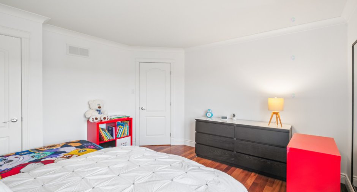
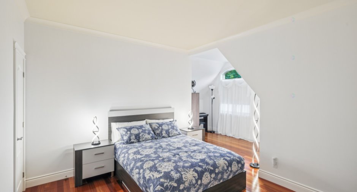
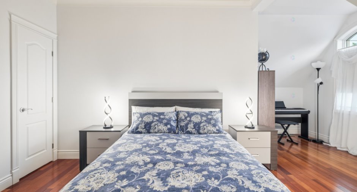
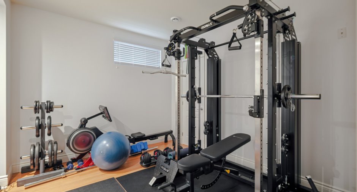
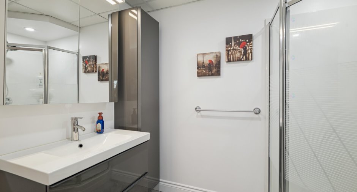
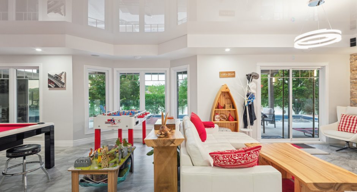
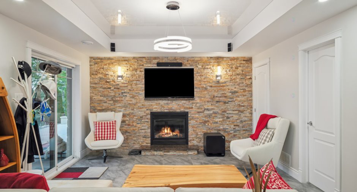
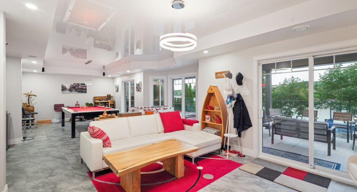
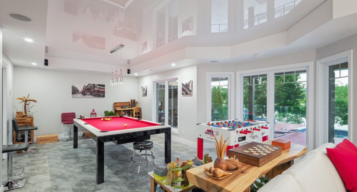
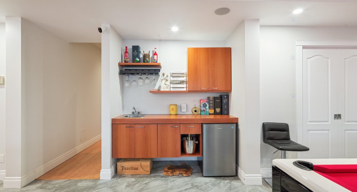
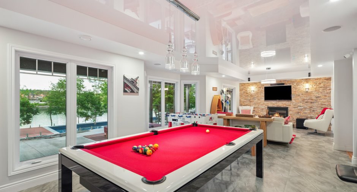
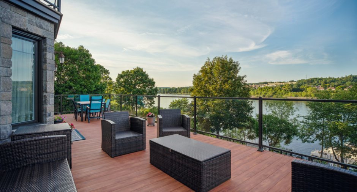
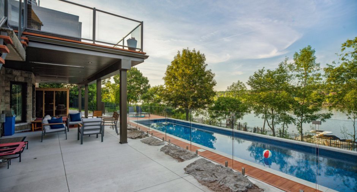
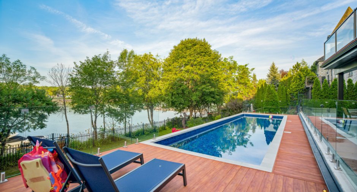
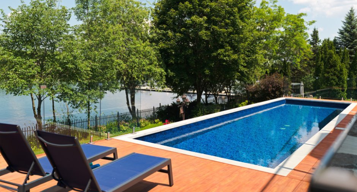
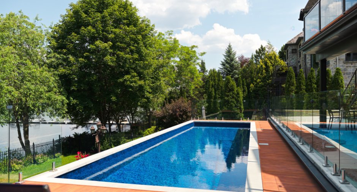
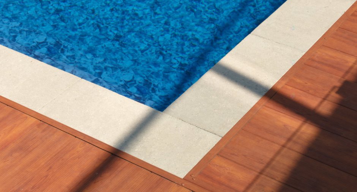
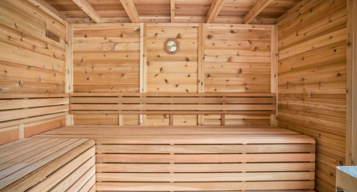
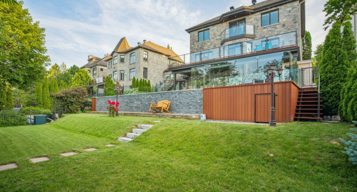
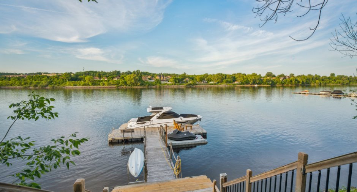
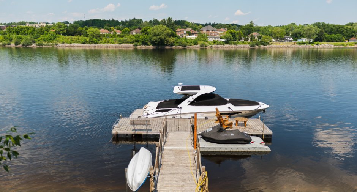
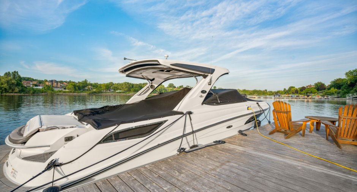
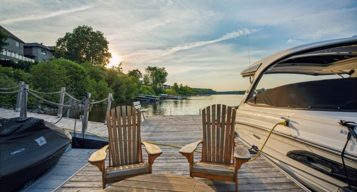
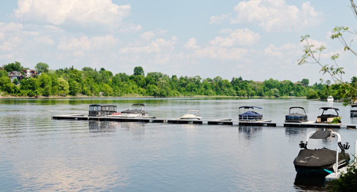
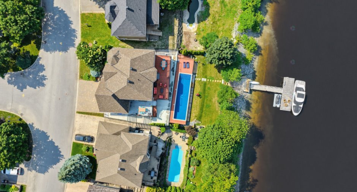
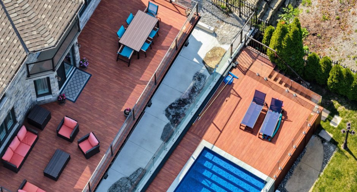
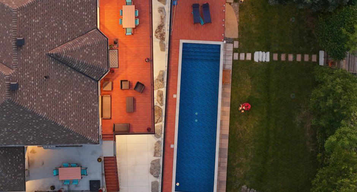
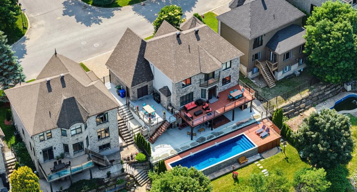
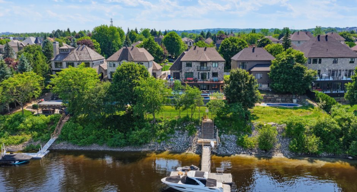
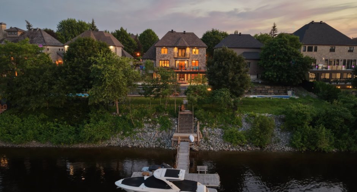
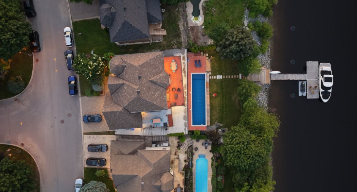
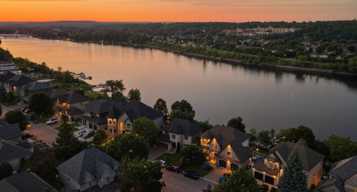
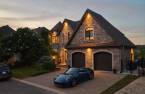
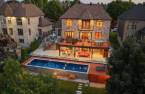
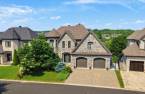
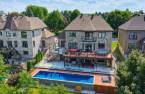
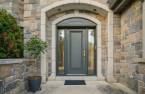
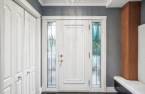
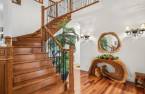
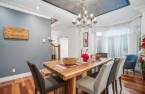
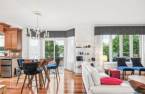
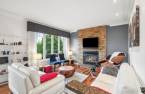
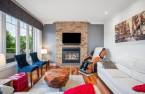
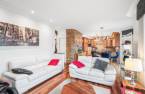
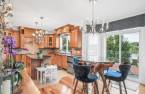
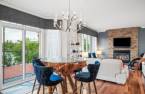
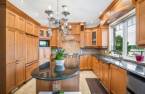
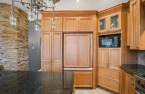
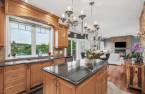
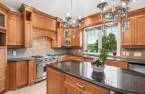
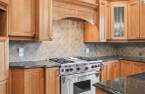
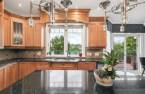
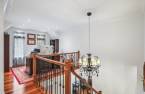
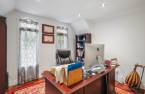
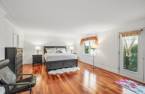
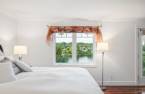
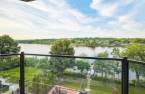
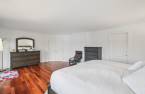
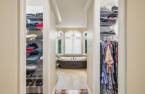
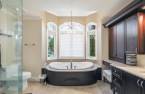
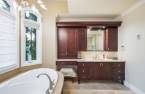
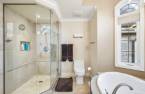
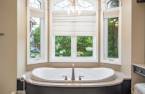
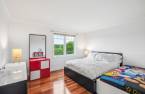
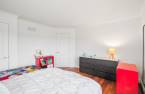
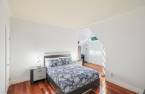
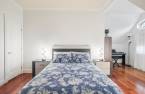
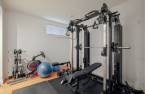
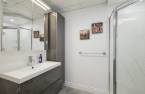
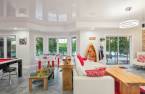
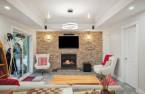
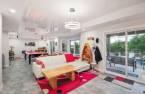
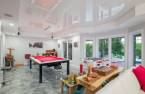
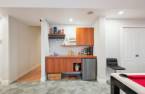
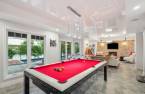
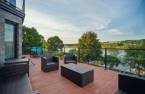
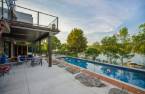
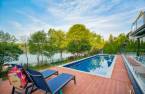
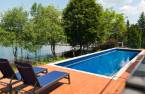
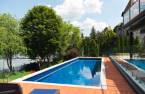
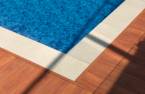
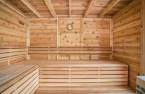
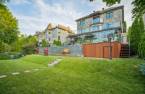
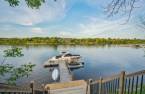
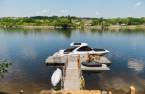
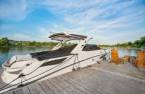
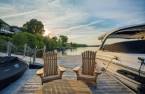
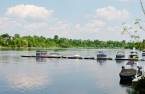
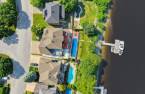
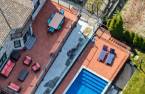
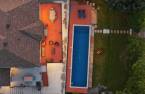
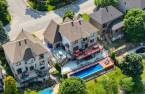
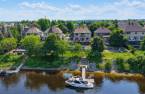
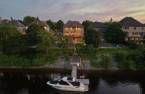
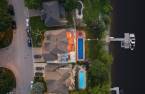
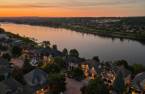
Domaine du Vieux-Port, a prestigious and exclusive enclave. Stunning waterfront property with 82 ft (25 m) of frontage on the Gatineau River. High-end construction with heated floors (kitchen, primary bath, garage, basement). Private floating dock accommodating a 35-40 ft cruiser plus a Sea-Doo on a separate lift. Spectacular two-storey home, approx. 3,076 sq ft living space (basement family room included), 3+1 bedrooms, 3 luxurious bathrooms, massive double garage. Breathtaking inground pool, 850 sq ft concrete patio, upper and lower balconies rebuilt on helical piles (2023-2025), new furnace and water heater. Outdoor sauna.
Create an account
CREATING AN ACCOUNT ALLOWS:
-
 Add favorites
-
 Save your searches
-
 Personalize your visits to viacapitalesells.com
-
 Activity on your properties

4

3
+ 1

3076pi²


I AM INTERESTED IN THIS PROPERTY

Presentation
Domaine du Vieux-Port, a prestigious and exclusive enclave. Stunning waterfront property with 82 ft (25 m) of frontage on the Gatineau River. High-end construction with heated floors (kitchen, primary bath, garage, basement). Private floating dock accommodating a 35-40 ft cruiser plus a Sea-Doo on a separate lift. Spectacular two-storey home, approx. 3,076 sq ft living space (basement family room included), 3+1 bedrooms, 3 luxurious bathrooms, massive double garage. Breathtaking inground pool, 850 sq ft concrete patio, upper and lower balconies rebuilt on helical piles (2023-2025), new furnace and water heater. Outdoor sauna.
Building and interior
Year of construction
2006
Hearth stove
Gaz fireplace (1)
Heating energy
Natural gas (1)
Basement
Finished basement (1)
Land and exterior
Foundation
Poured concrete (1)
Garage
Attached (1), Double width or more (1)
Parking (total)
Outdoor (3), Garage (2)
Pool
Heated (1), Inground (1)
Landscaping
Landscape (1)
Water supply
Municipality (1)
Sewage system
Municipal sewer (1)
Topography
Sloped (1)
View
Water (1), Mountain (1), Panoramic (1), City (1)
Dimensions
Size of building
50 pi
Depth of land
141
Depth of building
41 pi
Land area
900.3 m²
Frontage land
56
Private portion
3076 pi²
Room details
| Room | Level | Dimensions | Ground Cover |
|---|---|---|---|
| Hallway | Ground floor | 5' x 11' pi | |
| Dining room | Ground floor | 12' x 19' pi | |
| Kitchen | Ground floor | 12' x 14' pi | |
| Dinette | Ground floor | 5' x 7' pi | |
| Living room | Ground floor | 8' x 5' pi | |
| Washroom | Ground floor | 11' x 11' pi | |
| Laundry room | Ground floor | 8' x 6' pi | |
| Den | 2nd floor | 11' x 11' pi | |
| Bedroom | 2nd floor | 12' x 17' pi | |
| Bathroom | 2nd floor | 5' x 8' pi | |
| Bedroom | 2nd floor | 14' x 13' pi | |
| Primary bedroom | 2nd floor | 23' x 15' pi | |
| Bathroom | 2nd floor | 12' x 10' pi | |
| Bedroom | Basement | 12' x 13' pi | |
| Family room | Basement | 36' x 13' pi | |
| Bathroom | Basement | 8' x 5' pi | |
| Office | Basement | 7' x 6' pi | |
| Cellar / Cold room | Basement | 11' x 4' pi | |
| Workshop | Basement | 15' x 19' pi |
Inclusions
Gas range, dishwasher, fridge + 2 mini-fridges, light fixtures, alarm, electric garage opener/remote, central vac + acc., blinds, curtains, rods. Inground pool + equip. (filtration, heat pump), leaf cover, frameless glass pool fence (stainless spigots). Outdoor wood sauna. Built-in spa, thermal cover + cover lifter. Ceiling infrared patio heaters (covered terrace). Multi-level composite decks, glass railings. Aluminum gangway + floating docks (sections, cleats)
Exclusions
All the seller's personal belongings, the wine cellar, the robotic cleaner, and the safety winter cover.
Taxes and costs
Municipal Taxes (2026)
12 420 $
School taxes (2026)
1011 $
Total
13 431 $
Monthly fees
Energy cost
226 $
Evaluations (2022)
Building
721 100 $
Land
535 700 $
Total
1 256 800 $
Additional features
Distinctive features
Water access (1), River access (1), No neighbours in the back (1), Navigable (1)
Occupation
2026-11-02
Zoning
Residential (1)
