


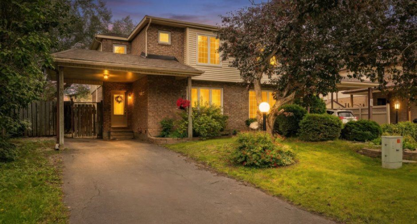
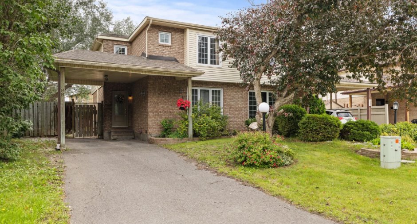
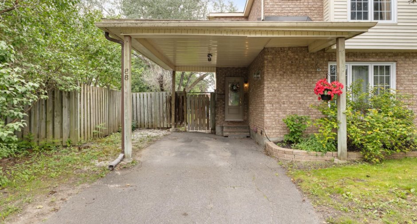
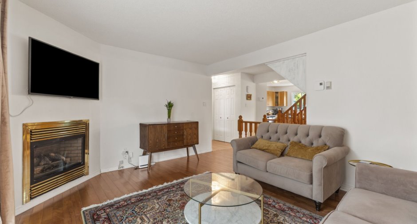
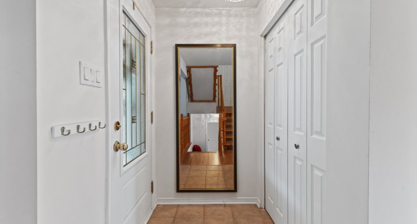
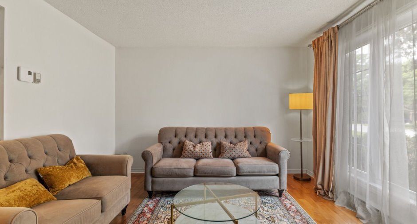
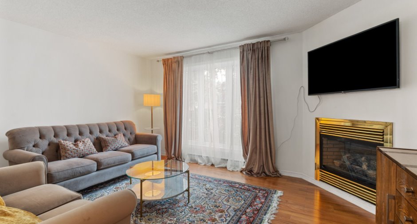
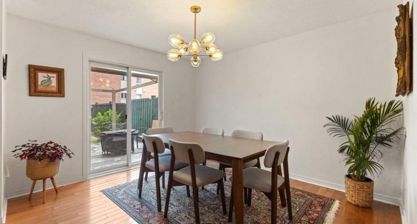
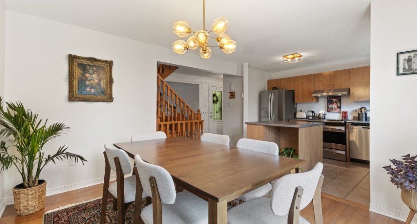
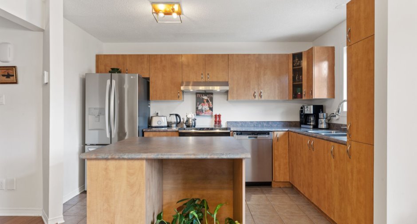
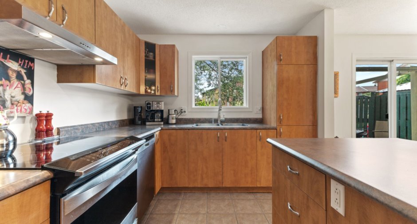
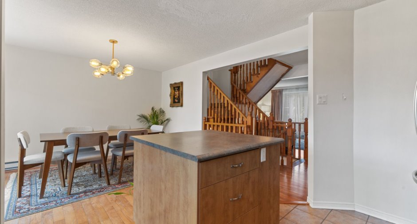
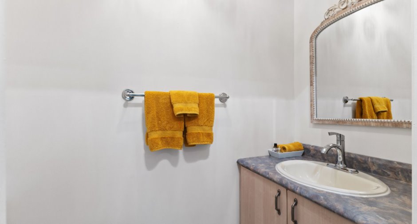
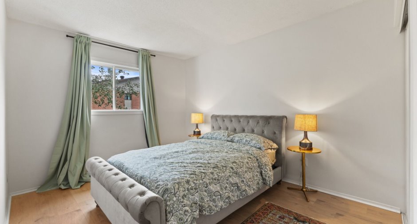
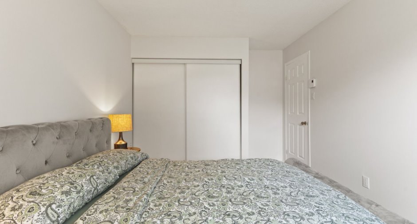
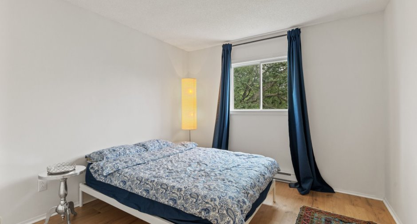
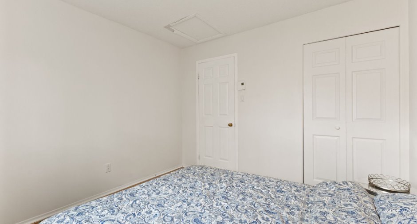
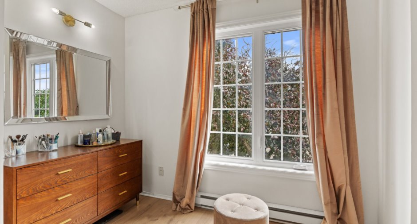
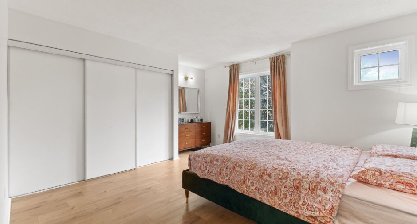
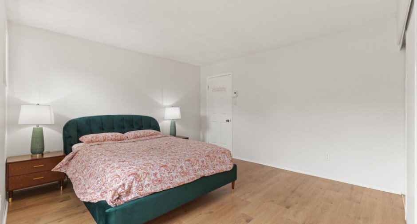
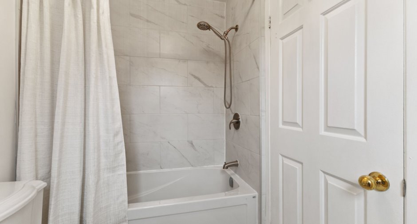
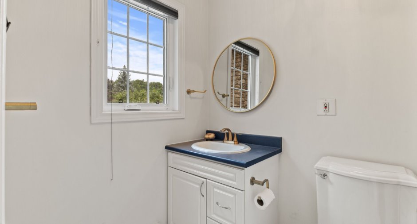
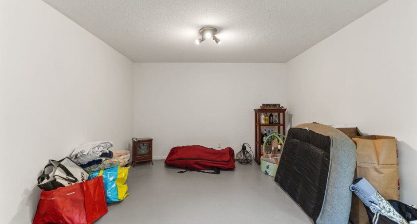
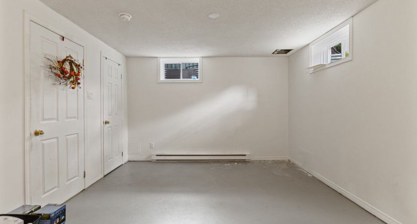
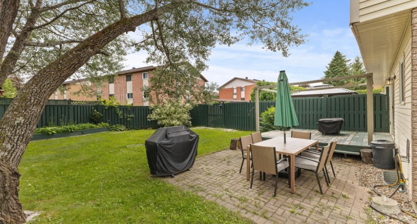
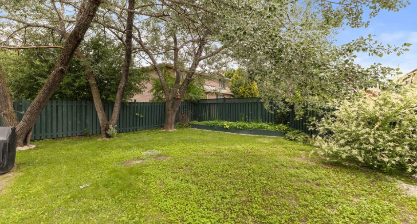
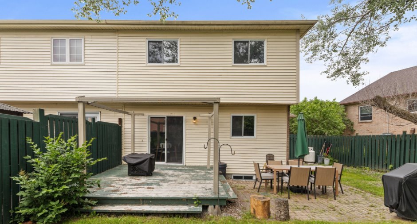
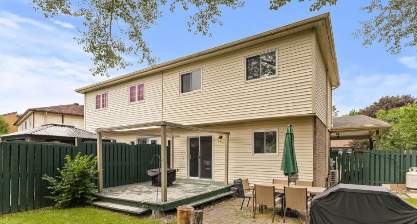
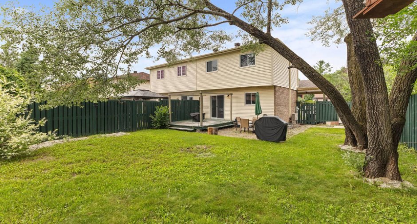
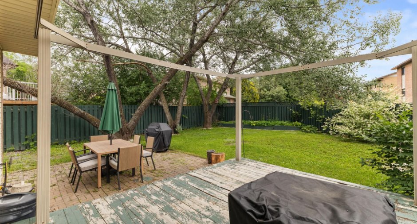
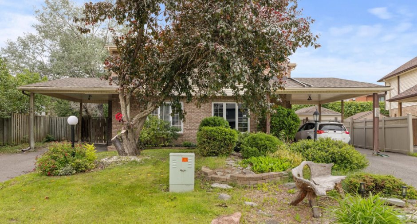
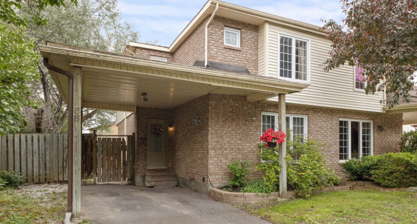
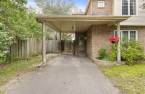
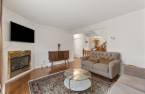
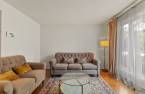
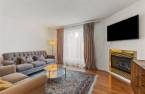
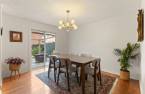
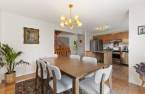
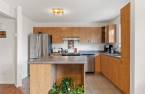
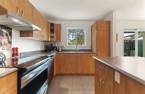
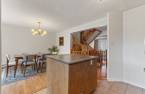
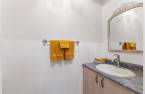
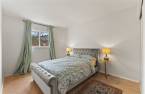
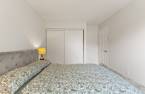
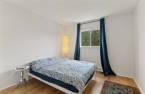
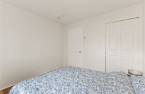
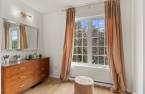
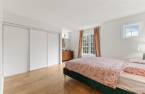
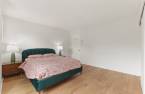
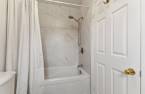
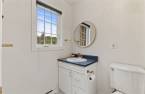
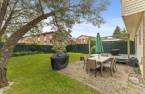
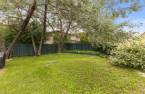
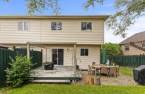
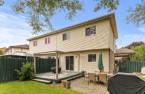
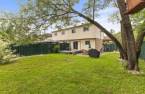
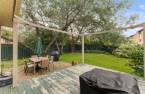
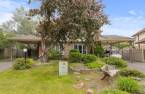
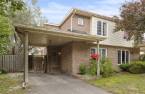
WOW! NEARLY $50,000 LESS THAN THE MUNICIPAL ASSESSMENT! A charming and cozy 1,359-sq-ft townhouse offering an exceptional living environment in the sought-after Hautes Plaines neighborhood, featuring 3 bedrooms, a full bathroom, a half-bath, and plenty of practical storage space. The lot measures approximately 4,000 sq. ft., with a beautiful private backyard featuring mature trees--ideal for enjoying sunny days in complete tranquility. Located near Gatineau Park, trails, green spaces, and nature, it offers the perfect balance between urban living and the great outdoors. An opportunity not to be missed in a prime location!
Create an account
CREATING AN ACCOUNT ALLOWS:
-
 Add favorites
-
 Save your searches
-
 Personalize your visits to viacapitalesells.com
-
 Activity on your properties

3

1
+ 1

1359pi²


I AM INTERESTED IN THIS PROPERTY

Chadi Chamouri
Residential and Commercial Real Estate Broker
Via Capitale Diamant
Real estate agency
I offer
 *
*
Certain conditions apply
Presentation
WOW! NEARLY $50,000 LESS THAN THE MUNICIPAL ASSESSMENT! A charming and cozy 1,359-sq-ft townhouse offering an exceptional living environment in the sought-after Hautes Plaines neighborhood, featuring 3 bedrooms, a full bathroom, a half-bath, and plenty of practical storage space. The lot measures approximately 4,000 sq. ft., with a beautiful private backyard featuring mature trees--ideal for enjoying sunny days in complete tranquility. Located near Gatineau Park, trails, green spaces, and nature, it offers the perfect balance between urban living and the great outdoors. An opportunity not to be missed in a prime location!
Addendum
*Nearly $50,000 less than the assessed value
Building and interior
Year of construction
1985
Equipment available
Wall-mounted air conditioning, Private yard
Heating system
Electric baseboard units
Heating energy
Electricity
Basement
6 feet and over, Partially finished
Cupboard
Melamine
Window type
Sliding, Crank handle
Windows
PVC
Roofing
Asphalt shingles
Land and exterior
Foundation
Poured concrete
Siding
Brick, Vinyl
Carport
Attached
Driveway
Asphalt
Parking (total)
Outdoor (2)
Landscaping
Fenced, Landscape
Water supply
Municipality
Sewage system
Municipal sewer
Topography
Flat
Proximity
Highway, Cegep, Daycare centre, Golf, Hospital, Park - green area, Bicycle path, Elementary school, High school, Cross-country skiing, Public transport, University
Available services
Fire detector
Dimensions
Size of building
6.54 m
Land area
3998 pi²
Depth of building
10.14 m
Private portion
1359 pi²
Room details
| Room | Level | Dimensions | Ground Cover |
|---|---|---|---|
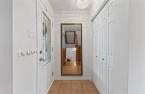
| Hallway | Ground floor | 5' x 4' pi | Ceramic tiles |
| Living room | Ground floor | 12' 2" x 15' pi | Wood |
| Kitchen | Ground floor | 12' 2" x 9' 2" pi | Ceramic tiles |
| Dining room | Ground floor | 11' x 12' 4" pi | Wood |
| Walk-in closet | Ground floor | 6' 3" x 2' 8" pi | |
| Primary bedroom | 2nd floor |
13' 8" x 12' 3" pi
Irregular
|
Floating floor |
| Bathroom | 2nd floor | 5' x 8' pi | Ceramic tiles |
| Bedroom | 2nd floor | 9' 8" x 12' 2" pi | Floating floor |
| Bedroom | 2nd floor | 10' 3" x 10' 4" pi | Floating floor |
| Washroom | Ground floor | 6' 4" x 3' pi | Ceramic tiles |
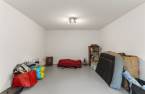
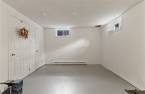
| Family room | Basement | 11' 6" x 19' 2" pi | Concrete |
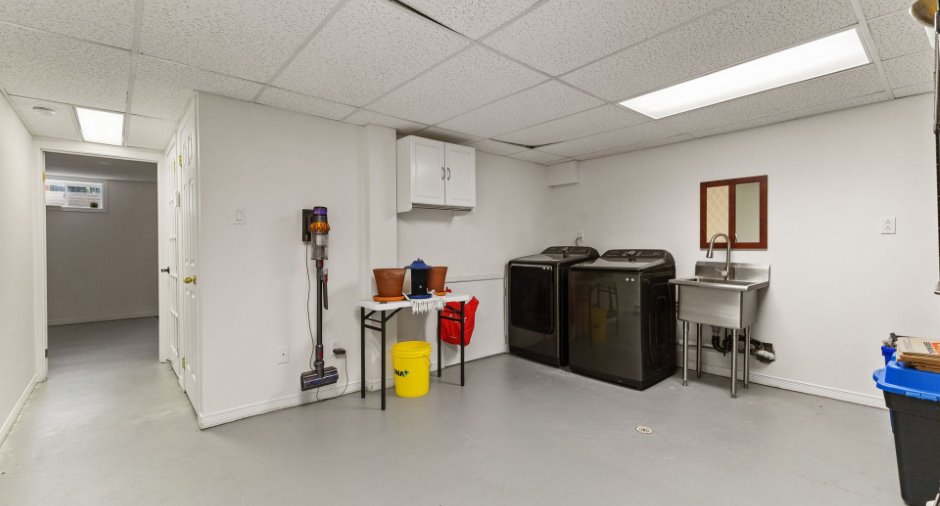
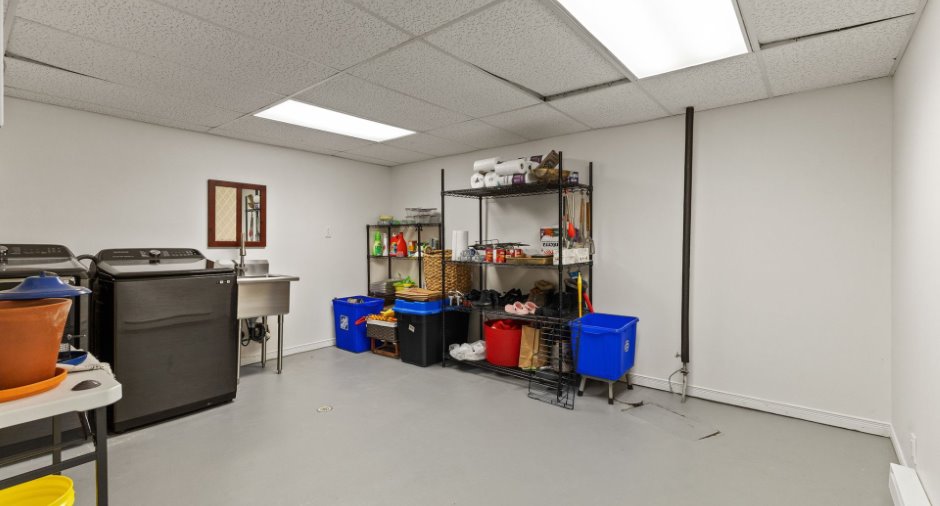
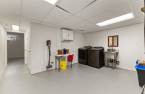
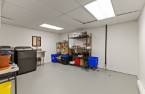
| Laundry room | Basement | 12' 1" x 14' 7" pi | Concrete |
Inclusions
Fridge, stove, dishwasher, washer, dryer, wall-mounted AC, water heater
Taxes and costs
Municipal Taxes (2026)
3777 $
School taxes (2026)
304 $
Total
4081 $
Evaluations (2026)
Building
271 200 $
Land
215 700 $
Total
486 900 $
Additional features
Occupation
30 days
Zoning
Residential
