





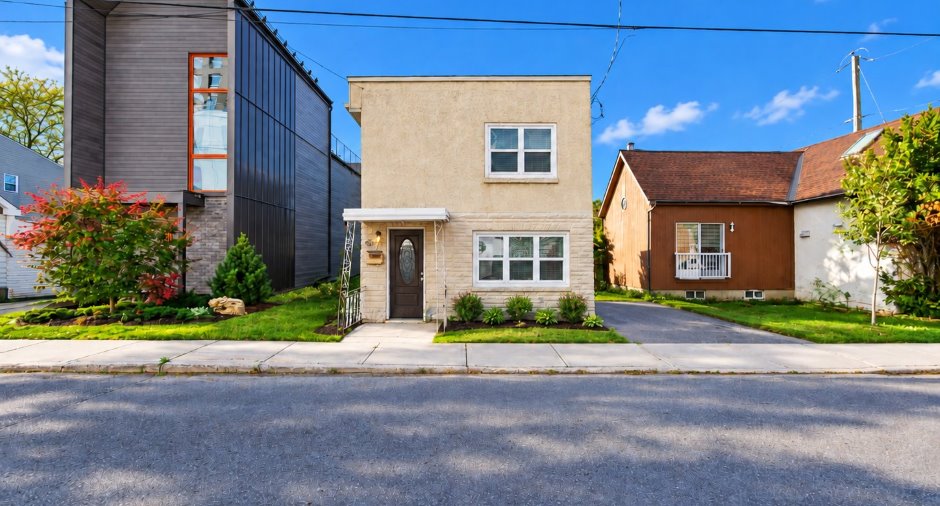
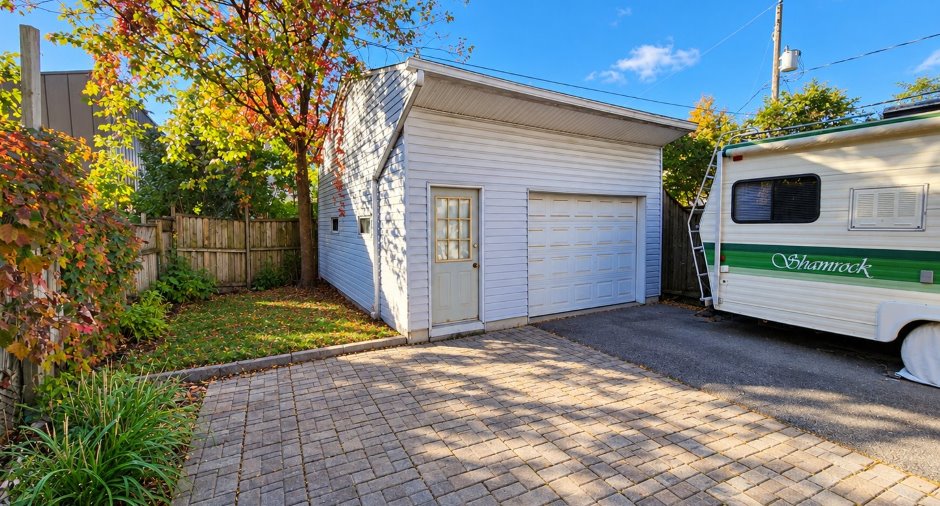
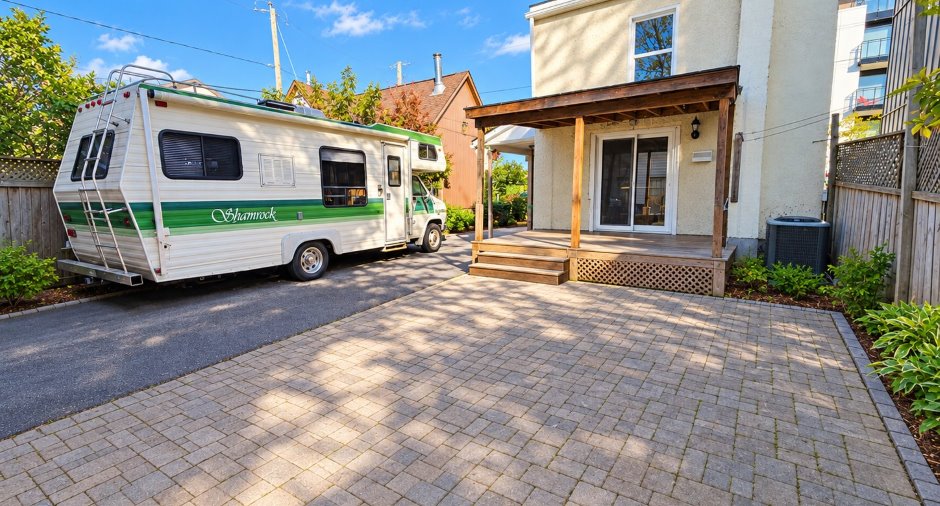
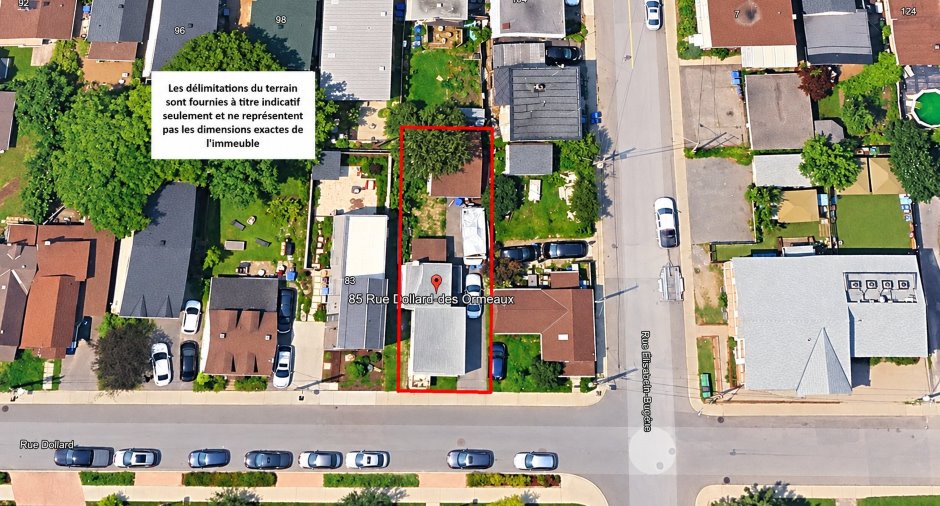
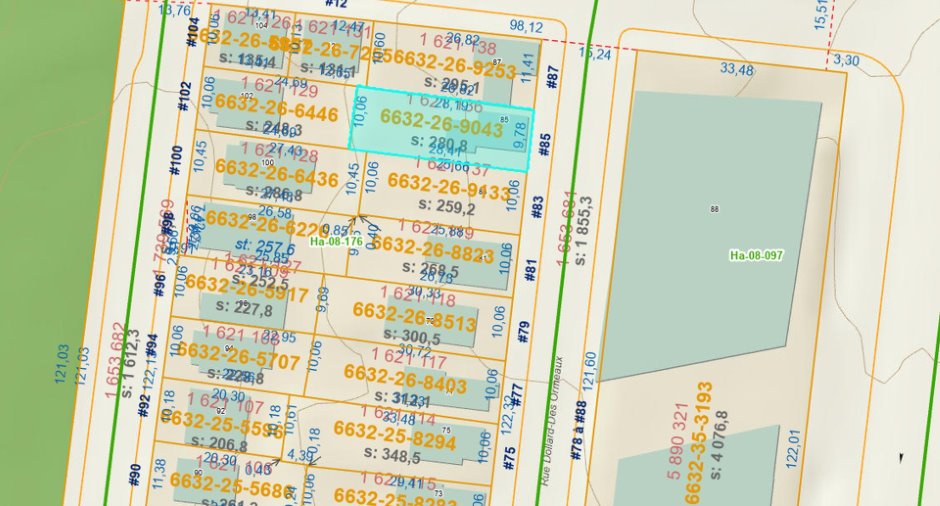
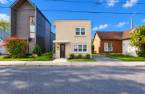
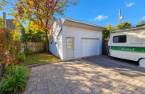
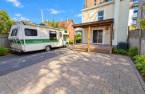
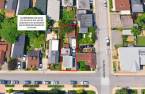
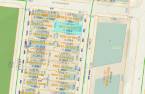
Location, location, location. Situated in the heart of Hull Island, just a short walk from government buildings and the city center, with Fontaine Park right behind. 1,399 sq. ft., 3 bedrooms upstairs, 1 full bathroom, and 1 powder room. Large double garage; parking for 5 vehicles in total. Windows replaced around 2018, roof around 2010, central heat pump. Lot size just over 3,000 sq. ft. Needs cosmetic updates--an ideal opportunity for an investor, renovator, or builder. Elementary and high schools within walking distance. Viewings by appointment:*Photos show what the yard could look like once cleaned up.*
Create an account
CREATING AN ACCOUNT ALLOWS:
-
 Add favorites
-
 Save your searches
-
 Personalize your visits to viacapitalesells.com
-
 Activity on your properties

3

1
+ 1

1399pi²


I AM INTERESTED IN THIS PROPERTY


Certain conditions apply
Presentation
Location, location, location. Situated in the heart of Hull Island, just a short walk from government buildings and the city center, with Fontaine Park right behind. 1,399 sq. ft., 3 bedrooms upstairs, 1 full bathroom, and 1 powder room. Large double garage; parking for 5 vehicles in total. Windows replaced around 2018, roof around 2010, central heat pump. Lot size just over 3,000 sq. ft. Needs cosmetic updates--an ideal opportunity for an investor, renovator, or builder. Elementary and high schools within walking distance. Viewings by appointment:*Photos show what the yard could look like once cleaned up.*
Addendum
Picture leaving home on foot in the morning, coffee in hand, and reaching the office in a few minutes. No bridge to cross by car, no parking to pay for, no traffic. That's everyday life at 85 Rue Dollard-des-Ormeaux, right in the heart of Île de Hull.
Here, everything is within walking distance. The federal buildings at Place du Portage and Terrasses de la Chaudière are steps away, as are downtown's restaurants and cafés. The Portage Bridge leads straight into downtown Ottawa, and the Canadian Museum of History and the Ottawa River shoreline are close by for weekend strolls. Parc Fontaine, right behind the house, offers tall mature trees and...
See More ...
Building and interior
Year of construction
1907
Equipment available
Central heat pump (1)
Heating system
Air circulation (1)
Heating energy
Natural gas (1)
Basement
6 feet and over (1), Unfinished (1)
Cupboard
Wood (1)
Windows
+/- 2018, PVC (1)
Roofing
Toit plat, Asphalt shingles (1)
Land and exterior
Foundation
Poured concrete (1)
Siding
Aggregate (1)
Garage
Detached (1), Double width or more (1)
Driveway
Asphalt (1)
Parking (total)
Outdoor (3), Garage (2)
Landscaping
Fenced (1)
Water supply
Municipality (1)
Sewage system
Municipal sewer (1)
Topography
Flat (1)
Proximity
Highway (1), Cegep (1), Daycare centre (1), Hospital (1), Park - green area (1), Bicycle path (1), Elementary school (1), High school (1), Public transport (1), University (1)
Dimensions
Frontage land
28.41
Land area
280.8 m²
Depth of land
10.06
Private portion
1399 pi²
Room details
| Room | Level | Dimensions | Ground Cover |
|---|---|---|---|
| Kitchen | Ground floor | 14' 8" x 15' 3" pi | Ceramic tiles |
| Living room | Ground floor | 15' 2" x 11' 6" pi | |
| Dining room | Ground floor | 11' 6" x 8' 1" pi | |
| Washroom | Ground floor | 5' 3" x 4' 8" pi | Ceramic tiles |
| Bathroom | 2nd floor | 4' 1" x 6' 7" pi | Ceramic tiles |
| Primary bedroom | 2nd floor | 11' 2" x 12' 6" pi | |
| Bedroom | 2nd floor | 8' 1" x 12' 7" pi | |
| Bedroom | 2nd floor | 10' x 12' pi | |
| Storage | Basement | 14' 3" x 14' 8" pi | Concrete |
Inclusions
Kitchen fridge and dishwasher
Taxes and costs
Municipal Taxes (2026)
3283 $
School taxes (2026)
300 $
Total
3583 $
Evaluations (2026)
Building
224 600 $
Land
179 900 $
Total
404 500 $
Additional features
Occupation
45 days
Zoning
Residential (1)
