


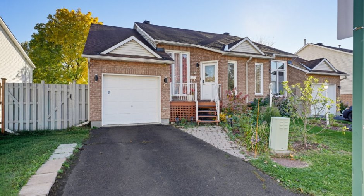
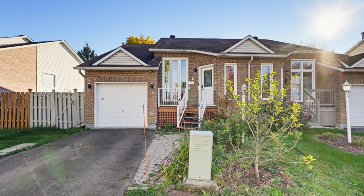
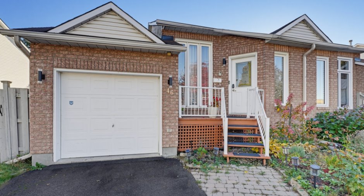
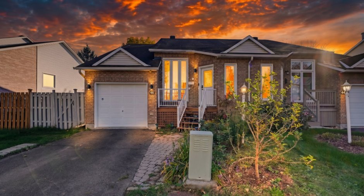
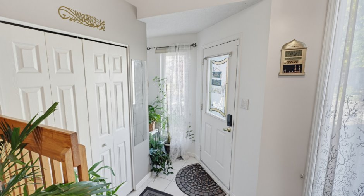
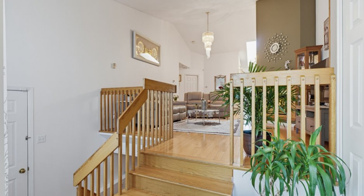
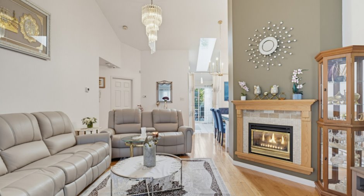
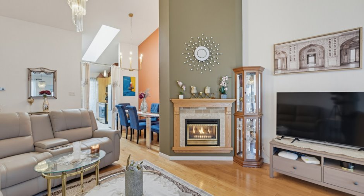
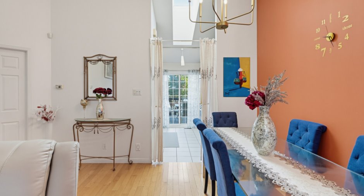
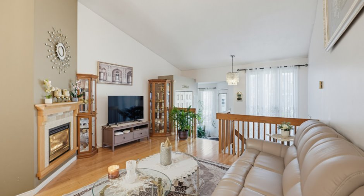
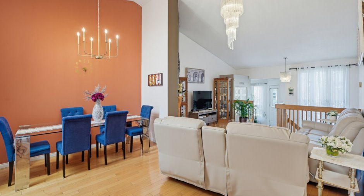
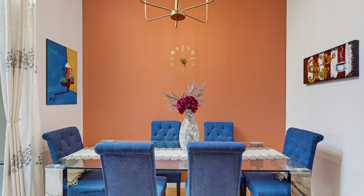
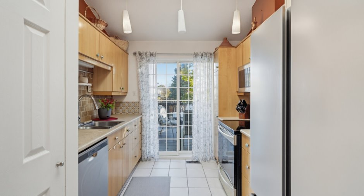
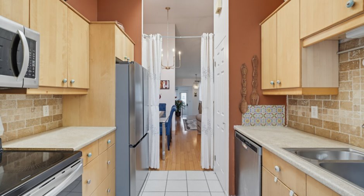
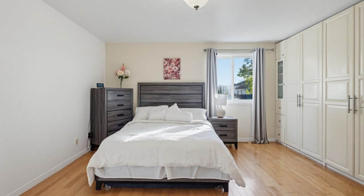
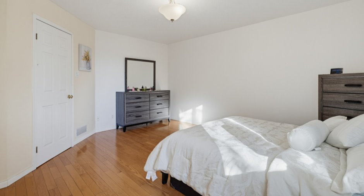
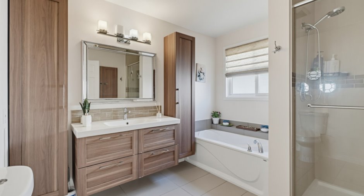
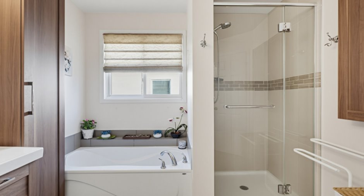
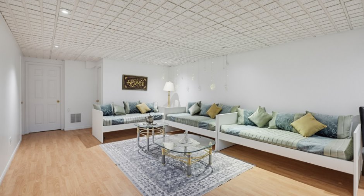
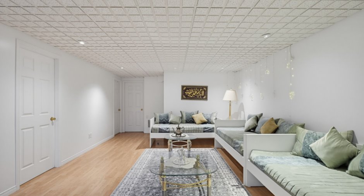
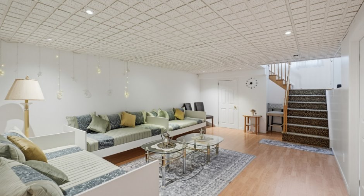
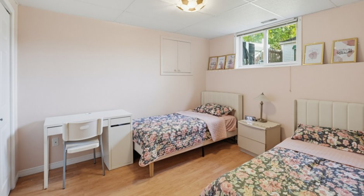
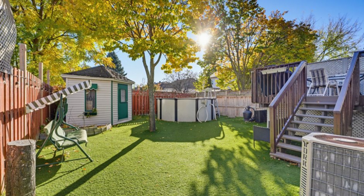
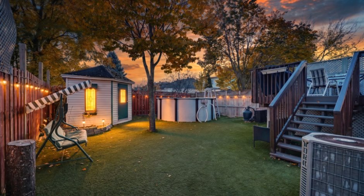
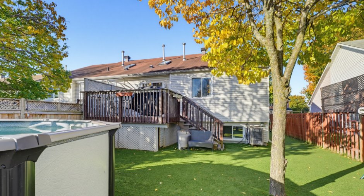
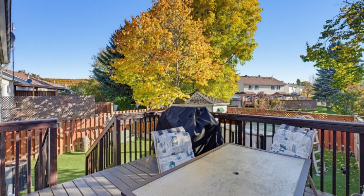
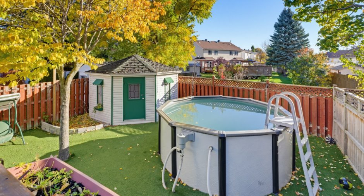
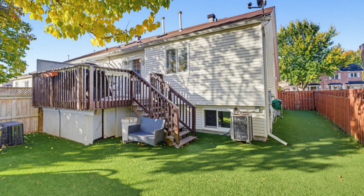
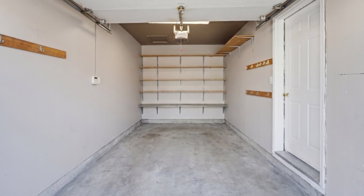
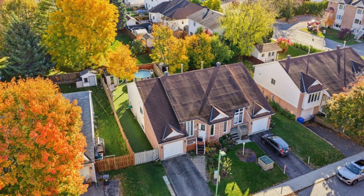
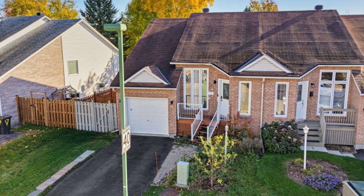
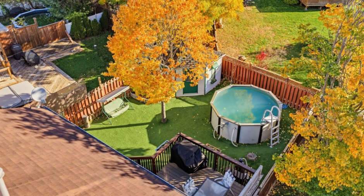
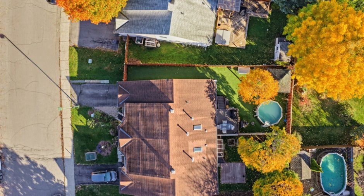
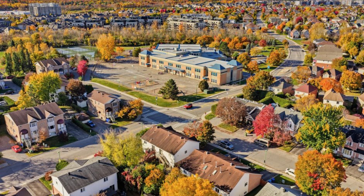
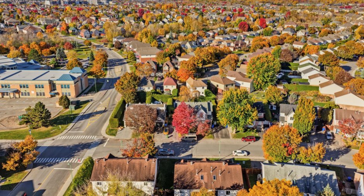
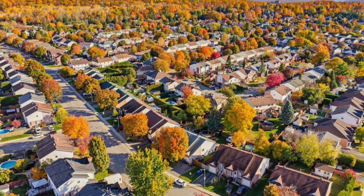
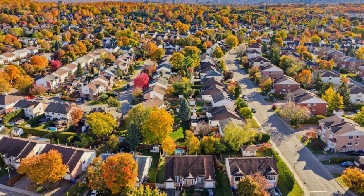
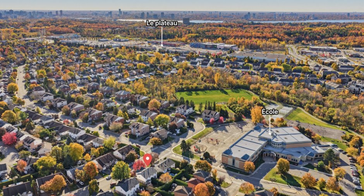
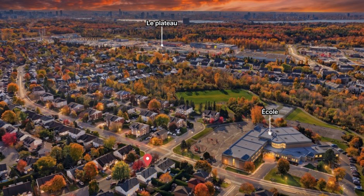
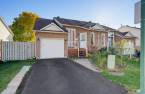
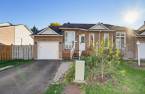
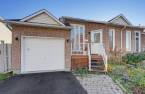
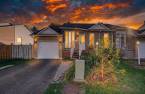
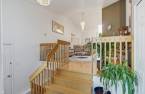
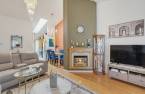
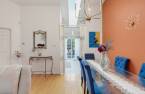
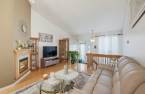
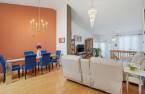
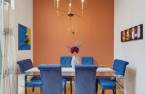
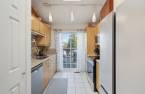
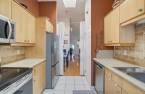
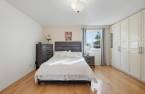
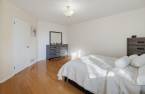
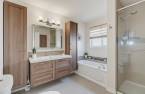
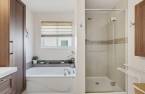
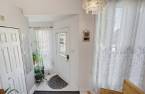
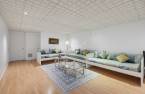
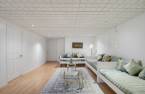
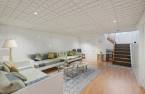
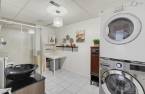
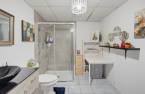
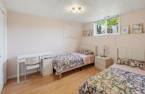
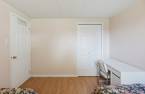
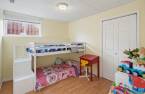
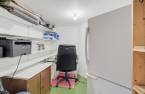
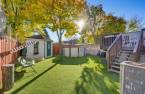
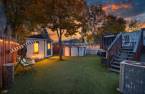
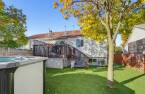
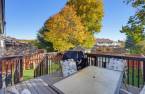
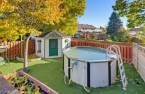
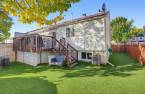
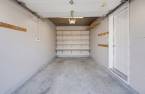
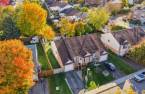
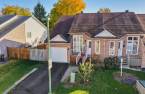
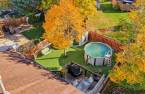
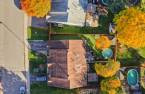
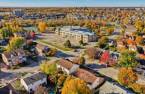
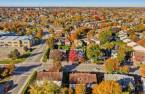
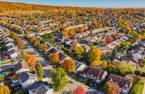
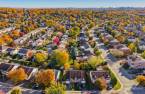
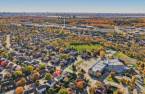
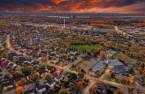
Stunning open-concept bungalow with a garage, featuring 3 bedrooms and 2 full bathrooms. Ideally located just steps away from École du Plateau and close to Gatineau Park! Bright and carpet-free, the home boasts cathedral ceilings, skylights, and a cozy gas fireplace. The finished basement offers a spacious family room and ample storage. Enjoy a private, fenced-in backyard complete with a heated above-ground pool, a large deck, and synthetic turf for low-maintenance living. Numerous inclusions come with this magnificent property. A visit is a must!
Create an account
CREATING AN ACCOUNT ALLOWS:
-
 Add favorites
-
 Save your searches
-
 Personalize your visits to viacapitalesells.com
-
 Activity on your properties

3

2

105.6m²


I AM INTERESTED IN THIS PROPERTY


Certain conditions apply
Presentation
Stunning open-concept bungalow with a garage, featuring 3 bedrooms and 2 full bathrooms. Ideally located just steps away from École du Plateau and close to Gatineau Park! Bright and carpet-free, the home boasts cathedral ceilings, skylights, and a cozy gas fireplace. The finished basement offers a spacious family room and ample storage. Enjoy a private, fenced-in backyard complete with a heated above-ground pool, a large deck, and synthetic turf for low-maintenance living. Numerous inclusions come with this magnificent property. A visit is a must!
Addendum
MOVE-IN READY!
- Located in a sought-after, family-friendly neighborhood, close to all amenities and just steps away from Le Plateau elementary school.
- Stunning upstairs bathroom featuring a glass-enclosed ceramic shower.
- Spacious primary bedroom equipped with IKEA wall-to-wall cabinetry, providing practical, optimized storage.
- No carpeting: easy-to-maintain flooring throughout the property.
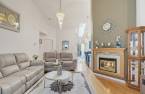
- Inviting living room with a gas fireplace and beautiful cathedral ceilings.
- Bright living spaces, enhanced by a skylight in the kitchen.
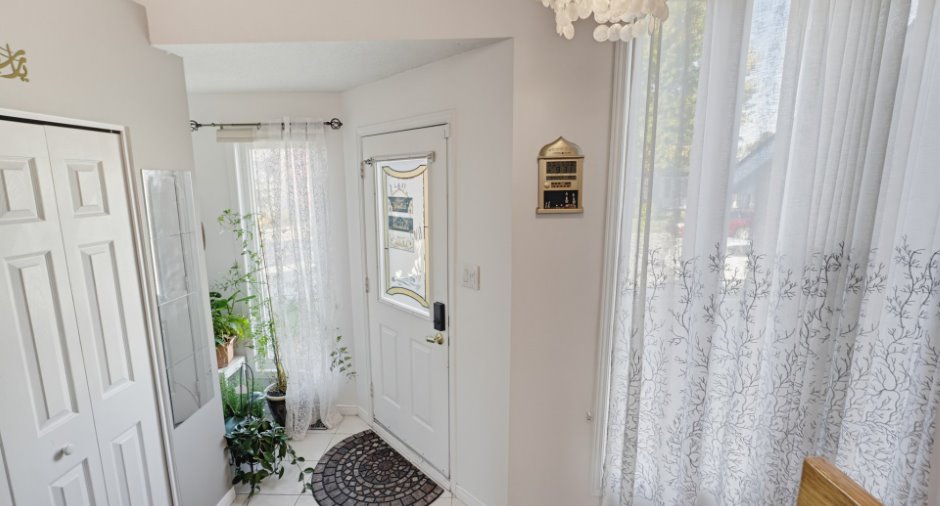
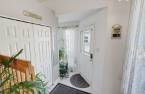
- Large, welcoming entrance hall and a front porch featuring aluminum railings.
- Private, fully fenc...
See More ...
Building and interior
Year of construction
1993
Equipment available
Central vacuum cleaner system installation (1), Central air conditioning (1), Private yard (1), Electric garage door (1), Shed (1)
Bathroom / Washroom
Separate shower (1)
Heating system
Air circulation (1)
Hearth stove
Gaz fireplace (1)
Basement
6 feet and over (1), Finished basement (1)
Cupboard
Melamine (1)
Window type
Crank handle (1)
Windows
PVC (1)
Rental appliances
Heating appliances (1), Water heater (1)
Roofing
Asphalt shingles (1)
Land and exterior
Foundation
Poured concrete (1)
Siding
Brick (1), Vinyl (1)
Garage
Attached (1)
Driveway
Asphalt (1)
Parking (total)
Outdoor (1), Garage (1)
Pool
Above-ground (1)
Landscaping
Fenced (1)
Water supply
Municipality (1)
Sewage system
Municipal sewer (1)
Topography
Flat (1)
Proximity
Highway (1), Daycare centre (1), Hospital (1), Park - green area (1), Bicycle path (1), Public transport (1)
Dimensions
Size of building
7.88 m
Depth of land
10.85
Depth of building
13.4 m
Land area
325.5 m²
Frontage land
30.24
Private portion
105.6 m²
Room details
| Room | Level | Dimensions | Ground Cover |
|---|---|---|---|
| Hallway | Ground floor | 8' 2" x 6' 2" pi | Ceramic tiles |
| Living room | Ground floor | 14' 5" x 13' 1" pi | Wood |
| Dining room | Ground floor | 9' 1" x 17' pi | Wood |
| Kitchen | Ground floor | 8' 9" x 10' 7" pi | Ceramic tiles |
| Primary bedroom | Ground floor | 15' 8" x 13' 8" pi | Wood |
| Bathroom | Ground floor | 8' 1" x 11' 6" pi | Ceramic tiles |
| Family room | Basement | 20' 1" x 14' 5" pi | Floating floor |
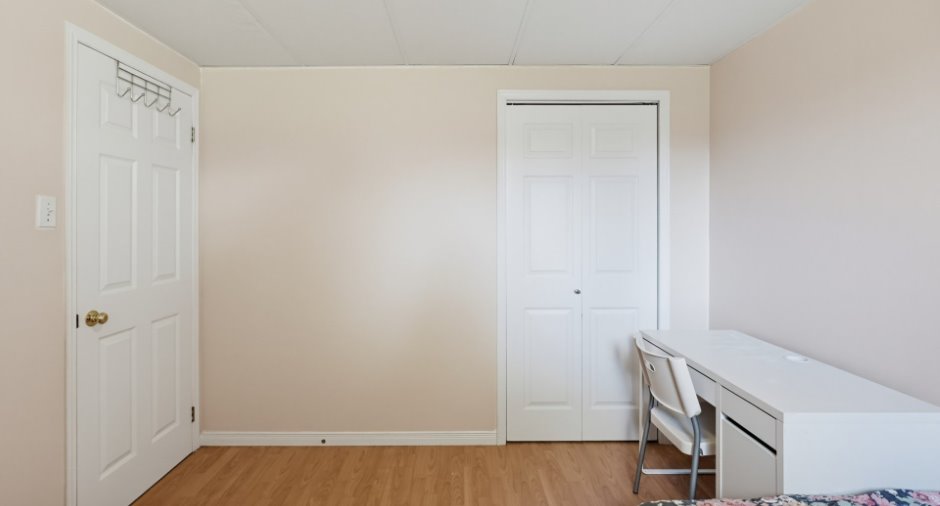
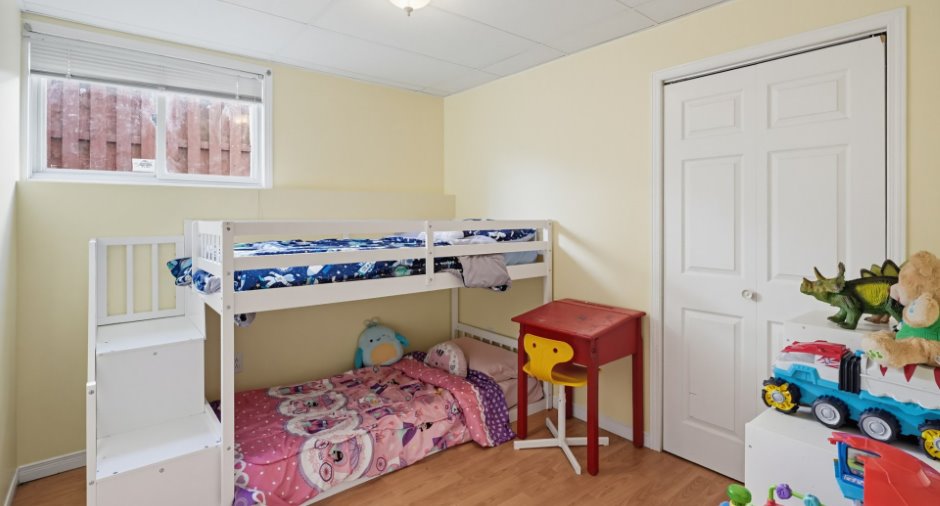
| Bedroom | Basement | 10' 5" x 8' 1" pi | Floating floor |
| Bedroom | Basement | 10' 2" x 11' 8" pi | Floating floor |
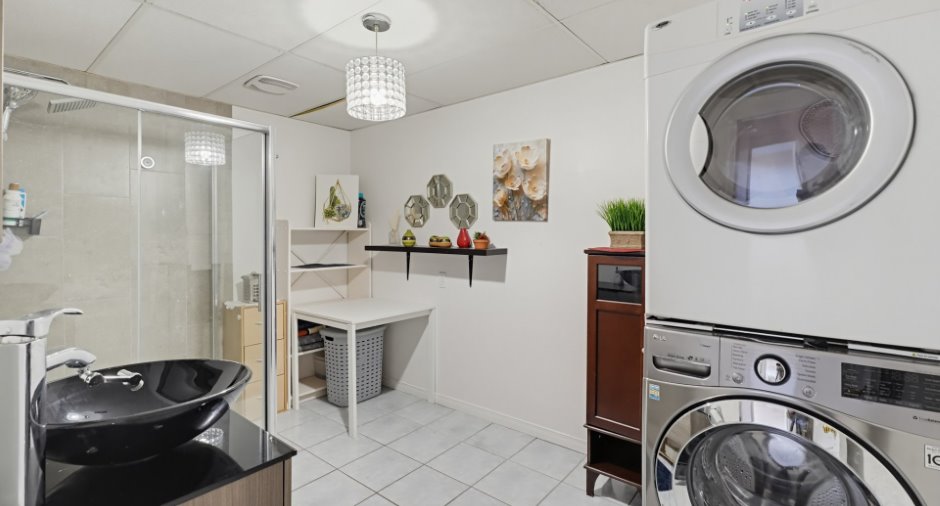
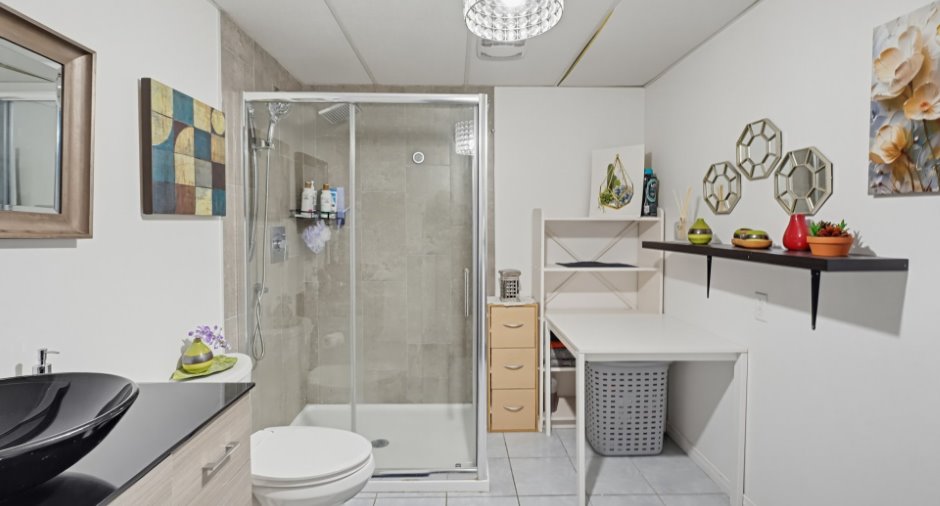
| Bathroom | Basement | 7' 8" x 11' 1" pi | Ceramic tiles |
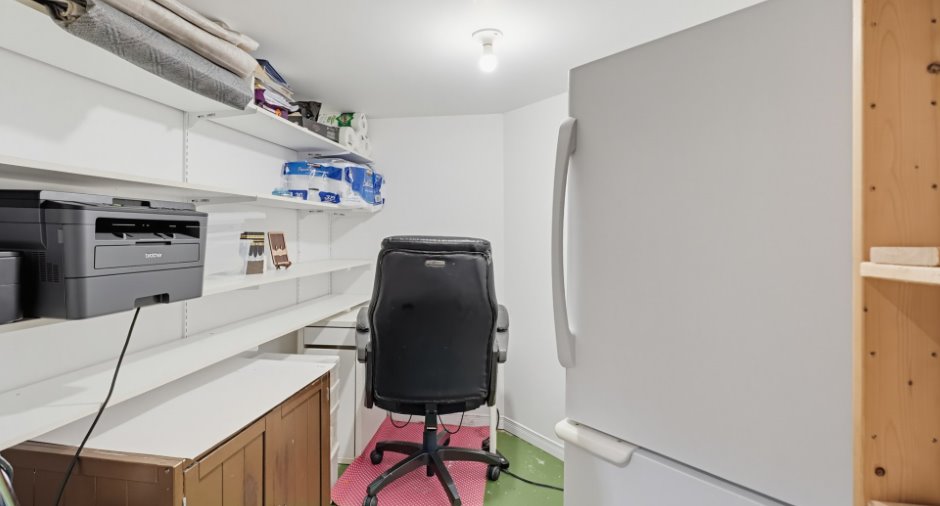
| Storage | Basement | 7' 1" x 8' 8" pi | Concrete |
Inclusions
Refrigerator (2025), induction stove (2025), microwave range hood, dishwasher, washer-dryer, central air conditioning, central vacuum system, heated above-ground pool and its accessories, light fixtures, curtain rods, electric garage door opener.
Exclusions
The hot water tank and furnace are rented from Gazifère. There is an apple tree in front of the house. Living room curtain.
Taxes and costs
Municipal Taxes (2026)
3616 $
School taxes (2026)
341 $
Total
3957 $
Monthly fees
Energy cost
139 $
Energy cost
46 $
Total
185 $
Evaluations (2026)
Building
297 800 $
Land
159 500 $
Total
457 300 $
Additional features
Occupation
30 days
Zoning
Residential (1)
