





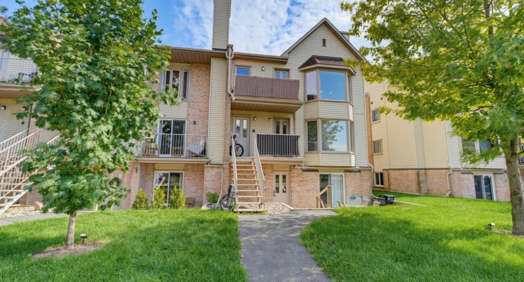
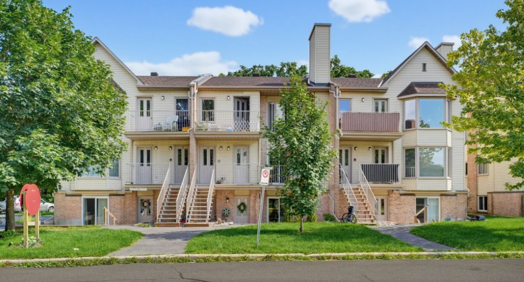
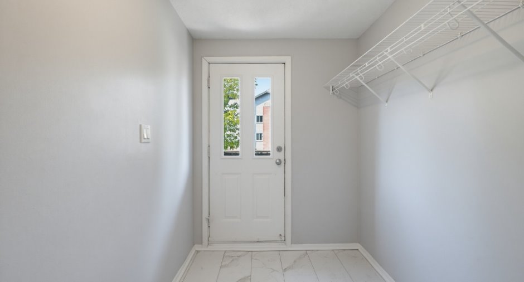
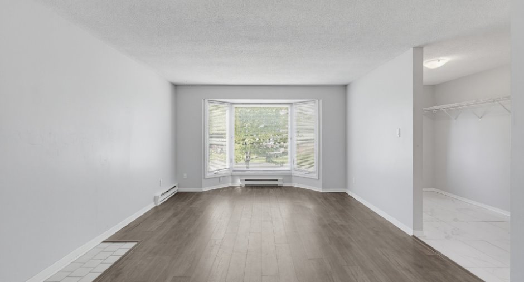
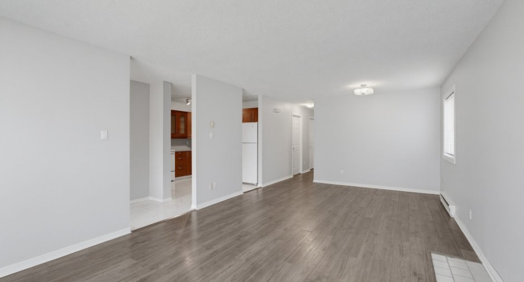
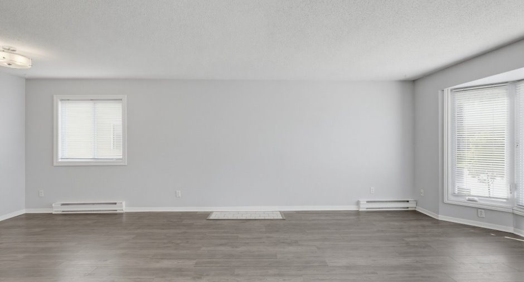
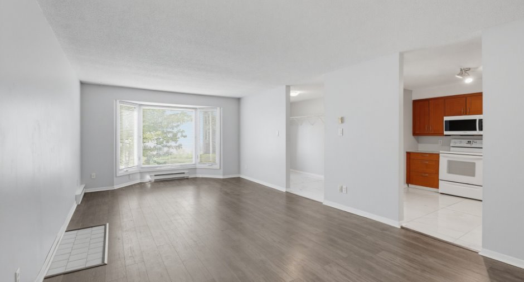
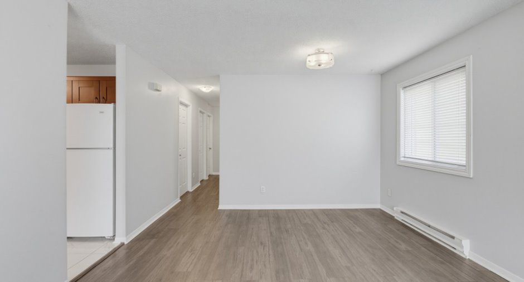
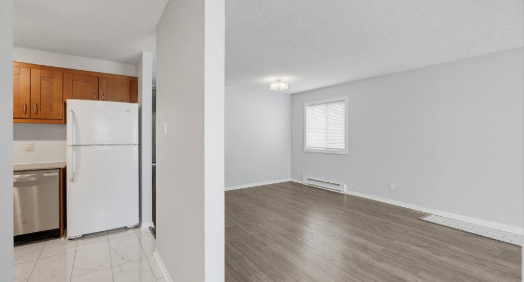
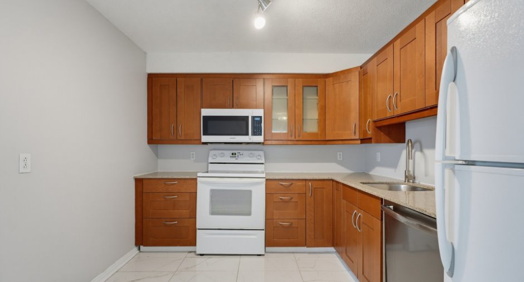
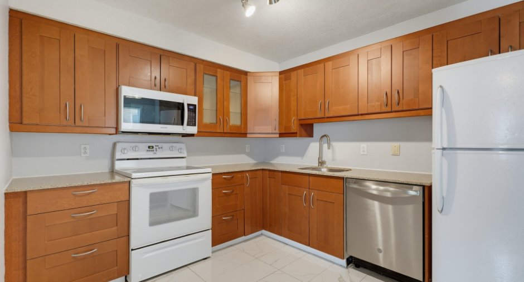
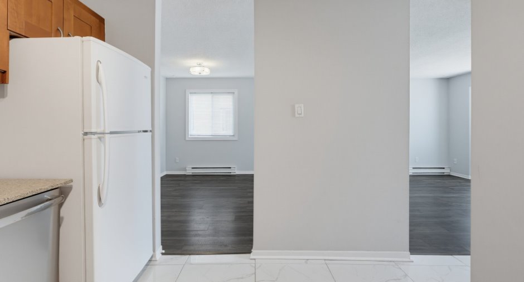
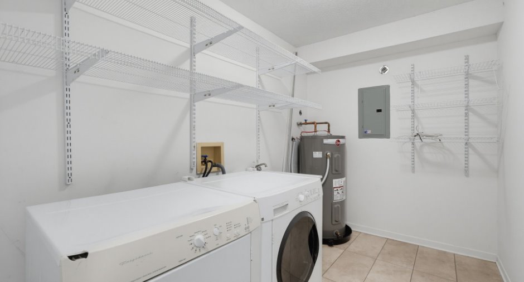
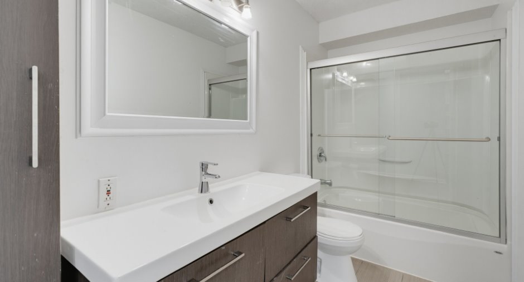
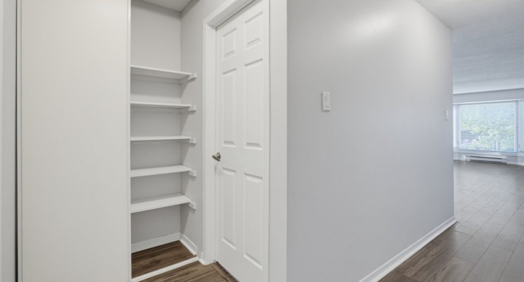
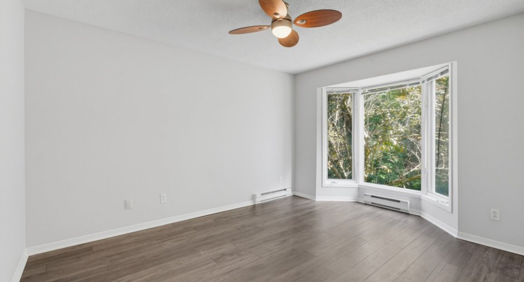
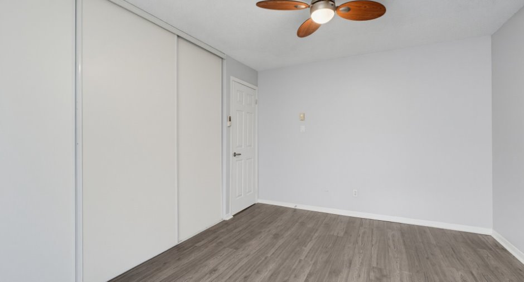
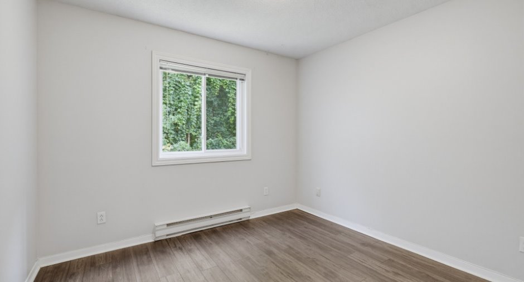
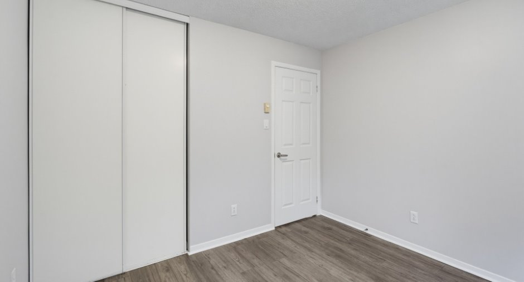
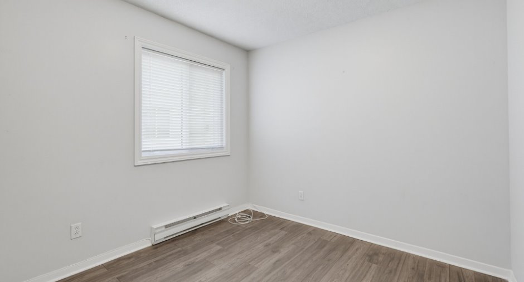
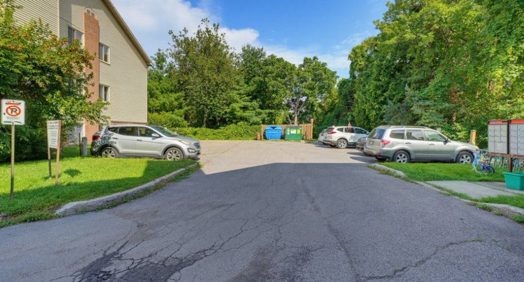
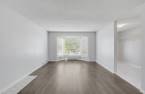
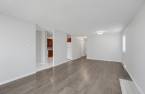
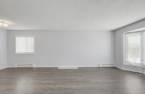
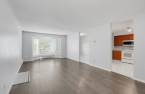
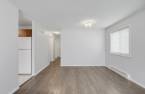
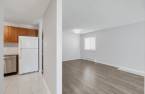
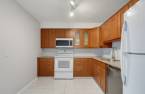
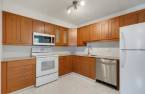
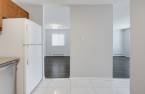
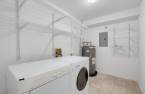
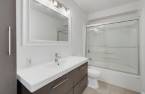
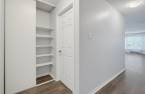
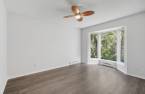
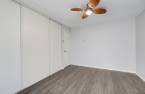
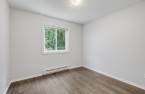
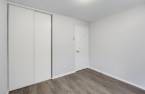
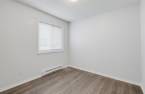
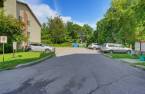
Beautifully renovated 3-bedroom condo, ideally located in a peaceful and desirable area of Hull. Enjoy exceptional privacy with no rear neighbours and a lovely wooded backyard, perfect for relaxing and enjoying nature. The renovated interior offers a modern, warm, and functional living space. Quick occupancy available, making it ideal for those looking to move in without delay. A great opportunity for families, couples, or investors. Conveniently located near schools, shops, services, and transportation. Don't miss out on this wonderful property! Contact us today to schedule a visit. All appliances are included.
Create an account
CREATING AN ACCOUNT ALLOWS:
-
 Add favorites
-
 Save your searches
-
 Personalize your visits to viacapitalesells.com
-
 Activity on your properties

3

1

1039pi²


I AM INTERESTED IN THIS PROPERTY

Samuel Lafleur
Residential and Commercial Real Estate Broker
Via Capitale Diamant
Real estate agency
I offer
 *
*
*

Marc Junior Lafleur
Residential and Commercial Real Estate Broker
Via Capitale Diamant
Real estate agency
I offer
*
*

Michel Lafleur
Certified Residential and Commercial Real Estate Broker AEO
Via Capitale Diamant
Real estate agency
I offer
*
*
Certain conditions apply
Presentation
Beautifully renovated 3-bedroom condo, ideally located in a peaceful and desirable area of Hull. Enjoy exceptional privacy with no rear neighbours and a lovely wooded backyard, perfect for relaxing and enjoying nature. The renovated interior offers a modern, warm, and functional living space. Quick occupancy available, making it ideal for those looking to move in without delay. A great opportunity for families, couples, or investors. Conveniently located near schools, shops, services, and transportation. Don't miss out on this wonderful property! Contact us today to schedule a visit. All appliances are included.
Building and interior
Year of construction
1991
Number of floors
2
Level
2nd floor
Heating system
Electric baseboard units (1)
Heating energy
Electricity (1)
Cupboard
Melamine (1)
Window type
Crank handle (1)
Windows
PVC (1)
Roofing
Asphalt shingles (1)
Land and exterior
Siding
Brick (1)
Parking (total)
Outdoor (1)
Pool
Inground (1), Indoor (1)
Landscaping
Landscape (1)
Water supply
Municipality (1)
Sewage system
Municipal sewer (1)
Topography
Flat (1)
View
Panoramic (1)
Proximity
Highway (1), Daycare centre (1), Golf (1), Hospital (1), Park - green area (1), Bicycle path (1), Elementary school (1), High school (1), Public transport (1), University (1)
Dimensions
Land area
1570 pi²
Private portion
1039 pi²
Room details
| Room | Level | Dimensions | Ground Cover |
|---|---|---|---|
| Hallway | 2nd floor | 6' x 10' 9" pi | Ceramic tiles |
| Living room | 2nd floor | 12' x 14' pi | Floating floor |
| Kitchen | 2nd floor | 9' x 10' pi | Ceramic tiles |
| Dining room | 2nd floor | 8' x 12' pi | Floating floor |
| Primary bedroom | 2nd floor | 10' x 11' 8" pi | Floating floor |
| Bedroom | 2nd floor | 9' x 10' pi | Floating floor |
| Bedroom | 2nd floor | 9' x 9' pi | |
| Bathroom | 2nd floor | 5' x 10' pi | Ceramic tiles |
| Laundry room | 2nd floor | 6' 6" x 10' pi | Linoleum |
Inclusions
Laveuse, sécheuse, frigidaire, lave-vaisselle, cuisinière, micro-onde, stores et tringles.
Taxes and costs
Municipal Taxes (2026)
2220 $
School taxes (2026)
213 $
Total
2433 $
Monthly fees
Co-ownership fees
410 $
Evaluations (2022)
Building
239 100 $
Land
55 500 $
Total
294 600 $
Additional features
Occupation
20 days
Zoning
Residential (1)
