


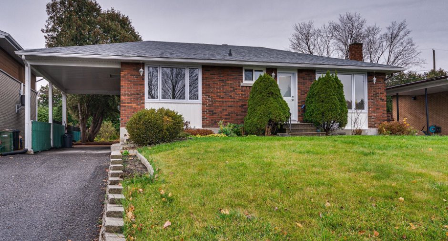
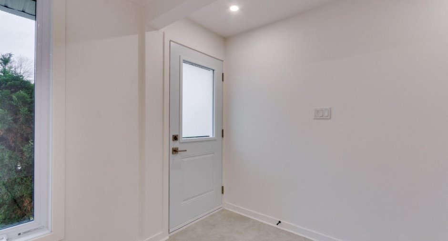
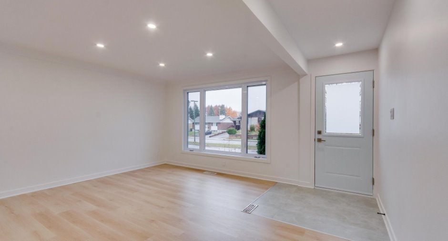
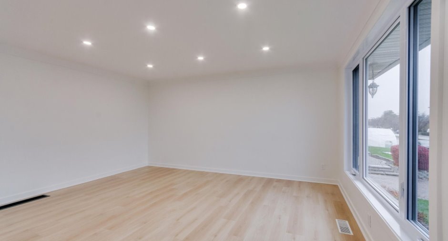
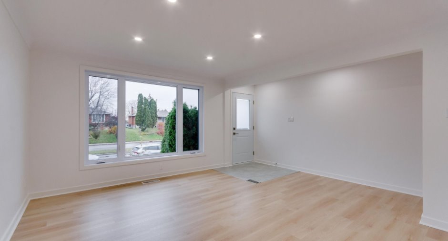
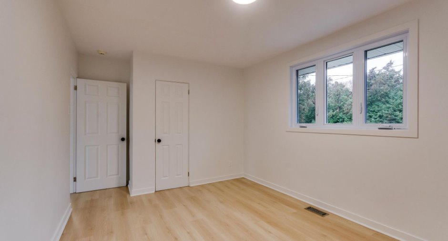
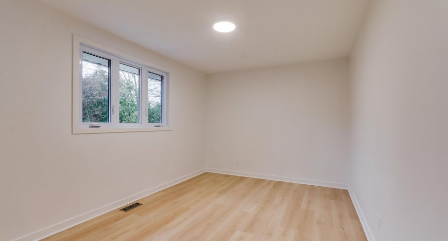
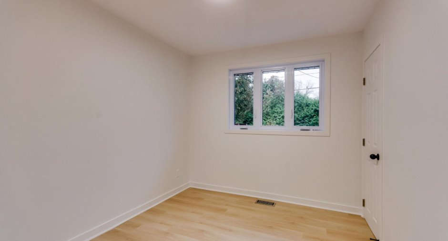
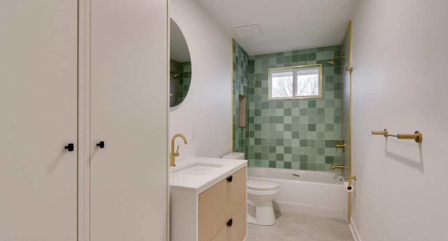
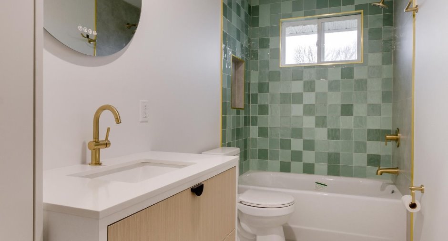
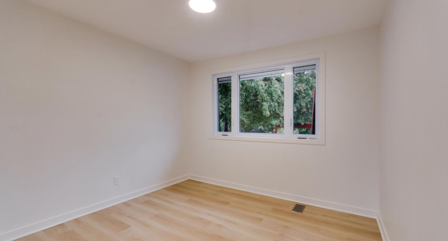
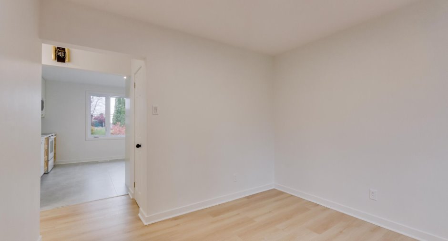
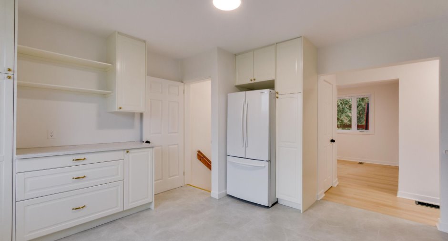
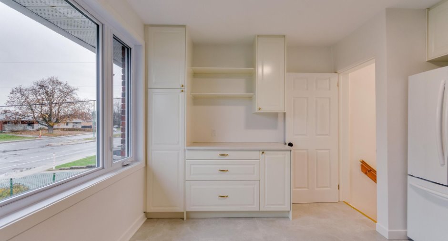
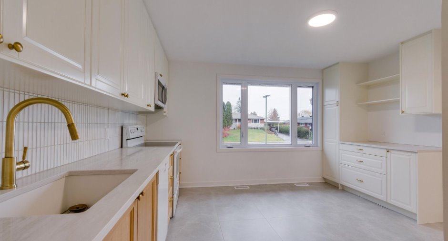
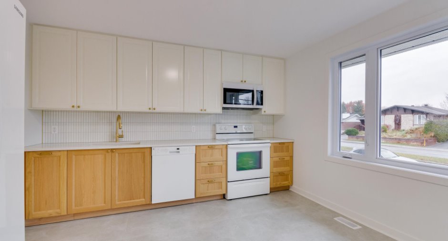
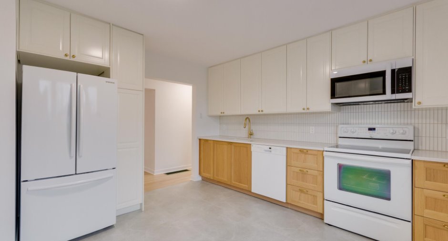
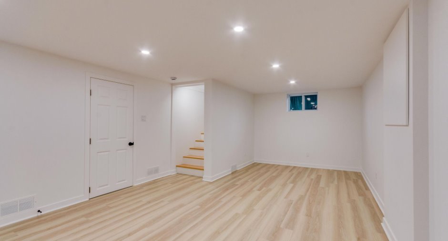
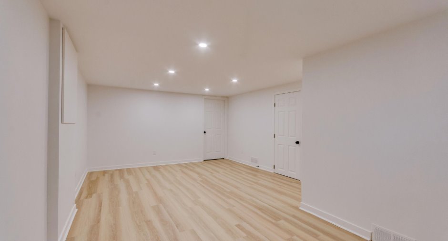
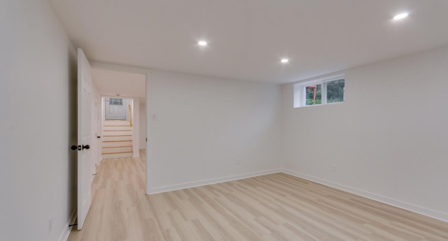
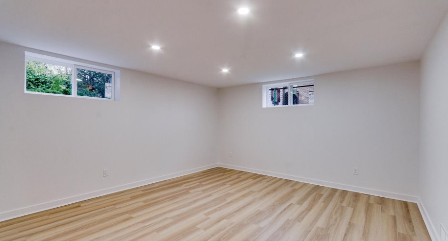
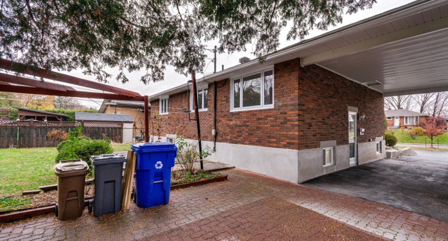
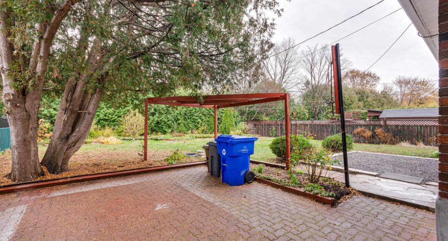
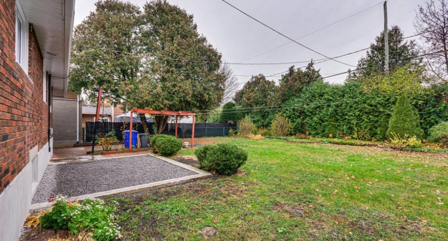
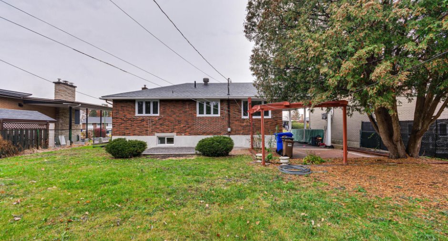
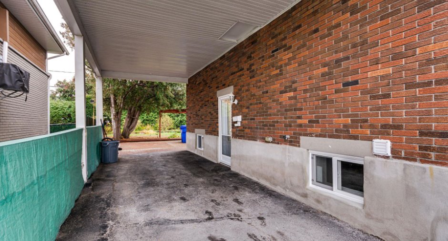
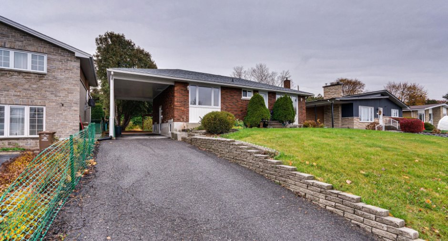
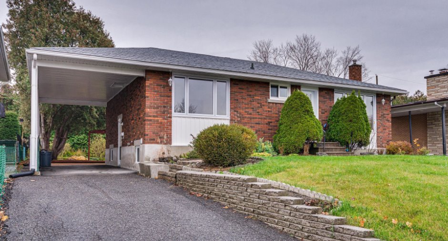
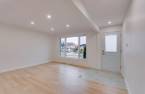
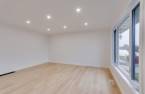
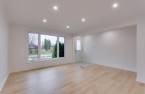
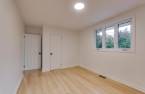
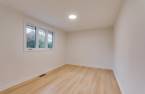
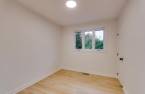
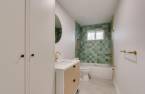
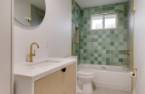
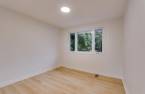
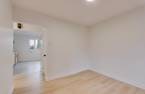
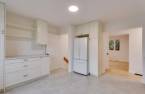
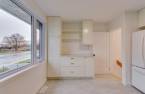
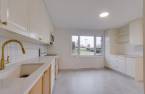
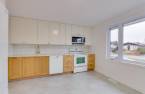
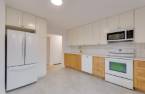
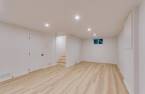
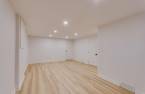
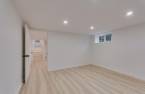
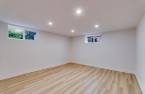
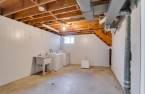
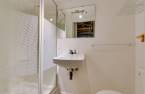
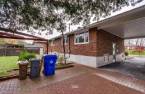
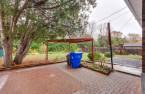
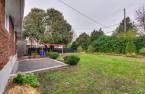
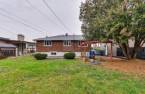
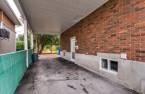
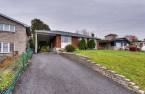
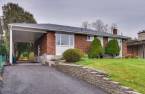
STUNNING TURNKEY HOME! Fully renovated from top to bottom on a massive 7,680+ sq. ft. lot, this 2+1 bedroom, 2 full bath gem is ready for you to simply unpack and enjoy. Fall in love with the bright, oversized living room, sleek modern kitchen, and fully finished basement. Everything is brand new for total peace of mind: roof, windows, electrical panel, flooring, kitchen, and bathrooms! Ideally located in a prime neighborhood close to all amenities. Rare opportunity--don't miss out! Stop searching for the perfect home--everything is brand new, from the roof to the basement!
Create an account
CREATING AN ACCOUNT ALLOWS:
-
 Add favorites
-
 Save your searches
-
 Personalize your visits to viacapitalesells.com
-
 Activity on your properties
No: 22291432

3

2

100.08m²


I AM INTERESTED IN THIS PROPERTY

Presentation
STUNNING TURNKEY HOME! Fully renovated from top to bottom on a massive 7,680+ sq. ft. lot, this 2+1 bedroom, 2 full bath gem is ready for you to simply unpack and enjoy. Fall in love with the bright, oversized living room, sleek modern kitchen, and fully finished basement. Everything is brand new for total peace of mind: roof, windows, electrical panel, flooring, kitchen, and bathrooms! Ideally located in a prime neighborhood close to all amenities. Rare opportunity--don't miss out! Stop searching for the perfect home--everything is brand new, from the roof to the basement!
Addendum
Discover this magnificent 2 + 1 bedroom, 1 full bathroom property, completely and thoughtfully renovated from top to bottom. Offering unmatched peace of mind, this home combines modern comfort, space, and natural light on a stunning lot of over 7,680 square feet.
Living spaces designed for your comfort:
* Common areas: A large, welcoming, and bright living room, ideal for hosting family and friends, alongside a fully redone modern kitchen.
* Bedrooms and bathroom: 2 generously sized bedrooms on the main floor, an additional bedroom or office in the basement, and 1 full bathroom updated to modern tastes.
* Basement: Fully finished basement o...
See More ...
Building and interior
Year of construction
1959
Equipment available
Central air conditioning
Heating system
Air circulation
Heating energy
Natural gas
Basement
Finished basement
Window type
Sliding, Crank handle
Windows
PVC
Rental appliances
Water heater
Roofing
Asphalt shingles
Land and exterior
Foundation
Poured concrete
Siding
Brick
Carport
Attached
Driveway
Asphalt
Parking (total)
Outdoor
Landscaping
Fenced
Water supply
Municipality
Sewage system
Municipal sewer
Proximity
Highway, Cegep, Daycare centre, Golf, Hospital, Park - green area, Bicycle path, Elementary school, High school, Cross-country skiing, Public transport, University
Dimensions
Size of building
11.61 m
Depth of land
39.05
Depth of building
8.62 m
Land area
714.2 m²
Building area
100.08 m²
Private portion
100.08 m²
Frontage land
18.29
Room details
| Room | Level | Dimensions | Ground Cover |
|---|---|---|---|
| Living room | Ground floor | 12' 5" x 15' 1" pi | Floating floor |
| Primary bedroom | Ground floor | 13' 9" x 9' 1" pi | Floating floor |
| Bedroom | Ground floor | 10' 1" x 8' 1" pi | Floating floor |
| Bathroom | Ground floor | 12' 4" x 4' 1" pi | Ceramic tiles |
| Dining room | Ground floor | 10' 4" x 10' pi | Floating floor |
| Kitchen | Ground floor | 12' 3" x 13' 1" pi | Ceramic tiles |
| Family room | Basement | 21' 4" x 9' 1" pi | Floating floor |
|
Bedroom
/office
|
Basement | 13' 7" x 13' 1" pi | Floating floor |
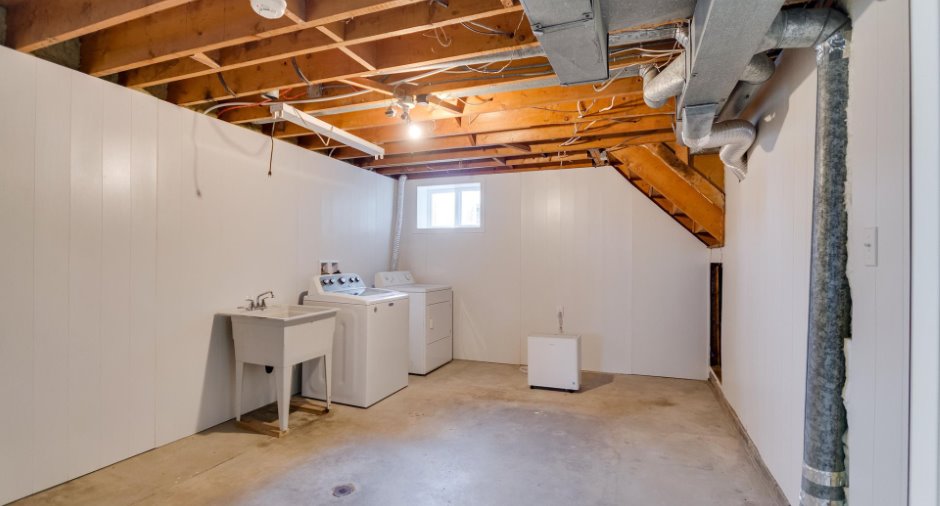
| Storage | Basement | 12' 5" x 12' 8" pi | Concrete |
| Laundry room | Basement | 15' 1" x 11' 8" pi | Linoleum |
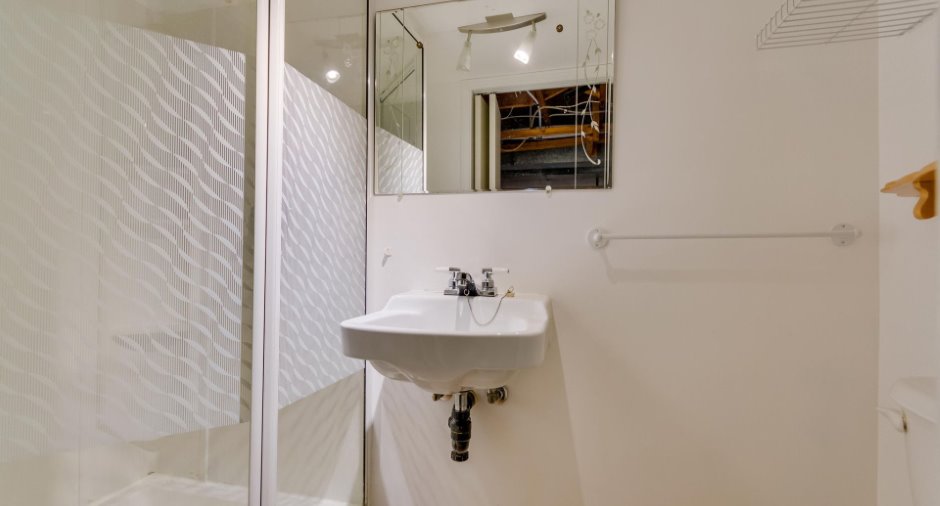
| Bathroom | Basement | 3' 5" x 7' 7" pi | Concrete |
Inclusions
Stove, refrigerator, microwave/vent hood, dishwasher (door spring missing), washer & dryer, furnace, and central air conditioner (2025).
Exclusions
Hot water tank rental with Enbridge Gas Quebec.
Taxes and costs
Municipal Taxes (2026)
3659 $
School taxes (2026)
333 $
Total
3992 $
Evaluations (2026)
Building
174 900 $
Land
279 300 $
Total
454 200 $
Additional features
Occupation
15 days
Zoning
Residential
