





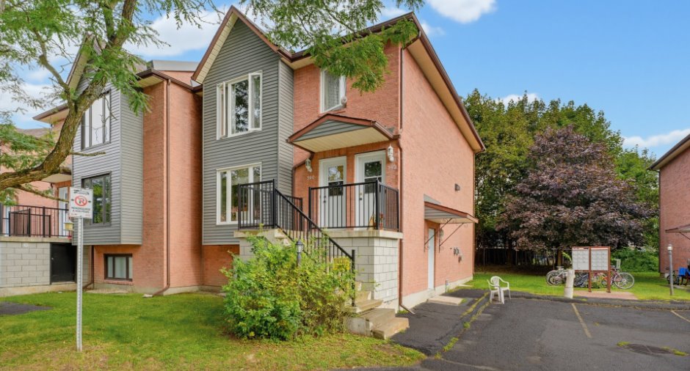
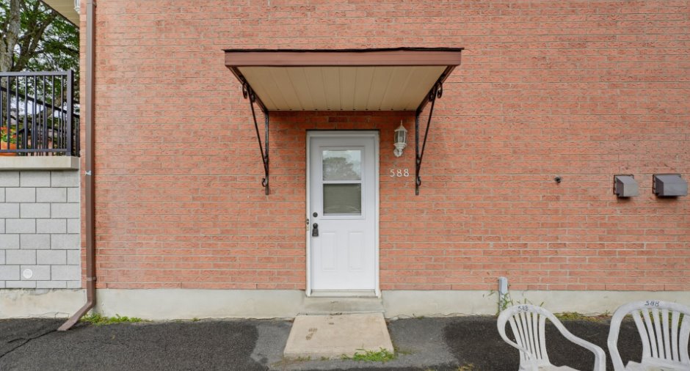
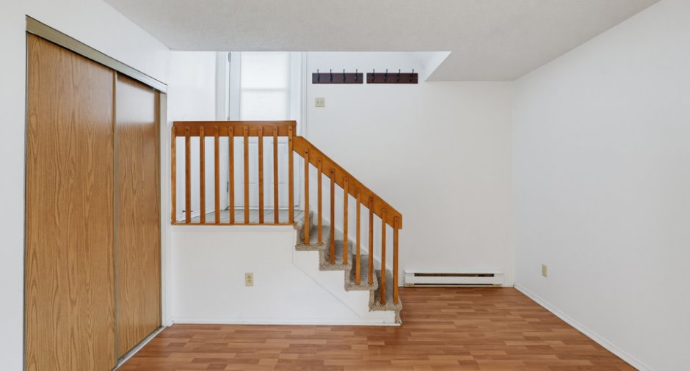
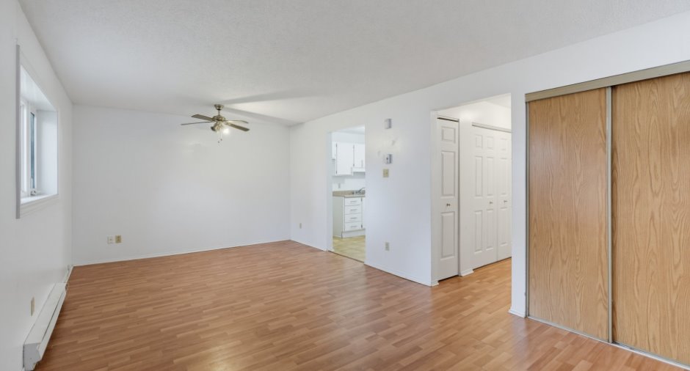
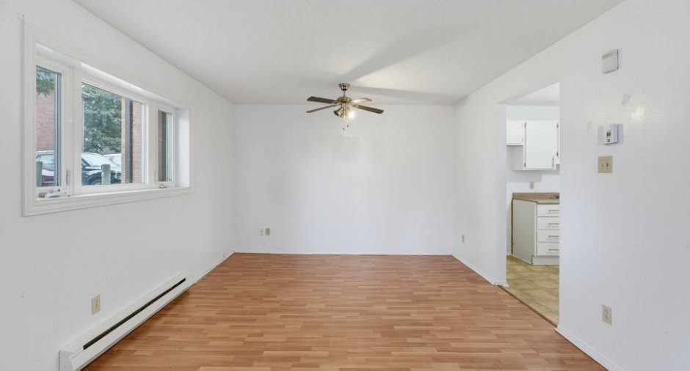
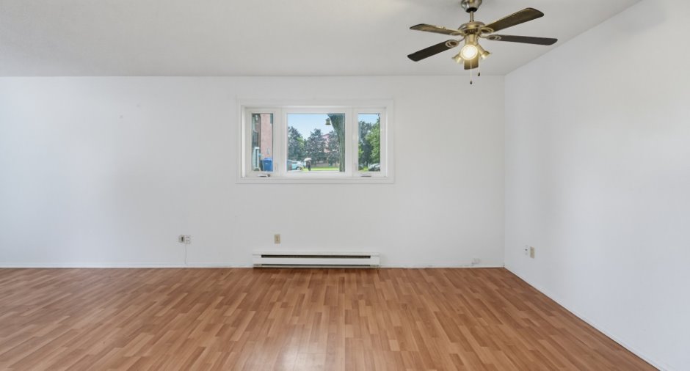
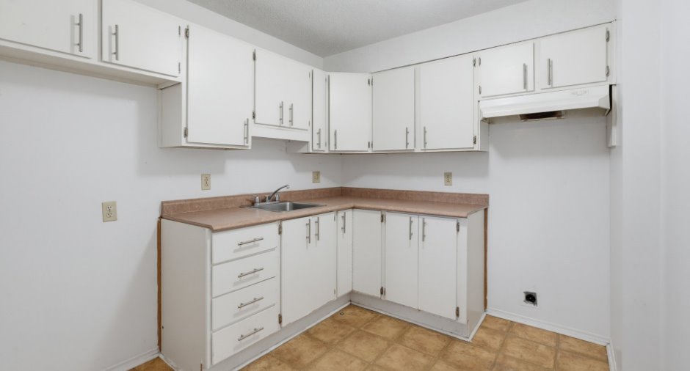
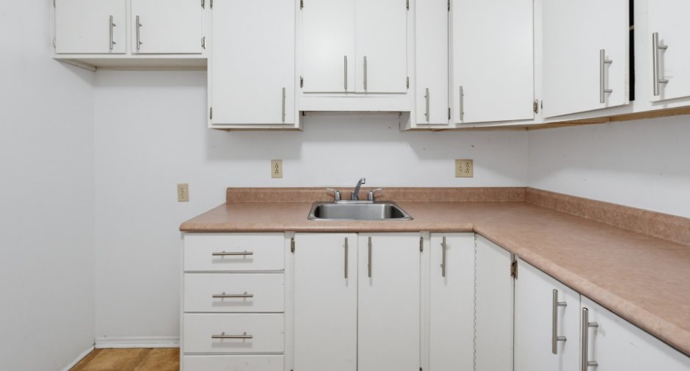
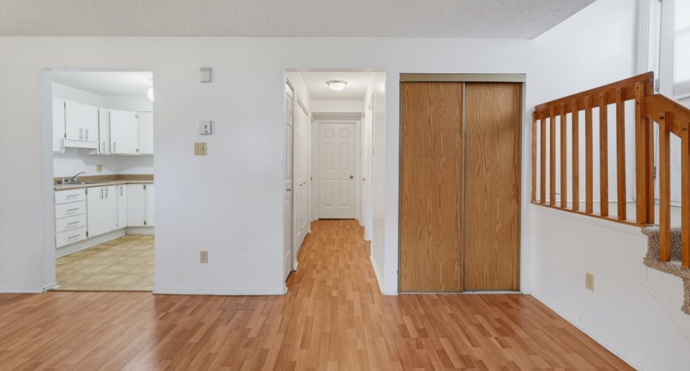
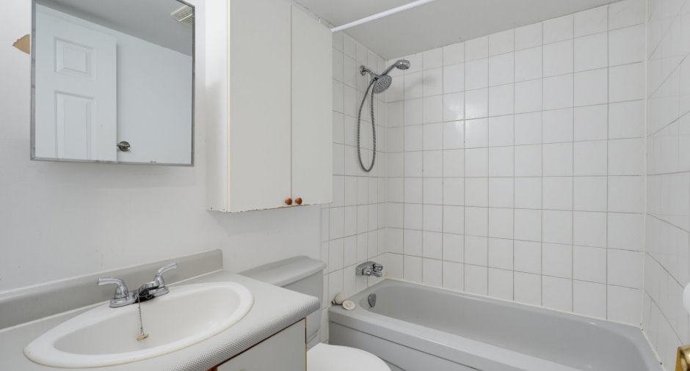
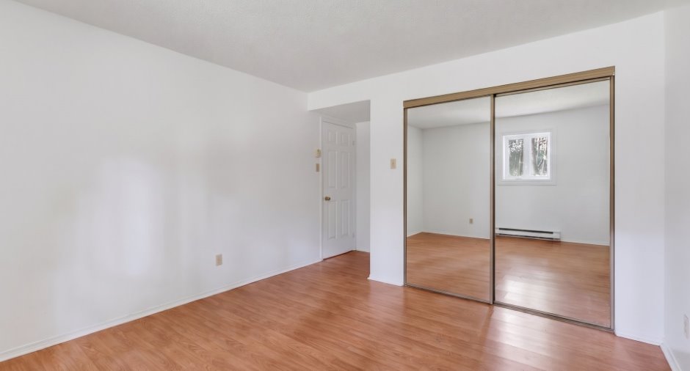
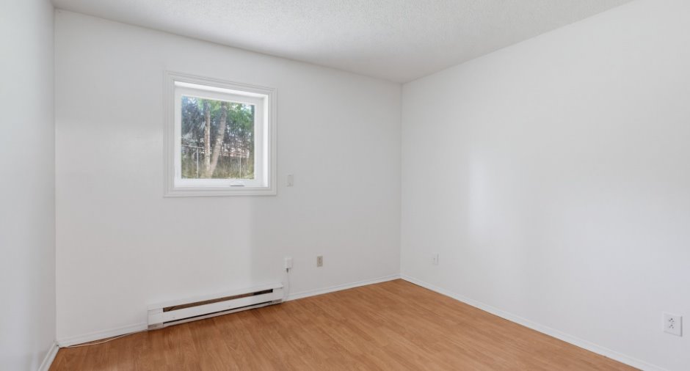
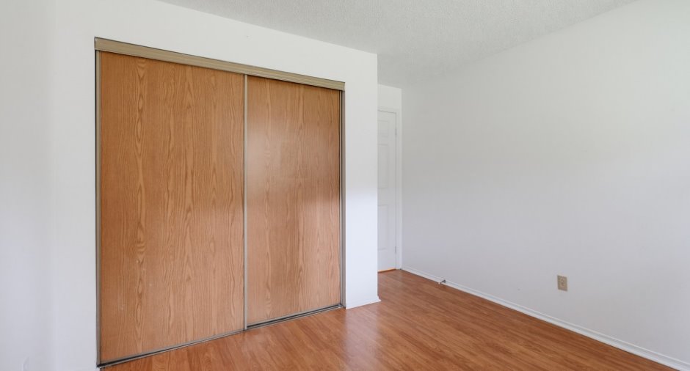
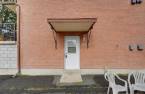
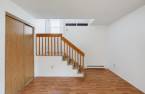
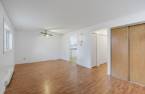
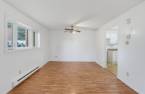
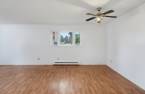
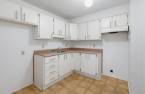
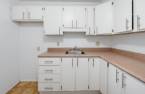
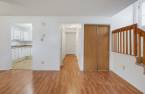
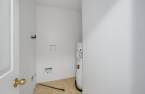
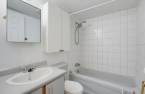
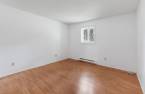
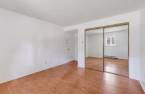
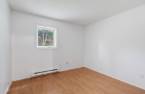
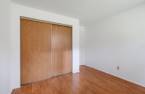
Easy-access garden-level condo (just a few stairs) in a well-managed, secure, and meticulously maintained Hautes-Plaines building! Features over 800 sq. ft. of bright, functional open-concept living space. Prime, quiet location directly across from the park, splash pad, and soccer fields. Daycares, schools, scenic trails, and everyday services all within walking distance, plus quick access to Highway 5 for an easy Ottawa commute. Perfect turnkey home for first-time buyers or a solid investment opportunity!
Create an account
CREATING AN ACCOUNT ALLOWS:
-
 Add favorites
-
 Save your searches
-
 Personalize your visits to viacapitalesells.com
-
 Activity on your properties

2

1

76.2m²


I AM INTERESTED IN THIS PROPERTY

Presentation
Easy-access garden-level condo (just a few stairs) in a well-managed, secure, and meticulously maintained Hautes-Plaines building! Features over 800 sq. ft. of bright, functional open-concept living space. Prime, quiet location directly across from the park, splash pad, and soccer fields. Daycares, schools, scenic trails, and everyday services all within walking distance, plus quick access to Highway 5 for an easy Ottawa commute. Perfect turnkey home for first-time buyers or a solid investment opportunity!
Building and interior
Year of construction
1985
Level
3rd floor
Heating energy
Electricity (1)
Land and exterior
Driveway
Asphalt (1)
Landscaping
Landscape (1)
Water supply
Municipality (1)
Sewage system
Municipal sewer (1)
Proximity
Highway (1), Park - green area (1), Public transport (1)
Dimensions
Land area
124.77 m²
Private portion
76.2 m²
Room details
| Room | Level | Dimensions | Ground Cover |
|---|---|---|---|
| Kitchen | Basement | 11' 8" x 8' 4" pi | |
| Living room | Basement | 19' 3" x 11' 8" pi | |
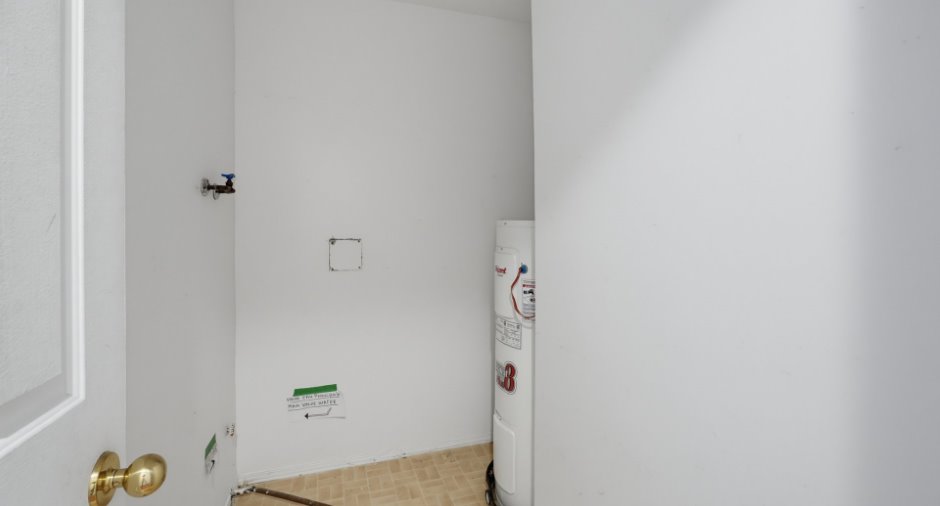
| Storage | Basement | 11' 3" x 3' 6" pi | |
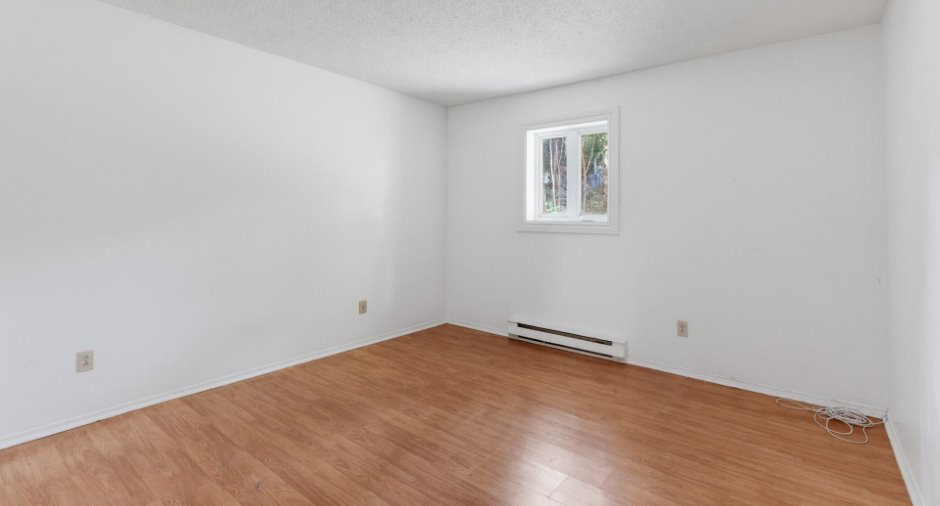
| Bedroom | Basement | 12' 3" x 11' pi | |
| Primary bedroom | Basement | 12' 2" x 11' 9" pi |
Exclusions
All personal belongings, water heater
Taxes and costs
Municipal Taxes (2026)
1842 $
School taxes (2026)
150 $
Total
1992 $
Monthly fees
Co-ownership fees
273 $
Evaluations (2022)
Building
146 100 $
Land
68 000 $
Total
214 100 $
Additional features
Occupation
15 days
Zoning
Residential (1)
