





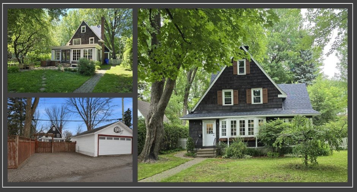
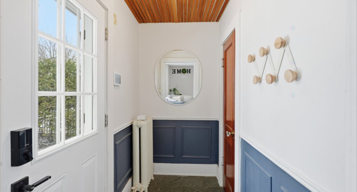
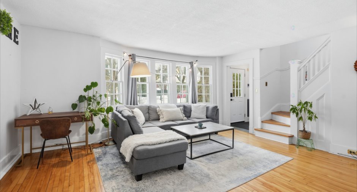
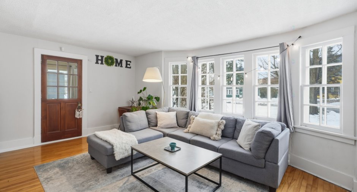
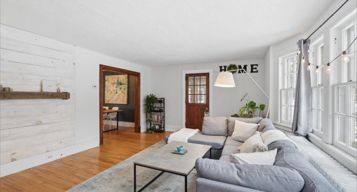
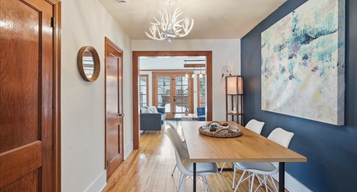
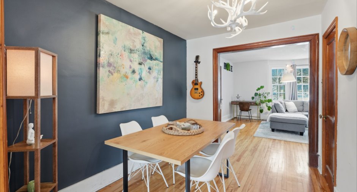
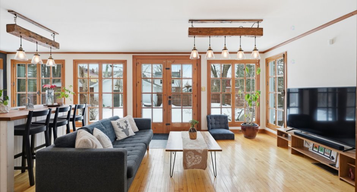
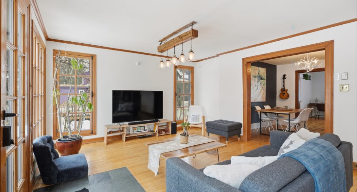
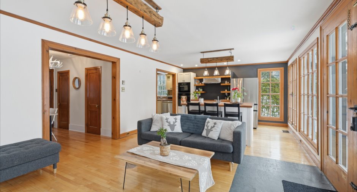
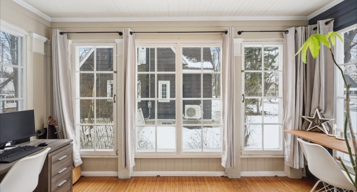
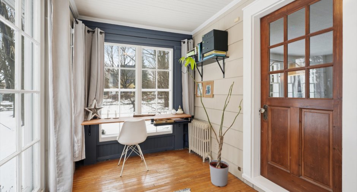
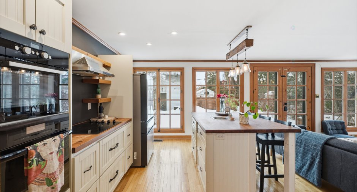
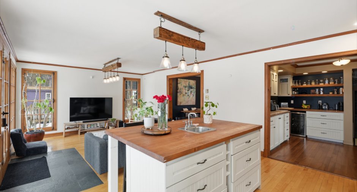
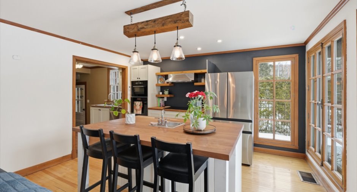
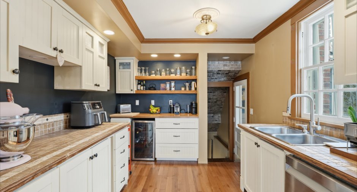
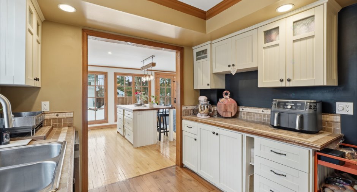
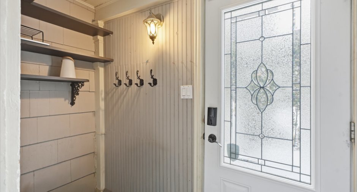
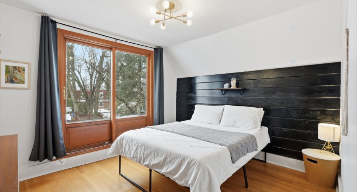
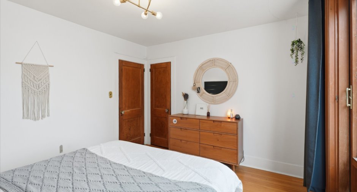
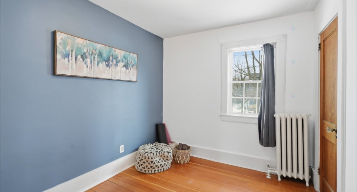
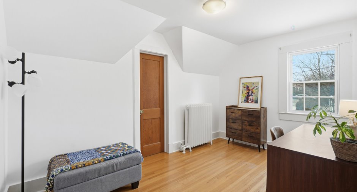
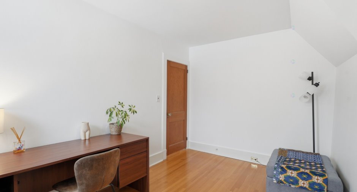
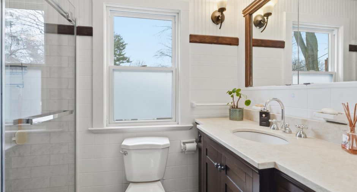
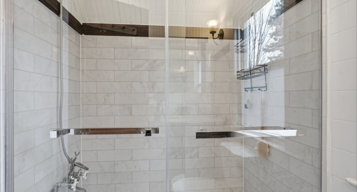
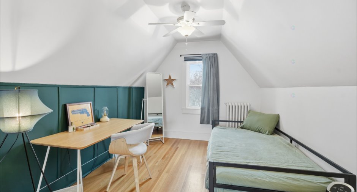
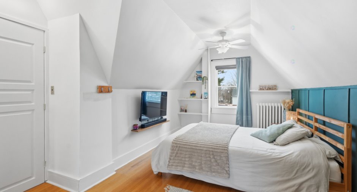
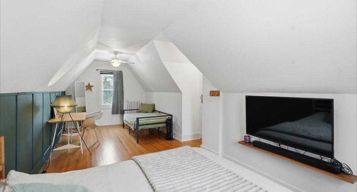
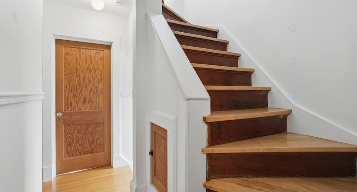
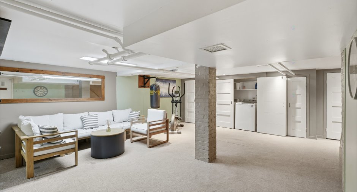
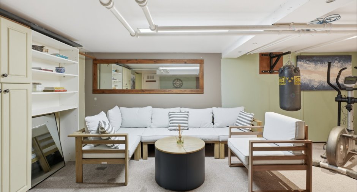
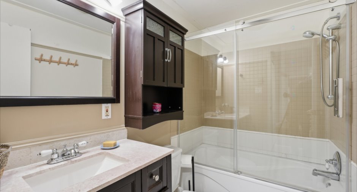
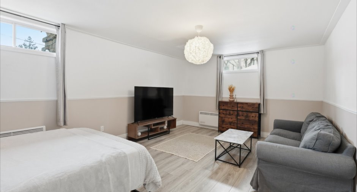
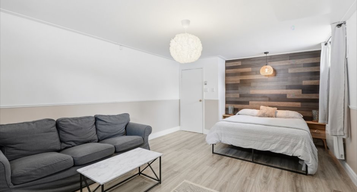
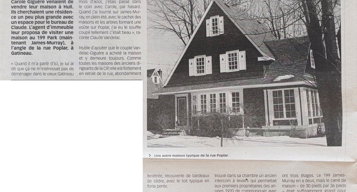
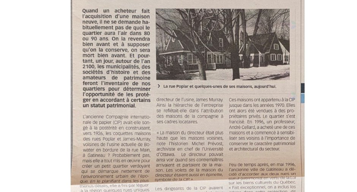
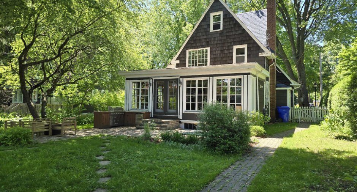
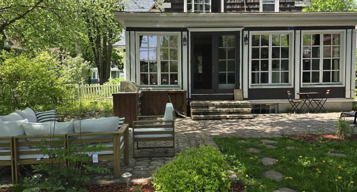
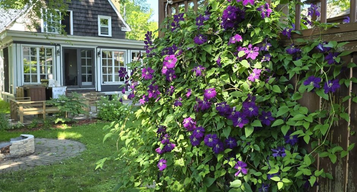
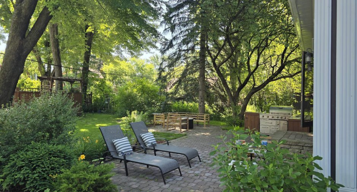
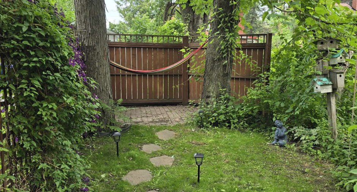
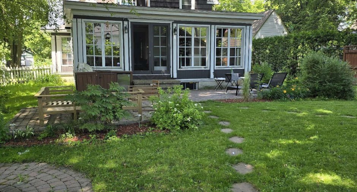
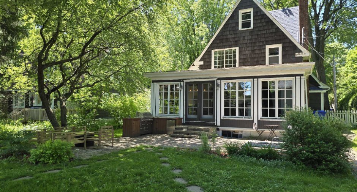
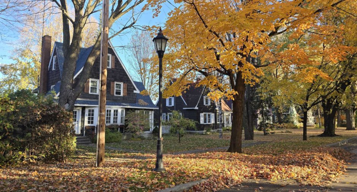
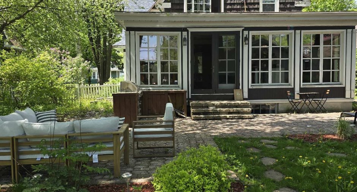
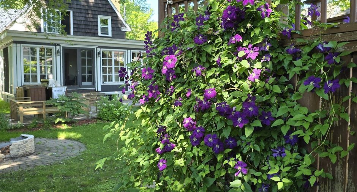
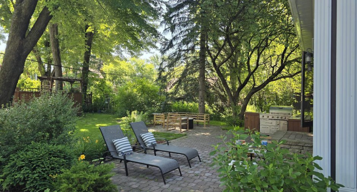
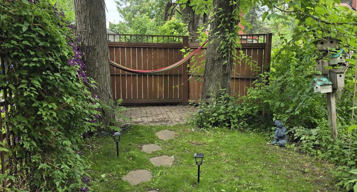
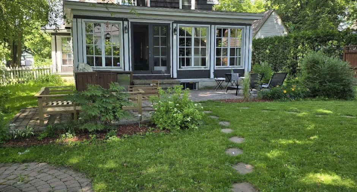
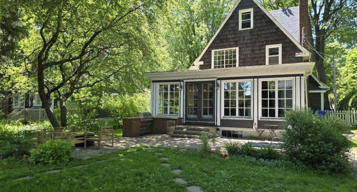
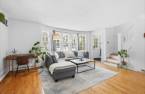
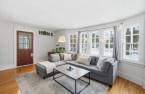
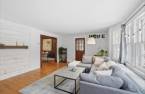
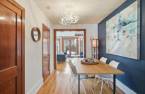
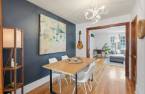
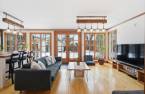
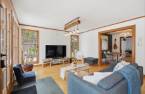
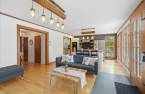
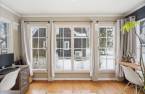
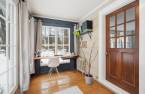
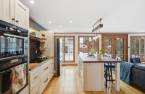
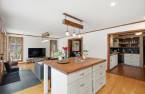
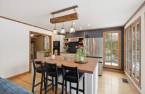
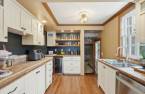
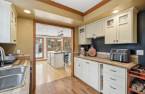
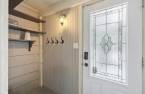
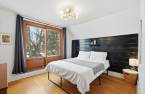
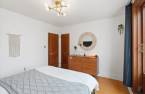
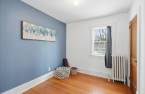
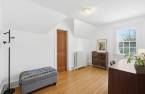
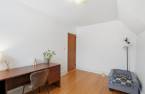
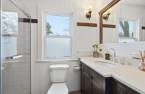
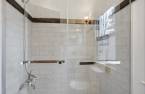
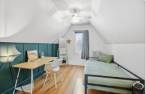
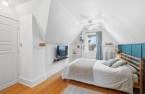
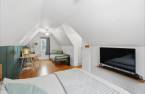
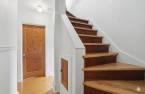
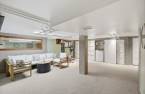
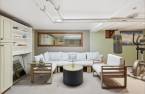
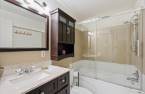
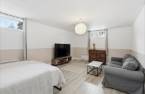
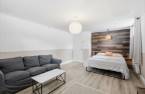
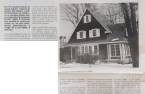

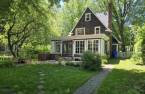
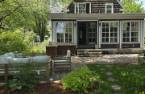
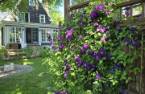
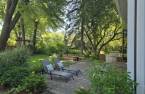
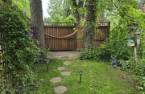
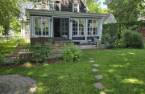
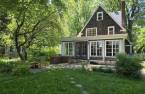

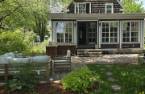
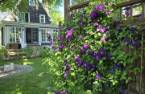
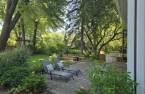
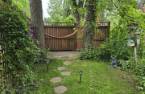
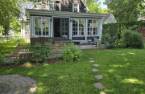
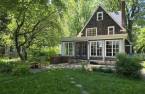
BREATHTAKING...This English cottage-style home is located on one of the prettiest streets in Gatineau. Unique and peaceful area with several mature trees that will make you forget that you are in the heart of the city. You will fall in love with its unique character and its 5 bedrooms, 2 living rooms, 2 kitchen and double garage. It's just 15 minutes from downtown Ottawa and 5 minutes from highway 50. This home offers an absolutely unique warm and inviting cachet that is worth seeing in person! Contact us now to arrange a visit.
Create an account
CREATING AN ACCOUNT ALLOWS:
-
 Add favorites
-
 Save your searches
-
 Personalize your visits to viacapitalesells.com
-
 Activity on your properties

5

2
+ 1

1836pi²


I AM INTERESTED IN THIS PROPERTY


Certain conditions apply
Presentation
BREATHTAKING...This English cottage-style home is located on one of the prettiest streets in Gatineau. Unique and peaceful area with several mature trees that will make you forget that you are in the heart of the city. You will fall in love with its unique character and its 5 bedrooms, 2 living rooms, 2 kitchen and double garage. It's just 15 minutes from downtown Ottawa and 5 minutes from highway 50. This home offers an absolutely unique warm and inviting cachet that is worth seeing in person! Contact us now to arrange a visit.
Addendum
Great opportunity to optimize the property's energy efficiency. Financial assistance programs may be available for replacing the current boiler as well as adding a heat pump, potentially allowing for a significant reduction in heating costs. Buyers are encouraged to verify their eligibility for available programs. An estimate for a new boiler is available.
Located on one of Gatineau's most beautiful streets, this century-old property sits in the heart of a neighborhood recognized as a true gem worth preserving. As early as 1995, articles highlighted the unique character and exceptional beauty of Poplar and James-Murray streets, described as ...
See More ...
Building and interior
Year of construction
1928
Heating system
Air circulation (1), Radiant (1)
Heating energy
Natural gas (1)
Basement
Finished basement (1)
Land and exterior
Garage
Detached (1)
Parking (total)
Outdoor (2), Garage (2)
Water supply
Municipality (1)
Sewage system
Municipal sewer (1)
Proximity
Daycare centre (1), Bicycle path (1), Elementary school (1), High school (1), Public transport (1)
Dimensions
Size of building
8.1 m
Depth of land
39.62 m
Depth of building
9.21 m
Land area
806.1 m²
Frontage land
18.29 m
Private portion
1836 pi²
Room details
| Room | Level | Dimensions | Ground Cover |
|---|---|---|---|
| Hallway | Ground floor | 7' 9" x 3' 4" pi | Floating floor |
| Living room | Ground floor | 14' 7" x 17' 7" pi | Wood |
| Kitchen | Ground floor | 11' 1" x 9' 4" pi | Wood |
| Kitchen | Ground floor | 12' 2" x 14' pi | Wood |
| Dining room | Ground floor | 13' 1" x 14' pi | Wood |
| Dinette | Ground floor | 10' 1" x 8' pi | Wood |
| Office | Ground floor | 7' 2" x 13' 4" pi | Wood |
| Washroom | Ground floor | 3' x 6' pi | Ceramic tiles |
| Hallway | Ground floor | 7' 9" x 3' 4" pi | Floating floor |
| Bedroom | 2nd floor | 9' 4" x 8' 6" pi | Wood |
| Bedroom | 2nd floor | 8' 5" x 12' 9" pi | Wood |
| Primary bedroom | 2nd floor | 10' 7" x 12' pi | Wood |
| Bathroom | 2nd floor | 5' x 8' pi | Flexible floor coverings |
| Bedroom | 3rd floor | 9' x 24' pi | Wood |
| Family room | Basement | 17' x 18' pi | Carpet |
| Storage | Basement | 9' x 9' pi | Carpet |
| Bathroom | Basement | 8' x 5' pi | Floating floor |
| Bedroom | Basement | 18' x 12' 5" pi | Floating floor |
Inclusions
stores, tous les rideaux sauf grande chambre au 2e, luminaire, rack tv, lave-vaisselle, plaque de cuisson, four micro-onde, laveuse-secheuse, fournaise, systeme d'alarme (non relié a la police), deux air climatisé pour fenetre, 3 bancs noirs, serrure electronique
Exclusions
Chauffe-eau 2018
Taxes and costs
Municipal Taxes (2026)
4611 $
School taxes (2025)
360 $
Total
4971 $
Monthly fees
Energy cost
290 $
Energy cost
105 $
Total
395 $
Evaluations (2022)
Building
339 700 $
Land
179 700 $
Total
519 400 $
Additional features
Occupation
2026-06-30
