


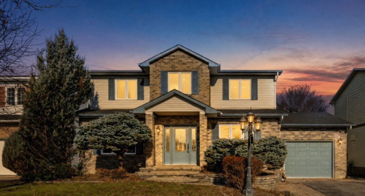
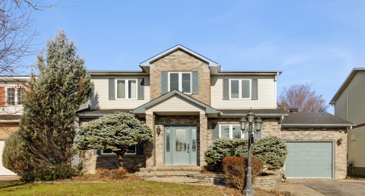
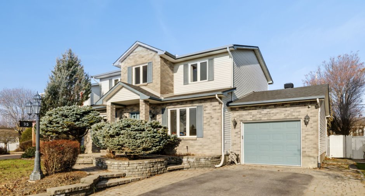
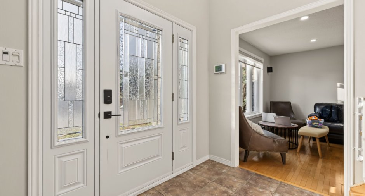
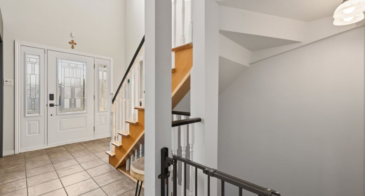
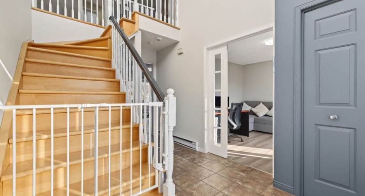
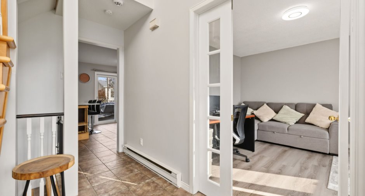
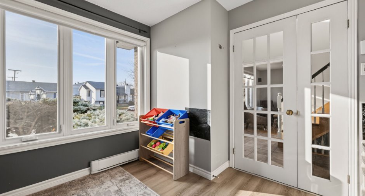
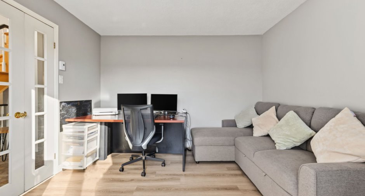
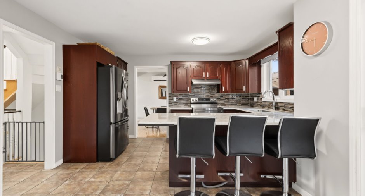
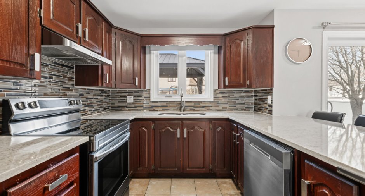
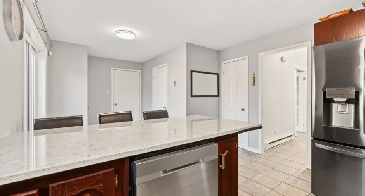
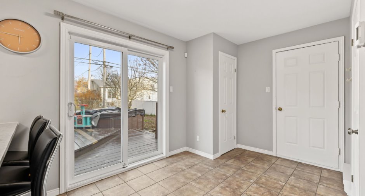
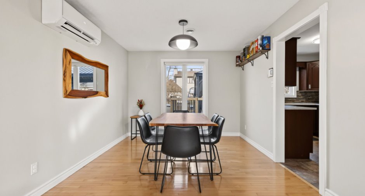
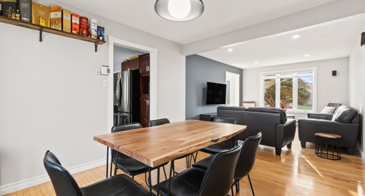
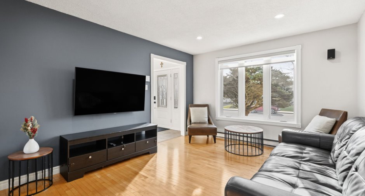
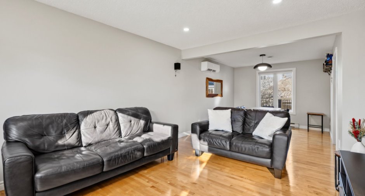
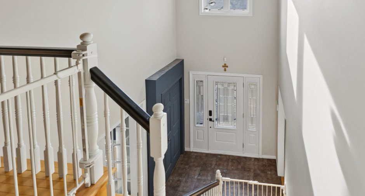
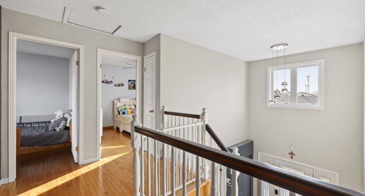
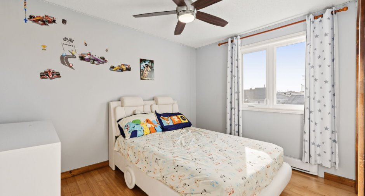
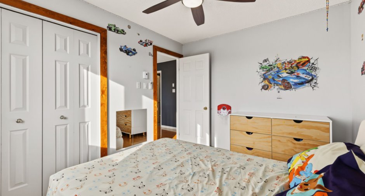
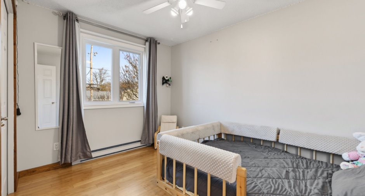
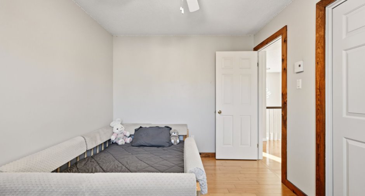
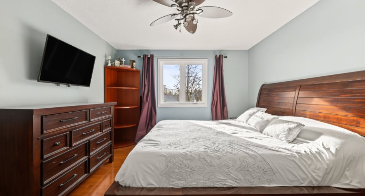
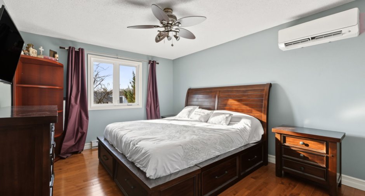
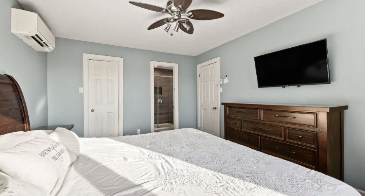
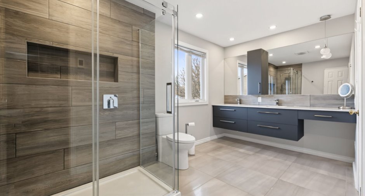
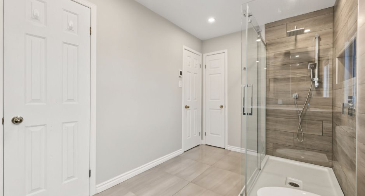
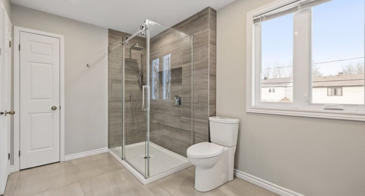
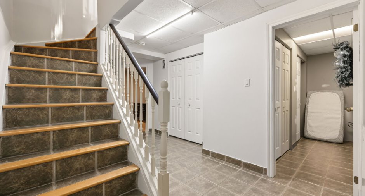
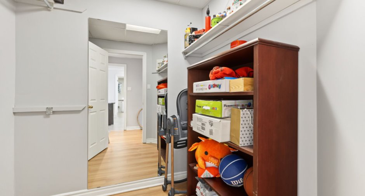
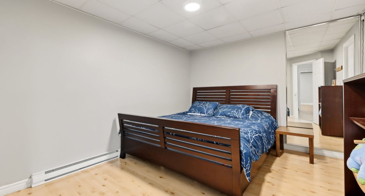
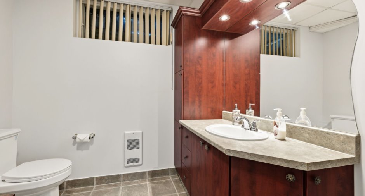
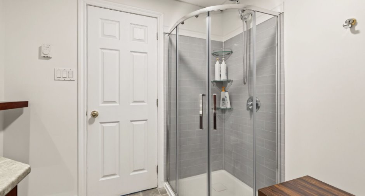
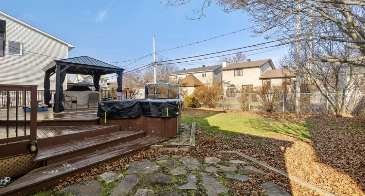
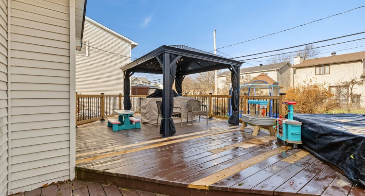
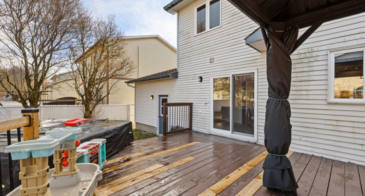
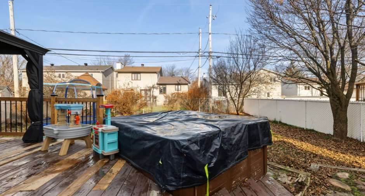
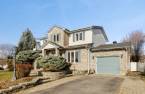
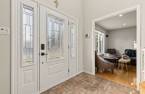
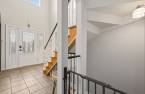
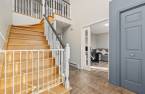
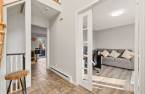
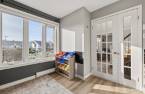
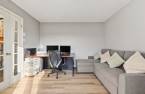
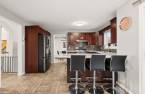
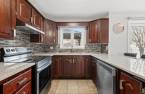
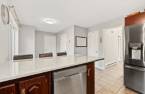
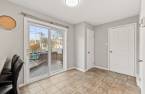
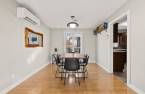
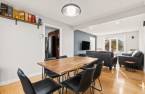
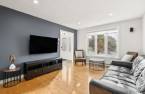
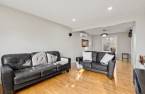
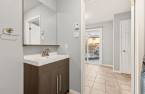
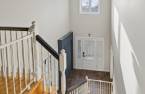
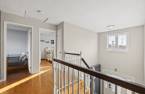
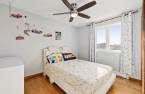
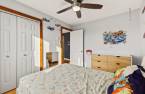
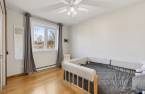
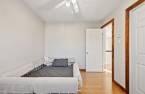
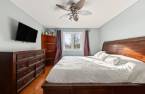
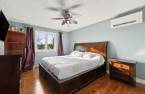
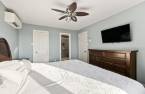
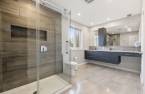
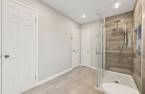
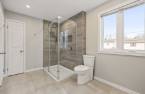
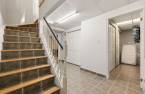
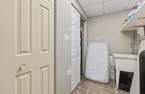
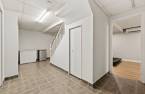
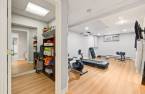
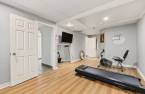
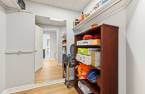
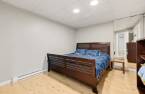
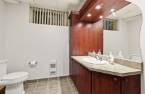
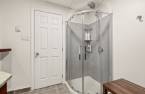
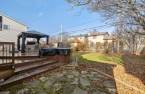
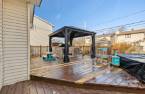
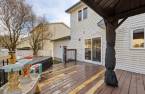
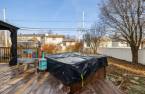
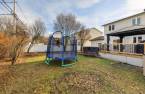
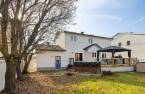
Who hasn't noticed this stunning two-storey home with its distinctive blue exterior that catches everyone's eye? From the moment you step inside, you'll be charmed by its spacious rooms, abundant natural light, and quality materials. Featuring 5 bedrooms, 2 full bathrooms, and a powder room, this property offers all the space a large family could need. Enjoy the added comfort of heated floors in the upstairs bathroom and a spa for ultimate relaxation. Located in a sought-after neighbourhood, close to all amenities, this beautiful home has everything to win you over!
Create an account
CREATING AN ACCOUNT ALLOWS:
-
 Add favorites
-
 Save your searches
-
 Personalize your visits to viacapitalesells.com
-
 Activity on your properties

4

2
+ 1

1664pi²
Open Houses
Sunday 22 November From 14h00 to 16h00


I AM INTERESTED IN THIS PROPERTY

Stéphanie Marseille
Residential Real Estate Broker
Via Capitale Diamant
Real estate agency
I offer
 *
*

Certain conditions apply
Presentation
Who hasn't noticed this stunning two-storey home with its distinctive blue exterior that catches everyone's eye? From the moment you step inside, you'll be charmed by its spacious rooms, abundant natural light, and quality materials. Featuring 5 bedrooms, 2 full bathrooms, and a powder room, this property offers all the space a large family could need. Enjoy the added comfort of heated floors in the upstairs bathroom and a spa for ultimate relaxation. Located in a sought-after neighbourhood, close to all amenities, this beautiful home has everything to win you over!
Addendum
- 5 bedrooms
- 2 full bathrooms
- 1 powder room
- Bright office with plenty of natural light
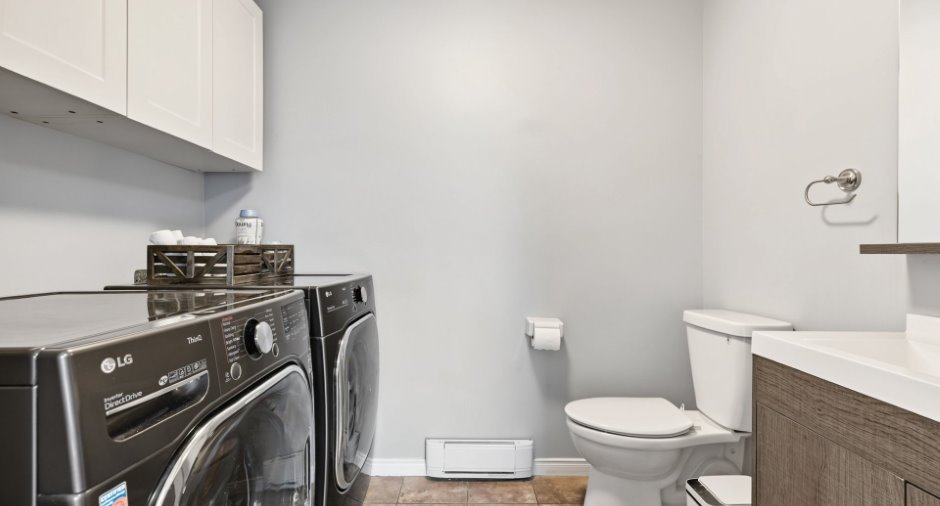
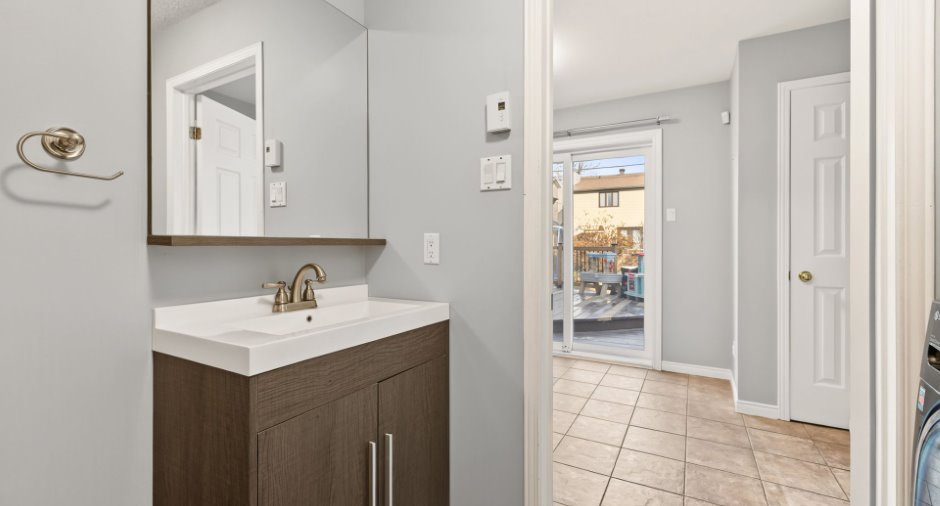
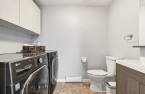
- Main-floor laundry room
- Spacious dining room
- Quartz countertops
- Wood kitchen cabinets
- Heated single-car garage
- Parking for up to 5 vehicles
- Fully landscaped property
- Heated flooring in the upstairs bathroom
- Ensuite bathroom connected to the primary bedroom
- Walk-in closet in the primary bedroom
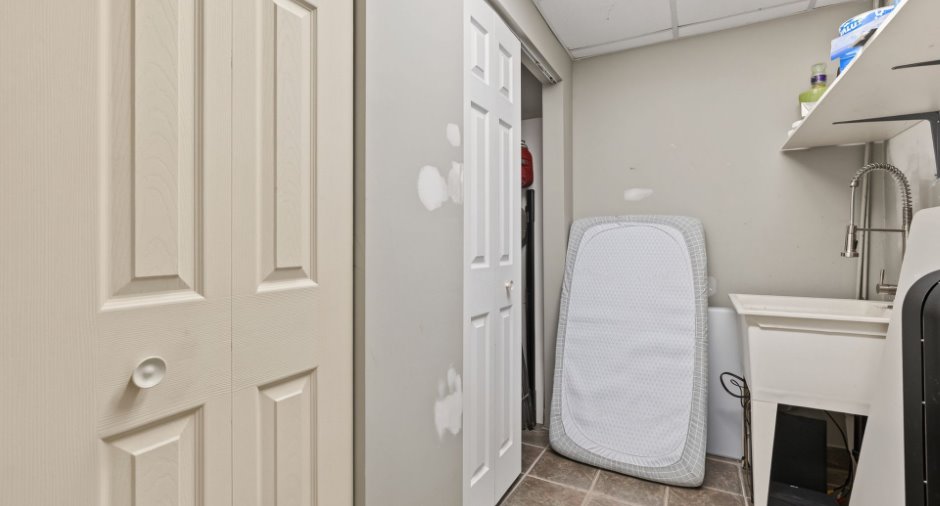
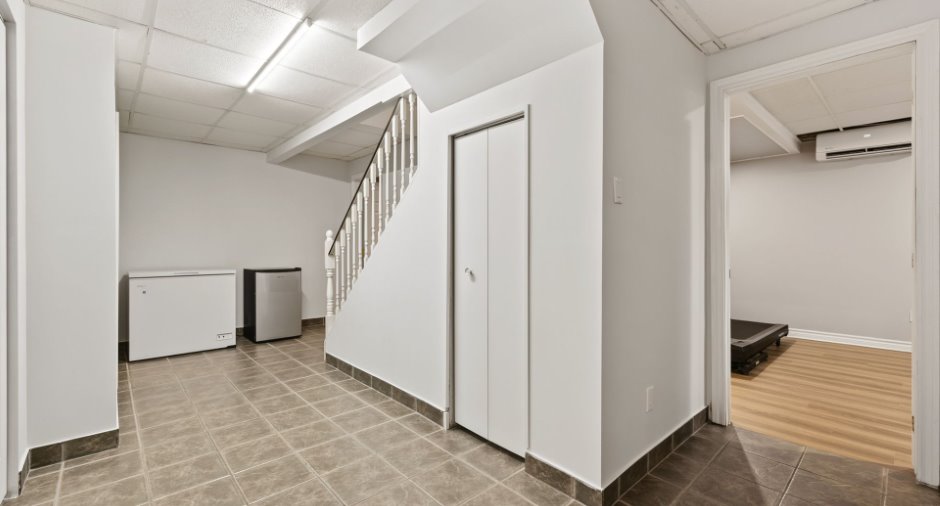
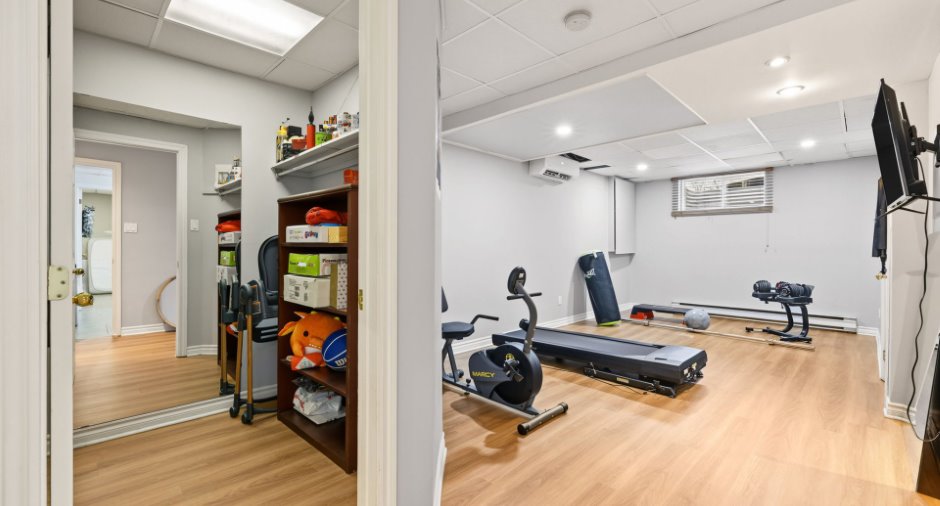
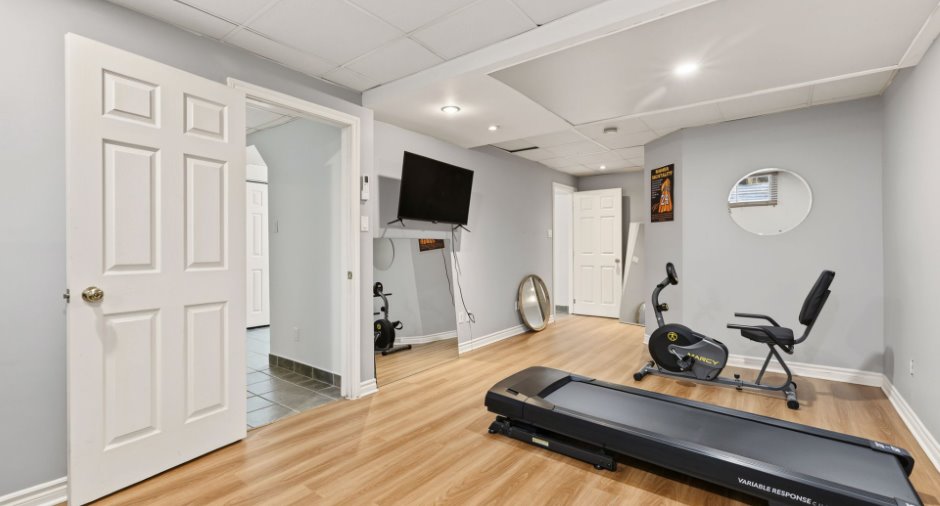
- Fully finished basement
- One exceptionally spacious bedroom
- Full bathroom in the basement
- Utility room with a laundry tub in the basement
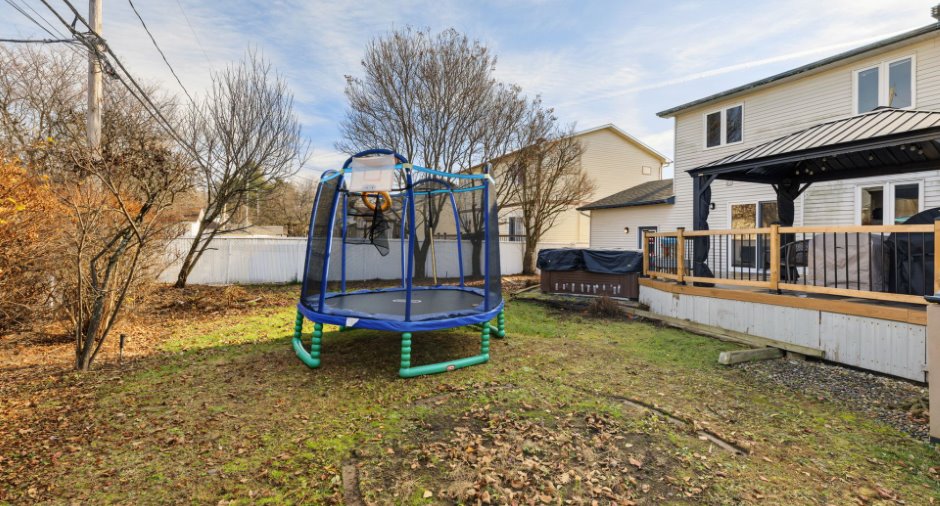
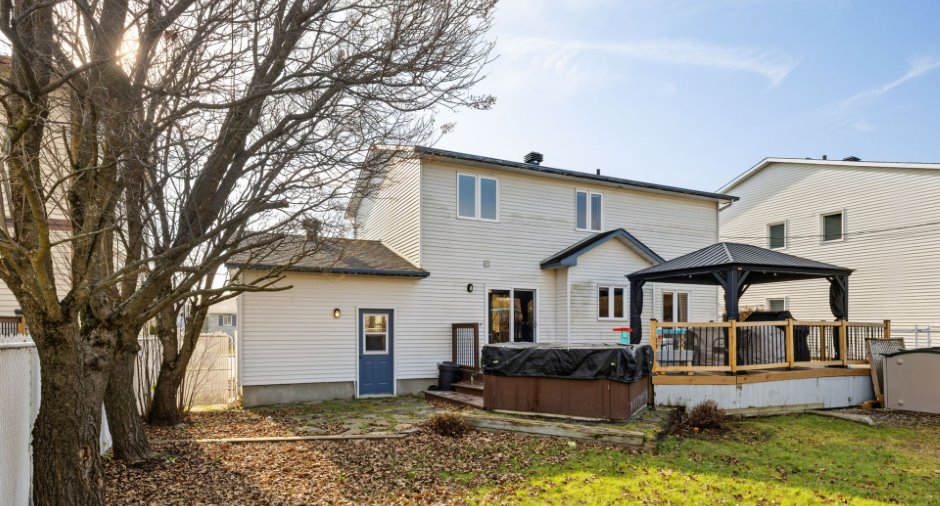
- Gazebo
- Hot tub
- Large, beautifully landscaped backyard
## **Nearby Amenities**
- École pr...
See More ...
Building and interior
Year of construction
1987
Equipment available
Central vacuum cleaner system installation, Private yard, Electric garage door, Wall-mounted heat pump
Bathroom / Washroom
Adjoining to the master bedroom, Separate shower
Heating system
Space heating baseboards, Electric baseboard units
Heating energy
Electricity
Basement
6 feet and over, Finished basement
Window type
Sliding, Crank handle, French window
Windows
PVC
Additional spaces
Garage: 75.2 X 41.8 ft / 22.90 X 12.70 m
Roofing
Asphalt shingles
Land and exterior
Foundation
Poured concrete
Siding
Brick, Vinyl
Garage
Attached, Heated, Single width
Driveway
Asphalt, Plain paving stone
Parking (total)
Outdoor (2), Garage
Landscaping
Fenced
Water supply
Municipality
Sewage system
Municipal sewer
Topography
Flat
View
City
Proximity
Highway, Cegep, Daycare centre, Hospital, Park - green area, Bicycle path, Elementary school, High school, Public transport
Dimensions
Size of building
8.55 m
Depth of land
32
Depth of building
10.09 m
Land area
544 m²
Building area
86.27 m²
Private portion
1664 pi²
Frontage land
17
Room details
| Room | Level | Dimensions | Ground Cover |
|---|---|---|---|
| Hallway | Ground floor |
47' 1" x 28' 1" pi
Irregular
|
Ceramic tiles |
| Office | Ground floor |
40' 8" x 37' 9" pi
Irregular
|
Floating floor |
| Living room | Ground floor | 48' 1" x 37' 5" pi | Wood |
| Dining room | Ground floor | 40' x 34' 1" pi | Wood |
| Kitchen | Ground floor | 44' 1" x 35' 9" pi | Ceramic tiles |
| Dinette | Ground floor |
34' 9" x 27' 3" pi
Irregular
|
Ceramic tiles |
| Washroom | Ground floor | 26' 3" x 18' 1" pi | Ceramic tiles |
| Bedroom | 2nd floor | 36' 9" x 29' 1" pi | Wood |
| Bedroom | 2nd floor | 37' 9" x 29' 1" pi | Wood |
| Bathroom | 2nd floor | 44' 7" x 25' 7" pi | Ceramic tiles |
| Primary bedroom | 2nd floor | 46' 3" x 37' 5" pi | Wood |
| Walk-in closet | 2nd floor |
25' 7" x 20' 8" pi
Irregular
|
Wood |
| Den | Basement |
65' 3" x 35' 1" pi
Irregular
|
Ceramic tiles |
| Bedroom | Basement |
85' x 33' 2" pi
Irregular
|
Floating floor |
| Walk-in closet | Basement |
21' x 19' 4" pi
Irregular
|
Floating floor |
| Bathroom | Basement | 25' 7" x 24' 7" pi | Ceramic tiles |
| Office | Basement |
41' 8" x 35' 5" pi
Irregular
|
Floating floor |
| Storage | Basement |
21' 8" x 21' 4" pi
Irregular
|
Floating floor |
| Storage | Basement |
20' x 13' 1" pi
Irregular
|
Concrete |
| Storage | Basement | 35' 9" x 16' 1" pi | Ceramic tiles |
Inclusions
Electric water heater, central vacuum system and accessories (2025), 3 wall-mounted heat pumps (2025), dishwasher (2021), blinds and curtains, gazebo, hot tub, garage door opener, office desk, irrigation system, sound system, electric fireplace, black storage shelving unit in the garage, video doorbell, manual garden hose reel with hose, corner shelf in the primary bedroom.
Exclusions
Refrigerator (available for purchase separately and still under warranty), stove, BBQ, outdoor furniture, trampoline.
Taxes and costs
Municipal Taxes (2026)
4009 $
School taxes (2026)
398 $
Total
4407 $
Evaluations (2022)
Building
328 000 $
Land
200 500 $
Total
528 500 $
Additional features
Occupation
30 days
Zoning
Residential
