





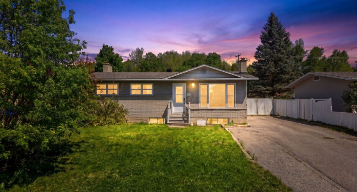
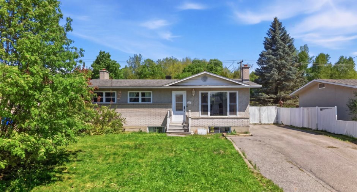
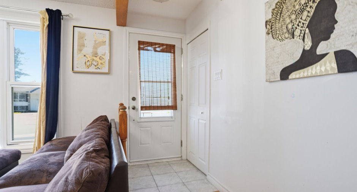
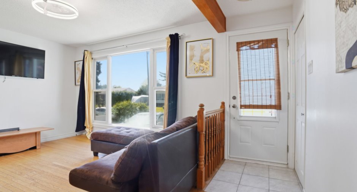
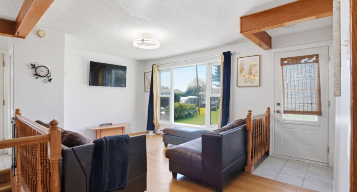
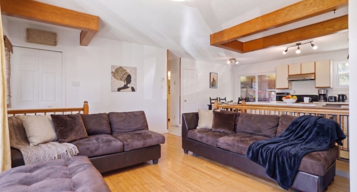
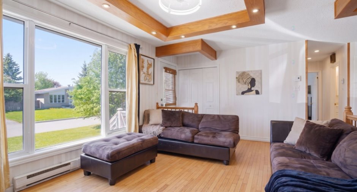
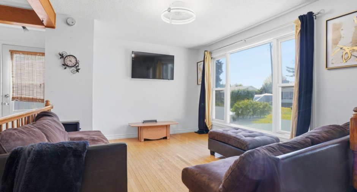
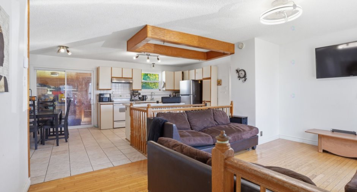
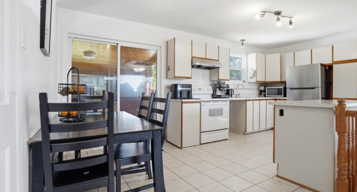
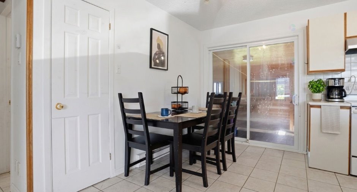
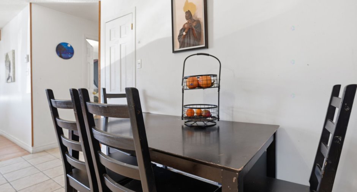
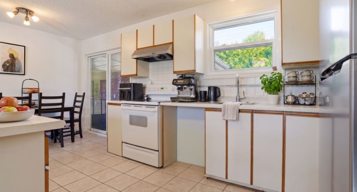
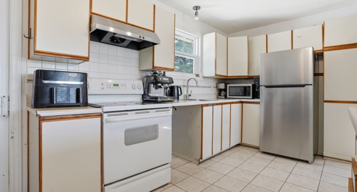
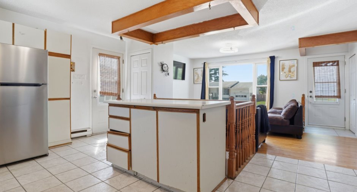
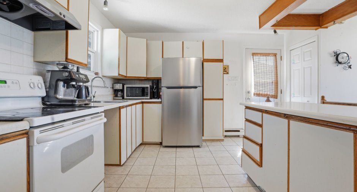
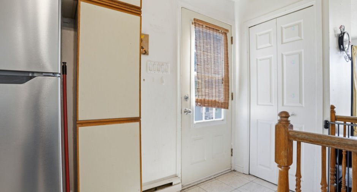
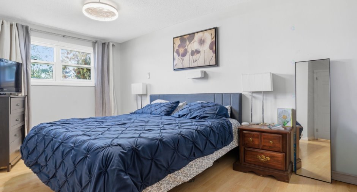
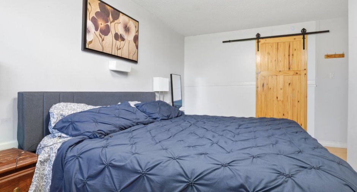
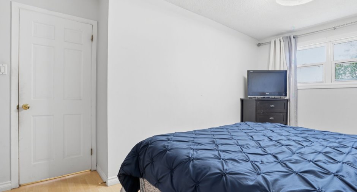
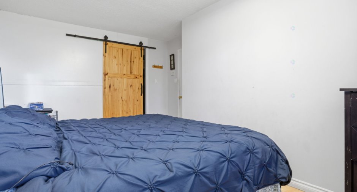
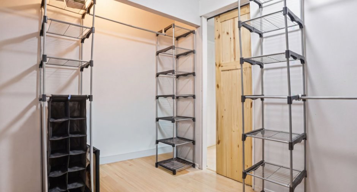
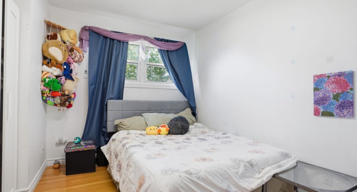
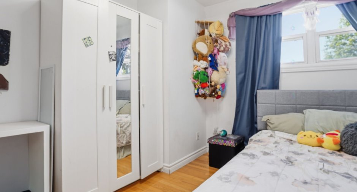
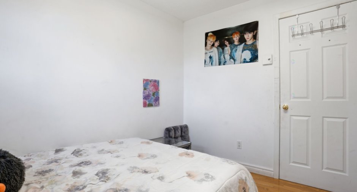
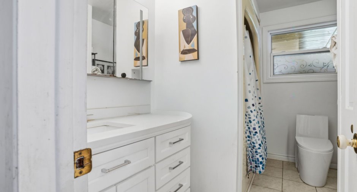
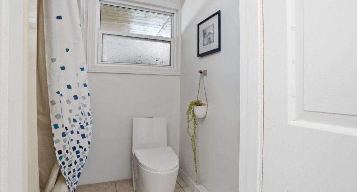
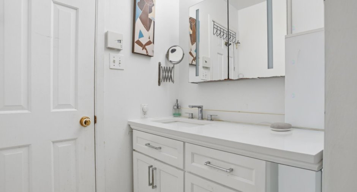
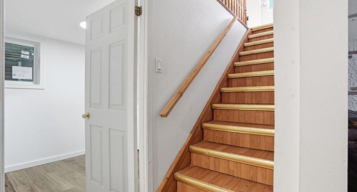
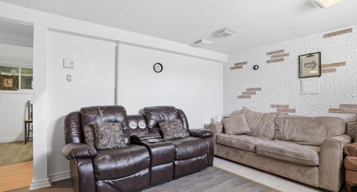
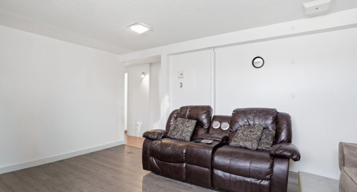
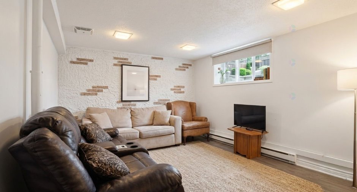
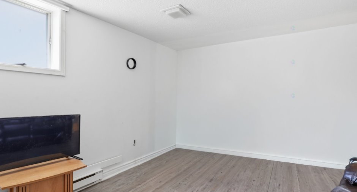
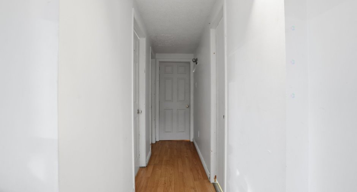
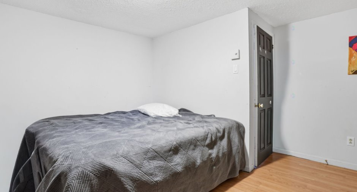
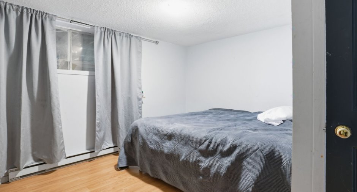
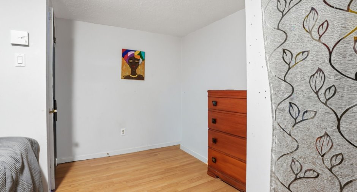
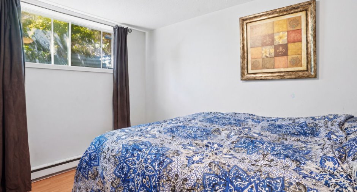
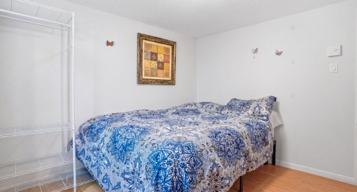
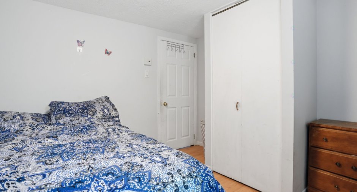
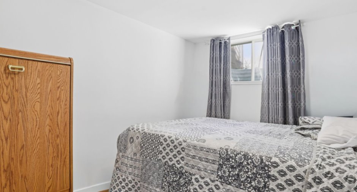
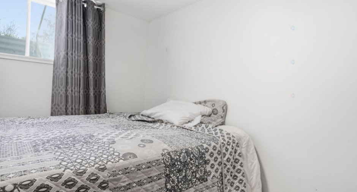
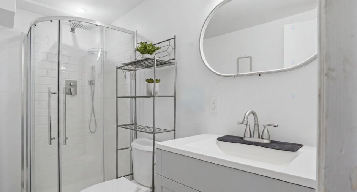
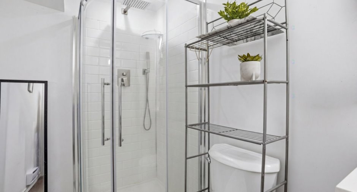
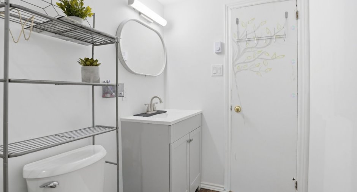
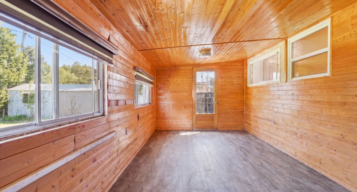
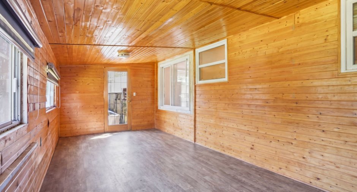
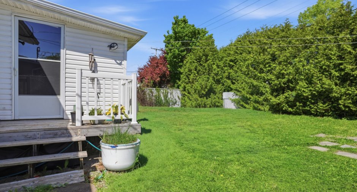
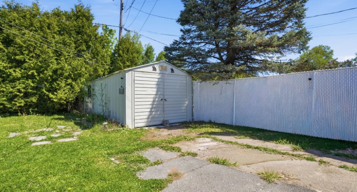
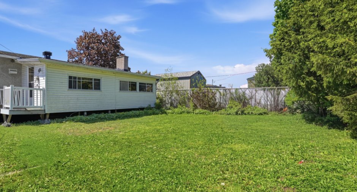
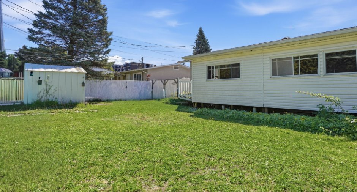
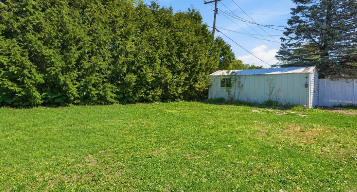
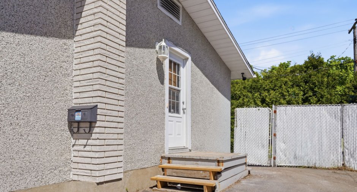
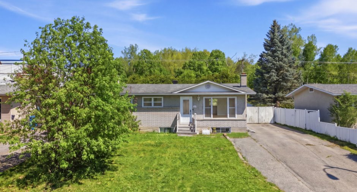
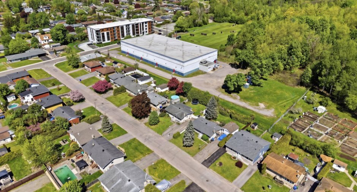
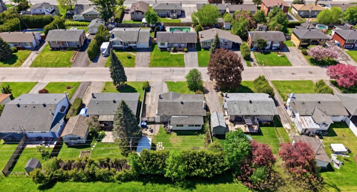
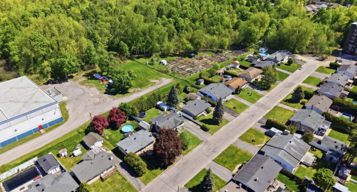
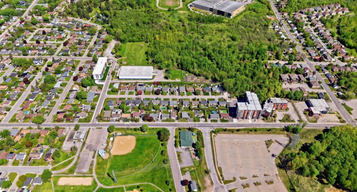
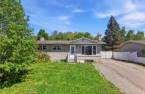
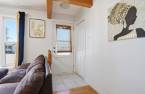
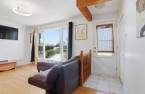
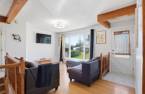
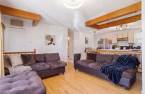
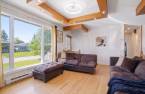
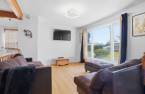
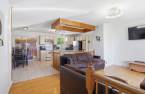
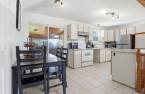
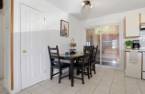
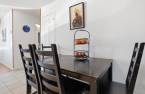
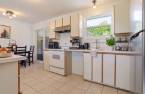
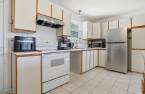
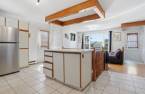
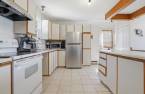
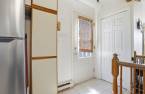
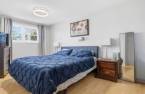
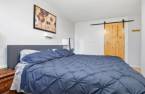
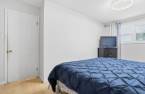
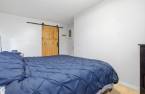
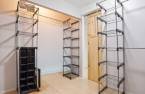
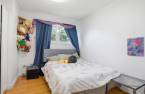
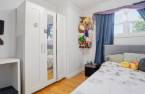
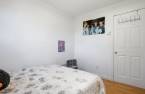
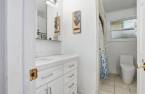
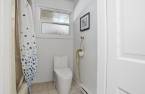
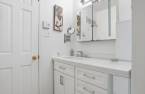
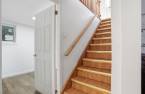
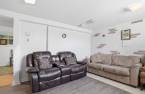
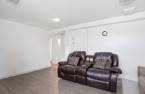
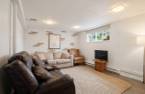
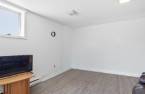
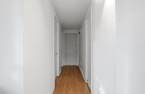
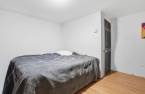
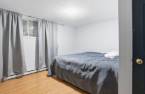
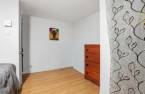
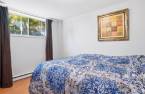
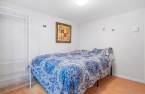
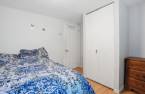
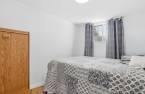
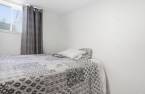
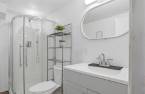
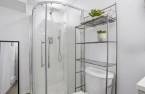
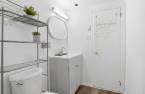
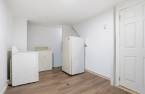
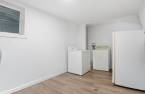
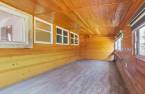
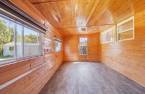
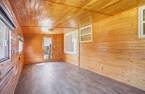
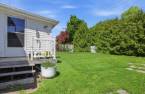
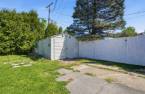
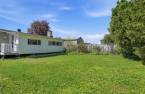
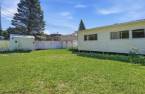
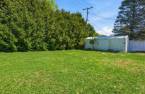
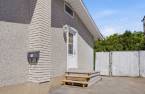
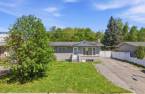
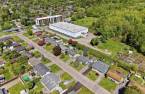
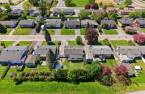
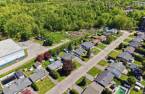
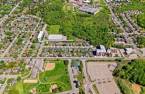
What if your next dream home was right here? Located in a convenient and sought-after area of Gatineau, this property offers 5 bedrooms and 2 bathrooms, a rare feature ideal for a growing family. You'll appreciate its bright and welcoming living spaces, perfect for everyday living and entertaining family and friends. Outside, the yard provides plenty of space to enjoy the summer season. Close to schools, parks, shops, services, and Highway 50 for easy commuting, this property offers the perfect balance of comfort, space, and quality of life. A place you'll be proud to call home and where lasting memories can be made.
Create an account
CREATING AN ACCOUNT ALLOWS:
-
 Add favorites
-
 Save your searches
-
 Personalize your visits to viacapitalesells.com
-
 Activity on your properties

5

2

833pi²


I AM INTERESTED IN THIS PROPERTY

Amélie Larose-Lanthier
Residential Real Estate Broker
Via Capitale Diamant
Real estate agency
I offer
 *
*
*
Certain conditions apply
Presentation
What if your next dream home was right here? Located in a convenient and sought-after area of Gatineau, this property offers 5 bedrooms and 2 bathrooms, a rare feature ideal for a growing family. You'll appreciate its bright and welcoming living spaces, perfect for everyday living and entertaining family and friends. Outside, the yard provides plenty of space to enjoy the summer season. Close to schools, parks, shops, services, and Highway 50 for easy commuting, this property offers the perfect balance of comfort, space, and quality of life. A place you'll be proud to call home and where lasting memories can be made.
Building and interior
Year of construction
1967
Heating system
Electric baseboard units (1)
Heating energy
Electricity (1)
Basement
6 feet and over (1), Finished basement (1)
Windows
PVC (1)
Roofing
Asphalt shingles (1)
Land and exterior
Foundation
Poured concrete (1)
Driveway
Asphalt (1)
Parking (total)
Outdoor (3)
Landscaping
Fenced (1), Land / Yard lined with hedges (1)
Water supply
Municipality (1)
Sewage system
Municipal sewer (1)
Topography
Flat (1)
Proximity
Highway (1), Cegep (1), Daycare centre (1), Hospital (1), Park - green area (1), Bicycle path (1), Elementary school (1), High school (1), Public transport (1)
Dimensions
Size of building
11.45 m
Depth of land
30.48
Depth of building
7.79 m
Land area
557.4 m²
Building area
89.1 m²
Private portion
833 pi²
Frontage land
18.29
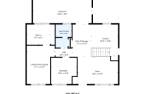
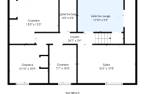
Room details
| Room | Level | Dimensions | Ground Cover |
|---|---|---|---|
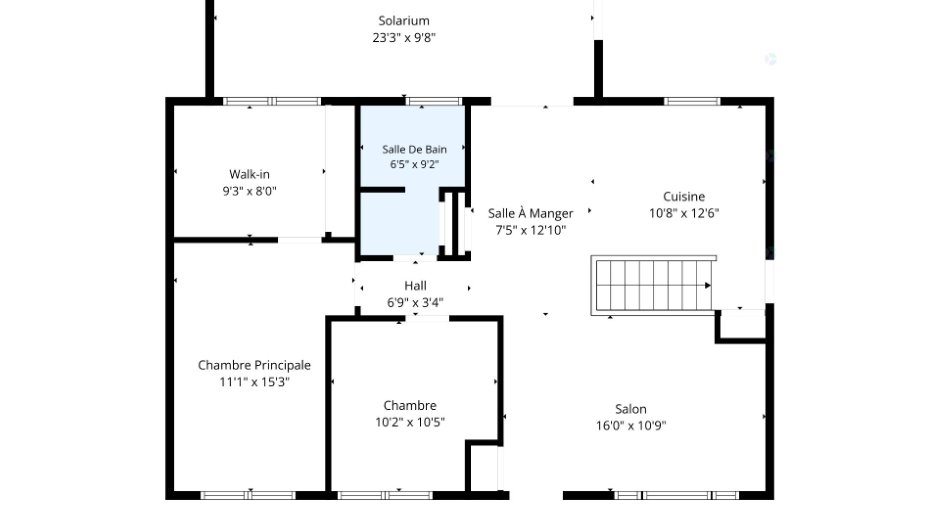
| Living room | Ground floor |
16' x 10' 9" pi
Irregular
|
Wood |
| Dining room | Ground floor |
7' 5" x 12' 1" pi
Irregular
|
Ceramic tiles |
| Kitchen | Ground floor |
10' 8" x 12' 6" pi
Irregular
|
Ceramic tiles |
| Primary bedroom | Ground floor |
11' 1" x 15' 3" pi
Irregular
|
Floating floor |
| Walk-in closet | Ground floor | 9' 3" x 8' pi | Floating floor |
| Bedroom | Ground floor |
10' 2" x 10' 5" pi
Irregular
|
Wood |
| Bathroom | Ground floor |
6' 5" x 9' 2" pi
Irregular
|
Ceramic tiles |
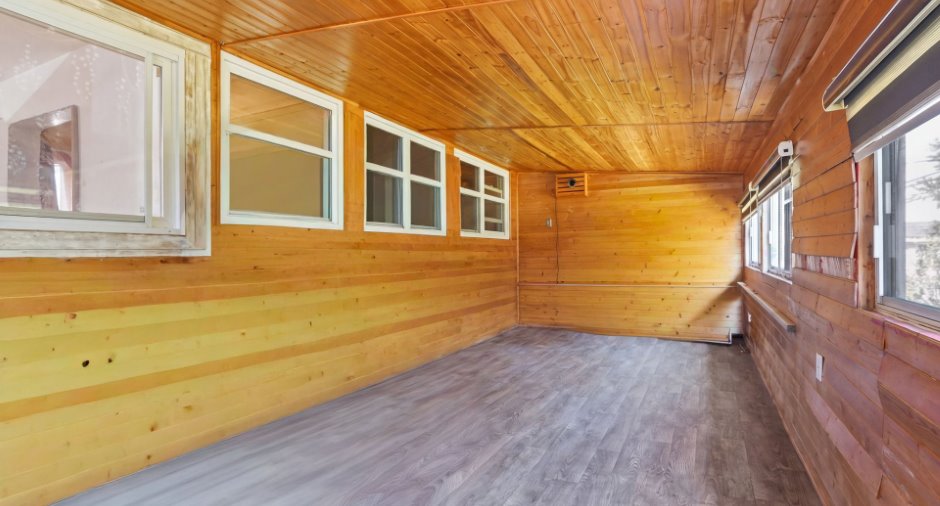
| Solarium/Sunroom | Ground floor | 23' 3" x 9' 8" pi | Floating floor |
|
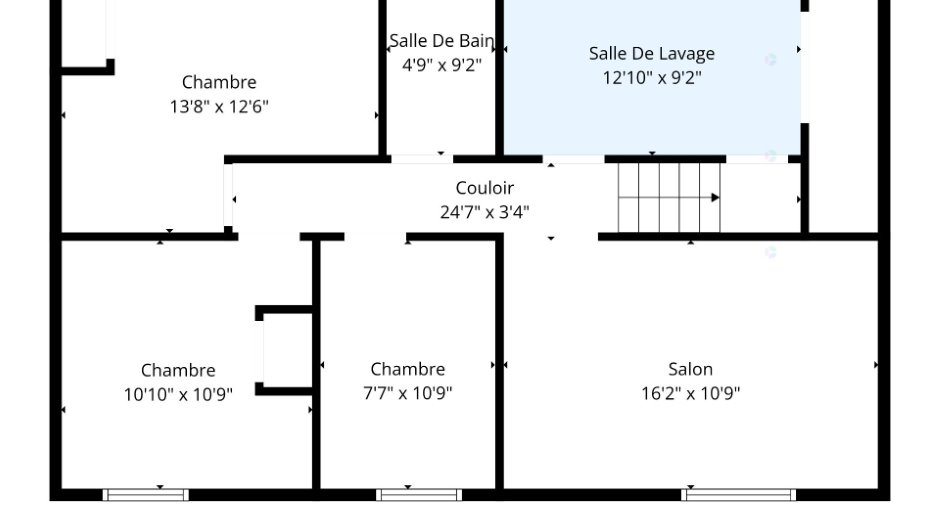
Living room
Ceramic
|
Basement |
16' 2" x 10' 9" pi
Irregular
|
Floating floor |
|
Bedroom
Vinyl
|
Basement |
13' 8" x 12' 6" pi
Irregular
|
Floating floor |
| Bedroom | Basement | 10' 1" x 10' 9" pi | Floating floor |
| Bedroom | Basement | 7' 7" x 10' 9" pi | Floating floor |
| Bathroom | Basement | 4' 9" x 9' 2" pi |
Other
Vinyl
|
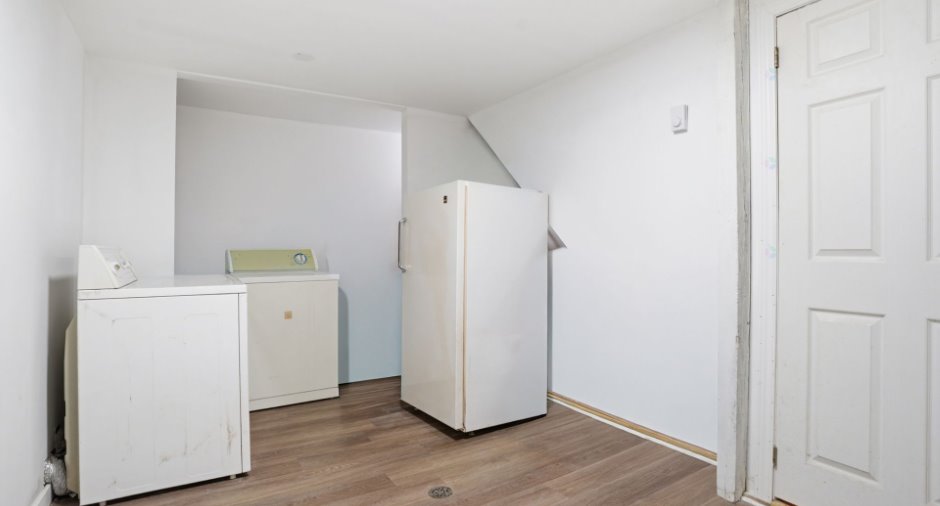
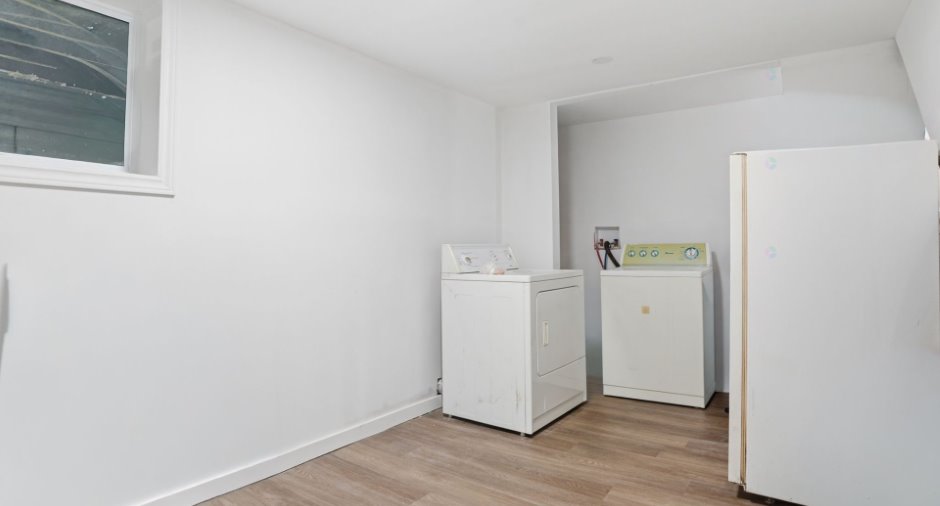
| Laundry room | Basement | 12' 1" x 9' 2" pi |
Other
Vinyl
|
Inclusions
Washer, dryer, oven, refrigerator, all vertical blinds.
Exclusions
All personal belongings
Taxes and costs
Municipal Taxes (2026)
3367 $
School taxes (2026)
275 $
Total
3642 $
Evaluations (2026)
Building
195 900 $
Land
214 800 $
Total
410 700 $
Additional features
Distinctive features
Cul-de-sac (1)
Occupation
30 days
Zoning
Residential (1)
