





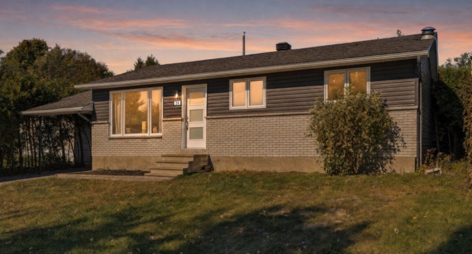
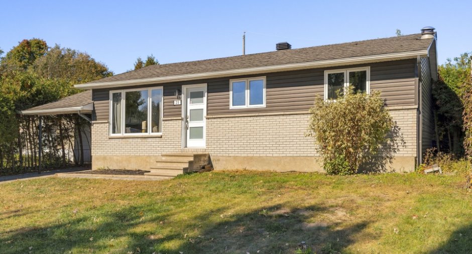
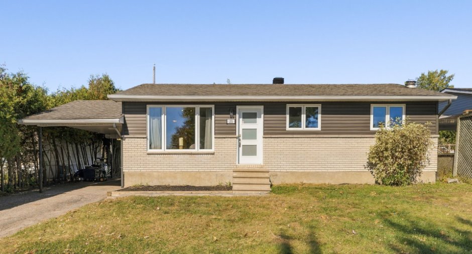
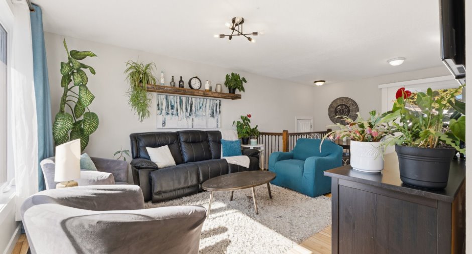
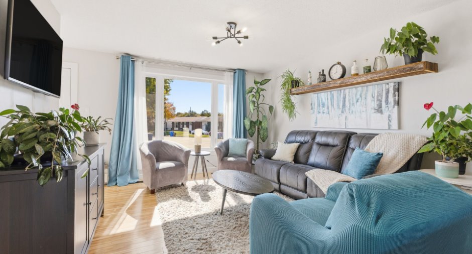
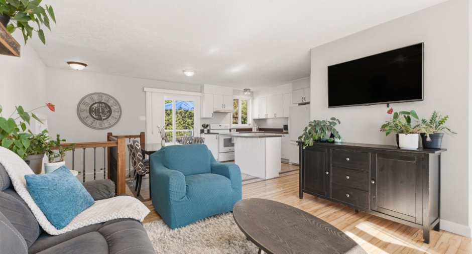
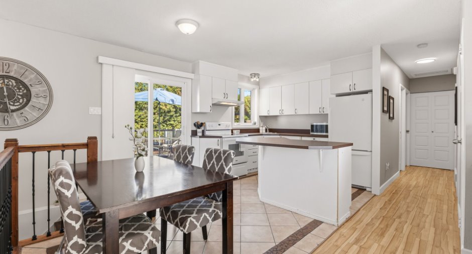
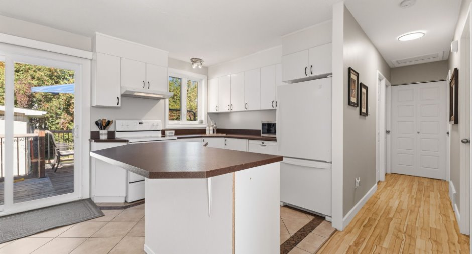
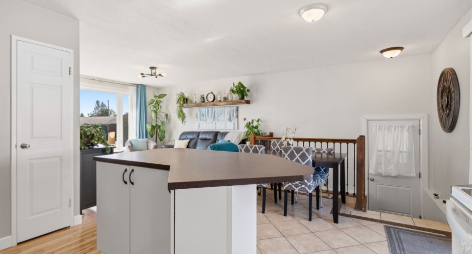
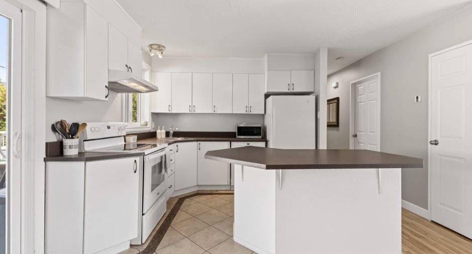
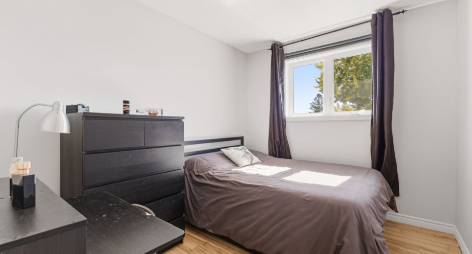
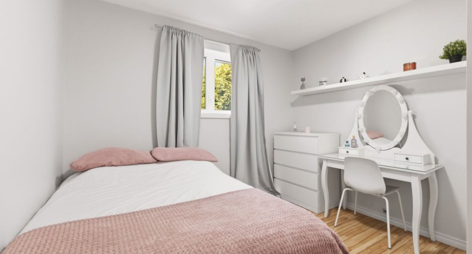
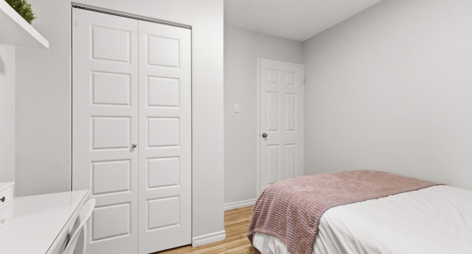
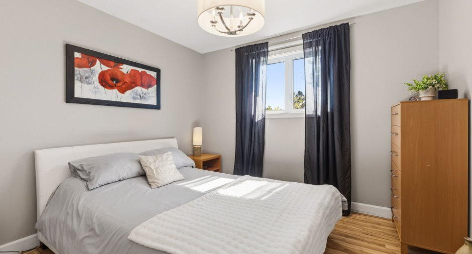
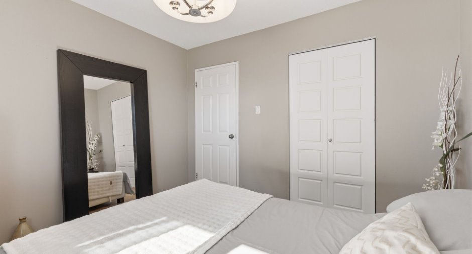
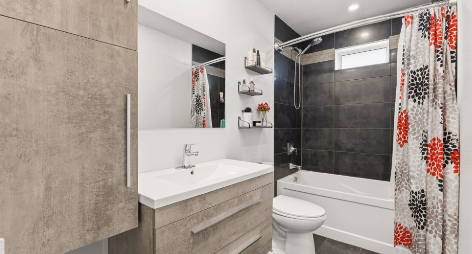
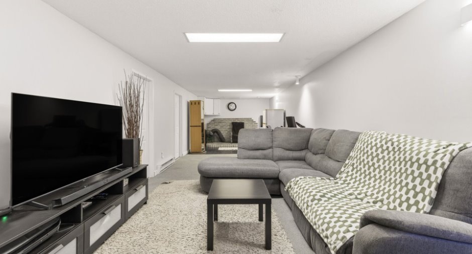
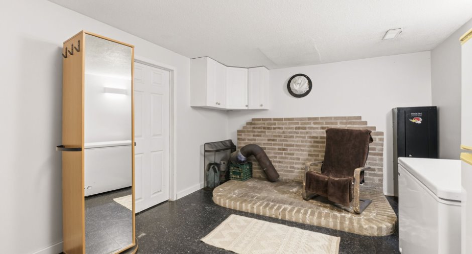
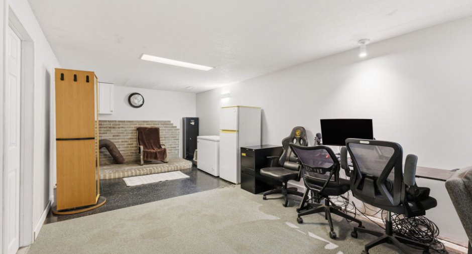
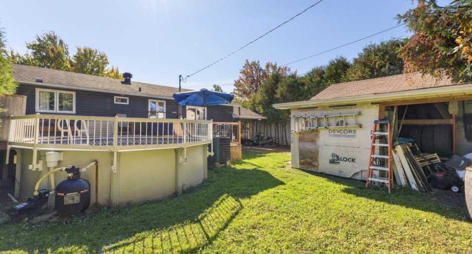
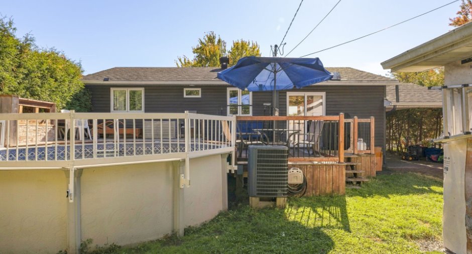
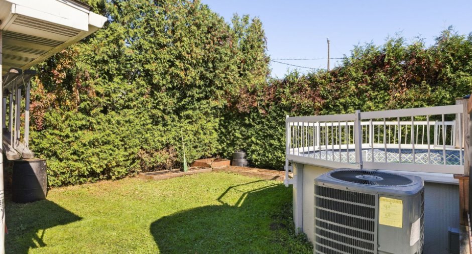
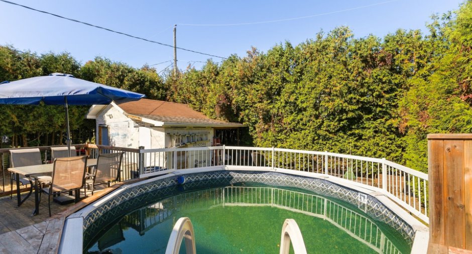
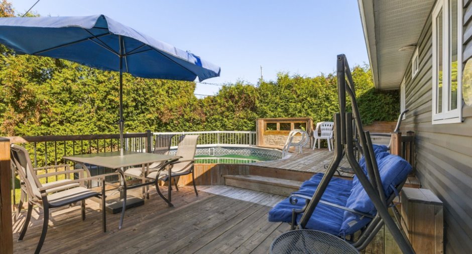
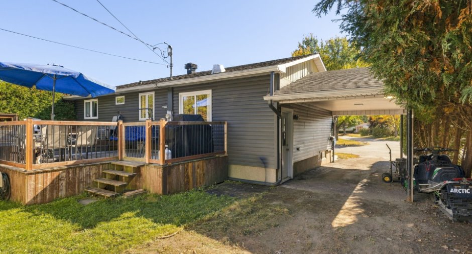
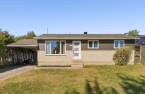
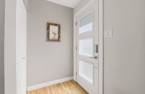
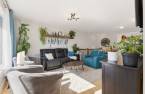
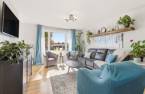
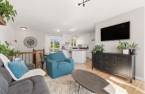
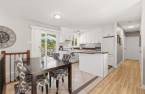
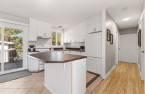
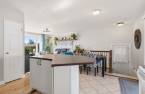
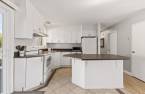
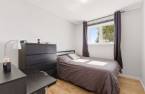
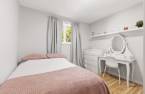
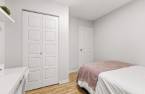
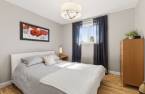
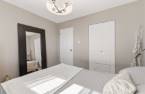
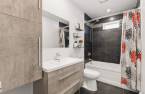
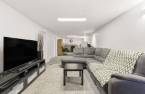
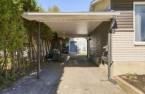
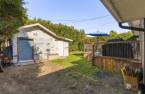
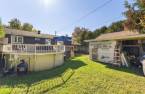
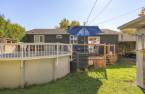
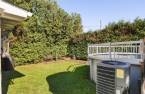
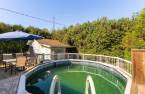
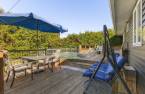
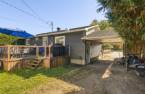
A charming 4-bedroom bungalow, ideal for a family looking for a warm and functional home. The property has undergone several upgrades over the years. You'll also appreciate the comfort of the central air conditioning, perfect for hot summer days. The windows were replaced in 2019. A property full of potential, offering a great balance of comfort, functionality, and tranquility!
Create an account
CREATING AN ACCOUNT ALLOWS:
-
 Add favorites
-
 Save your searches
-
 Personalize your visits to viacapitalesells.com
-
 Activity on your properties

4

2

864pi²


I AM INTERESTED IN THIS PROPERTY

Presentation
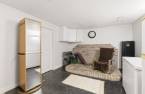
A charming 4-bedroom bungalow, ideal for a family looking for a warm and functional home. The property has undergone several upgrades over the years. You'll also appreciate the comfort of the central air conditioning, perfect for hot summer days. The windows were replaced in 2019. A property full of potential, offering a great balance of comfort, functionality, and tranquility!
Addendum
Doors and windows replaced in 2019
Attic insulation redone in 2025
Central air conditioning
Above-ground pool
2 full bathrooms
4 bedrooms
Several improvements made over the years
Family-friendly, quiet neighborhood
Close to parks, schools, and highways
Building and interior
Year of construction
1973
Equipment available
Central air conditioning (1)
Heating energy
Electricity (1)
Basement
6 feet and over (1), Partially finished (1)
Cupboard
Melamine (1)
Window type
Sliding (1), Crank handle (1)
Windows
Aluminum (1), PVC (1)
Roofing
Asphalt shingles (1)
Land and exterior
Foundation
Poured concrete (1)
Siding
Brick (1), Vinyl (1)
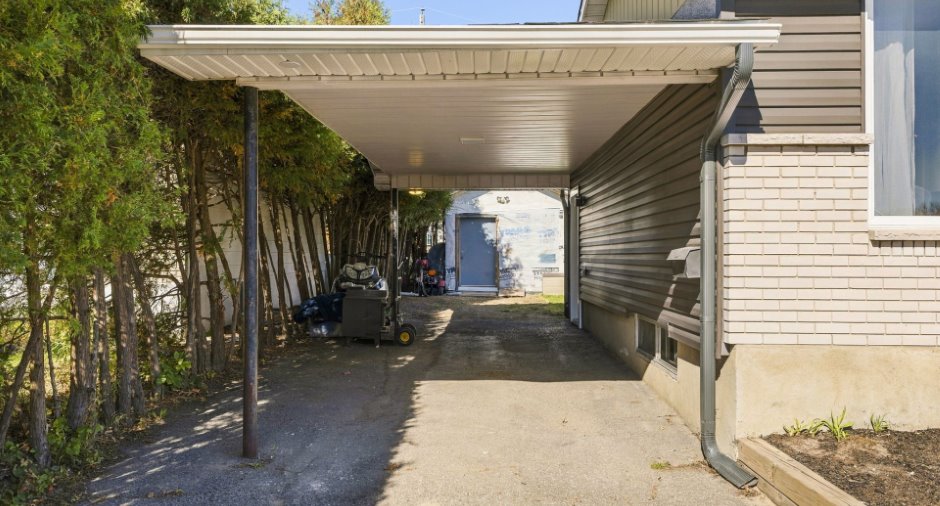
Carport
Attached (1)
Driveway
Asphalt (1)
Parking (total)
Outdoor (2)
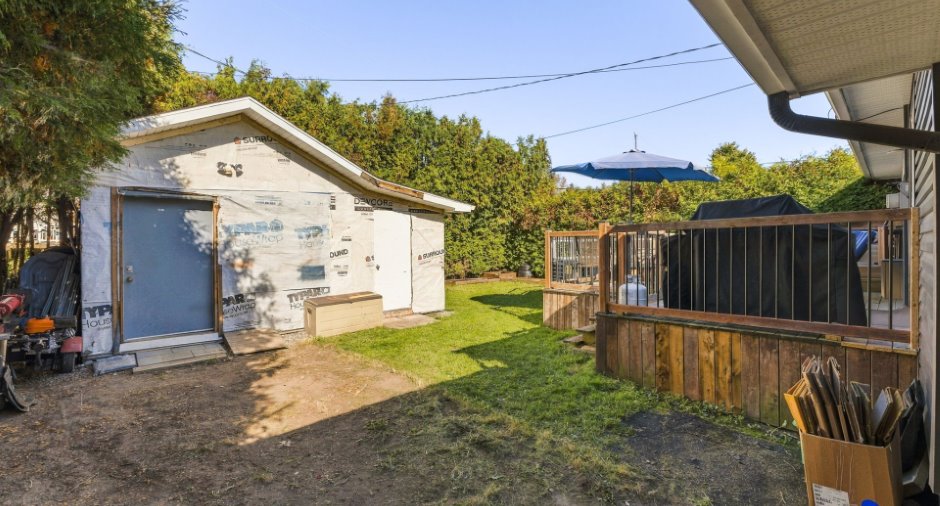
Pool
Above-ground (1)
Water supply
Municipality (1)
Sewage system
Municipal sewer (1)
Topography
Flat (1)
Proximity
Highway (1), Daycare centre (1), Park - green area (1), Bicycle path (1), Elementary school (1), High school (1), Public transport (1)
Dimensions
Size of building
36 pi
Depth of land
93
Depth of building
24 pi
Land area
5257.09 pi²
Building area
864 pi²
Private portion
864 pi²
Frontage land
56
Room details
| Room | Level | Dimensions | Ground Cover |
|---|---|---|---|
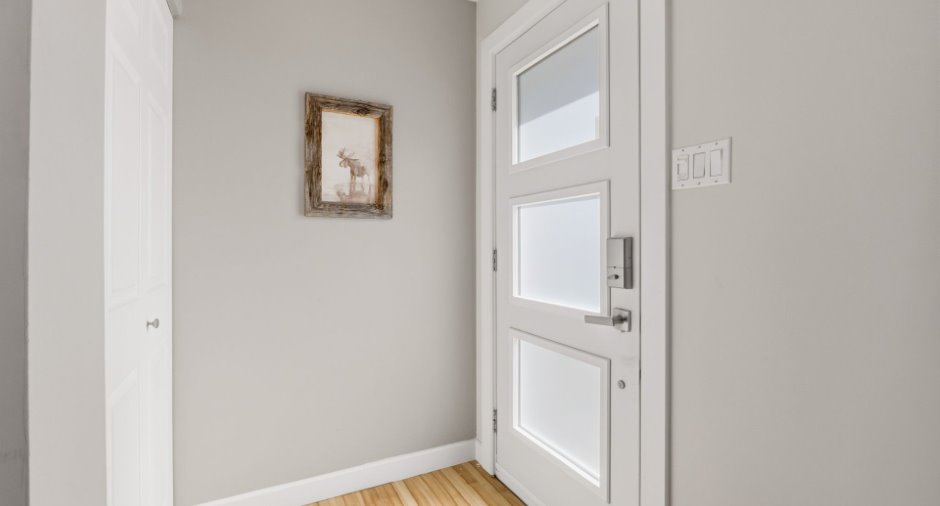
| Hallway | Ground floor | 4' x 4' 3" pi | Floating floor |
| Living room | Ground floor | 12' 7" x 10' 3" pi | Floating floor |
| Kitchen | Ground floor | 16' 8" x 10' pi | Ceramic tiles |
| Bedroom | Ground floor | 9' 1" x 8' 5" pi | Floating floor |
| Bathroom | Ground floor | 9' 8" x 5' pi | Ceramic tiles |
| Bedroom | Ground floor | 9' 9" x 10' 2" pi | Floating floor |
| Primary bedroom | Ground floor | 10' x 10' 8" pi | Floating floor |
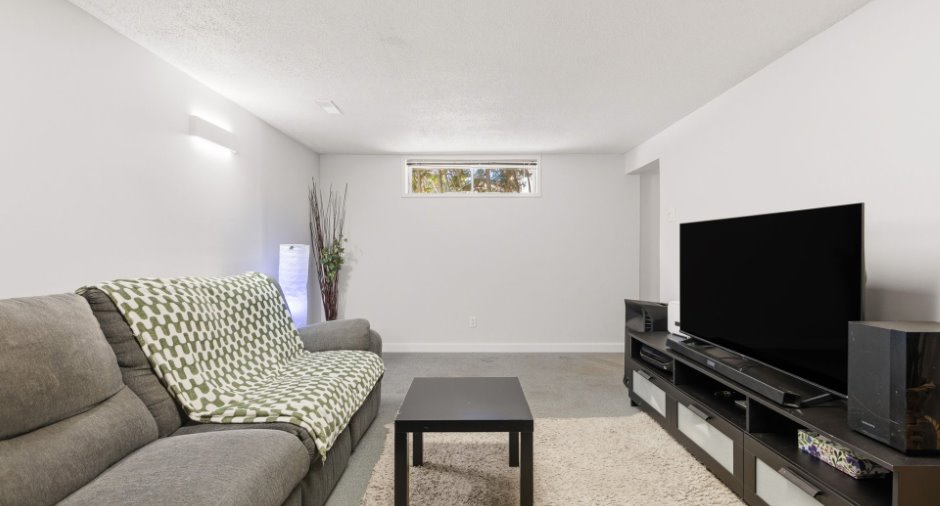
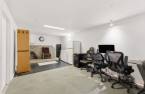
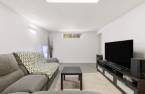
| Family room | Basement | 35' x 11' pi | Carpet |
| Other | Basement | 7' 5" x 10' 6" pi | Concrete |
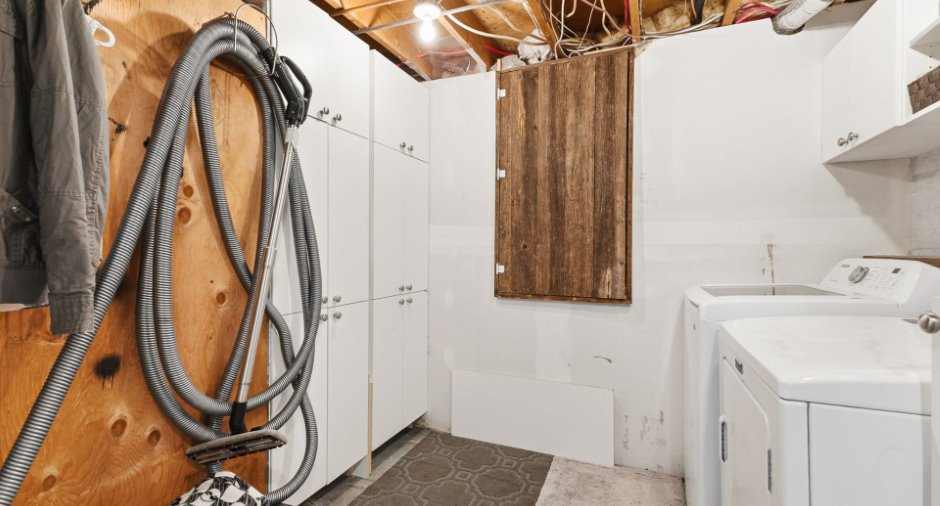
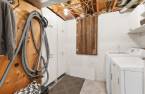
| Laundry room | Basement | 10' 7" x 7' 6" pi | Concrete |
| Bedroom | Basement | 10' 7" x 9' pi | Concrete |
Inclusions
Wall-mounted shelf in the living room, custom-made paintings, blinds, and pool accessories.
Exclusions
Curtain rods and curtain panels
Taxes and costs
Municipal Taxes (2026)
2852 $
School taxes (2026)
251 $
Total
3103 $
Evaluations (2026)
Building
167 400 $
Land
175 400 $
Total
342 800 $
Additional features
Occupation
2026-12-01
Zoning
Residential (1)
