





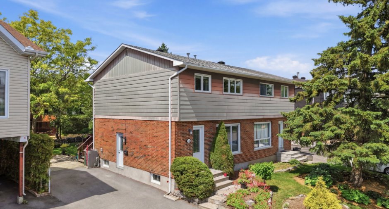
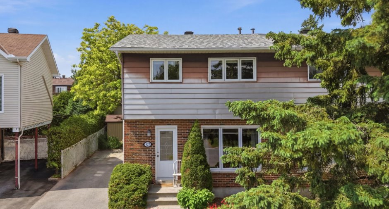
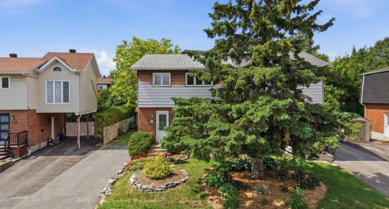
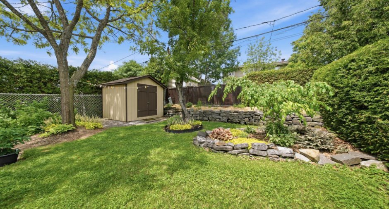
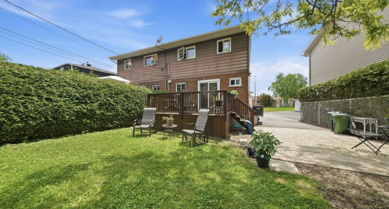
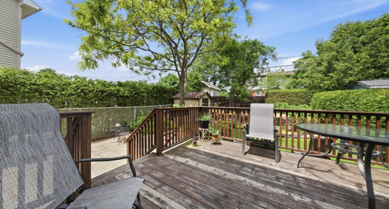
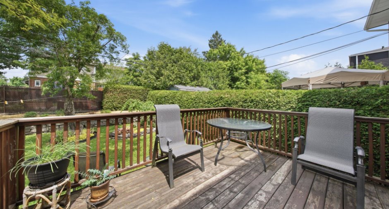
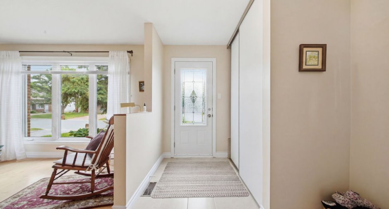
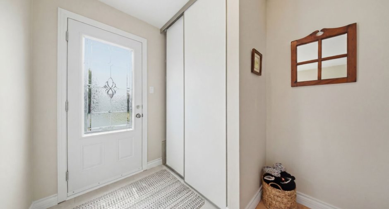
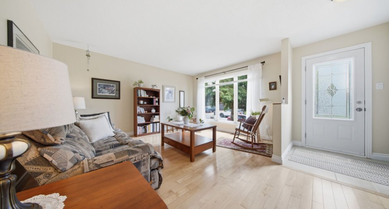
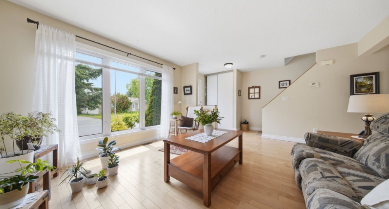
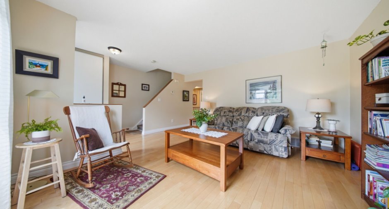
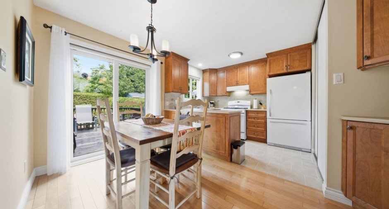
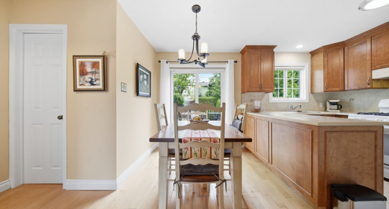
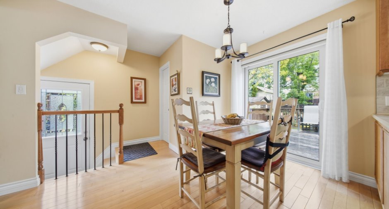
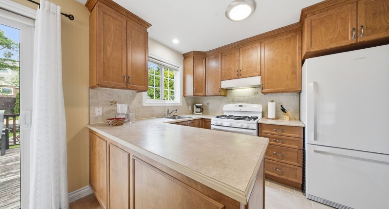
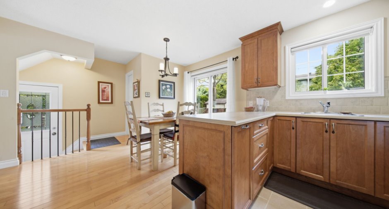
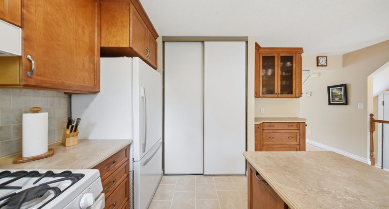
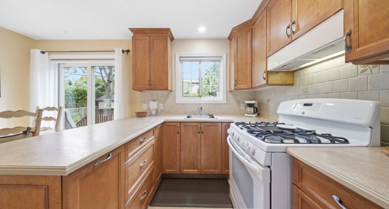
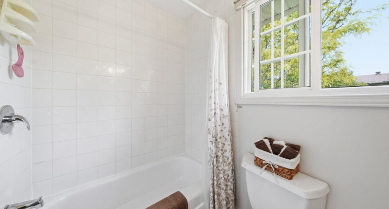
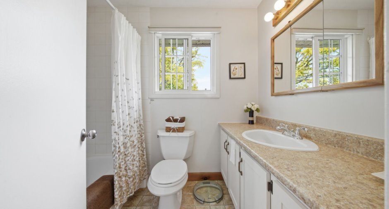
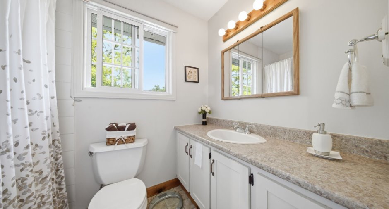
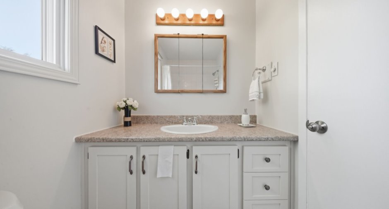
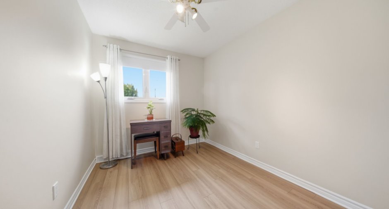
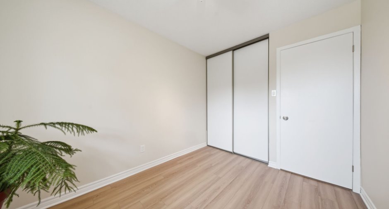
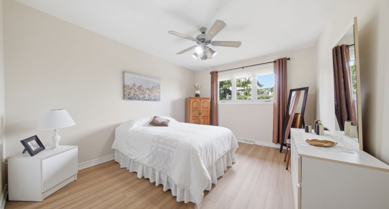
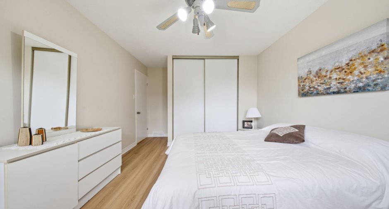
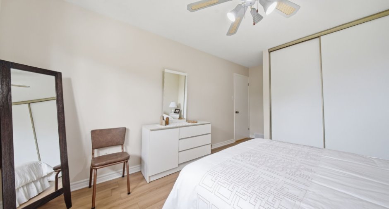
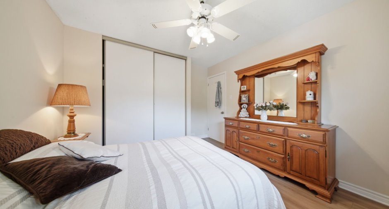
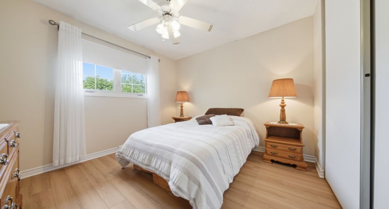
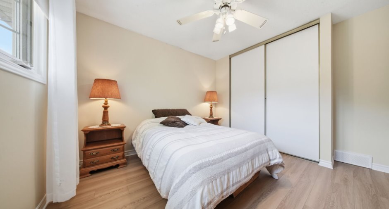
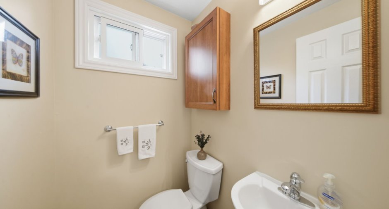
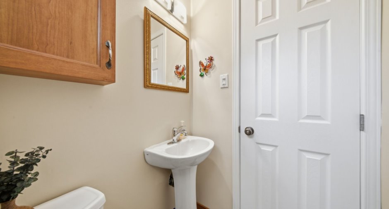
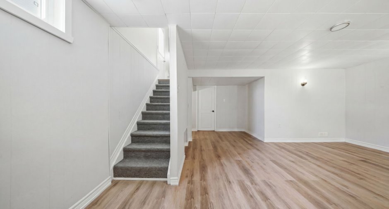
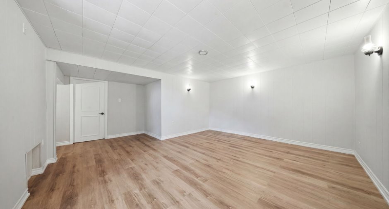
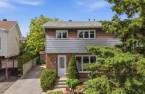
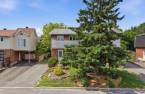
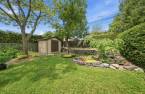
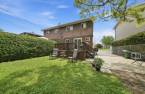
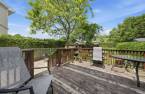
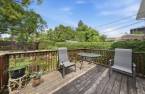
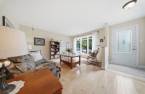
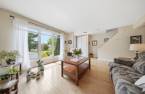
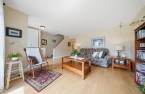
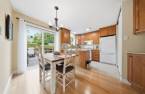
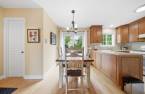
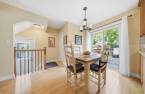
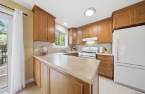
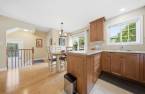
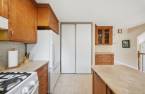
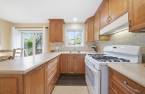
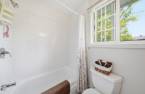
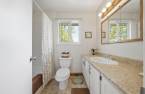
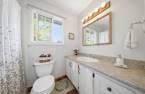
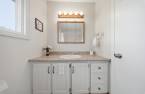
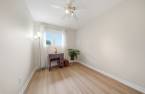
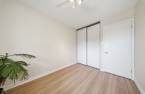
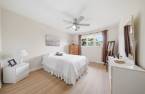
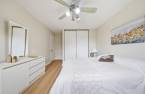
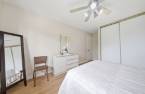
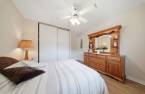
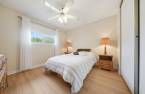
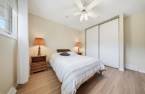
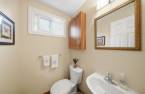
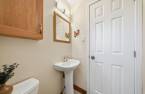
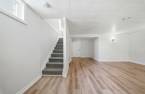
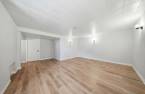
Meticulously maintained semi-detached home in a prime Gatineau neighborhood! Featuring 3 bedrooms on the upper level, 1.5 baths, and hardwood on the main level. Upgraded vinyl flooring on the top floor and lower level. Bright kitchen with ample storage, plus a finished basement family room. Major updates include roof shingles (2023), R50 attic insulation (2024), gas furnace (2018), central A/C, and 2026 foundation maintenance with warranty. Private fenced yard with 12x12 deck, patio, and shed. Driveway holds 3 vehicles. Minutes from Highway 50, schools, and services.
Create an account
CREATING AN ACCOUNT ALLOWS:
-
 Add favorites
-
 Save your searches
-
 Personalize your visits to viacapitalesells.com
-
 Activity on your properties

3

1
+ 1

1186pi²


I AM INTERESTED IN THIS PROPERTY

Presentation
Meticulously maintained semi-detached home in a prime Gatineau neighborhood! Featuring 3 bedrooms on the upper level, 1.5 baths, and hardwood on the main level. Upgraded vinyl flooring on the top floor and lower level. Bright kitchen with ample storage, plus a finished basement family room. Major updates include roof shingles (2023), R50 attic insulation (2024), gas furnace (2018), central A/C, and 2026 foundation maintenance with warranty. Private fenced yard with 12x12 deck, patio, and shed. Driveway holds 3 vehicles. Minutes from Highway 50, schools, and services.
Building and interior
Year of construction
1974
Heating system
Air circulation (1)
Heating energy
Electricity (1)
Basement
Finished basement (1)
Rental appliances
Heating appliances (1), Water heater (1)
Land and exterior
Foundation
Poured concrete (1)
Parking (total)
Outdoor (3)
Water supply
Municipality (1)
Sewage system
Municipal sewer (1)
Dimensions
Size of building
20.4 pi
Land area
296 m²
Depth of building
28.6 pi
Private portion
1186 pi²
Room details
| Room | Level | Dimensions | Ground Cover |
|---|---|---|---|
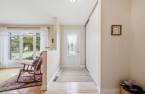
| Hallway | Ground floor | 5' x 5' pi | Ceramic tiles |
| Living room | Ground floor | 16' x 14' pi | Wood |
| Dining room | Ground floor | 13' x 7' pi | Wood |
| Kitchen | Ground floor | 8' x 10' pi | Ceramic tiles |
| Washroom | Ground floor | 5' x 4' pi | Ceramic tiles |
| Bathroom | 2nd floor | 5' x 8' pi | Flexible floor coverings |
| Bedroom | 2nd floor | 11' x 11' pi | Floating floor |
| Primary bedroom | 2nd floor | 11' x 13' pi | Floating floor |
| Bedroom | 2nd floor | 11' x 8' pi | Floating floor |
| Family room | Basement | 16' x 14' pi | Floating floor |
| Laundry room | Basement | 8' x 19' pi | Concrete |
Inclusions
Garden shed located in the backyard, lawnmower (fixed height), forced air heating system, central air conditioner, patio furniture including a round table and four chairs, all curtain rods, all blinds, all curtains on the ground floor, refrigerator located in the basement mechanical room (old appliance), washer, dryer as well as the shelves installed in the basement mechanical room.
Exclusions
Hot water tank (for rent), curtains in the upstairs bedrooms, refrigerator, washer, dryer
Taxes and costs
Municipal Taxes (2026)
3021 $
School taxes (2026)
267 $
Total
3288 $
Evaluations (2022)
Building
258 600 $
Land
148 900 $
Total
407 500 $
Additional features
Occupation
45 days
Zoning
Residential (1)
