





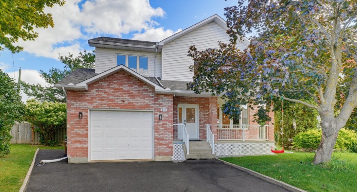
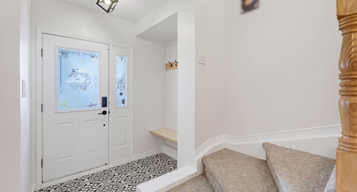
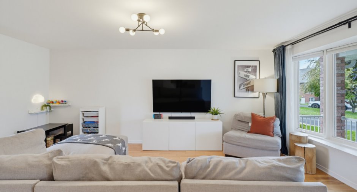
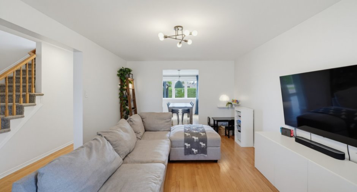
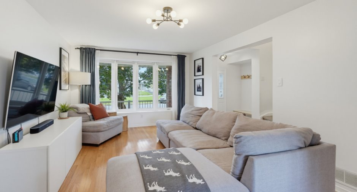
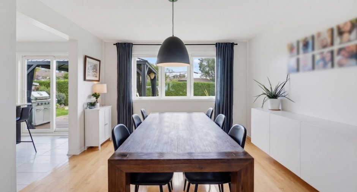
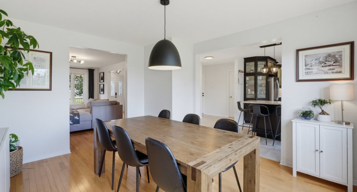
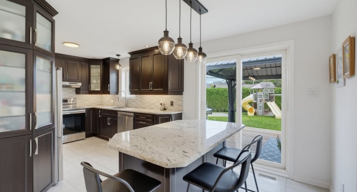
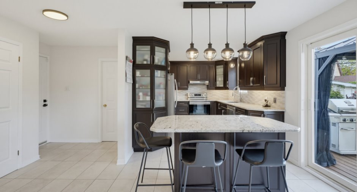
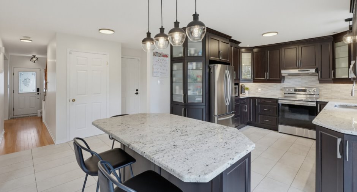
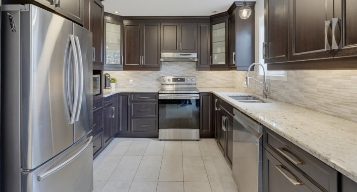
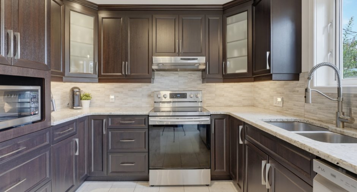
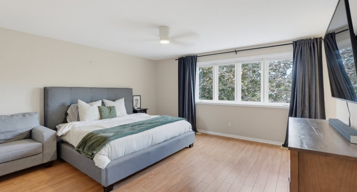
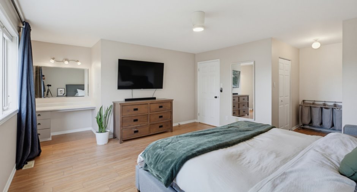
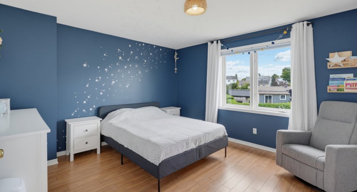
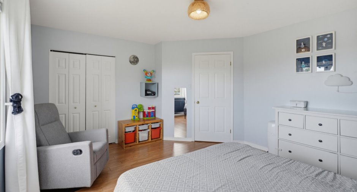
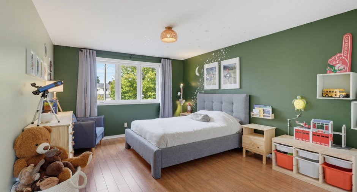
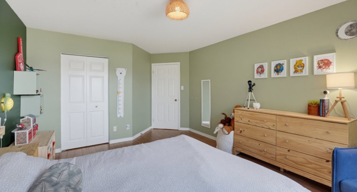
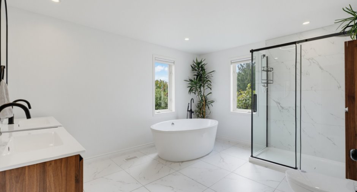
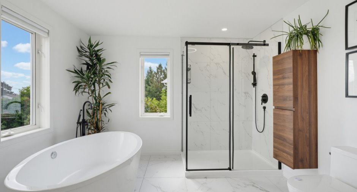
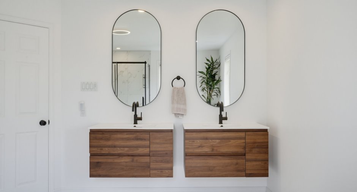
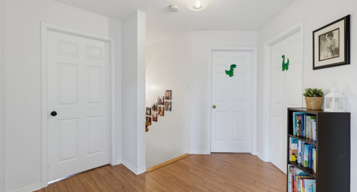
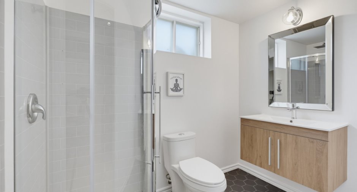
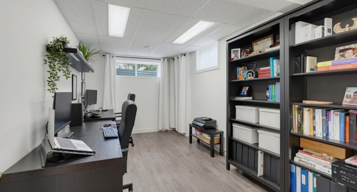
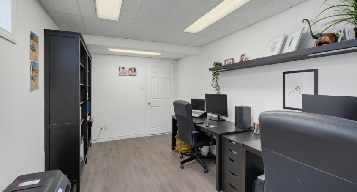
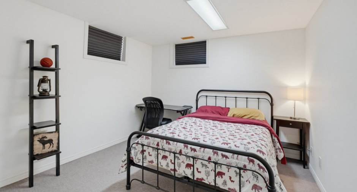
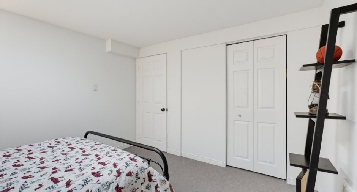
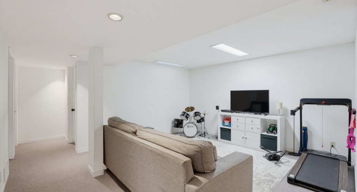
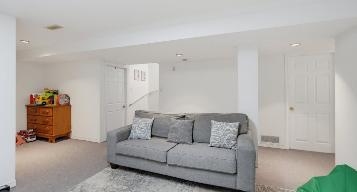
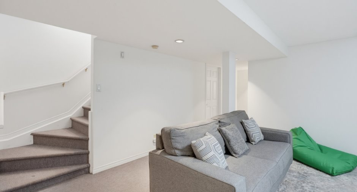
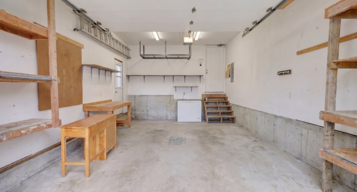
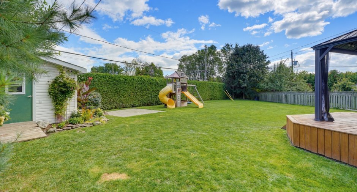
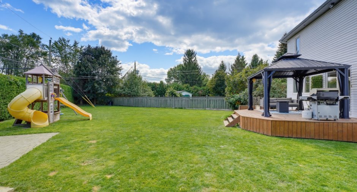
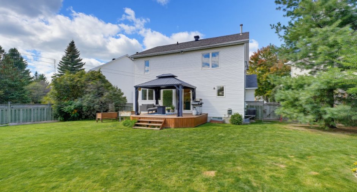
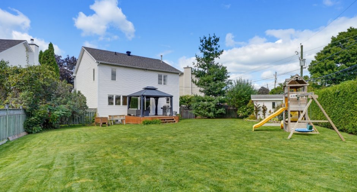
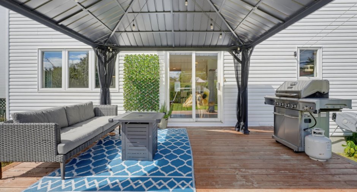
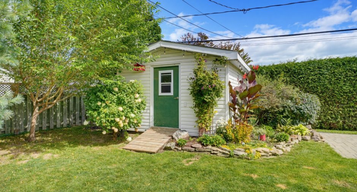
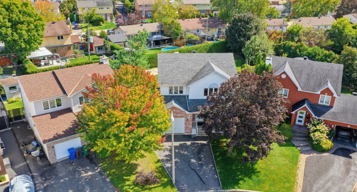
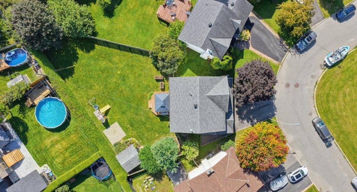
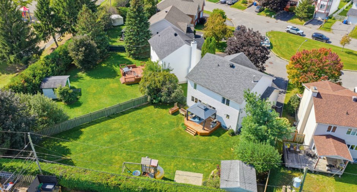
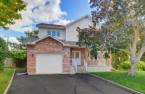
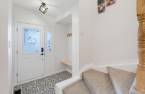
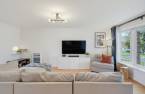
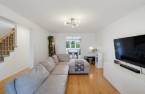
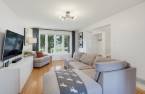
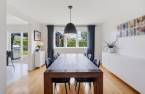
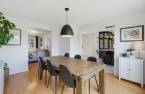
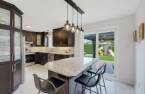
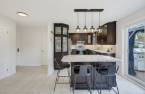
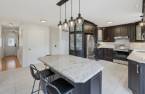
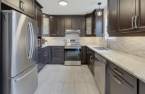
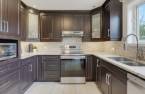
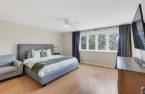
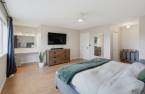
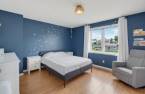
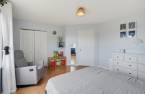
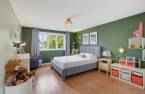
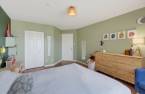
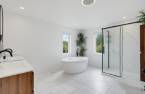
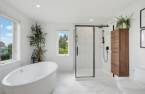
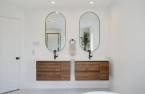
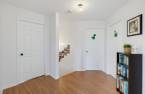
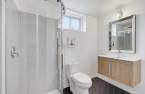
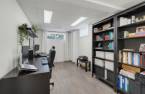
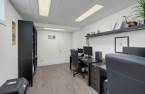
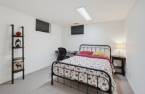
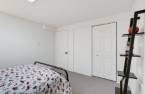
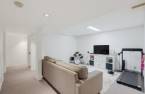
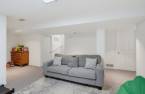
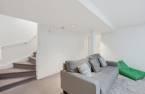
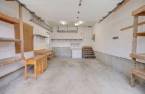
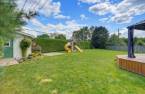
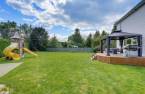
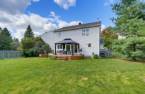
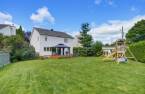
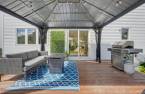
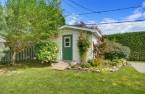
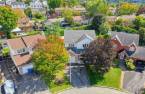
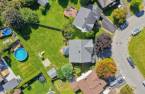
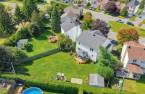
Turnkey 2-storey home on a rare ~9,500 sq. ft. private lot in a sought-after area! Renovated kitchen with granite counters and hardwood floors on the main level. Upgraded full bathroom on upper floor (2023) plus a 2nd full bath added in the finished basement (2022). Central A/C (2023), roof shingles (2017), attached garage, and expansive fenced backyard with large sun deck and shed. Ideal location close to top schools, parks, transit, and quick access to Ottawa. Exceptional value!
Create an account
CREATING AN ACCOUNT ALLOWS:
-
 Add favorites
-
 Save your searches
-
 Personalize your visits to viacapitalesells.com
-
 Activity on your properties

5

2
+ 1

2100pi²


I AM INTERESTED IN THIS PROPERTY

Presentation
Turnkey 2-storey home on a rare ~9,500 sq. ft. private lot in a sought-after area! Renovated kitchen with granite counters and hardwood floors on the main level. Upgraded full bathroom on upper floor (2023) plus a 2nd full bath added in the finished basement (2022). Central A/C (2023), roof shingles (2017), attached garage, and expansive fenced backyard with large sun deck and shed. Ideal location close to top schools, parks, transit, and quick access to Ottawa. Exceptional value!
Addendum
sellers finalizing the purchase of their replacement property within 45 days following the acceptance of a promise to purchase.
Building and interior
Year of construction
1991
Heating system
Air circulation (1)
Heating energy
Natural gas (1)
Basement
Finished basement (1)
Land and exterior
Foundation
Poured concrete (1)
Garage
Attached (1)
Driveway
Asphalt (1)
Parking (total)
Outdoor (3), Garage (1)
Water supply
Municipality (1)
Sewage system
Municipal sewer (1)
Dimensions
Size of building
38 pi
Land area
9498.07 pi²
Depth of building
32 pi
Private portion
2100 pi²
Room details
| Room | Level | Dimensions | Ground Cover |
|---|---|---|---|
| Hallway | Ground floor | 5' x 5' pi | |
| Living room | Ground floor | 19' x 12' pi | |
| Kitchen | Ground floor | 19' x 10' pi | |
| Dining room | Ground floor | 14' x 10' pi | |
| Washroom | Ground floor | 8' x 8' pi | |
| Primary bedroom | 2nd floor | 15' x 15' pi | |
| Bedroom | 2nd floor | 16' x 13' pi | |
| Bedroom | 2nd floor | 15' x 12' pi | |
| Bathroom | 2nd floor | 13' x 11' pi | |
| Bathroom | Basement | 8' x 6' pi | |
| Family room | Basement | 15' x 13' pi | |
| Bedroom | Basement | 11' x 11' pi | |
| Bedroom | Basement | 19' x 9' pi |
Inclusions
All appliances, central air conditioning, pergola
Exclusions
Water heater (rental) Furnace (rental) Children's play structure in the backyard, smart doorbell. Garage refrigerator, garage freezer.
Taxes and costs
Municipal Taxes (2026)
4708 $
School taxes (2026)
472 $
Total
5180 $
Evaluations (2022)
Building
379 600 $
Land
242 400 $
Total
622 000 $
Additional features
Occupation
60 days
Zoning
Residential (1)
