





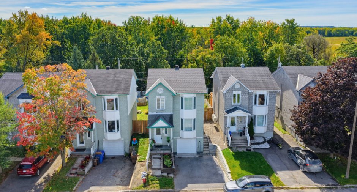
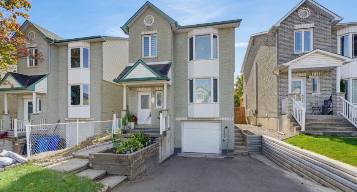
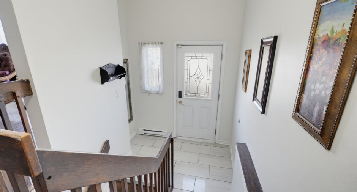
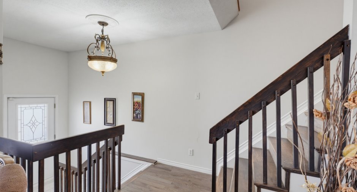
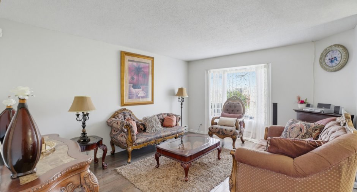
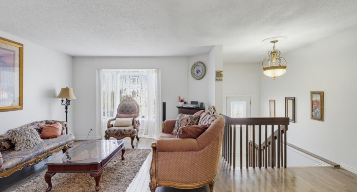
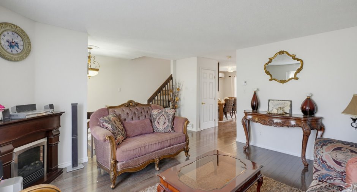
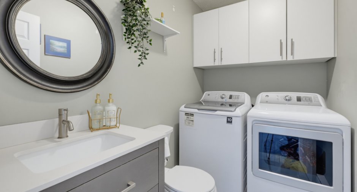
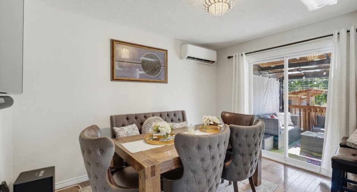
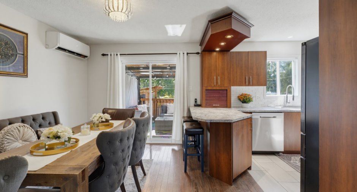
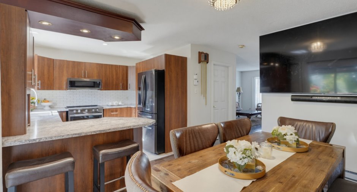
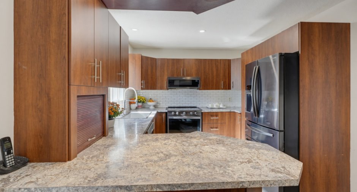
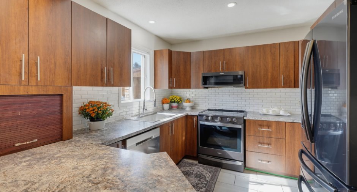
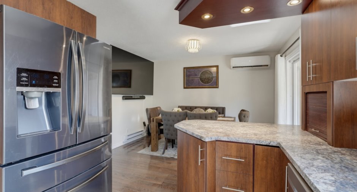
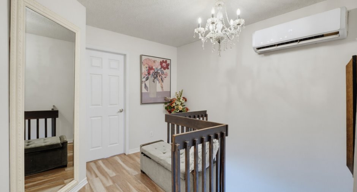
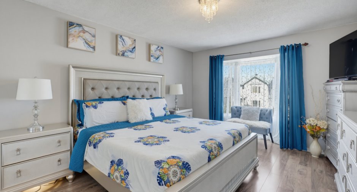
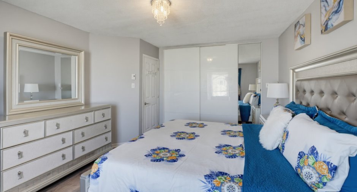
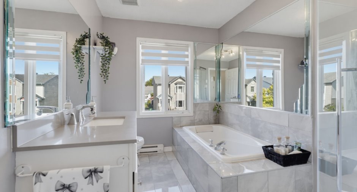
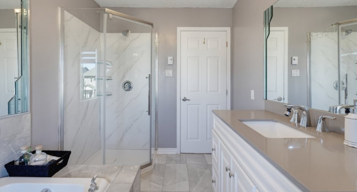
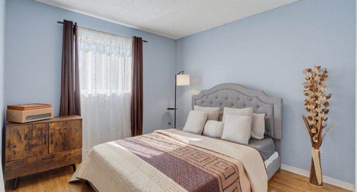
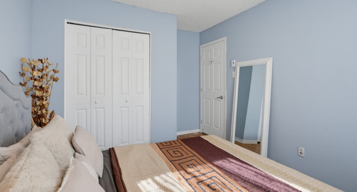
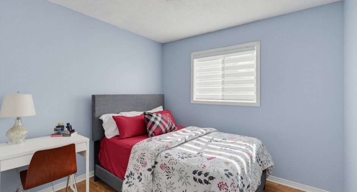
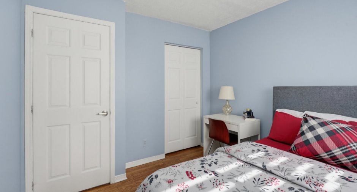
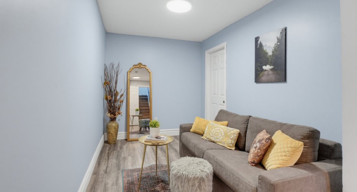
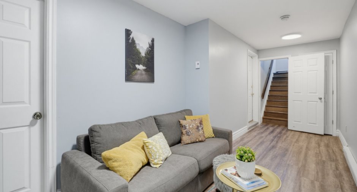
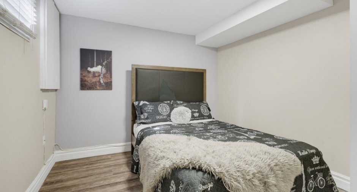
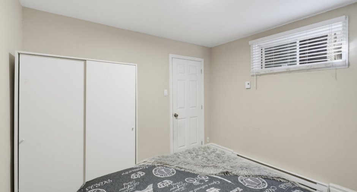
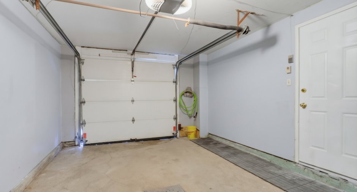
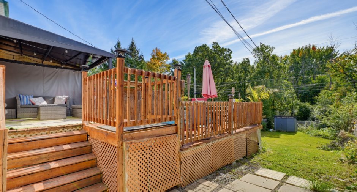
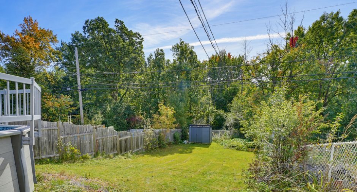
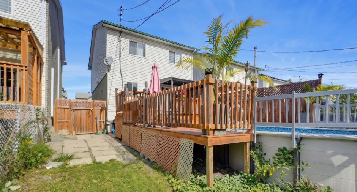
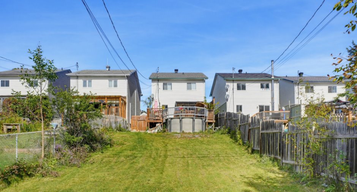
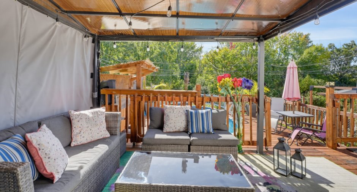
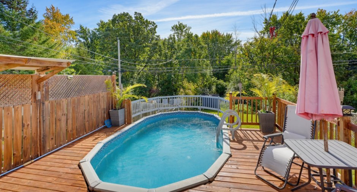
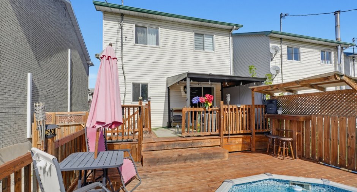
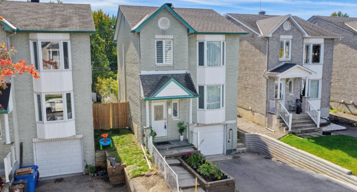
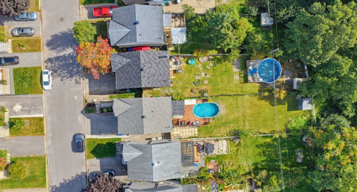
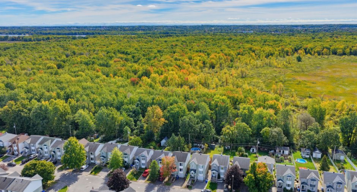
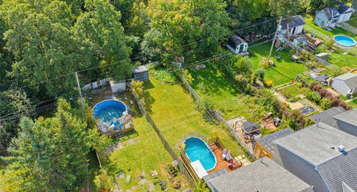
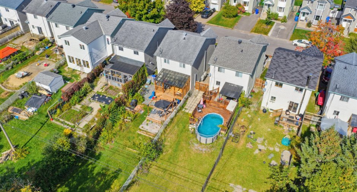
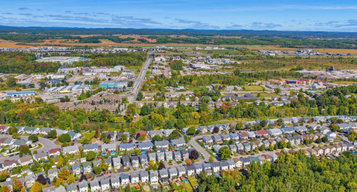
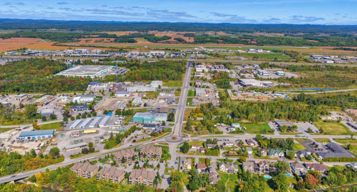
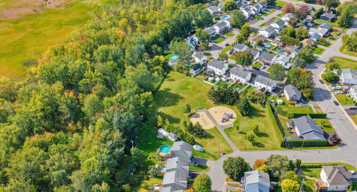
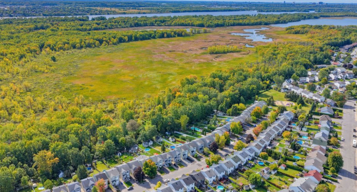
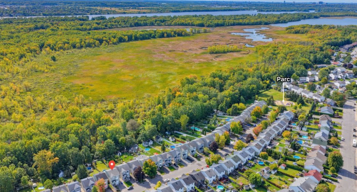
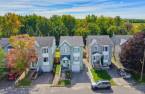
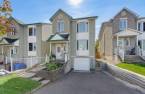
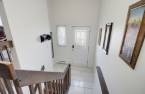
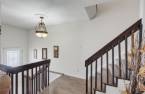
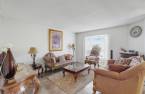
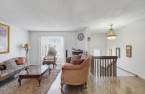
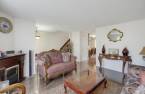
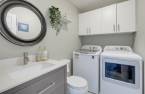
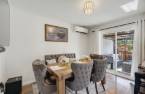
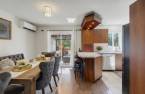
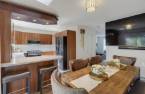
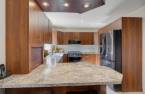
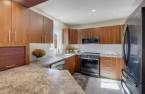
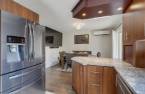
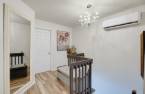
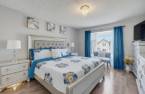
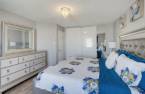
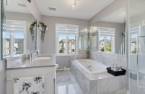
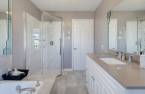
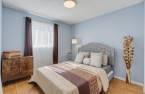
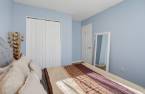
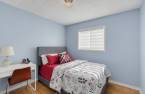
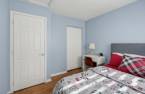
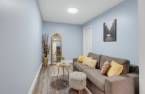
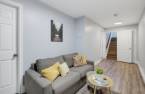
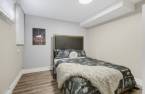
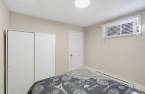
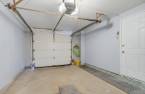
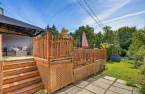
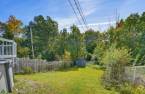
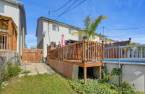
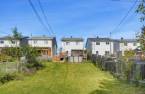
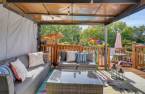
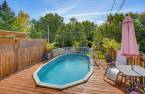
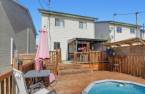
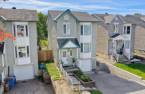
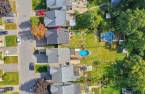
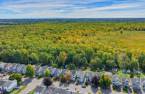
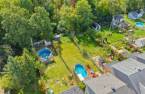
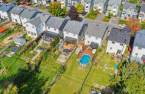
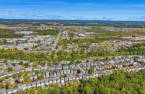
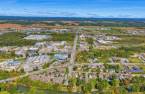
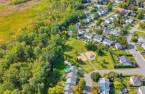
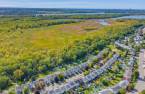
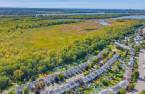
No rear neighbours and numerous quality renovations completed over the past few years, welcome to 167 Rue du Voilier! This 1,450 sq. ft. property offers 3 bedrooms on the upper level, plus a 4th bedroom in the basement, a powder room, and a large full bathroom. Outside, enjoy a beautifully landscaped yard featuring a large patio, a swimming pool, and an 8,030 sq. ft. lot, with no rear neighbours and surrounded by mature trees. The perfect setting to fully enjoy the beautiful days! WOW! See the addendum for the complete list of renovations and improvements completed over the past few years.
Create an account
CREATING AN ACCOUNT ALLOWS:
-
 Add favorites
-
 Save your searches
-
 Personalize your visits to viacapitalesells.com
-
 Activity on your properties

4

1
+ 1

135m²


I AM INTERESTED IN THIS PROPERTY

Samuel Lafleur
Residential and Commercial Real Estate Broker
Via Capitale Diamant
Real estate agency
I offer
 *
*
*

Certain conditions apply
Presentation
No rear neighbours and numerous quality renovations completed over the past few years, welcome to 167 Rue du Voilier! This 1,450 sq. ft. property offers 3 bedrooms on the upper level, plus a 4th bedroom in the basement, a powder room, and a large full bathroom. Outside, enjoy a beautifully landscaped yard featuring a large patio, a swimming pool, and an 8,030 sq. ft. lot, with no rear neighbours and surrounded by mature trees. The perfect setting to fully enjoy the beautiful days! WOW! See the addendum for the complete list of renovations and improvements completed over the past few years.
Building and interior
Year of construction
1993
Heating system
thermopompe
Heating energy
Electricity (1)
Basement
6 feet and over (1), Finished basement (1)
Roofing
Asphalt shingles (1)
Land and exterior
Foundation
Poured concrete (1)
Garage
Fitted (1)
Driveway
Asphalt (1)
Parking (total)
Outdoor (4), Garage (1)
Pool
Above-ground (1)
Landscaping
Fenced (1)
Water supply
Municipality (1)
Sewage system
Municipal sewer (1)
Topography
Flat (1)
Proximity
Highway (1), Elementary school (1)
Dimensions
Size of building
6.25 m
Depth of land
82.1
Depth of building
9.2 m
Land area
746 m²
Frontage land
8.6
Private portion
135 m²
Room details
| Room | Level | Dimensions | Ground Cover |
|---|---|---|---|
| Hallway | Ground floor | 6' 4" x 4' 1" pi | Ceramic tiles |
| Living room | Ground floor | 14' 5" x 13' 5" pi | Wood |
| Kitchen | Ground floor | 10' 8" x 10' pi | Other |
| Dining room | Ground floor | 10' x 11' pi | Wood |
| Washroom | Ground floor | 5' x 8' pi | Ceramic tiles |
| Primary bedroom | 2nd floor | 12' 5" x 16' pi | Floating floor |
| Bedroom | 2nd floor | 12' x 10' pi | Floating floor |
| Bedroom | 2nd floor | 10' x 10' pi | Floating floor |
| Bathroom | 2nd floor | 10' x 8' pi | Ceramic tiles |
| Playroom | Basement | 20' x 10' pi | Floating floor |
| Bedroom | Basement | 10' x 10' pi | Floating floor |
Inclusions
Pool, filter, pump and accessories 2 heat pumps Microwave Stove
Taxes and costs
Municipal Taxes (2026)
3239 $
School taxes (2026)
330 $
Total
3569 $
Monthly fees
Energy cost
455 $
Evaluations (2024)
Building
271 000 $
Land
171 400 $
Total
442 400 $
Additional features
Distinctive features
No neighbours in the back (1), Wooded (1)
Occupation
45 days
Zoning
Residential (1)
