





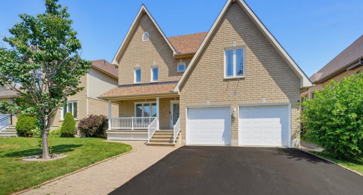

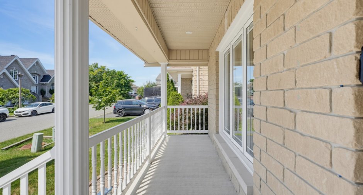
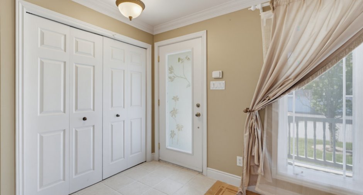
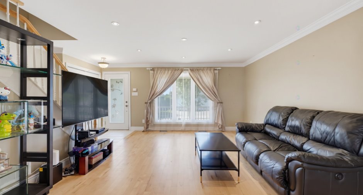
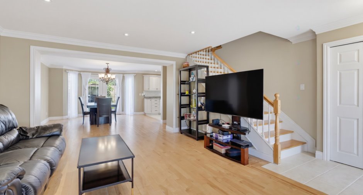
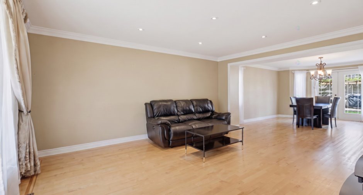
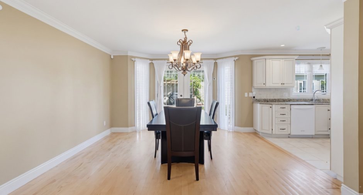
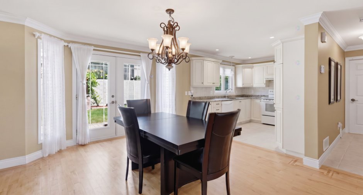
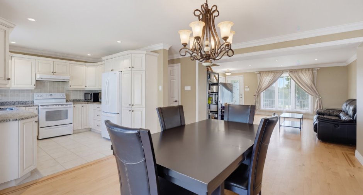
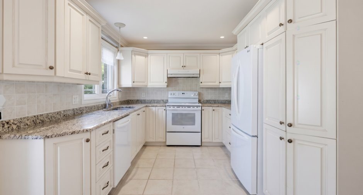
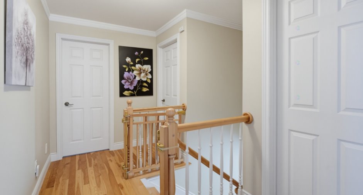
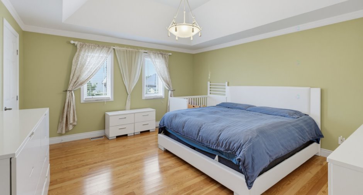
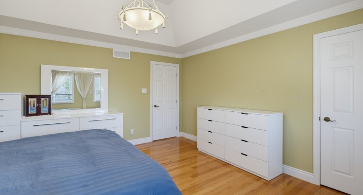
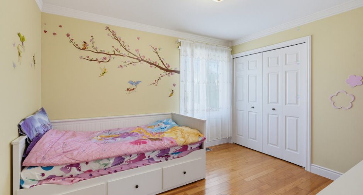
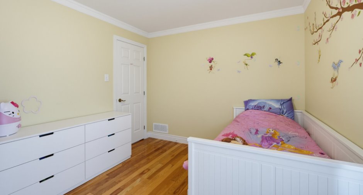
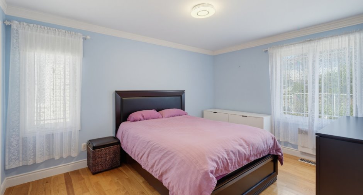
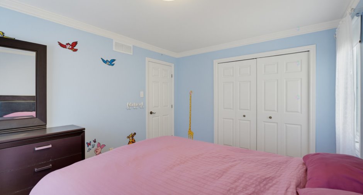
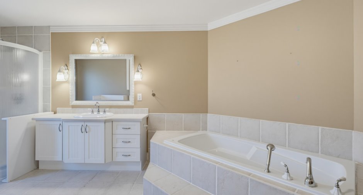
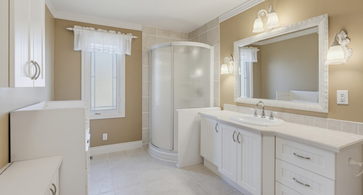
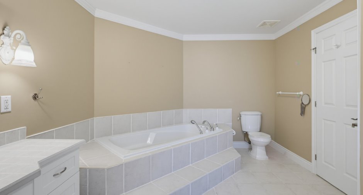
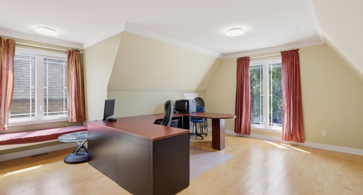
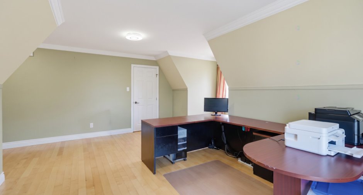
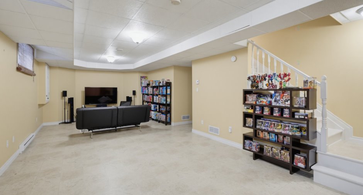
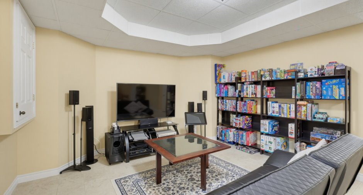
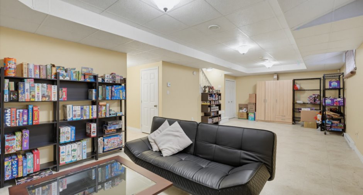
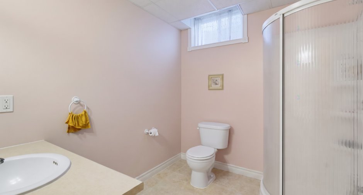
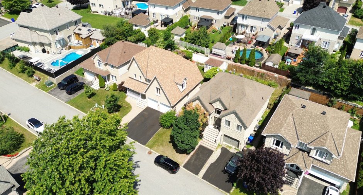
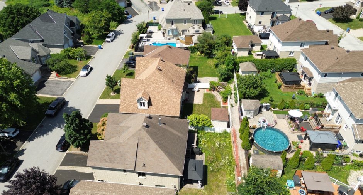
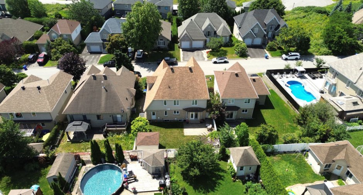
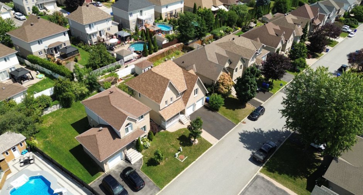
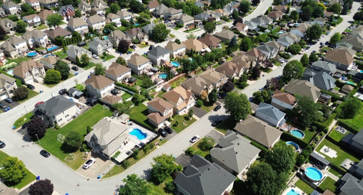
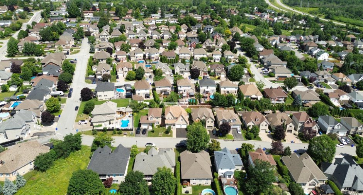
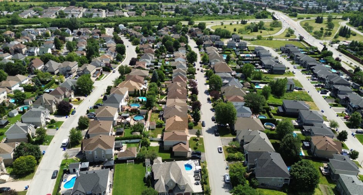
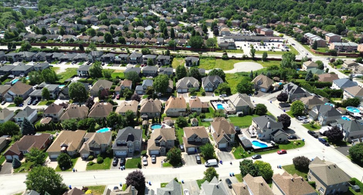
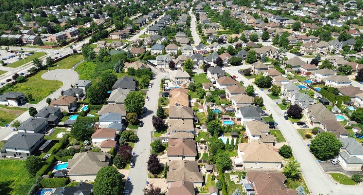
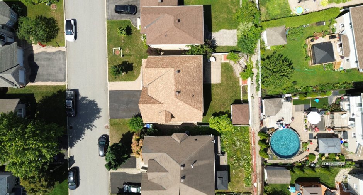
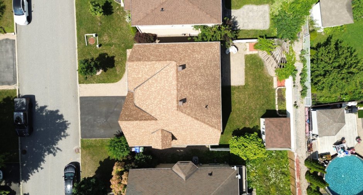
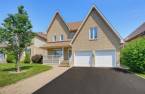
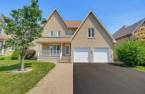
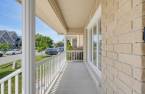
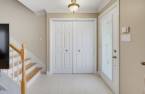
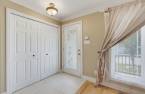
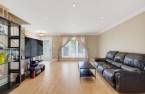
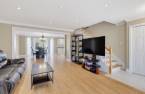
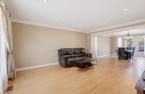
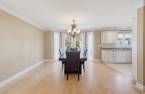
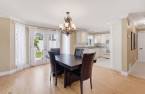
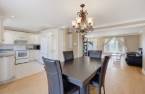
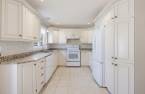
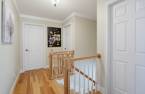
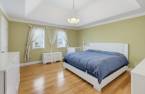
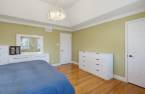
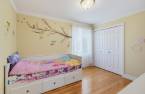
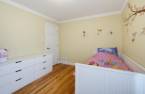
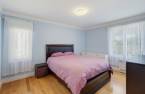
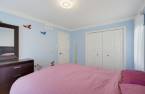
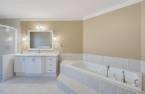
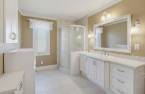
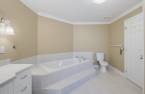
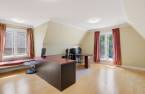
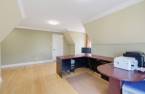
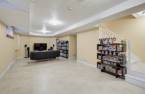
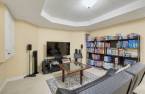
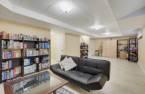
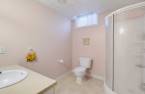
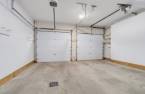
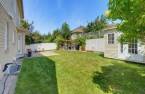
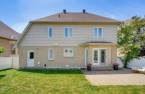
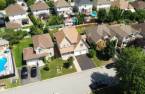
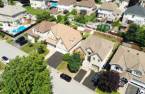
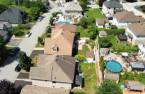
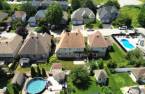
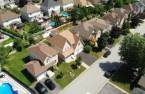
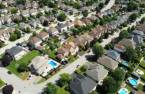
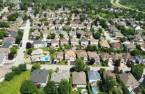
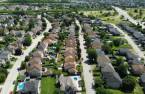
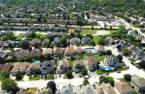
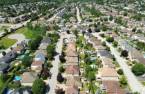
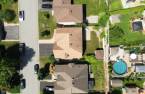
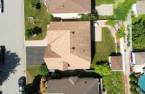
Move-in ready at an unbeatable price--below the municipal assessment! Don't miss this magnificent property featuring 4 bedrooms on the same level and 2.5 bathrooms. Spacious double garage. Central air conditioning. Ideally located in a sought-after area of Mont-Luc. Close to all amenities and just 5 minutes from Ottawa. See addendum for full details:
Create an account
CREATING AN ACCOUNT ALLOWS:
-
 Add favorites
-
 Save your searches
-
 Personalize your visits to viacapitalesells.com
-
 Activity on your properties

4

3

2246pi²


I AM INTERESTED IN THIS PROPERTY

Marc-André Guertin
Residential and Commercial Real Estate Broker
Via Capitale Diamant
Real estate agency
I offer
 *
*
*
Certain conditions apply
Presentation
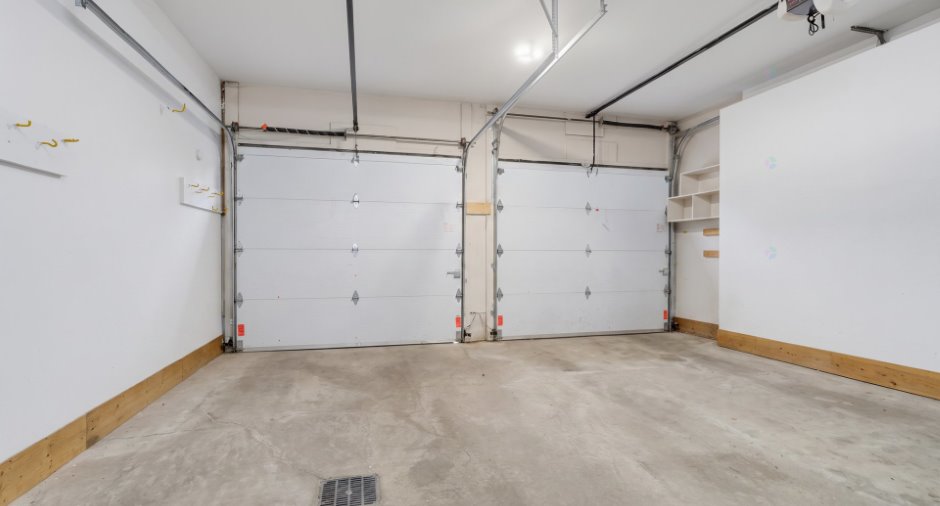
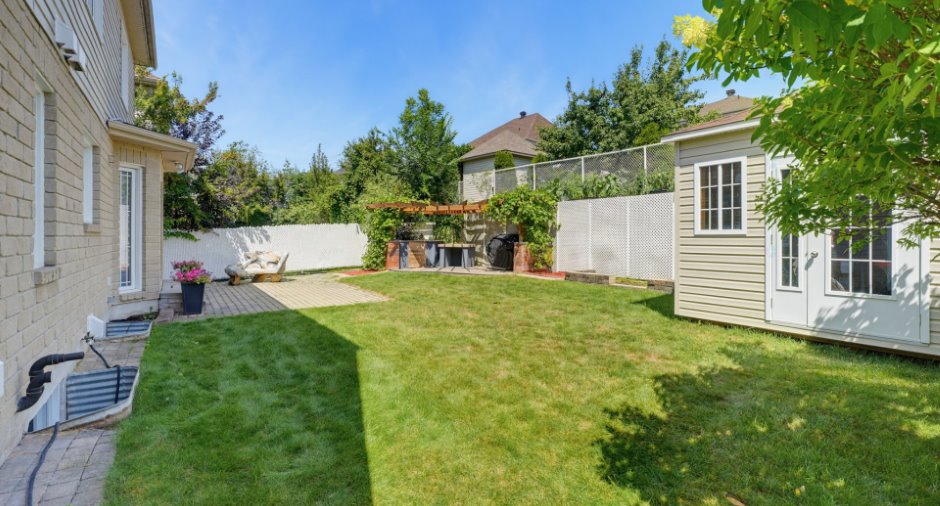
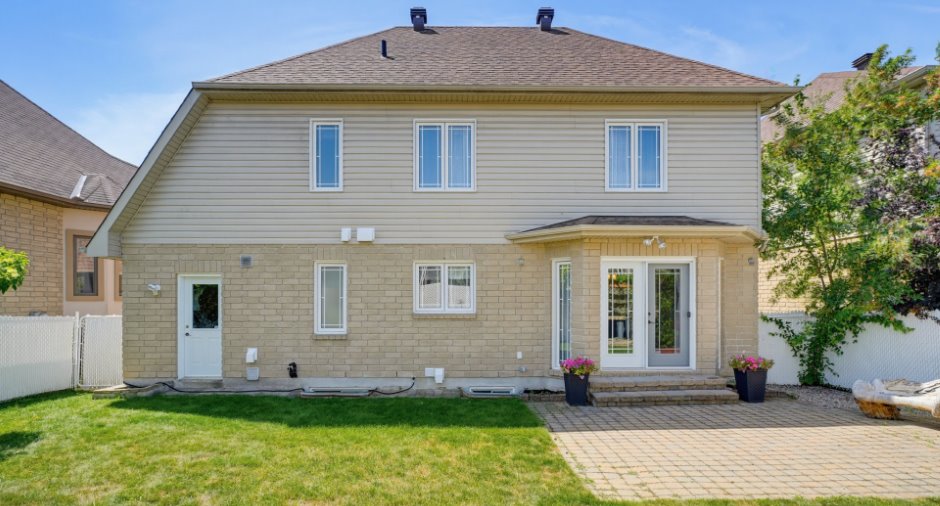
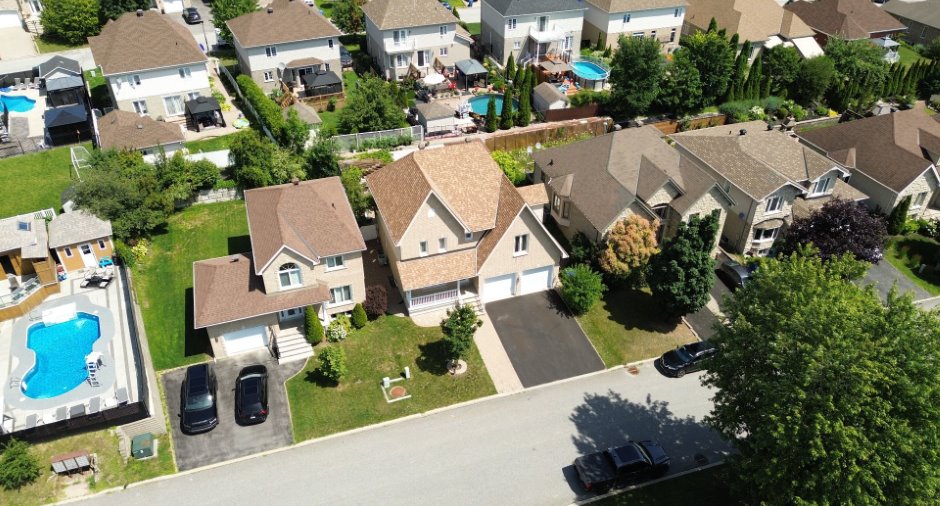
Move-in ready at an unbeatable price--below the municipal assessment! Don't miss this magnificent property featuring 4 bedrooms on the same level and 2.5 bathrooms. Spacious double garage. Central air conditioning. Ideally located in a sought-after area of Mont-Luc. Close to all amenities and just 5 minutes from Ottawa. See addendum for full details:
Addendum
ADDENDA:
+ Wooden cabinets and granite countertops
+ Cathedral ceiling in the master bedroom + walk-in closet
+ Hard wood on 1st and 2nd floor + stair
+ Fully finished basement
+ Roof (2017)
+ Rear interlocking stone patio (2024)
+ Enormous garage et storage and back door
+ Shed (2022)
+ Hot water tank (2026)
+ Certificat of location (2026)
+ Possibility of adding a 5th bedroom in the basement
Building and interior
Year of construction
2004
Equipment available
Central air conditioning (1), Electric garage door (1), Shed (1)
Heating system
Air circulation (1), Electric baseboard units (1)
Heating energy
Electricity (1), Natural gas (1)
Basement
6 feet and over (1), Finished basement (1)
Windows
PVC (1)
Roofing
Asphalt shingles (1)
Land and exterior
Foundation
Poured concrete (1)
Siding
Brick (1), Vinyl (1)
Garage
Double width or more (1)
Driveway
Asphalt (1), Double width or more (1), Plain paving stone (1)
Parking (total)
Outdoor (2), Garage (2)
Landscaping
Fenced (1), Landscape (1)
Water supply
Municipality (1)
Sewage system
Municipal sewer (1)
Topography
Flat (1)
Proximity
Highway (1), Cegep (1), Daycare centre (1), Golf (1), Hospital (1), Park - green area (1), Bicycle path (1), Elementary school (1), Alpine skiing (1), High school (1), Cross-country skiing (1), Snowmobile trail (1), ATV trail (1), Public transport (1), University (1)
Dimensions
Size of building
41.1 pi
Depth of land
98.7
Depth of building
37.9 pi
Land area
5068.7 pi²
Building area
1490 pi²
Private portion
2246 pi²
Frontage land
51.3
Room details
| Room | Level | Dimensions | Ground Cover |
|---|---|---|---|
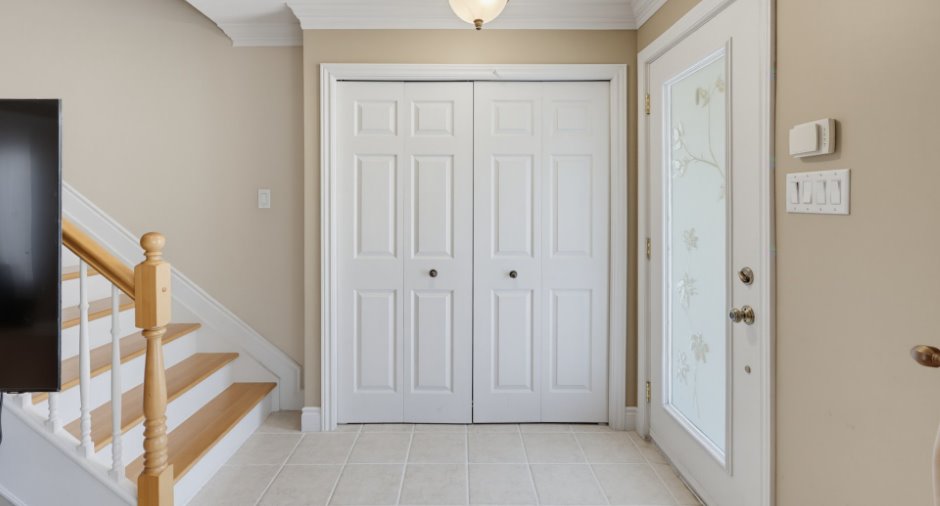
| Hallway | Ground floor | 4' 6" x 6' 9" pi | Ceramic tiles |
| Living room | Ground floor | 13' 7" x 16' 2" pi | Wood |
| Kitchen | Ground floor | 10' 4" x 9' 6" pi | Ceramic tiles |
| Dining room | Ground floor | 13' 5" x 15' 1" pi | Wood |
| Bathroom | Ground floor | 13' 5" x 6' 7" pi | Ceramic tiles |
| Primary bedroom | 2nd floor | 14' 1" x 14' 4" pi | Wood |
| Bedroom | 2nd floor | 10' 4" x 13' 9" pi | Wood |
| Bedroom | 2nd floor | 9' 7" x 11' 6" pi | Wood |
| Bathroom | 2nd floor | 10' 6" x 16' 9" pi | Ceramic tiles |
| Bedroom | 2nd floor |
16' 9" x 19' 2" pi
Irregular
|
Wood |
| Family room | Basement | 13' 7" x 17' 1" pi | Linoleum |
| Living room | Basement | 14' 1" x 13' 7" pi | Linoleum |
| Bathroom | Basement | 8' 4" x 7' 4" pi | Linoleum |
| Other | Basement | 8' 3" x 12' 7" pi | Concrete |
| Storage | Basement | 7' 3" x 3' pi | Concrete |
Inclusions
Hot water tank. Furnace. Stove and dishwasher. Beige storage unit in the basement. Blinds and curtains. Metal shelving in the master bedroom. Exterior Wood chair. Some wood shelves in the garage.
Taxes and costs
Municipal Taxes (2026)
6708 $
School taxes (2026)
554 $
Total
7262 $
Evaluations (2026)
Building
616 800 $
Land
191 300 $
Total
808 100 $
Additional features
Occupation
20 days
Zoning
Residential (1)
