





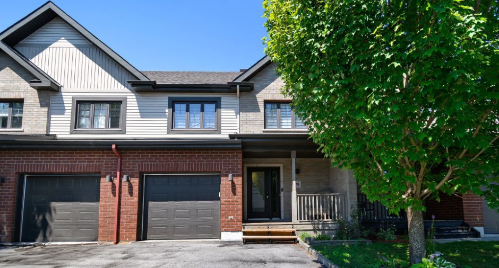
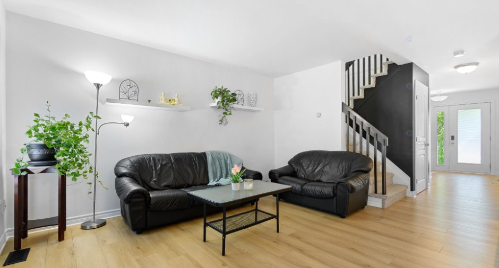
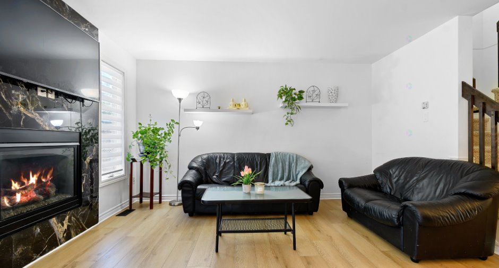
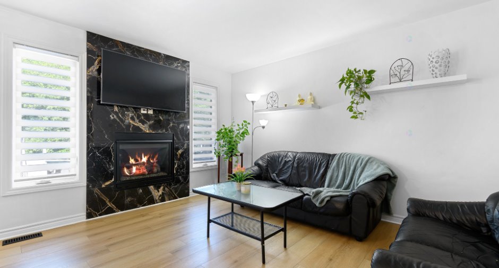
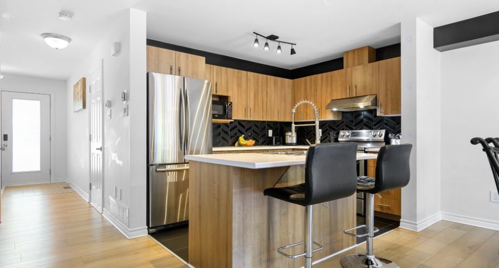
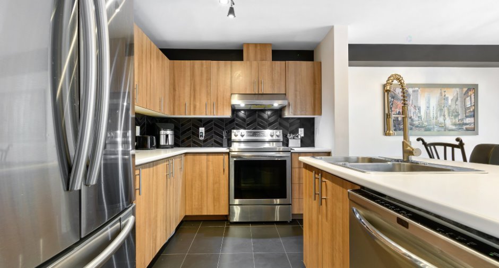
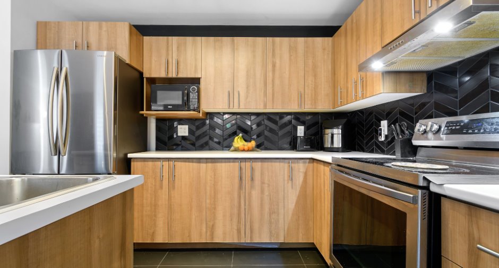
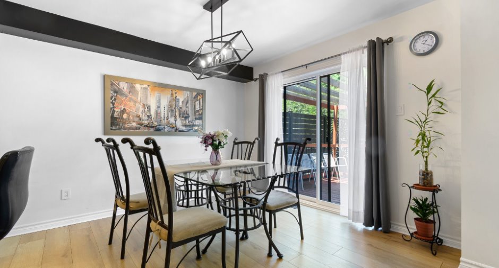
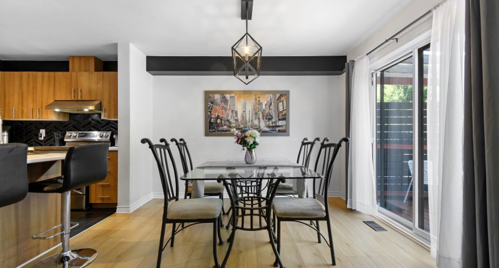
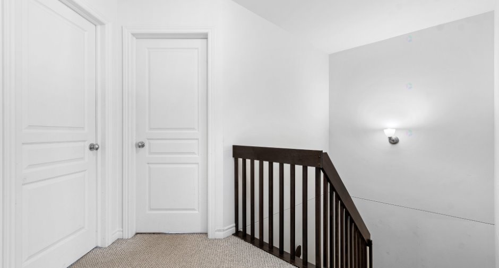
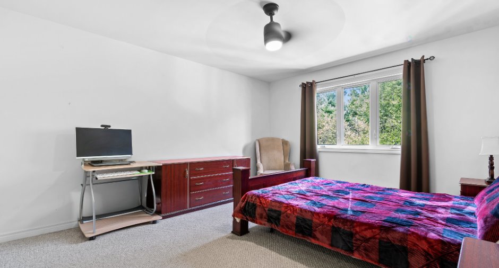
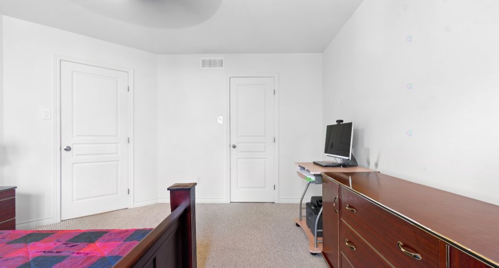
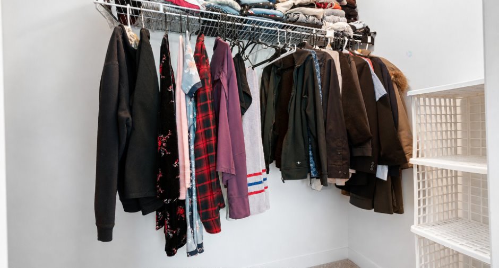
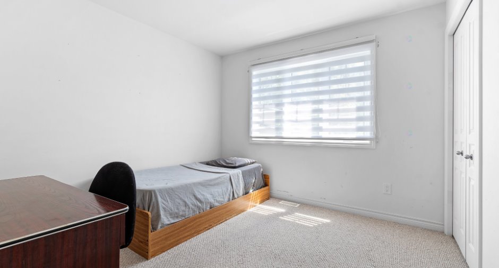
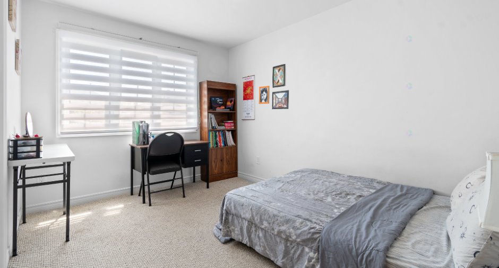
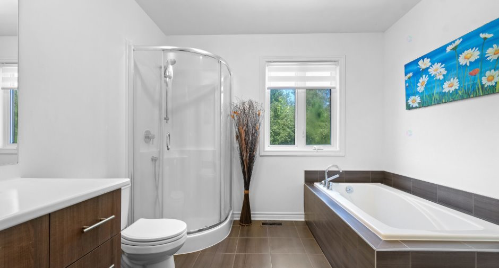
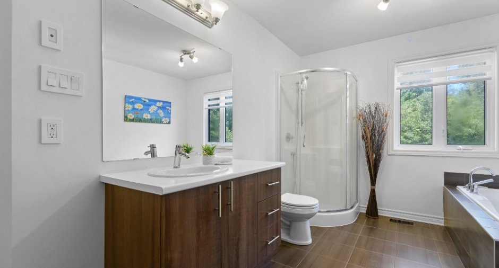
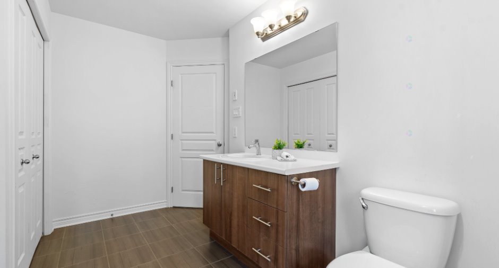
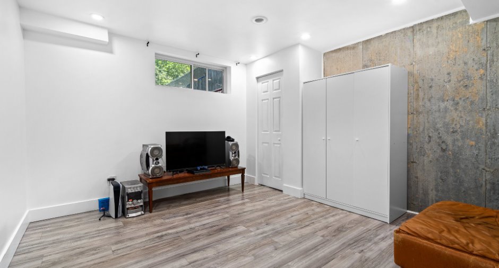
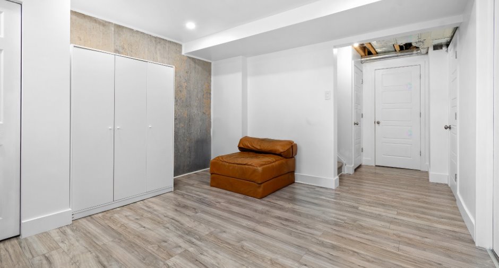
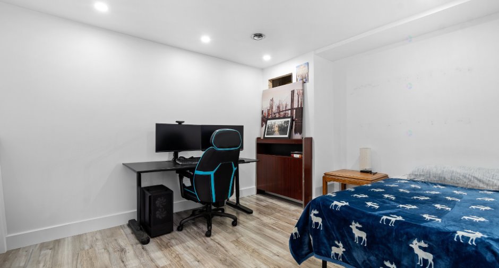
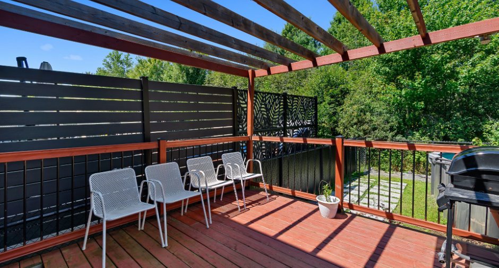
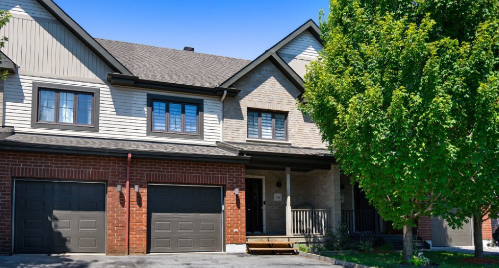
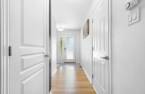
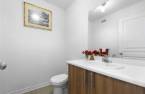
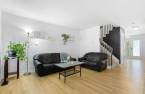
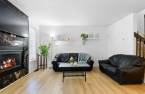
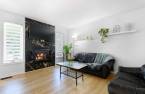
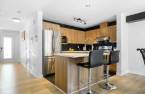
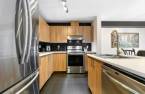
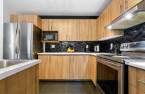
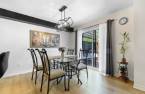
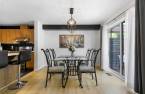
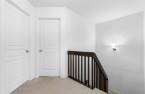
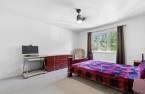
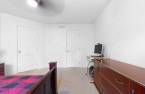

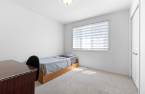
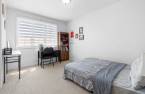
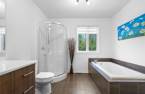
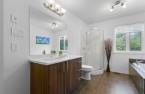
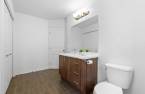
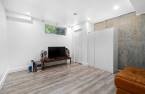
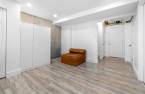
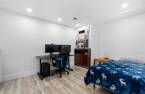
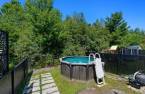
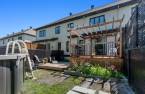
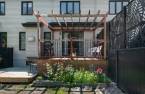

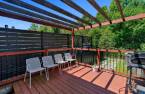
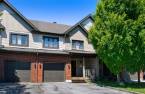
Welcome to 98 Rue de la Galère! This charming home offers a bright and inviting layout with 3 bedrooms and a spacious bathroom. The basement provides excellent potential, featuring a dedicated office and the possibility of adding a second bathroom to suit your family's needs. A wonderful opportunity for first-time buyers, families, or those looking for a home with room to grow. Come discover the comfort, potential, and possibilities this property has to offer!
Create an account
CREATING AN ACCOUNT ALLOWS:
-
 Add favorites
-
 Save your searches
-
 Personalize your visits to viacapitalesells.com
-
 Activity on your properties

3

1
+ 1

1500pi²


I AM INTERESTED IN THIS PROPERTY


Certain conditions apply
Presentation
Welcome to 98 Rue de la Galère! This charming home offers a bright and inviting layout with 3 bedrooms and a spacious bathroom. The basement provides excellent potential, featuring a dedicated office and the possibility of adding a second bathroom to suit your family's needs. A wonderful opportunity for first-time buyers, families, or those looking for a home with room to grow. Come discover the comfort, potential, and possibilities this property has to offer!
Building and interior
Year of construction
2013
Heating system
Air circulation (1)
Hearth stove
Gaz fireplace (1)
Heating energy
Natural gas (1)
Basement
Finished basement (1)
Roofing
Asphalt shingles (1)
Land and exterior
Foundation
Poured concrete (1)
Siding
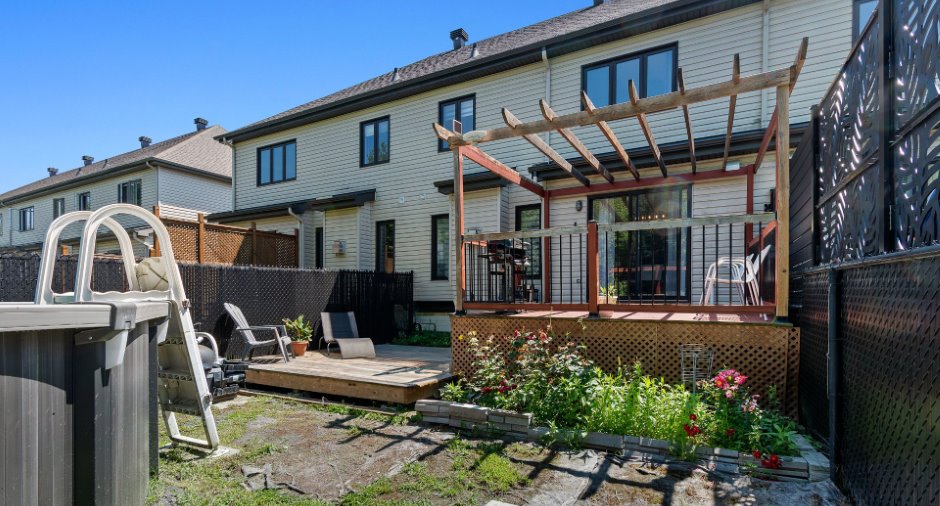
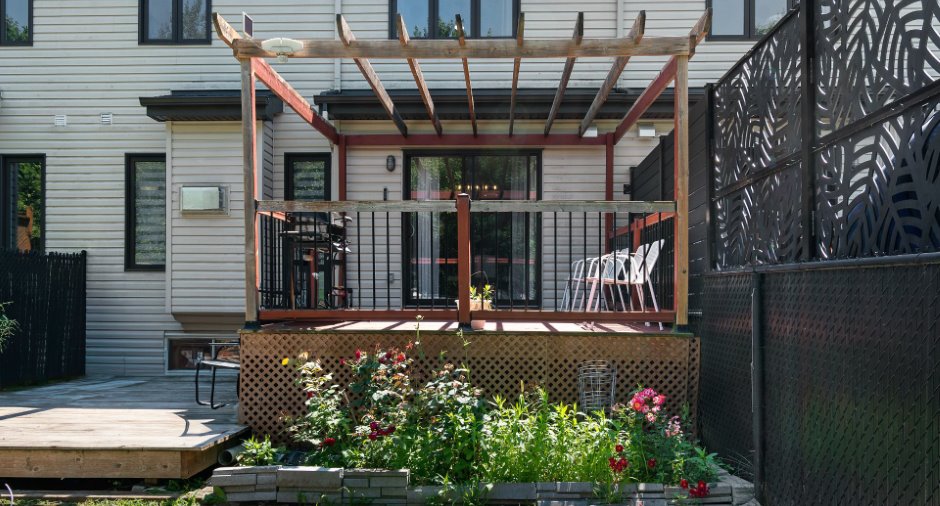
Brick (1), Vinyl (1)
Garage
Attached (1)
Driveway
Asphalt (1)
Parking (total)
Outdoor (2), Garage (1)
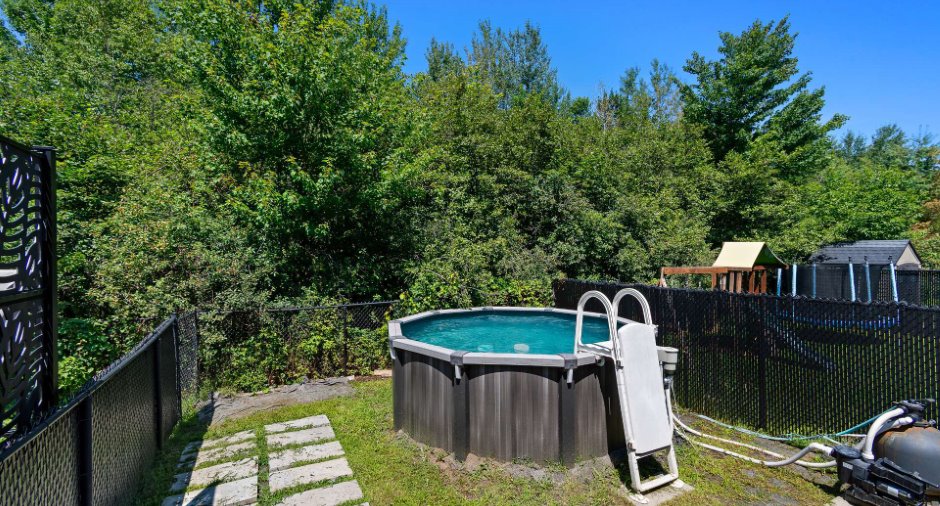
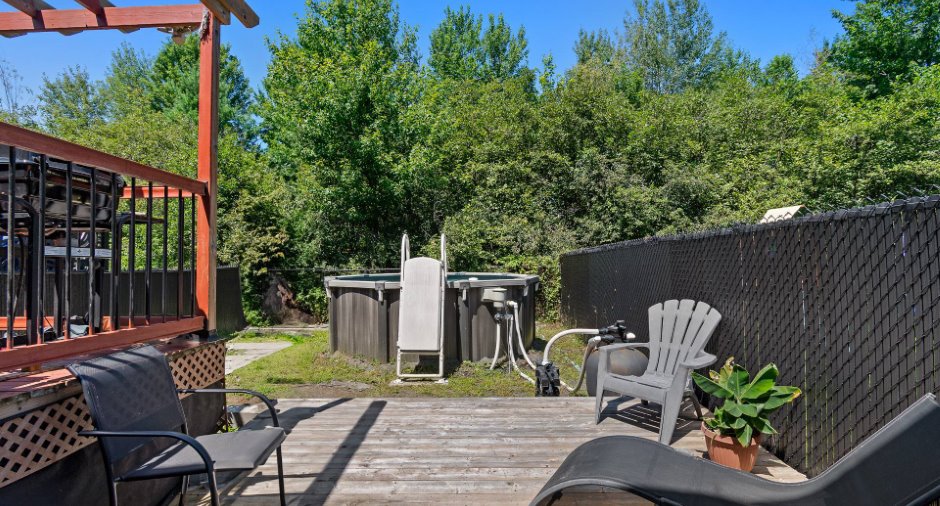
Pool
Above-ground (1)
Water supply
Municipality (1)
Sewage system
Municipal sewer (1)
Proximity
Highway (1), Park - green area (1), Elementary school (1), High school (1), Public transport (1)
Dimensions
Size of building
98.5 pi
Depth of land
7.24
Depth of building
23.7 pi
Land area
217.2 m²
Building area
2334.45 pi²
Private portion
1500 pi²
Frontage land
300
Room details
| Room | Level | Dimensions | Ground Cover |
|---|---|---|---|
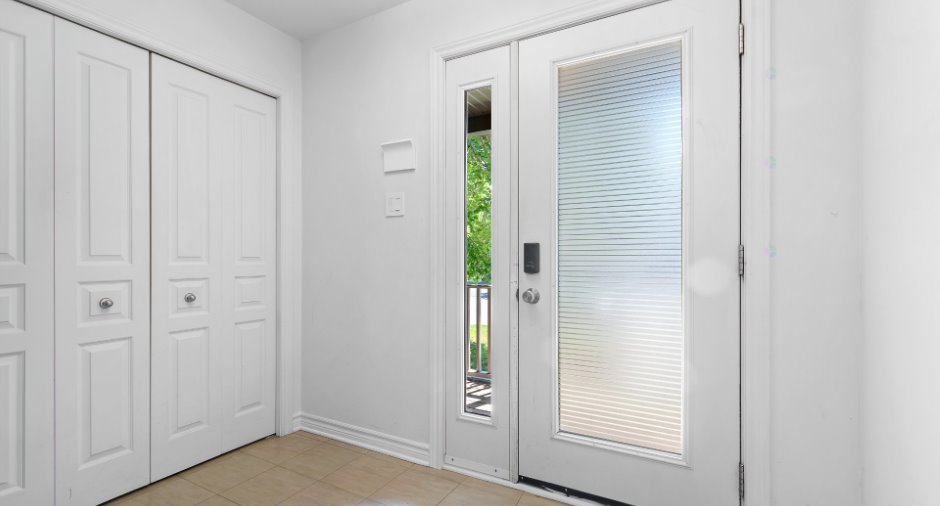
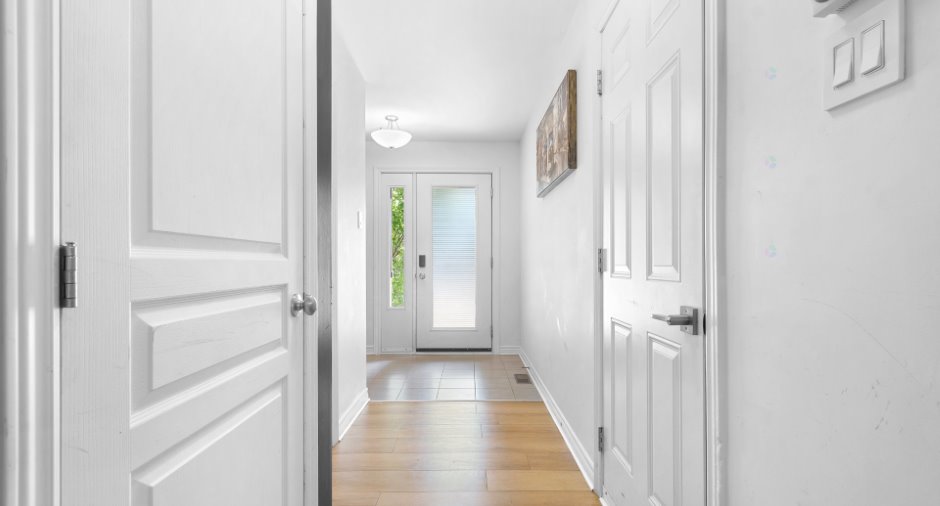
| Hallway | Ground floor | 8' 9" x 5' 2" pi | Ceramic tiles |
| Living room | Ground floor |
11' 1" x 13' 6" pi
Irregular
|
Floating floor |
| Kitchen | Ground floor |
10' 3" x 8' pi
Irregular
|
Ceramic tiles |
| Dining room | Ground floor |
10' 1" x 10' 1" pi
Irregular
|
Floating floor |
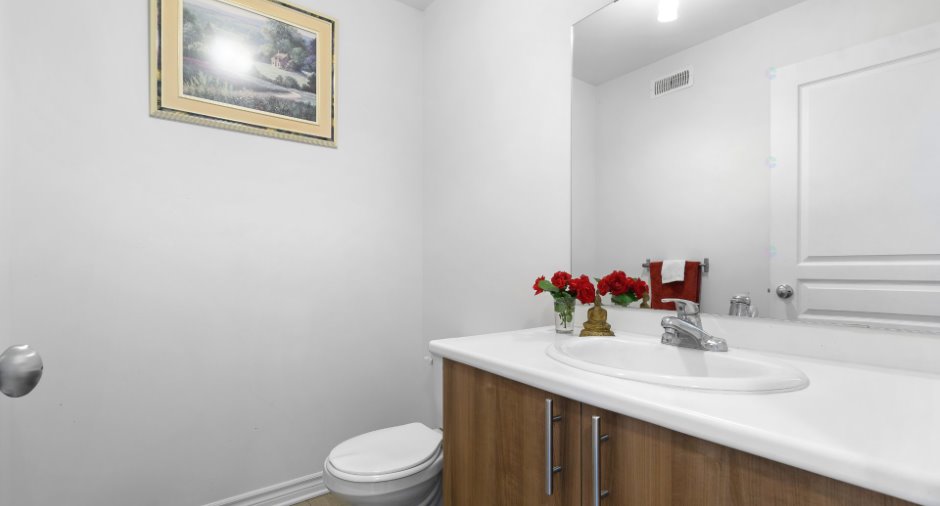
| Washroom | Ground floor | 5' x 6' 5" pi | Ceramic tiles |
| Primary bedroom | 2nd floor | 12' 9" x 14' 7" pi | Carpet |
| Bedroom | 2nd floor | 12' 1" x 9' 4" pi | Carpet |
| Bedroom | 2nd floor | 10' 9" x 10' 5" pi | Carpet |
| Bathroom | 2nd floor | 13' 9" x 9' 6" pi | Ceramic tiles |
| Family room | Basement | 13' x 12' pi | Floating floor |
| Office | Basement | 10' x 13' pi | Floating floor |
|
Storage
potential to make a bathroom
|
Basement | 10' 3" x 11' 3" pi | Concrete |
Inclusions
fridge, stove, dishwasher, oven vent, washer, dryer, light fixtures, window treatments, two wall shelves in the living room, pool and accessories. Chair on front balcony. Electric car charging port
Taxes and costs
Municipal Taxes (2026)
3412 $
School taxes (2026)
251 $
Total
3663 $
Evaluations (2022)
Building
340 000 $
Land
94 900 $
Total
434 900 $
Additional features
Occupation
2026-10-01
Zoning
Residential (1)
