


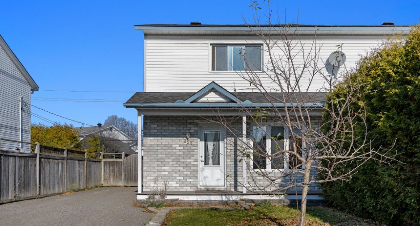
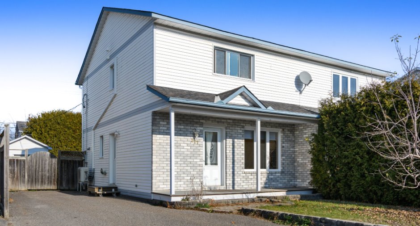
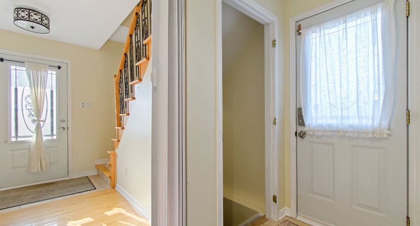
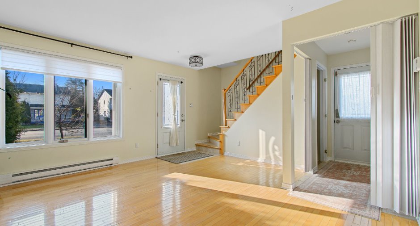
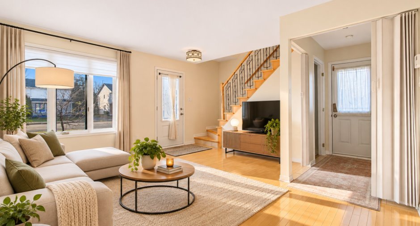
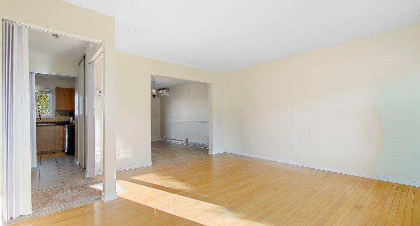
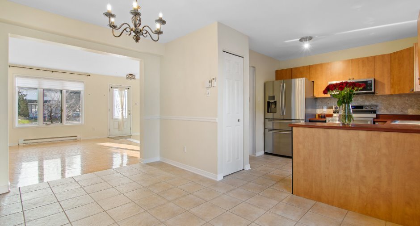
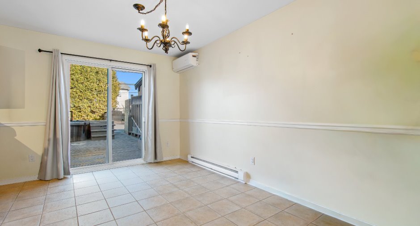
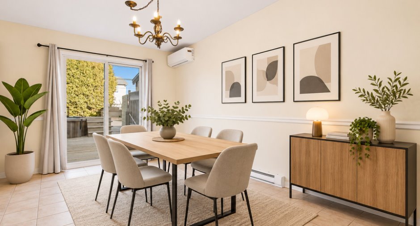
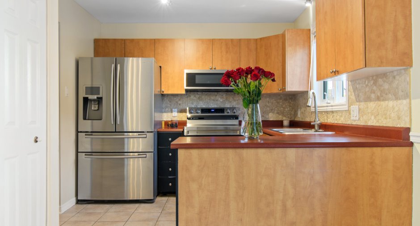
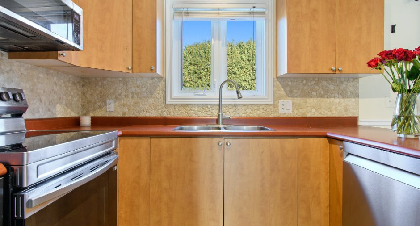
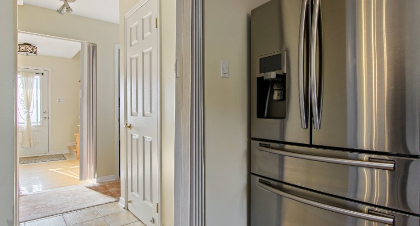
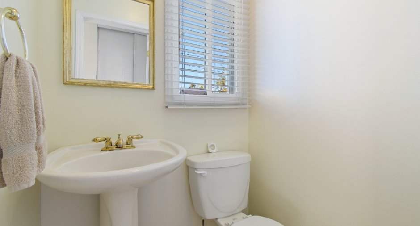
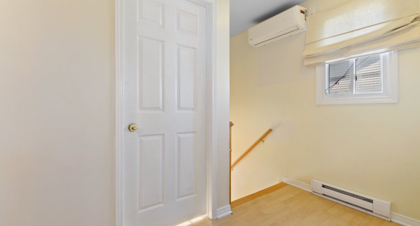
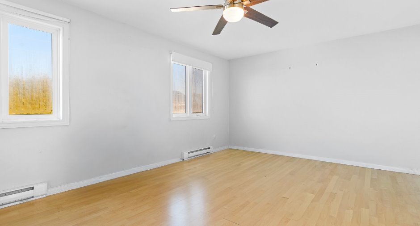
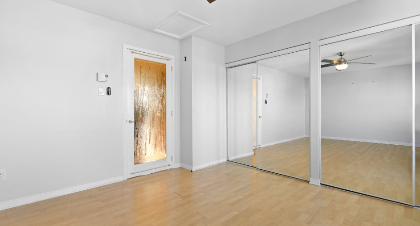
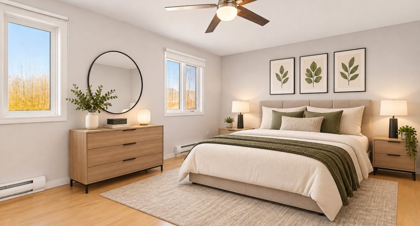
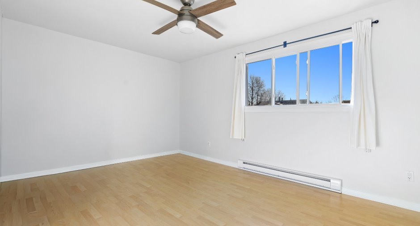
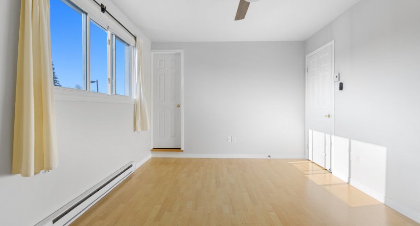
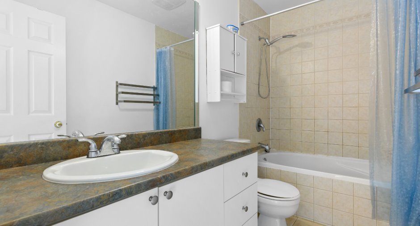
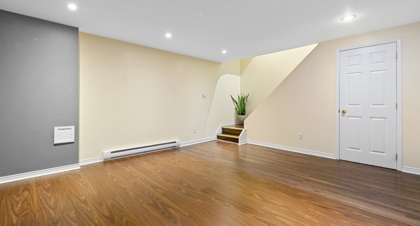
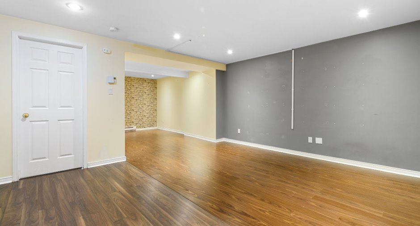
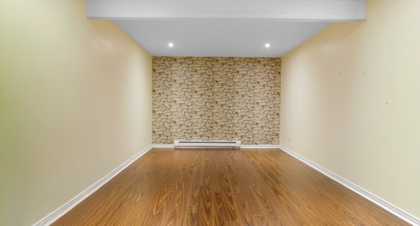
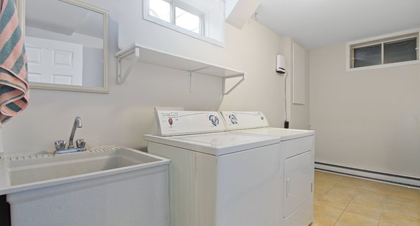
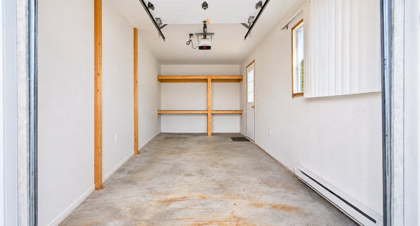
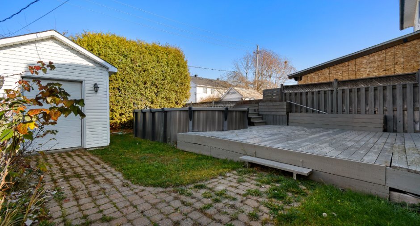
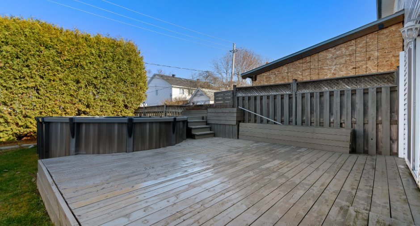
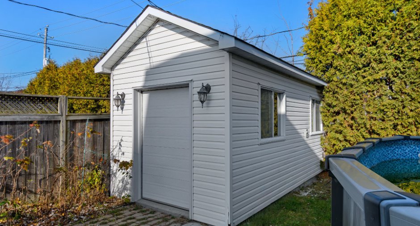
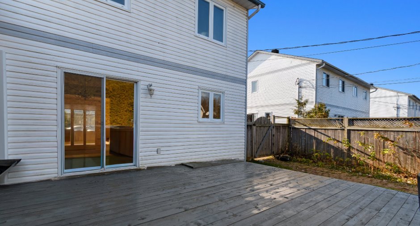
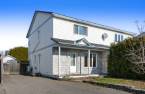
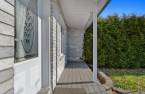
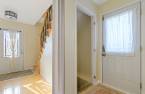
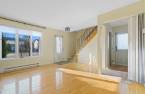
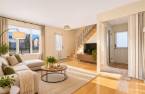
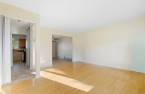
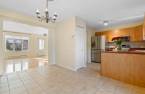
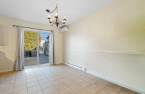
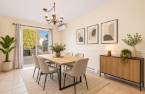
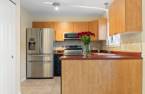
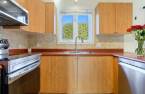
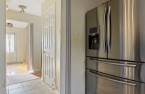
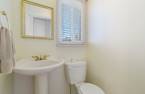
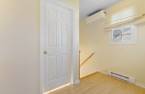
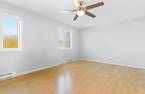
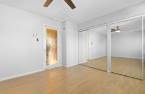
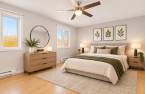
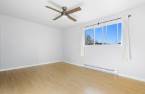
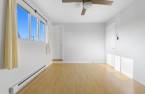
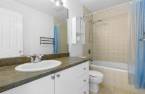
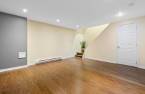
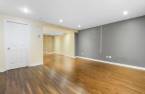
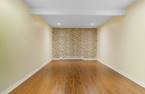
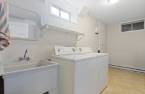
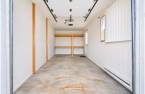
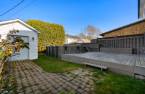
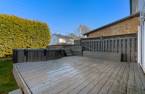
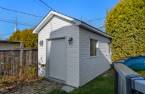
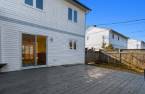
Located in the sought-after Val-Boisée sector, this beautifully maintained semi-detached home offers comfort and convenience! Featuring a bright open-concept layout, main-floor powder room, 2 spacious bedrooms, including a primary bedroom with a large closet, and a large bathroom with ample storage. The fully finished basement offers a family room, laundry area and extra storage. Enjoy the private backyard with a patio, above-ground pool and large shed with garage door. Ideally located near services, Highway 50, Nicolas-Gatineau High School (4 min) and the hospital (7 min). A must-see!
Create an account
CREATING AN ACCOUNT ALLOWS:
-
 Add favorites
-
 Save your searches
-
 Personalize your visits to viacapitalesells.com
-
 Activity on your properties

2

1
+ 1

1200pi²
Open Houses
Sunday 22 November From 14h00 to 16h00


I AM INTERESTED IN THIS PROPERTY


Certain conditions apply
Presentation
Located in the sought-after Val-Boisée sector, this beautifully maintained semi-detached home offers comfort and convenience! Featuring a bright open-concept layout, main-floor powder room, 2 spacious bedrooms, including a primary bedroom with a large closet, and a large bathroom with ample storage. The fully finished basement offers a family room, laundry area and extra storage. Enjoy the private backyard with a patio, above-ground pool and large shed with garage door. Ideally located near services, Highway 50, Nicolas-Gatineau High School (4 min) and the hospital (7 min). A must-see!
Addendum
- Val-Boisé Sector
- Impeccably maintained property
- Fully finished basement
- Fenced backyard
- 9 x 18 shed with mini garage door
- Roof redone in 2021
- Heat pump installed in 2020
- Pool (2023)
- 1.7 km from Nicolas-Gatineau High School
- 19 minutes from downtown Ottawa
Building and interior
Year of construction
1990
Heating system
Electric baseboard units
Heating energy
Electricity
Basement
Finished basement
Roofing
Asphalt shingles
Land and exterior
Foundation
Poured concrete
Driveway
Asphalt
Parking (total)
Outdoor (3)
Pool
Above-ground
Water supply
Municipality
Sewage system
Municipal sewer
Proximity
Highway, Daycare centre, Park - green area, Elementary school, High school, Public transport
Dimensions
Size of building
20 pi
Land area
323.1 m²
Depth of building
30.1 pi
Private portion
1200 pi²
Room details
| Room | Level | Dimensions | Ground Cover |
|---|---|---|---|
| Hallway | Ground floor |
3' x 3' pi
Irregular
|
Ceramic tiles |
| Living room | Ground floor |
15' 3" x 14' 5" pi
Irregular
|
Wood |
| Dining room | Ground floor |
9' x 13' 6" pi
Irregular
|
Ceramic tiles |
| Kitchen | Ground floor | 9' x 9' pi | Ceramic tiles |
| Washroom | Ground floor | 4' 5" x 3' 1" pi | Ceramic tiles |
| Hallway | Ground floor |
3' 5" x 4' 3" pi
Irregular
|
Ceramic tiles |
| Primary bedroom | 2nd floor | 12' 7" x 15' 9" pi | Floating floor |
| Bedroom | 2nd floor | 10' 7" x 14' 1" pi | Floating floor |
| Bathroom | 2nd floor | 9' 4" x 4' 1" pi | Ceramic tiles |
| Family room | Basement | 15' 4" x 27' 1" pi | Floating floor |
| Laundry room | Basement | 13' 1" x 7' pi | Concrete |
Inclusions
Refrigerator, stove, range hood, dishwasher, washer, dryer, light fixtures, curtains, blinds, laundry room storage units, garden shed, swimming pool and all related accessories, including the cartridge filtration system and heat pump.
Exclusions
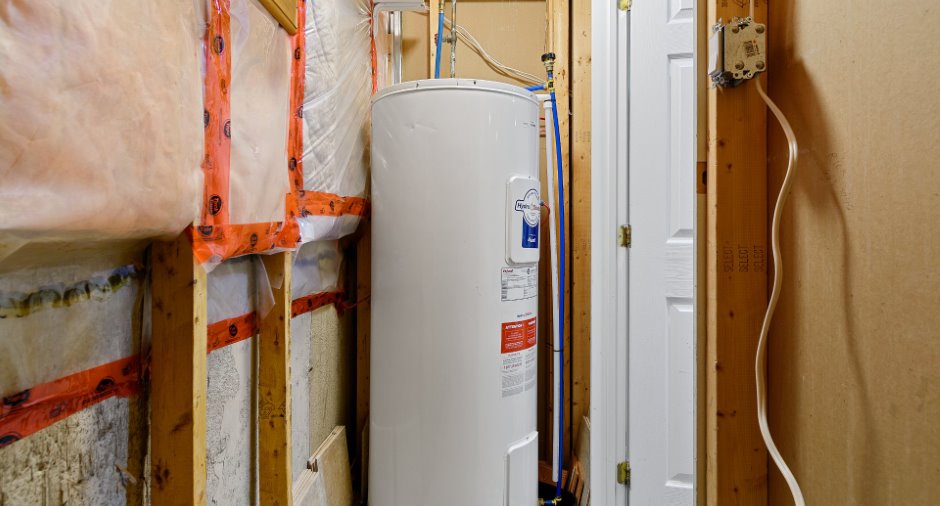
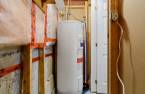
water heater, rented for 32$
Taxes and costs
Municipal Taxes (2025)
2852 $
School taxes (2025)
266 $
Total
3118 $
Evaluations (2025)
Building
234 000 $
Land
181 600 $
Total
415 600 $
Additional features
Occupation
15 days
Zoning
Residential
