





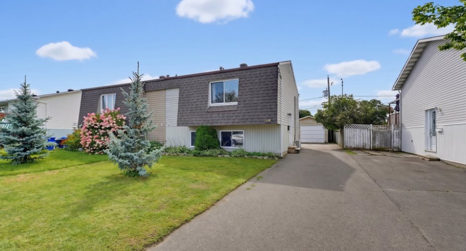
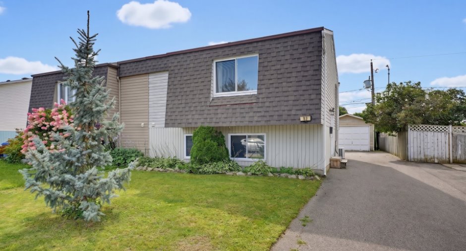
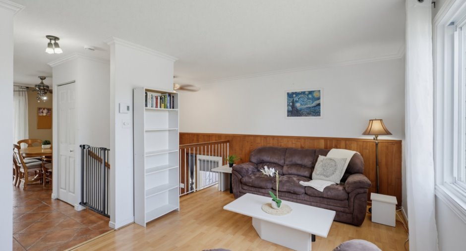
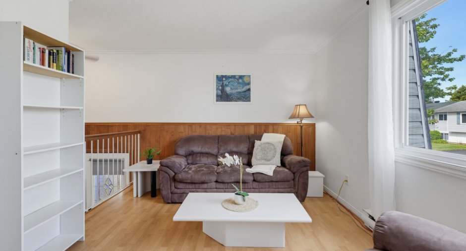
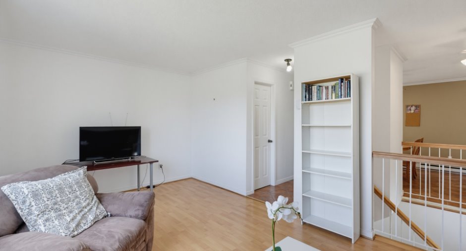
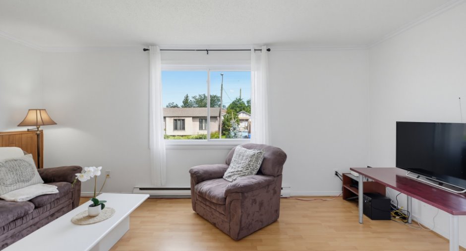
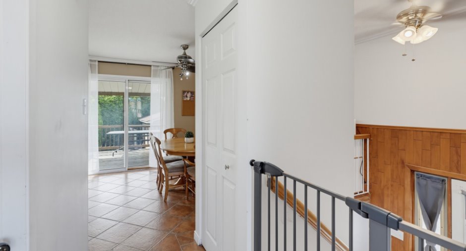
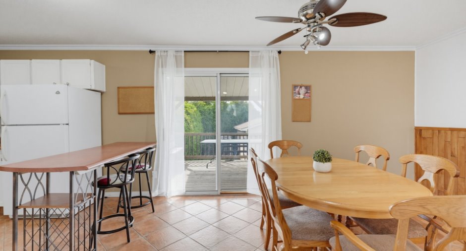
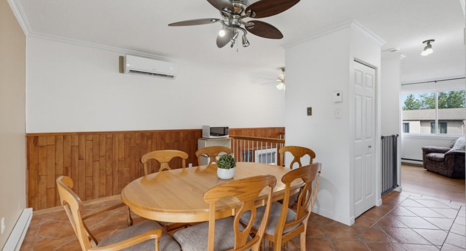
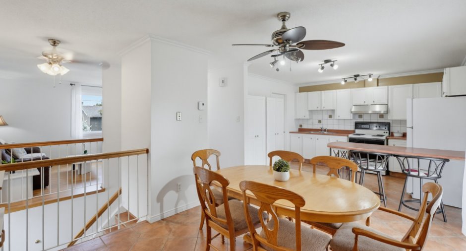
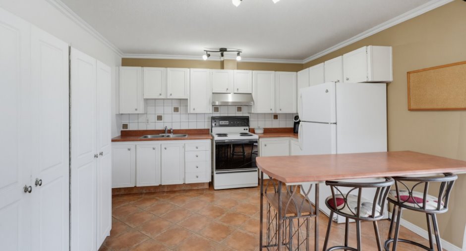
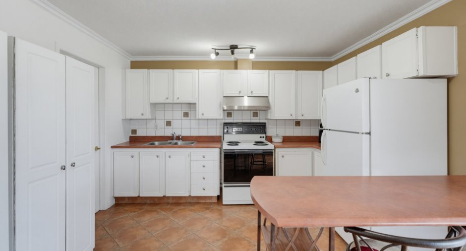
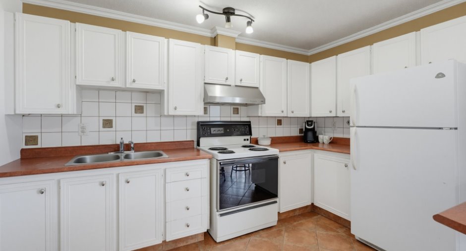
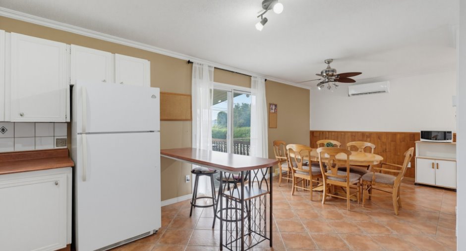
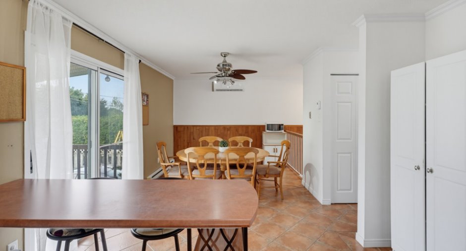
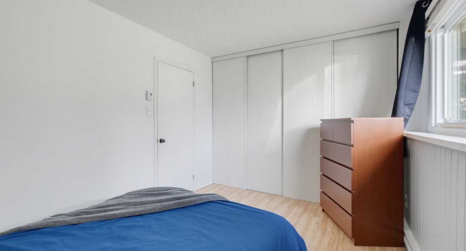
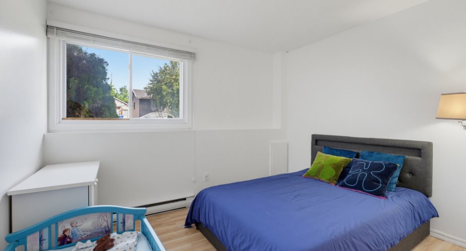
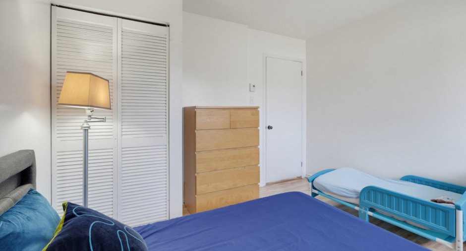
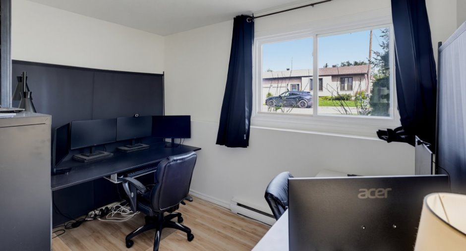
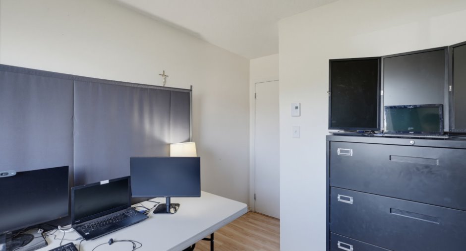
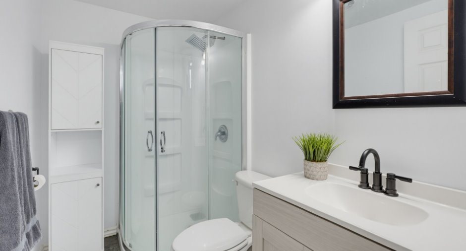
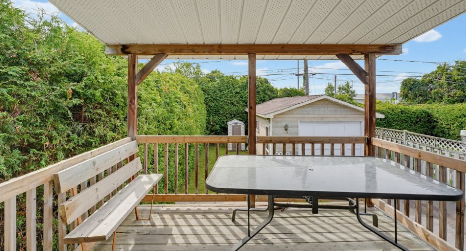
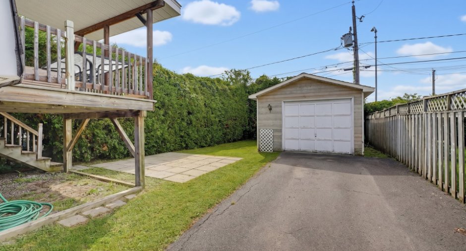
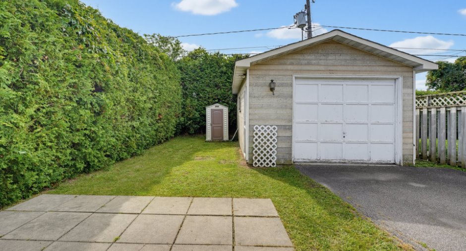
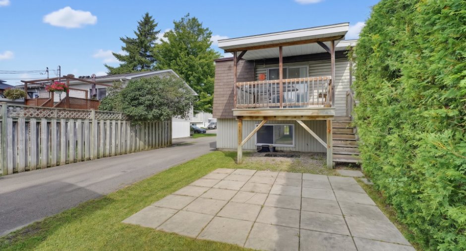
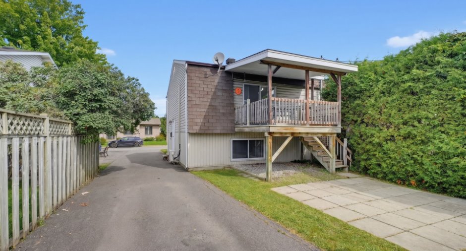
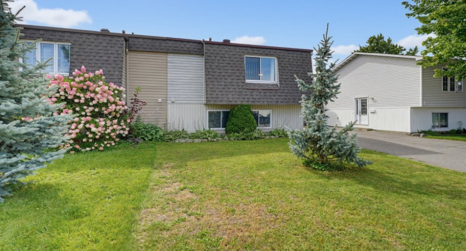
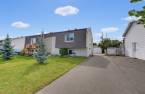
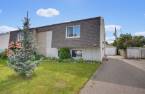
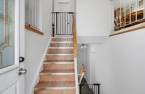
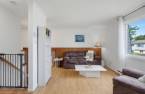
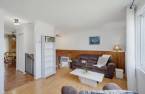
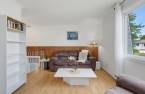
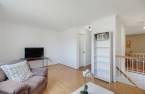
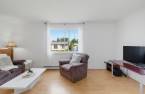
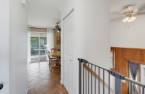
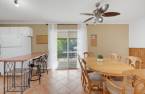
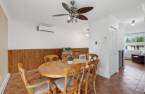
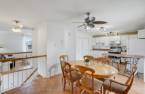
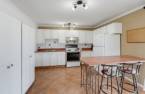
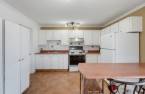
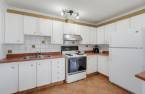
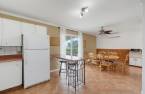
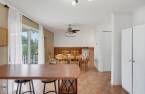
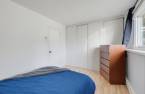
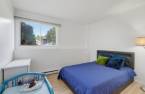
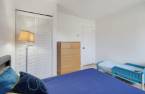
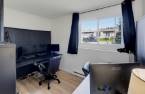
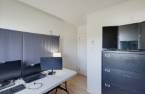
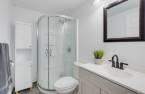
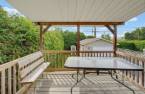
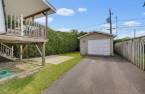
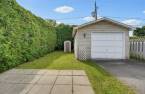
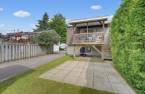
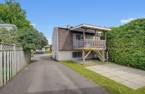
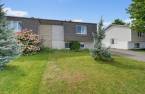
UNDER $400,000! Close to everything! This 3-bedroom semi-detached home features an insulated garage and a sought-after location. Close to schools, grocery stores, pharmacies, public transit, and Les Promenades de l'Outaouais, it also offers quick access to Highway 50 and Ottawa. Carefully maintained over the years, this property is a great opportunity for a family, first-time buyer, or anyone looking for a well-located home in a desirable Gatineau neighbourhood. A great opportunity in this price range--don't miss it! Contact me to schedule a viewing.
Create an account
CREATING AN ACCOUNT ALLOWS:
-
 Add favorites
-
 Save your searches
-
 Personalize your visits to viacapitalesells.com
-
 Activity on your properties

3

1
+ 1

n/a


I AM INTERESTED IN THIS PROPERTY


Certain conditions apply
Presentation
UNDER $400,000! Close to everything! This 3-bedroom semi-detached home features an insulated garage and a sought-after location. Close to schools, grocery stores, pharmacies, public transit, and Les Promenades de l'Outaouais, it also offers quick access to Highway 50 and Ottawa. Carefully maintained over the years, this property is a great opportunity for a family, first-time buyer, or anyone looking for a well-located home in a desirable Gatineau neighbourhood. A great opportunity in this price range--don't miss it! Contact me to schedule a viewing.
Building and interior
Year of construction
1974
Equipment available
Wall-mounted heat pump (1)
Heating system
Electric baseboard units (1)
Heating energy
Electricity (1)
Basement
6 feet and over (1), Finished basement (1)
Window type
Sliding (1)
Roofing
Asphalt shingles (1)
Land and exterior
Foundation
Poured concrete (1)
Siding
Asphalt shingles (1), Vinyl (1)
Garage
Detached (1), Single width (1)
Driveway
Asphalt (1)
Parking (total)
Outdoor (4), Garage (1)
Water supply
Municipality (1)
Sewage system
Municipal sewer (1)
Topography
Flat (1)
Proximity
Highway (1), Cegep (1), Daycare centre (1), Hospital (1), Park - green area (1), Bicycle path (1), Elementary school (1), High school (1), Public transport (1)
Dimensions
Size of building
7.23 m
Frontage land
10.67
Depth of building
7.94 m
Depth of land
34.11
Building area
60.9 m²
Land area
365.2 m²
Room details
| Room | Level | Dimensions | Ground Cover |
|---|---|---|---|
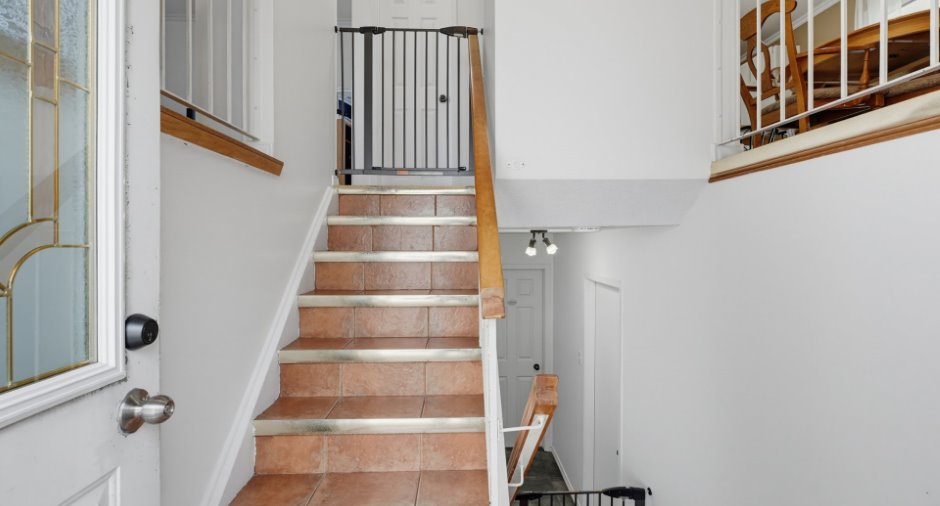
| Hallway | Ground floor | 5' 1" x 5' 7" pi | Ceramic tiles |
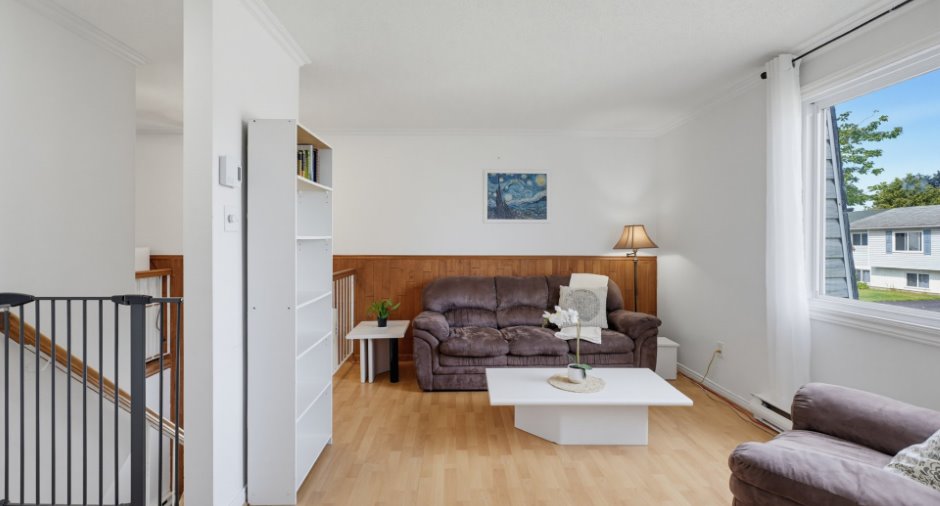
| Living room | Ground floor | 10' 4" x 17' 4" pi | Floating floor |
| Dining room | Ground floor | 9' 1" x 11' 9" pi | Ceramic tiles |
| Kitchen | Ground floor | 11' 2" x 12' pi | Ceramic tiles |
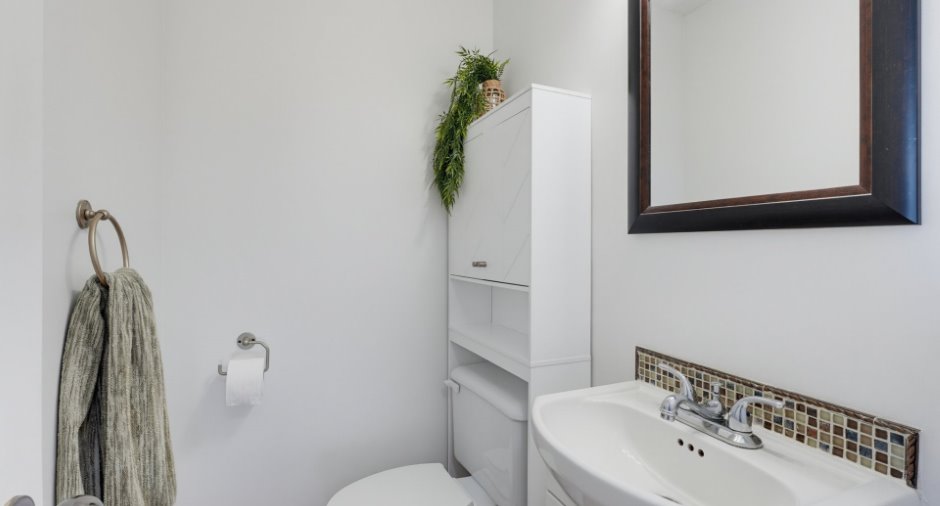
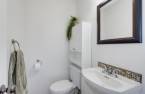
| Washroom | Ground floor | 5' 3" x 3' 9" pi | Ceramic tiles |
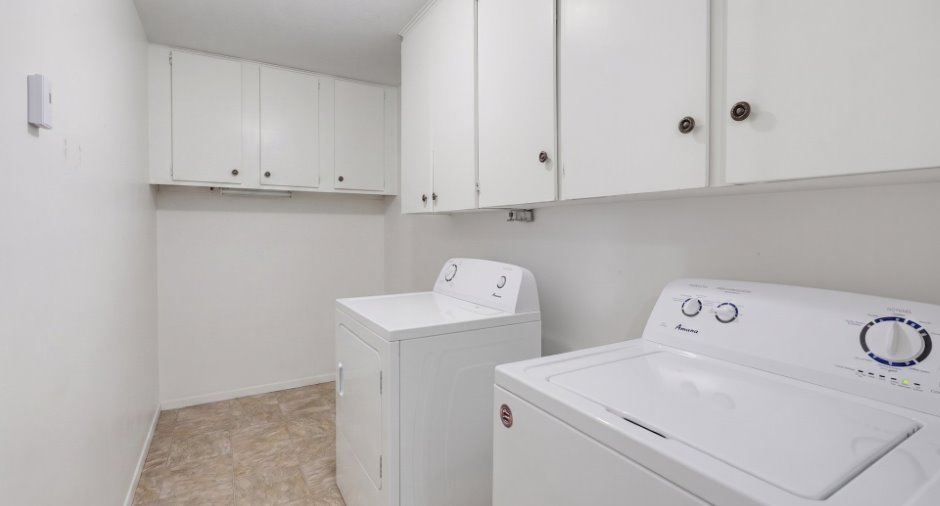
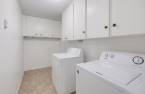
| Laundry room | Ground floor | 11' 3" x 5' 7" pi | Flexible floor coverings |
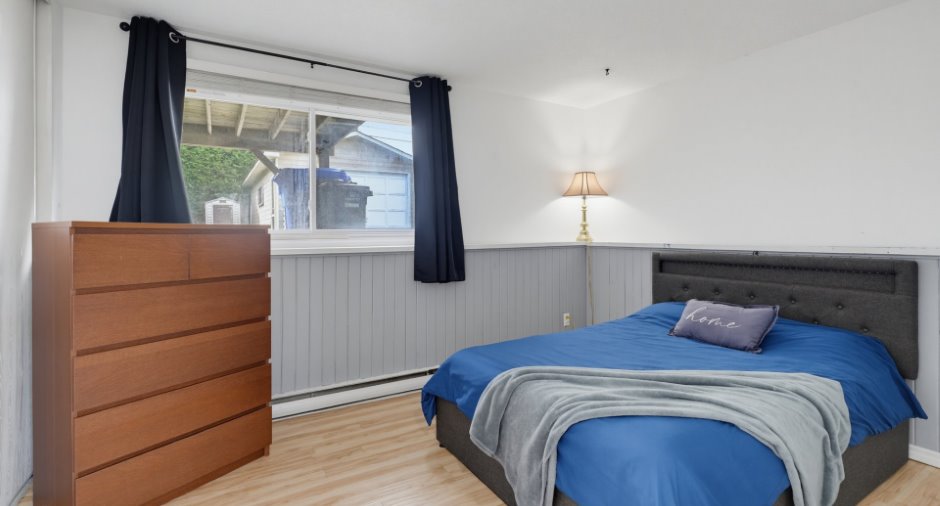
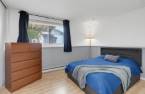
| Primary bedroom | Ground floor | 10' x 13' 3" pi | Floating floor |
| Bedroom | Ground floor | 11' 1" x 11' pi | Floating floor |
| Bedroom | Ground floor | 7' 8" x 11' 1" pi | Floating floor |
| Bathroom | Ground floor | 7' 6" x 4' 1" pi | Ceramic tiles |
Inclusions
Refrigerator and stove
Exclusions
The seller's personal belongings
Taxes and costs
Municipal Taxes (2026)
2932 $
School taxes (2026)
286 $
Total
3218 $
Evaluations (2026)
Building
242 800 $
Land
143 800 $
Total
386 600 $
Additional features
Occupation
30 days
Zoning
Residential (1)
