





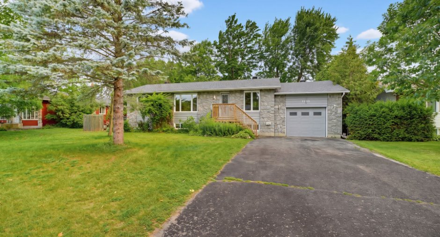
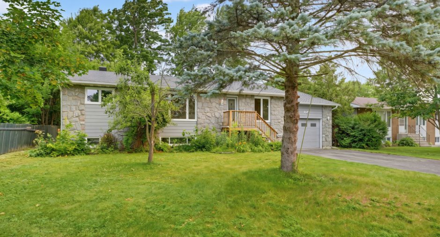
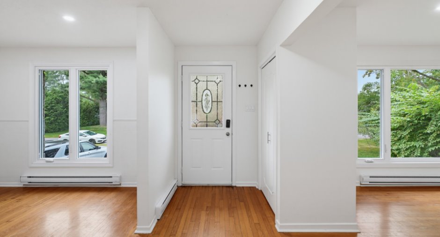
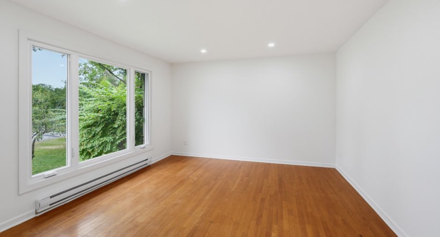
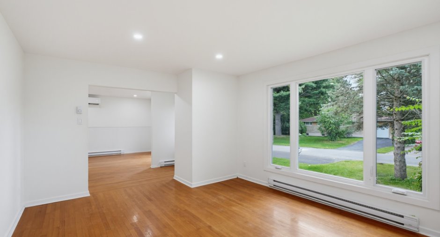
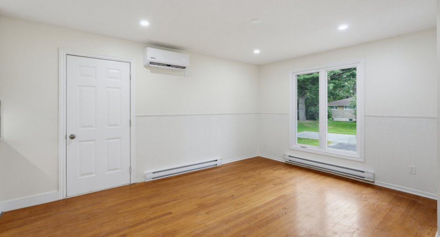
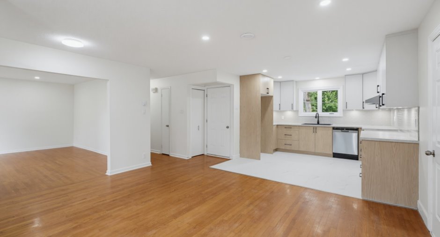
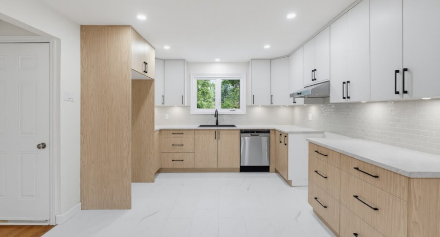
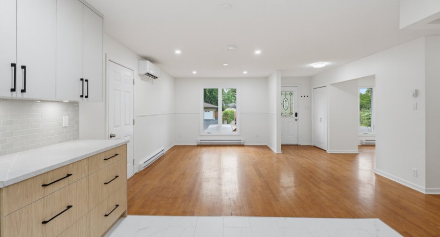
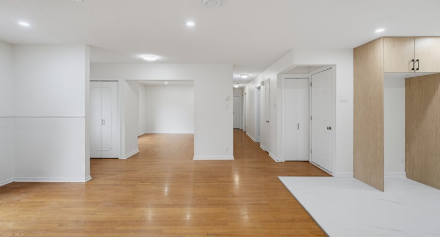
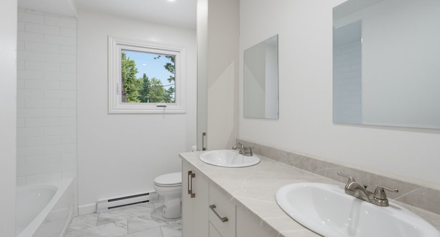
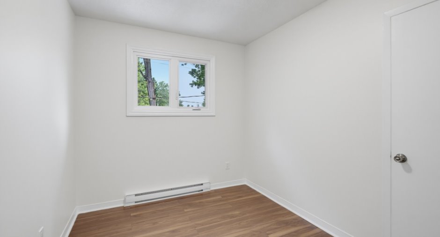
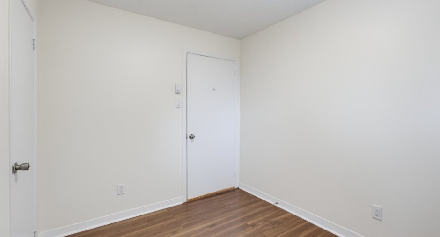
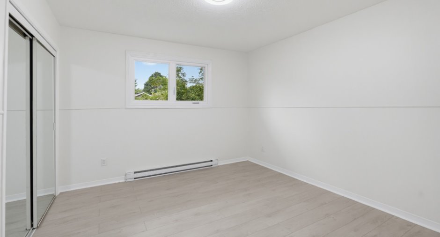
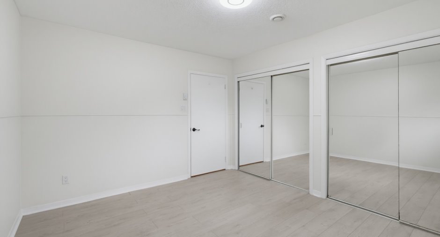
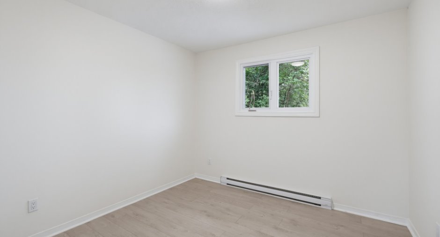
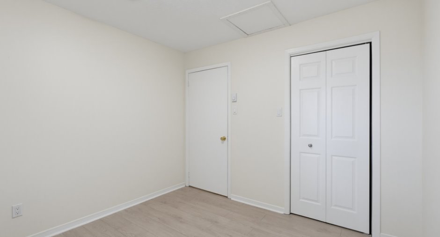
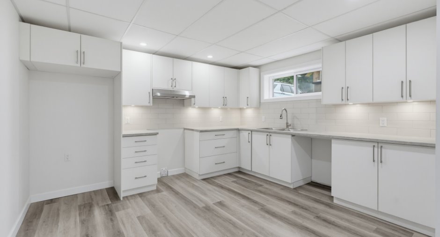
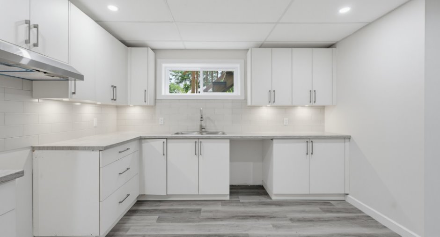
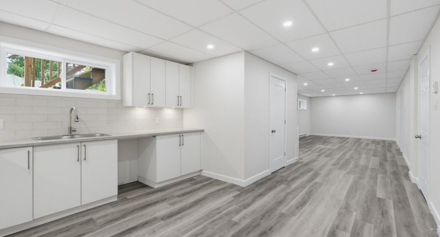
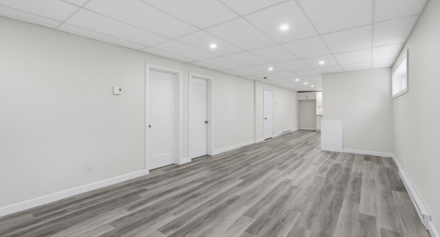
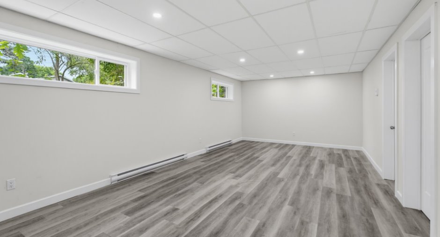
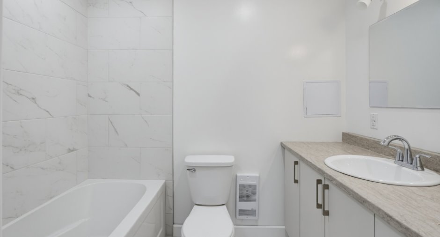
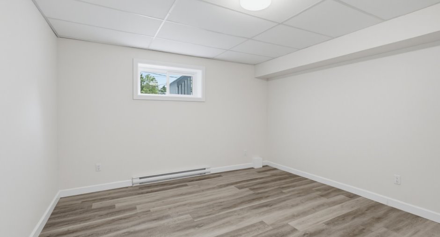
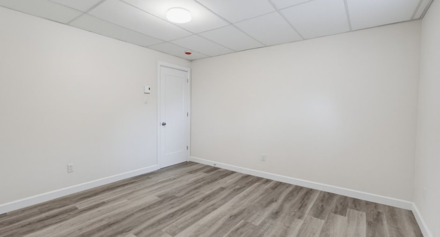
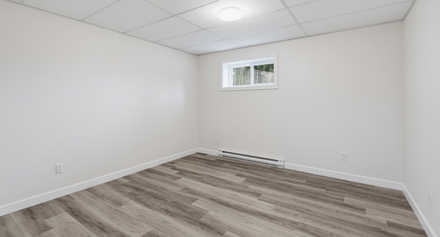
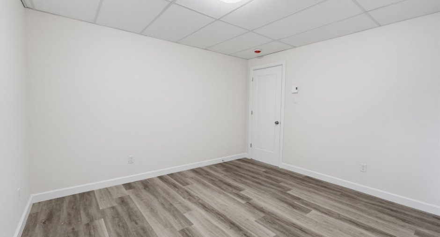
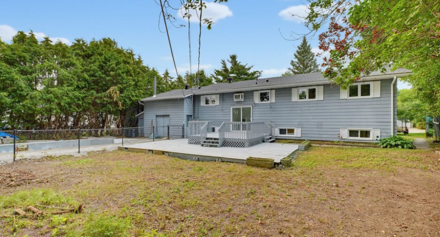
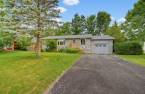
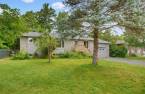
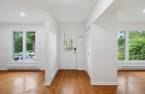
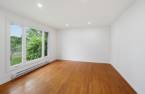
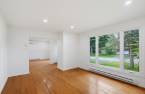
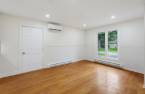
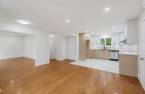
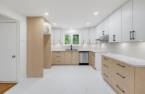
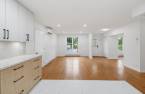
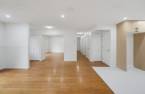
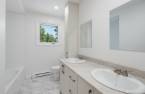
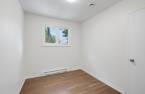
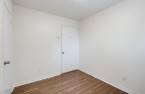
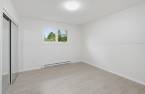
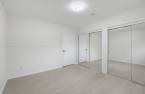
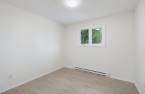
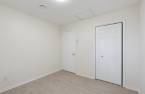
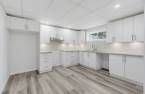
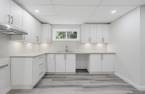
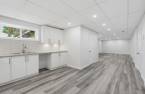
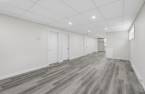
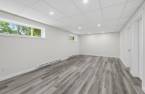
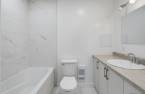
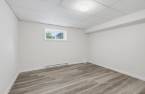
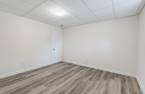
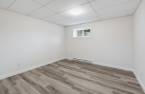
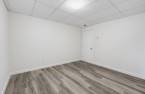
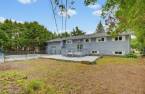
Bungalow with 1,322 sq. ft. of living space, featuring a total of 5 bedrooms + 2 full bathrooms, with a unit in the basement, a separate entrance, 2 electricity meters, 2 kitchens, and 2 bathrooms. Several recent renovations: kitchens, bathrooms, roof, insulation, and air conditioning. Oversized, oil-heated garage with a 10-foot door. 9,550-square-foot lot. Close to all amenities!
Create an account
CREATING AN ACCOUNT ALLOWS:
-
 Add favorites
-
 Save your searches
-
 Personalize your visits to viacapitalesells.com
-
 Activity on your properties

5

2

1322pi²


I AM INTERESTED IN THIS PROPERTY

Chadi Chamouri
Residential and Commercial Real Estate Broker
Via Capitale Diamant
Real estate agency
I offer
 *
*
*
Certain conditions apply
Presentation
Bungalow with 1,322 sq. ft. of living space, featuring a total of 5 bedrooms + 2 full bathrooms, with a unit in the basement, a separate entrance, 2 electricity meters, 2 kitchens, and 2 bathrooms. Several recent renovations: kitchens, bathrooms, roof, insulation, and air conditioning. Oversized, oil-heated garage with a 10-foot door. 9,550-square-foot lot. Close to all amenities!
Addendum
+ 1,322 p2
+ 2 new custom-built kitchens
+ 2 new custom-built vanity units
+ 2 new full bathrooms
+ New roof (2026)
+ New gutters (2026)
+ New insulation (2026)
+ New air conditioning system on the upper floor (2026)
+ 2 new water heaters (2026)
+ New flooring in the bedrooms
+ Waterproof flooring in the basement and on the staircase leading to the basement
+ Basement ceiling consisting of two 4-inch layers of Safe and Sound and 3/4-inch Sono Pan sound insulation
+ 2 electricity meters
+ 9,550 sq. ft. lot
+ Available now
Building and interior
Year of construction
1972
Equipment available
Wall-mounted air conditioning (1)
Heating system
Electric baseboard units (1)
Heating energy
Electricity (1)
Basement
Finished basement (1), Separate entrance (1)
Window type
Sliding (1), Crank handle (1)
Windows
PVC (1)
Roofing
Asphalt shingles (1)
Land and exterior
Foundation
Concrete block (1)
Siding
Stone (1), Vinyl (1)
Garage
Attached (1), Single width (1)
Parking (total)
Outdoor (4), Garage (1)
Landscaping
Landscape (1)
Water supply
Municipality (1)
Sewage system
Municipal sewer (1)
Topography
Flat (1)
Proximity
Highway (1), Daycare centre (1), Golf (1), Hospital (1), Park - green area (1), Bicycle path (1), Elementary school (1), High school (1), Public transport (1)
Available services
Fire detector (1)
Dimensions
Land area
9550 pi²
Private portion
1322 pi²
Room details
Unité 1
Unité 2
| Room | Level | Dimensions | Ground Cover |
|---|---|---|---|
| Living room | Ground floor | 13' x 16' pi | |
| Dining room | Ground floor | 12' x 16' pi | |
| Kitchen | Ground floor | 12' x 12' 5" pi | |
| Primary bedroom | Ground floor | 12' x 10' pi | |
| Bedroom | Ground floor | 10' x 8' pi | |
| Bedroom | Ground floor | 10' x 10' pi | |
| Bathroom | Ground floor | 7' x 10' pi |
| Room | Level | Dimensions | Ground Cover |
|---|---|---|---|
| Living room | Basement | 25' x 12' pi | |
| Kitchen | Basement | 12' 6" x 12' 7" pi | |
| Bedroom | Basement | 13' x 12' pi | |
| Bedroom | Basement | 11' x 12' pi | |
| Bathroom | Basement | 5' x 8' pi |
Inclusions
Dishwasher, water heater, oil tank in the garage, wall-mounted AC
Taxes and costs
Municipal Taxes (2026)
3518 $
School taxes (2026)
329 $
Total
3847 $
Evaluations (2026)
Building
243 700 $
Land
197 500 $
Total
441 200 $
Additional features
Occupation
15 days
Zoning
Residential (1)
