





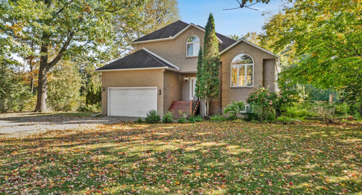
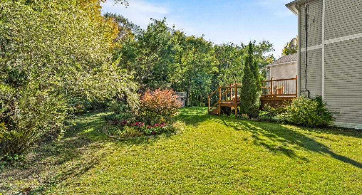
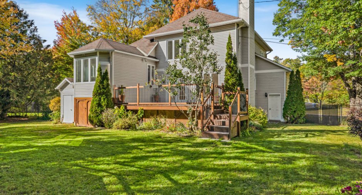
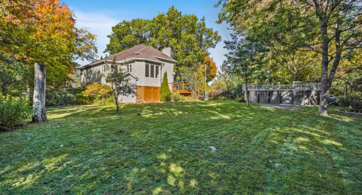
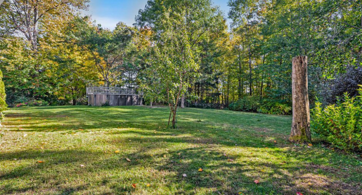
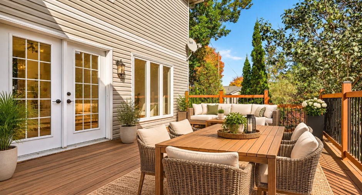
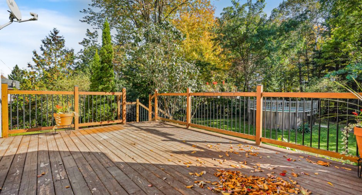
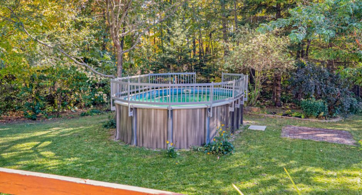
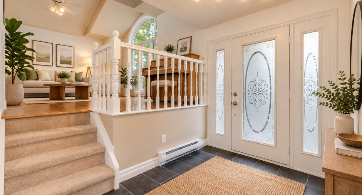
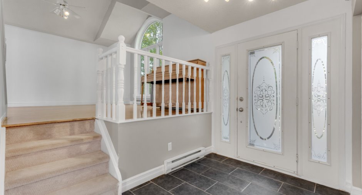
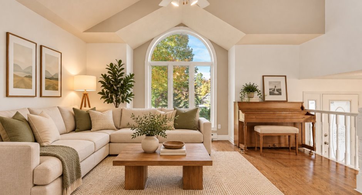
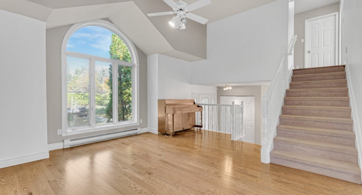
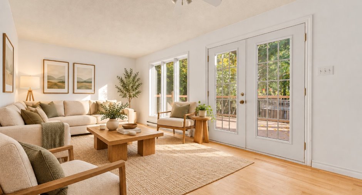
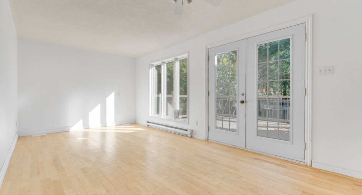
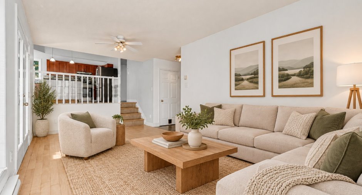
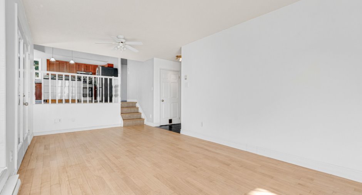
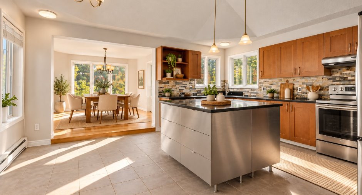
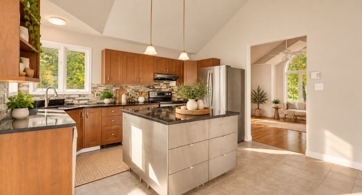
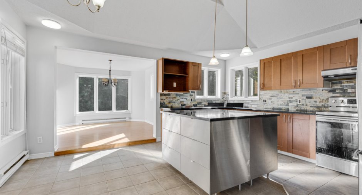
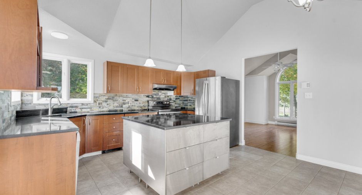
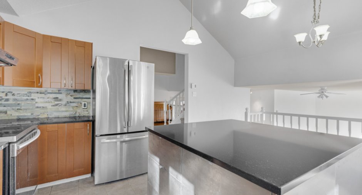
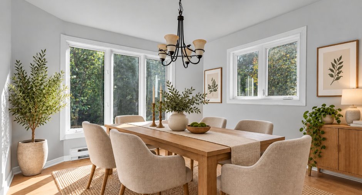
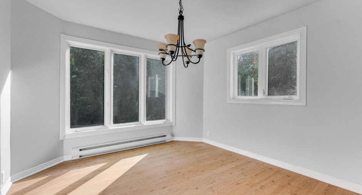
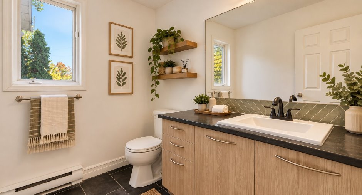
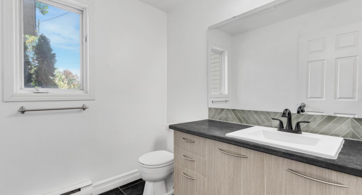
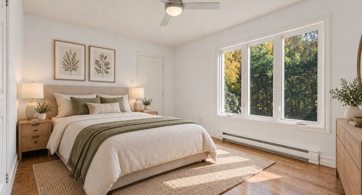
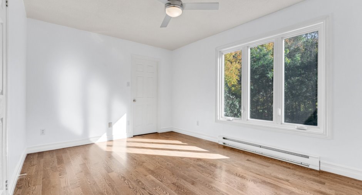
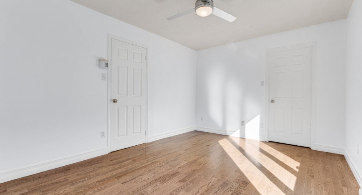
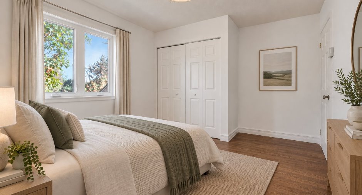
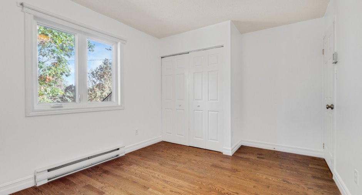
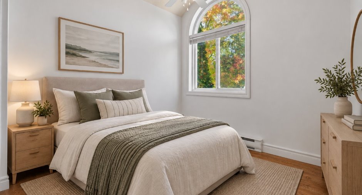
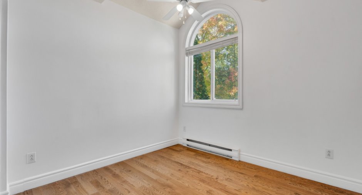
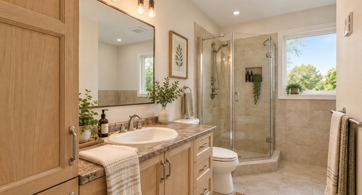
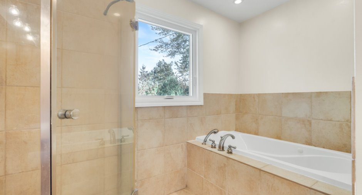
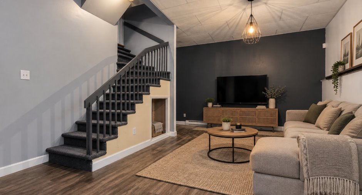
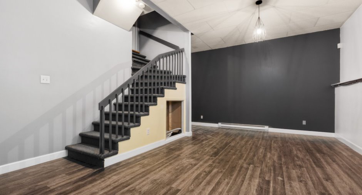
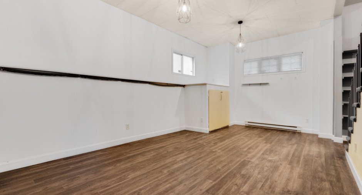
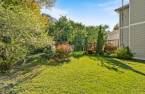
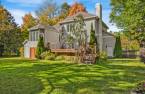
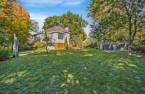
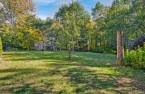
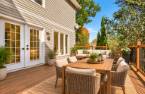
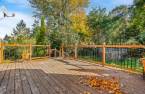
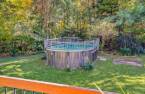
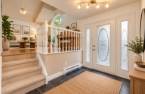
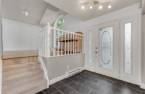
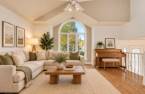
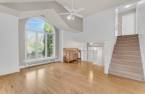
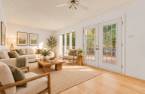
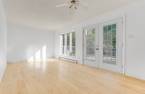
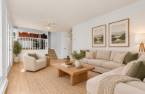
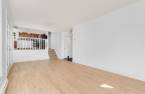
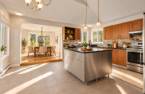
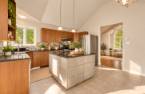
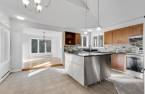
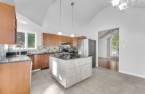
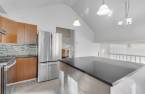
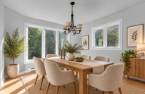
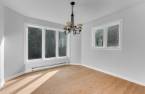
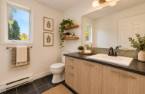
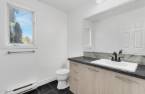
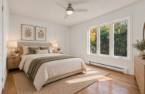
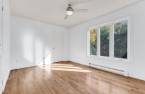
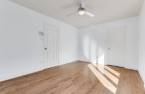
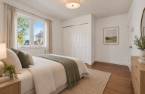
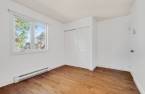
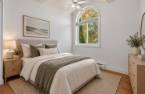
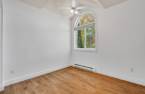
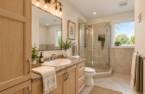
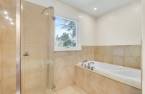
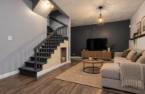
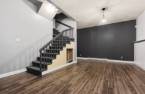
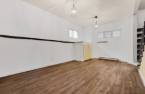
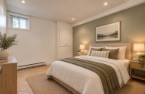
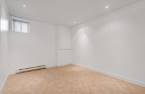
Picture a Saturday morning: coffee in hand, the kids in the pool, the dog running around a fully fenced yard, and no rear neighbors--just the woods. That's everyday life at 188 Chemin Taché. Features include 4 bedrooms, a family room with a 10-foot ceiling, a double garage, and a very large, flat lot. Enjoy country tranquility while being just minutes from everything. Customize it to your taste and benefit from great potential for appreciation. Vacant home, quick occupancy available.
Create an account
CREATING AN ACCOUNT ALLOWS:
-
 Add favorites
-
 Save your searches
-
 Personalize your visits to viacapitalesells.com
-
 Activity on your properties

4

1
+ 1

2211pi²


I AM INTERESTED IN THIS PROPERTY


Certain conditions apply
Presentation
Picture a Saturday morning: coffee in hand, the kids in the pool, the dog running around a fully fenced yard, and no rear neighbors--just the woods. That's everyday life at 188 Chemin Taché. Features include 4 bedrooms, a family room with a 10-foot ceiling, a double garage, and a very large, flat lot. Enjoy country tranquility while being just minutes from everything. Customize it to your taste and benefit from great potential for appreciation. Vacant home, quick occupancy available.
Addendum
Some homes are chosen for their interiors. This one wins you over the moment you open the gate to the backyard.
THE BACKYARD
No rear neighbors--just woods as far as the eye can see. A vast, flat, fully fenced lot featuring a pool for those long summer days. There is plenty of room for a soccer goal, a swing set, a vegetable garden, and dinners with friends that stretch long into the evening. Kids and the dog can play freely outside, giving you total peace of mind. At night, the only sound is the wind in the trees.
THE HOUSE
A two-story single-family home built in 1991, designed with a growing family in mind. Upstairs, three bedrooms are gro...
See More ...
Building and interior
Year of construction
1991
Equipment available
Central vacuum cleaner system installation (1), Electric garage door (1), Alarm system (1)
Bathroom / Washroom
Douche + Bain
Heating system
Electric baseboard units (1)
Heating energy
Electricity (1)
Basement
6 feet and over (1), Partially finished (1), Plafonds de 10 pieds
Cupboard
Wood (1)
Window type
Crank handle (1)
Windows
Wood (1), PVC (1)
Roofing
Asphalt shingles (1)
Land and exterior
Foundation
Poured concrete (1)
Siding
Brick (1), Vinyl (1)
Garage
Attached (1), Double width or more (1)
Driveway
Not Paved (1)
Parking (total)
Outdoor (10), Garage (2)
Pool
Above-ground (1)
Landscaping
Fenced (1), Landscape (1)
Water supply
Artesian well (1)
Sewage system
Purification field (1), Septic tank (1)
Topography
Flat (1)
View
Sur la forêt
Dimensions
Frontage land
96.4
Land area
3649.6 m²
Depth of land
38
Private portion
2211 pi²
Room details
| Room | Level | Dimensions | Ground Cover |
|---|---|---|---|
| Hallway | Ground floor | 12' x 8' pi | Ceramic tiles |
| Living room | Ground floor | 15' 1" x 16' 6" pi | Wood |
| Living room | Ground floor | 10' 6" x 20' 4" pi | Wood |
| Dining room | Ground floor | 11' 4" x 10' 5" pi | Floating floor |
| Kitchen | Ground floor | 16' 4" x 14' 5" pi | Ceramic tiles |
| Washroom | Ground floor | 6' 7" x 6' pi | Ceramic tiles |
| Primary bedroom | 2nd floor | 10' 8" x 14' 5" pi | Wood |
| Bedroom | 2nd floor | 9' 9" x 9' 8" pi | Wood |
| Bedroom | 2nd floor | 9' 9" x 10' 1" pi | Wood |
| Bathroom | 2nd floor | 11' 1" x 4' 1" pi | Ceramic tiles |
| Family room | Basement | 11' 9" x 21' 6" pi | |
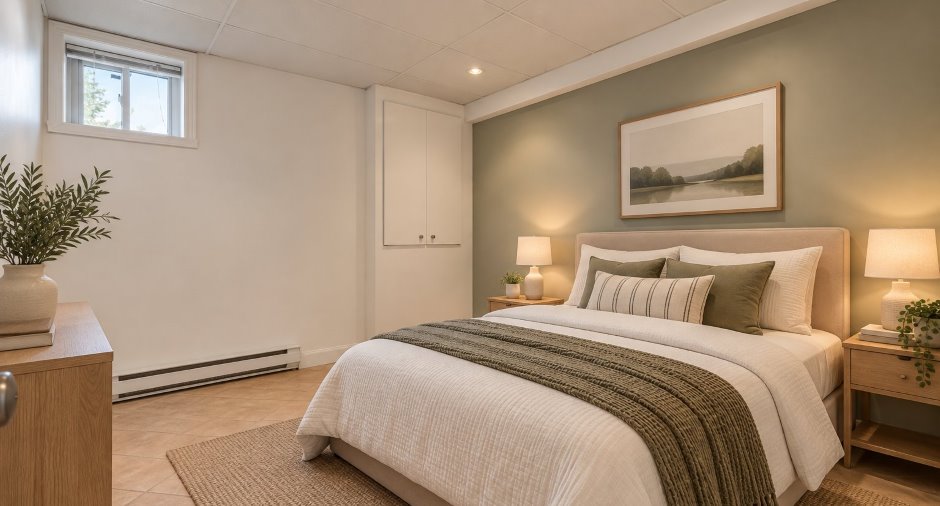
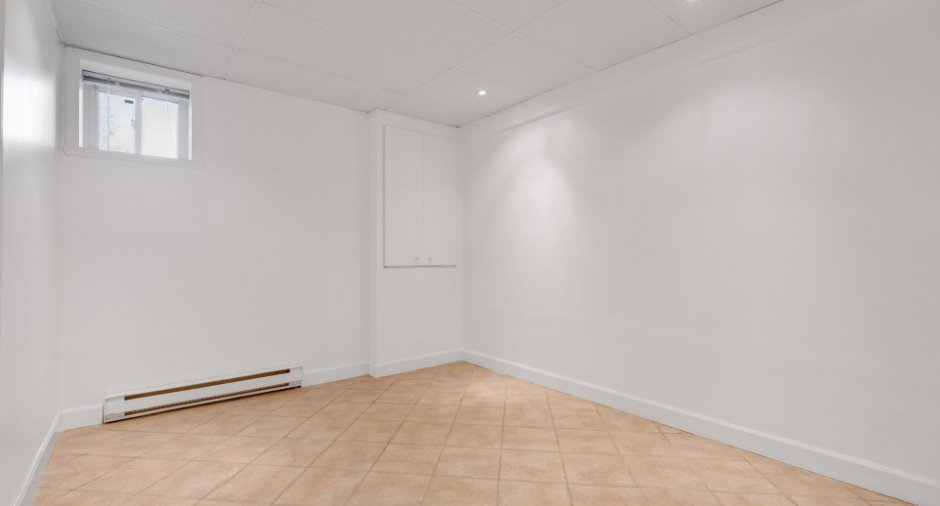
| Bedroom | Basement | 11' 1" x 9' 9" pi | Ceramic tiles |
| Storage | Basement | 5' 1" x 9' 1" pi | Wood |
| Storage | Basement | 6' 2" x 9' 1" pi | Concrete |
| Other | Basement | 7' 1" x 8' 6" pi | Concrete |
| Other | Basement | 16' 1" x 8' 2" pi | Concrete |
Inclusions
Curtains/blinds, alarm system (not connected), water heater, light fixtures, above-ground pool and accessories, central vacuum and accessories, stove, range hood, piano.
Exclusions
Refrigerator, Dishwasher
Taxes and costs
Municipal Taxes (2026)
3587 $
School taxes (2026)
398 $
Total
3985 $
Evaluations (2026)
Building
377 600 $
Land
151 100 $
Total
528 700 $
Additional features
Distinctive features
No neighbours in the back (1), Wooded (1)
Occupation
15 days
Zoning
Residential (1)
