


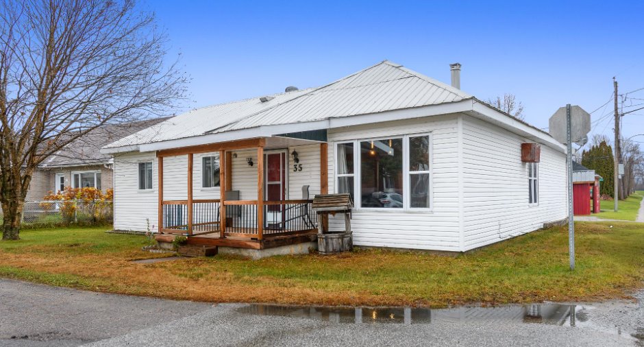
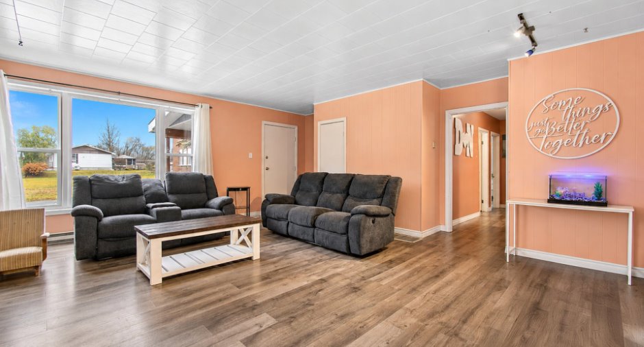
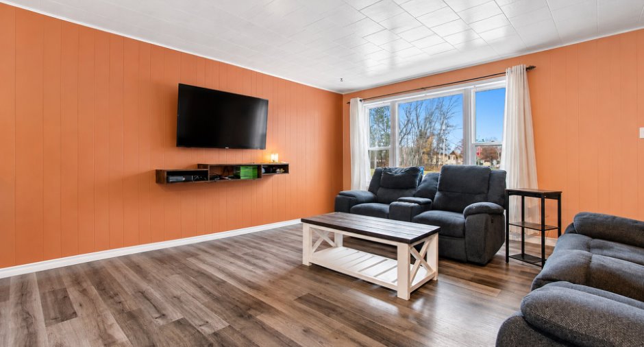
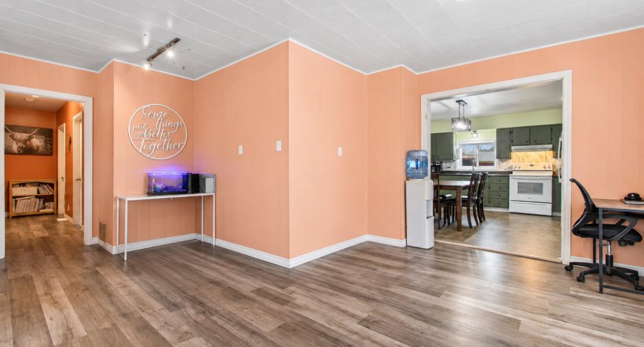
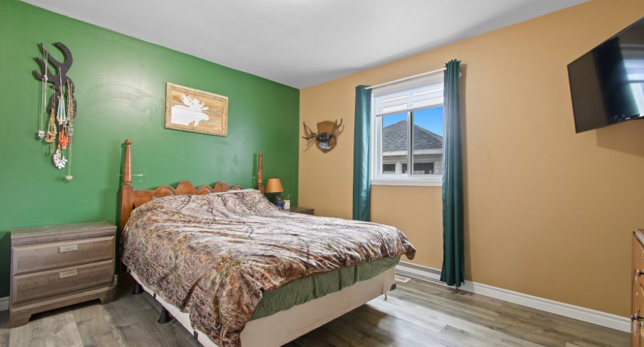
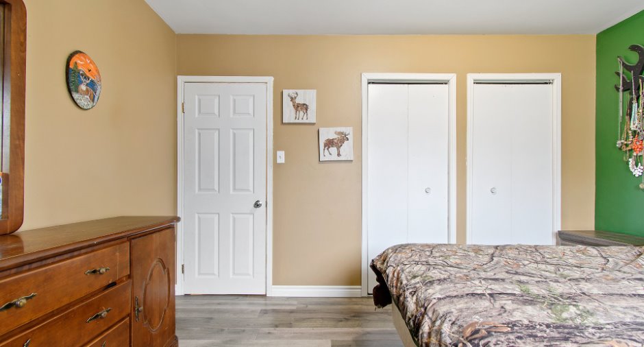
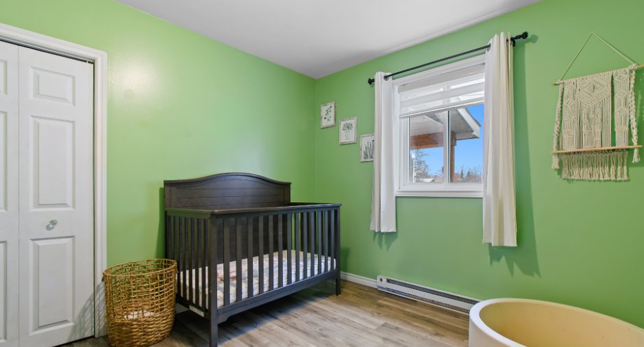
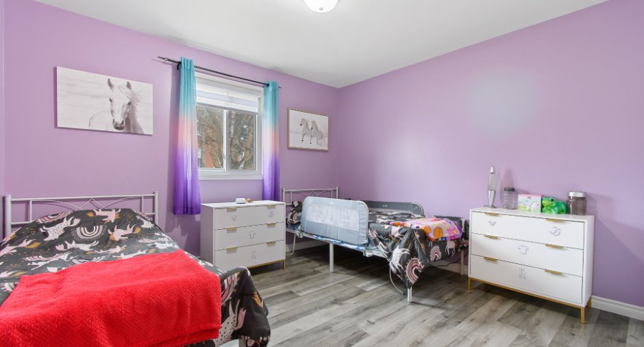
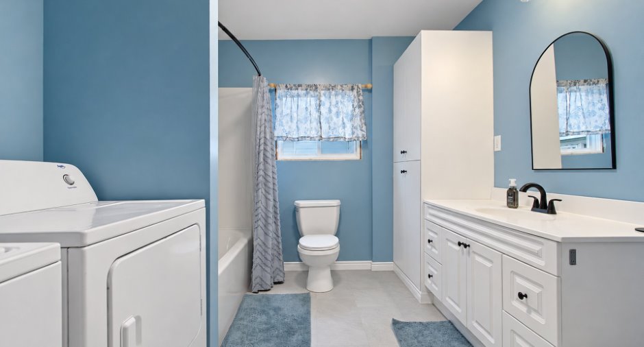
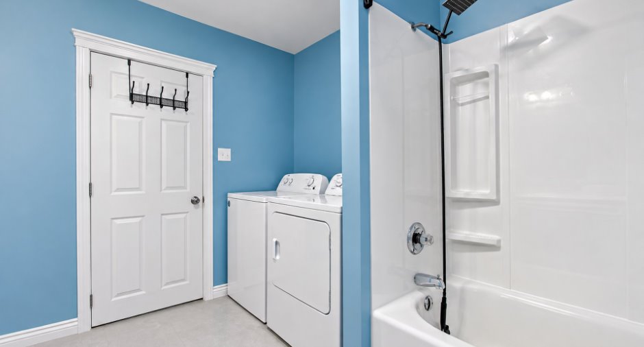
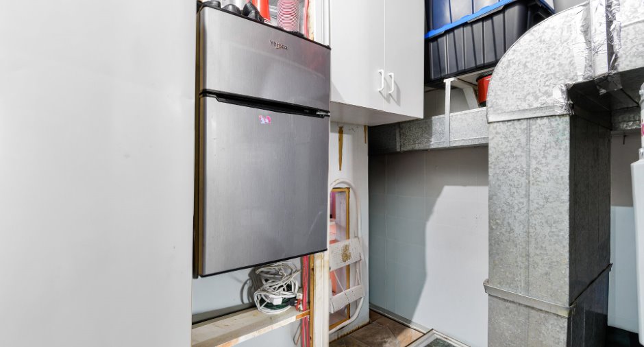
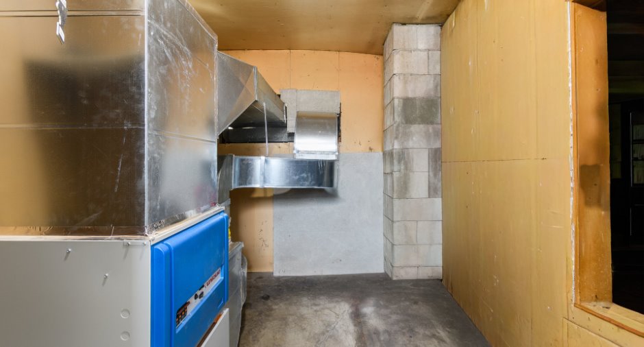
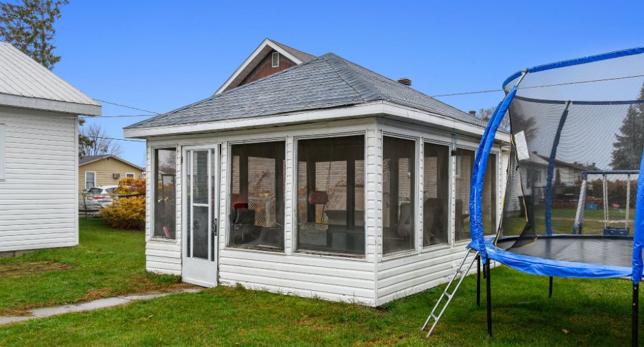
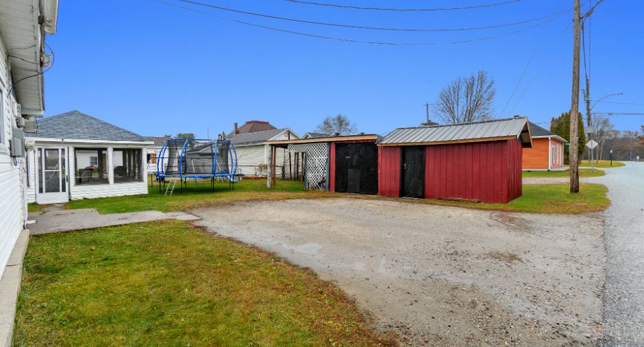
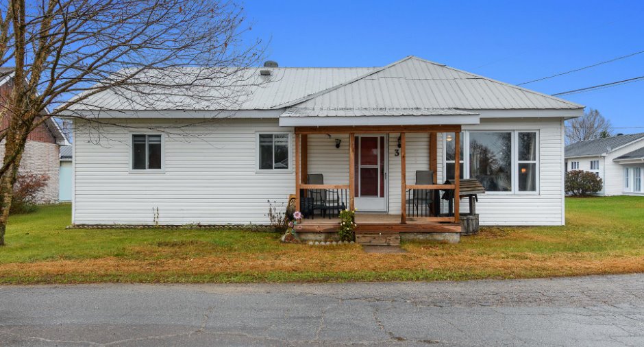
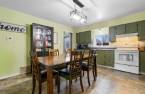
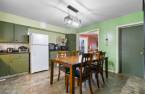
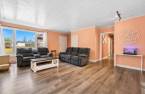
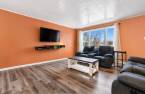
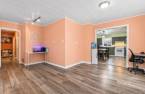
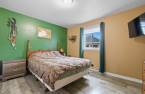
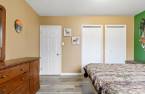
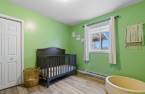
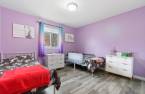
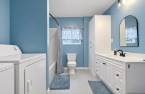
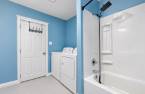
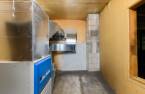
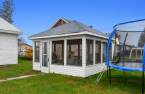
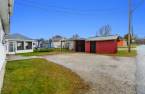
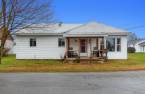
**Beautiful property, perfect for first-time homebuyers!** This home offers 3 bedrooms, a renovated bathroom, and a convenient location in the heart of the village, close to all amenities and services. Enjoy the added peace of mind of a brand-new electric furnace installed in 2026. A wonderful opportunity you won't want to miss!
Create an account
CREATING AN ACCOUNT ALLOWS:
-
 Add favorites
-
 Save your searches
-
 Personalize your visits to viacapitalesells.com
-
 Activity on your properties
No: 27152324

3

1

140.8m²


I AM INTERESTED IN THIS PROPERTY

Presentation
**Beautiful property, perfect for first-time homebuyers!** This home offers 3 bedrooms, a renovated bathroom, and a convenient location in the heart of the village, close to all amenities and services. Enjoy the added peace of mind of a brand-new electric furnace installed in 2026. A wonderful opportunity you won't want to miss!
Building and interior
Year of construction
1945
Heating system
Air circulation
Heating energy
Electricity
Basement
Low (less than 6 feet), Crawl Space
Cupboard
Wood
Window type
Hung
Windows
Aluminum
Roofing
Tin
Land and exterior
Foundation
Poured concrete
Siding
Vinyl
Driveway
Not Paved
Parking (total)
Outdoor (2)
Water supply
Municipality
Sewage system
Municipal sewer
Topography
Flat
Proximity
Highway, Daycare centre, Golf, Hospital, Park - green area, Bicycle path, Elementary school, High school, Snowmobile trail, ATV trail
Dimensions
Size of building
13 m
Depth of land
18.9
Depth of building
12.74 m
Land area
570.2 m²
Frontage land
30.18
Private portion
140.8 m²
Room details
| Room | Level | Dimensions | Ground Cover |
|---|---|---|---|
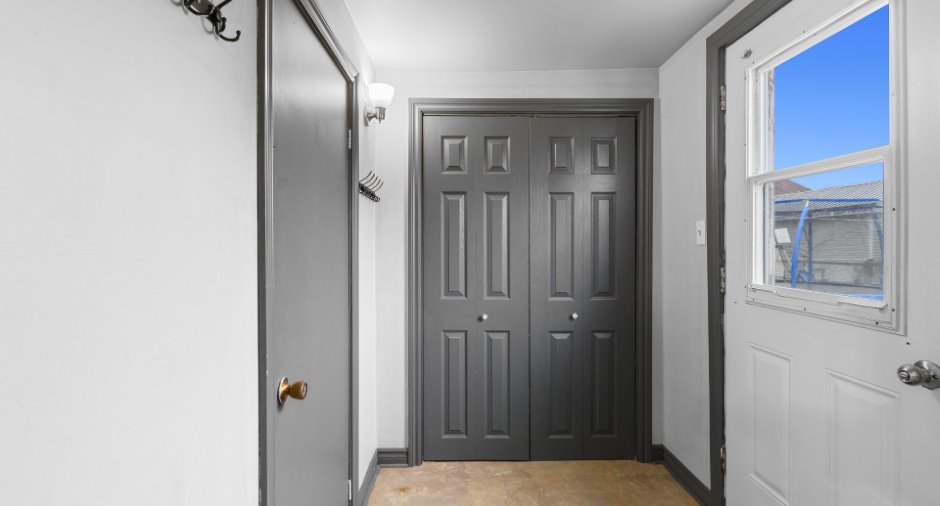
| Hallway | Ground floor | 21' 8" x 15' 1" pi | Linoleum |
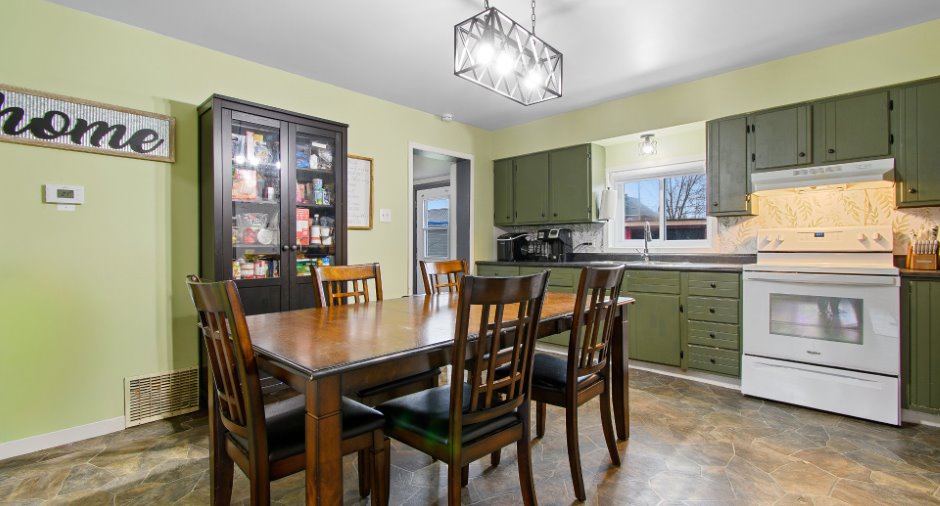
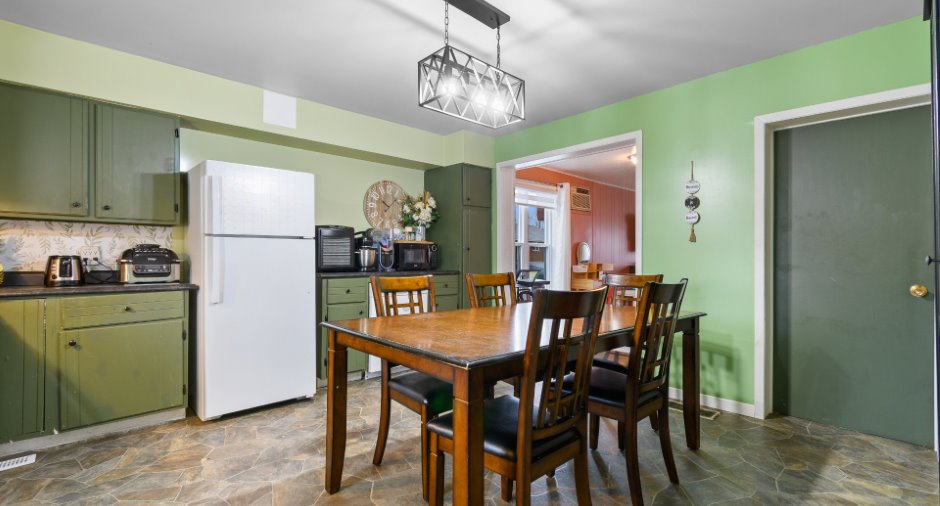
| Kitchen | Ground floor | 43' 1" x 45' 5" pi | Linoleum |
| Living room | Ground floor | 82' 5" x 52' 1" pi | Floating floor |
| Bathroom | Ground floor | 32' 7" x 28' 4" pi | Linoleum |
| Storage | Ground floor | 27' 8" x 21' 1" pi | Concrete |
| Bedroom | Ground floor | 33' 9" x 31' 6" pi | Floating floor |
| Bedroom | Ground floor | 34' 6" x 37' 8" pi | Floating floor |
| Primary bedroom | Ground floor | 32' 6" x 41' pi | Floating floor |
Inclusions
Blinds, curtain rods, storage cabinet in the kitchen.
Taxes and costs
Municipal Taxes (2026)
2250 $
School taxes (2026)
54 $
Total
2304 $
Evaluations (2023)
Building
87 400 $
Land
7500 $
Total
94 900 $
Additional features
Occupation
30 days
Zoning
Residential
