





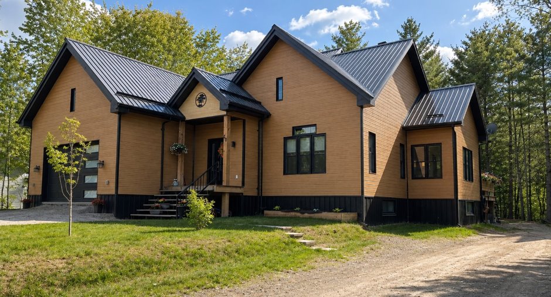
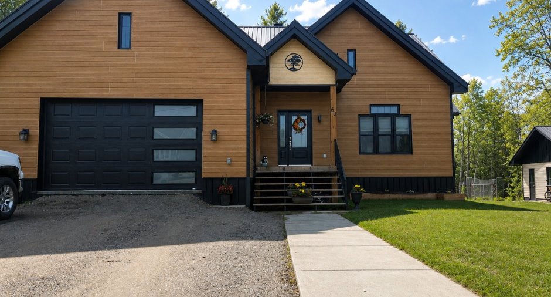
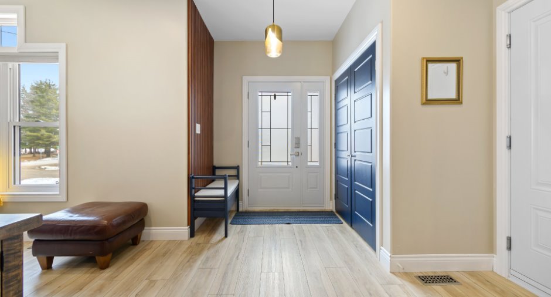
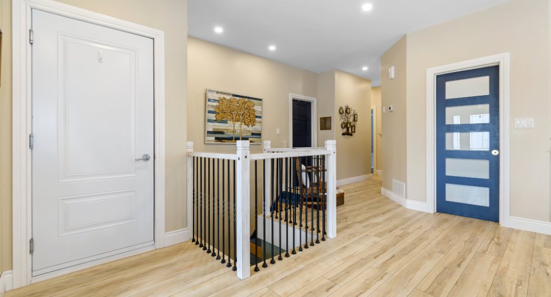
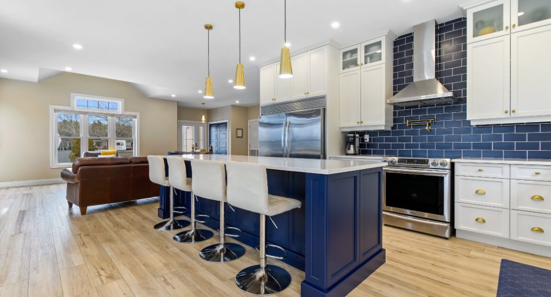
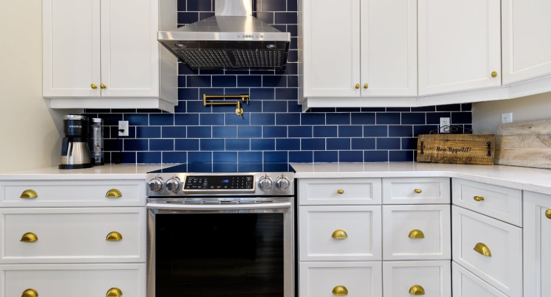
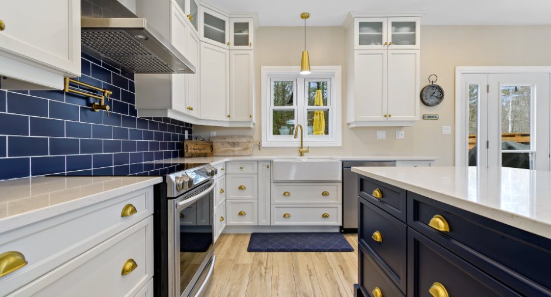
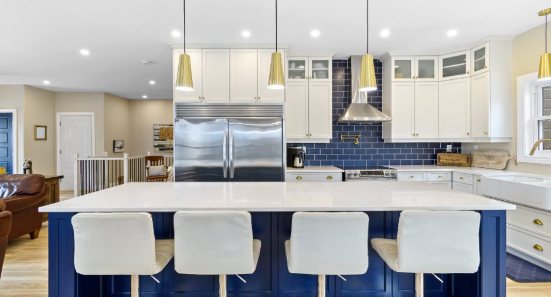
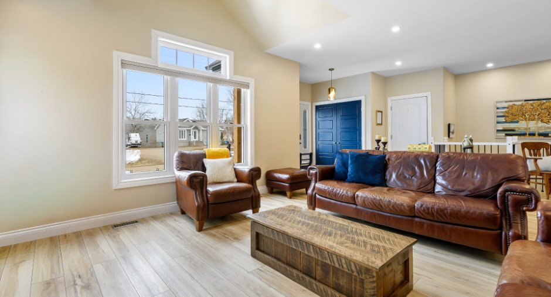
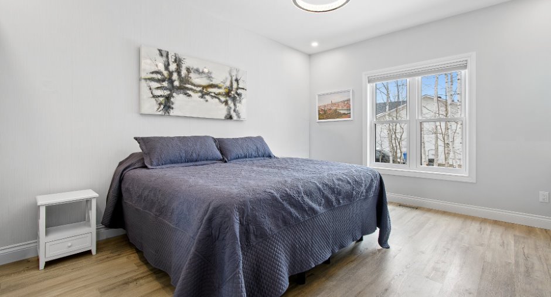
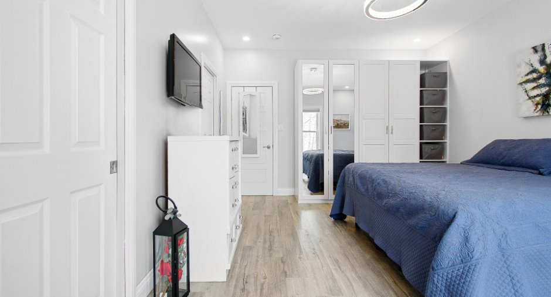
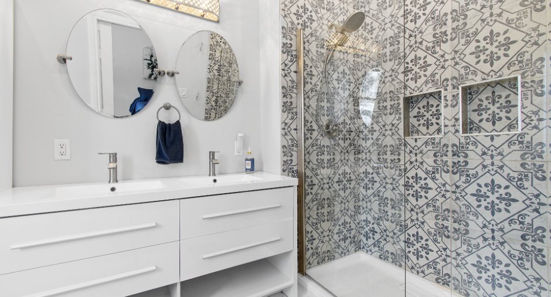
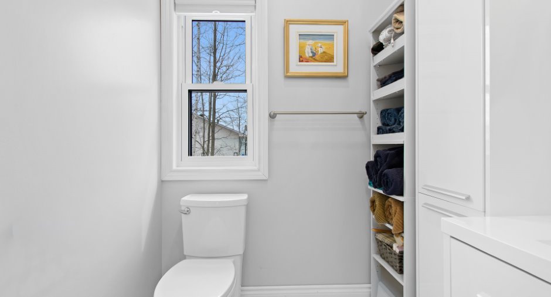
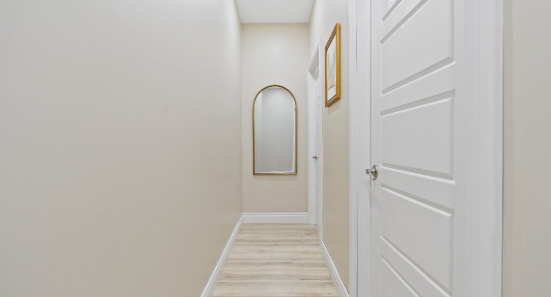
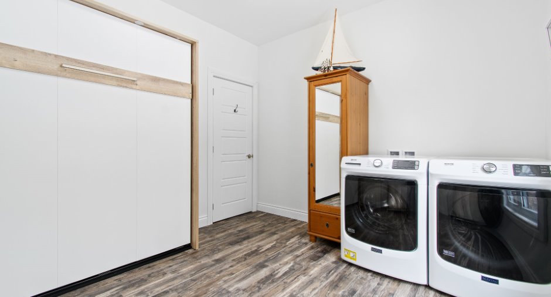
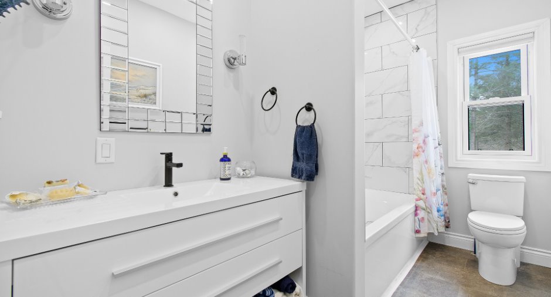
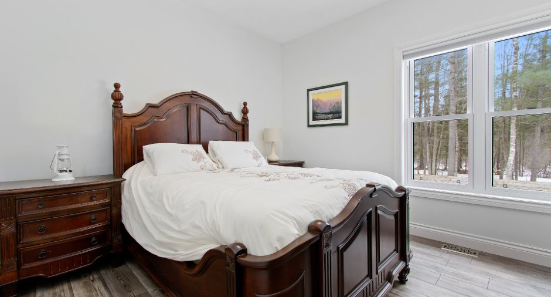
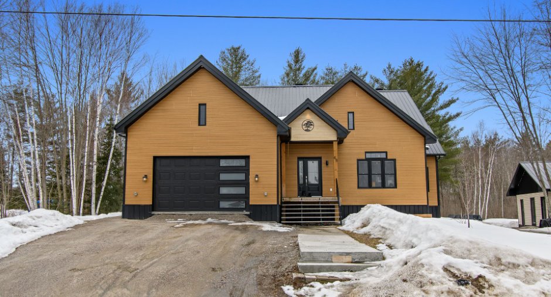
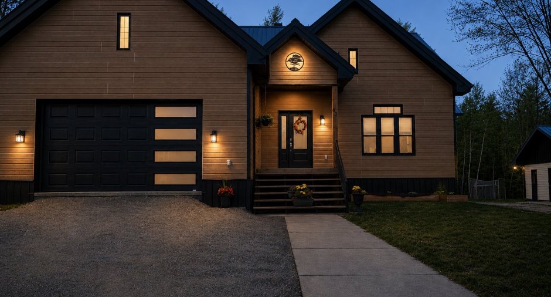
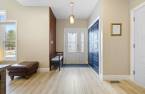
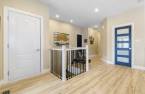
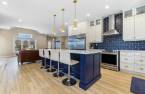
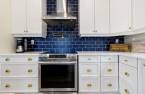
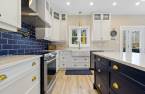
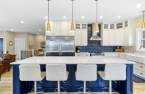
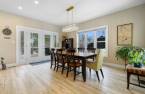
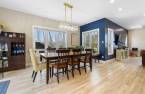
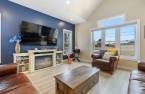
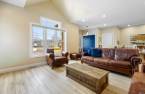
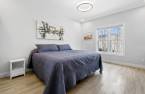
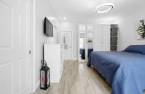
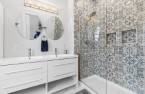
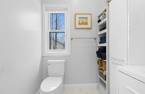
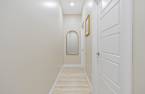
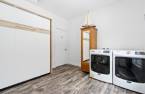
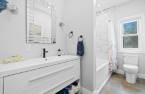
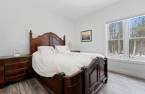
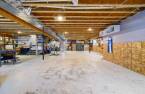
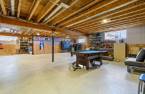
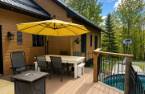
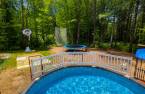
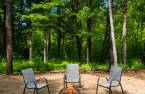
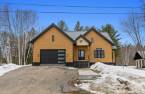
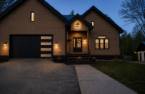
Magnificent quality property located in the heart of Fort-Coulonge village. This home offers 3 bedrooms and 2 full bathrooms. Enjoy a stunning, spacious kitchen with a large island perfect for hosting, quartz countertops, and abundant storage. Ideally situated close to all amenities, including schools, grocery stores, CLSC, and daycare.
Create an account
CREATING AN ACCOUNT ALLOWS:
-
 Add favorites
-
 Save your searches
-
 Personalize your visits to viacapitalesells.com
-
 Activity on your properties
No: 25316289

3

2

221.2m²


I AM INTERESTED IN THIS PROPERTY

Presentation
Magnificent quality property located in the heart of Fort-Coulonge village. This home offers 3 bedrooms and 2 full bathrooms. Enjoy a stunning, spacious kitchen with a large island perfect for hosting, quartz countertops, and abundant storage. Ideally situated close to all amenities, including schools, grocery stores, CLSC, and daycare.
Addendum
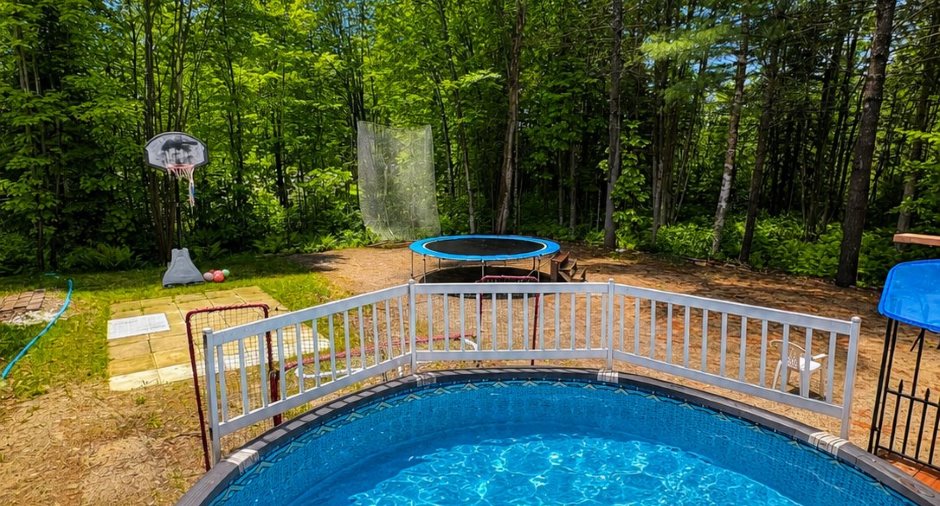
Beautiful high-quality property located in the heart of the village of Fort-Coulonge, perfect for a family seeking comfort and convenience. This well-maintained home offers 3 bedrooms and 2 full bathrooms, with impressive 9-foot ceilings that create a bright and spacious feel. The kitchen is a true highlight, featuring a large central island ideal for entertaining, quartz countertops, and ample storage, all open to the main living areas.
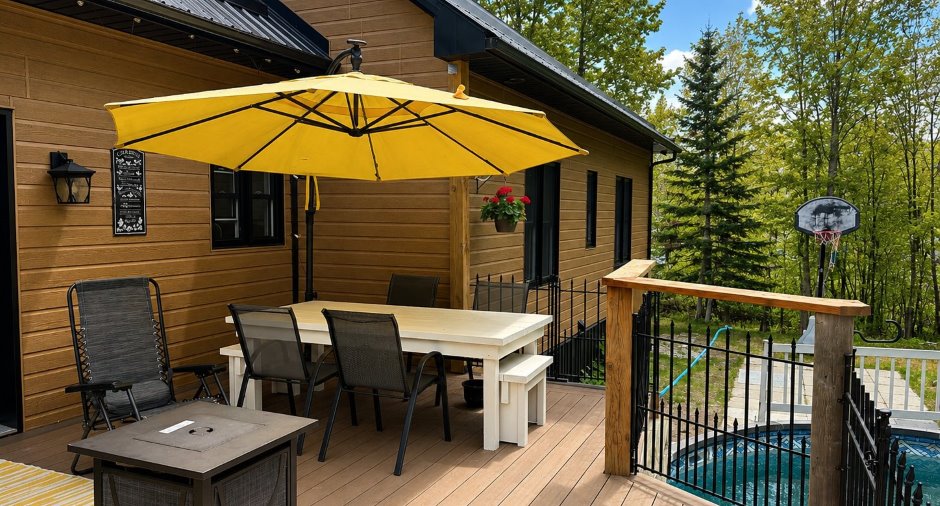
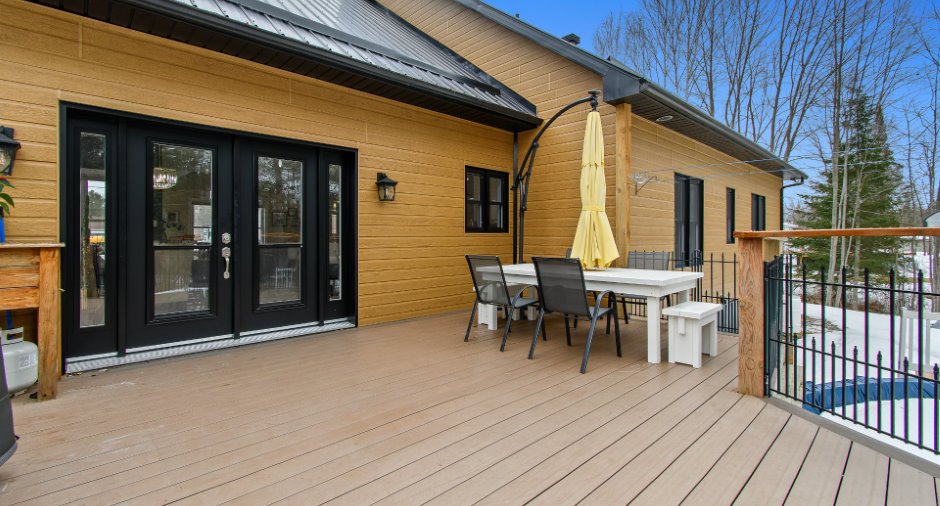
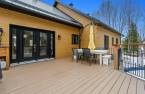
Outside, the backyard is designed to be enjoyed year-round, with space for an ice rink in the winter and a play area in the summer. A low-maintenance composite deck provides the perfect spot to relax, along w...
See More ...
Building and interior
Year of construction
2021
Equipment available
Central heat pump (1)
Bathroom / Washroom
Adjoining to the master bedroom (1)
Heating system
Air circulation (1)
Heating energy
Electricity (1)
Basement
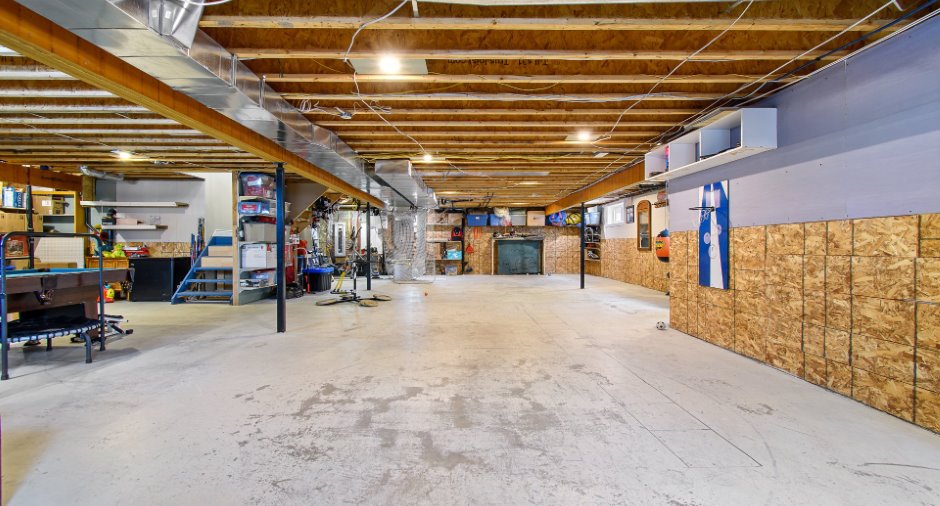
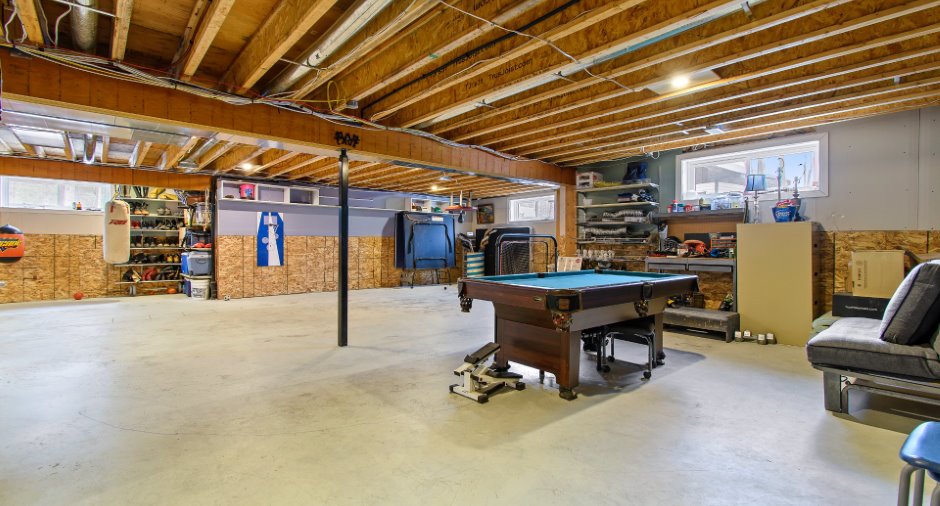
6 feet and over (1), Unfinished (1)
Cupboard
Thermoplastic (1)
Windows
PVC (1)
Roofing
Tin (1)
Land and exterior
Foundation
ICF, Poured concrete (1)
Siding
Pressed fibre (1)
Garage
Attached (1), Heated (1)
Parking (total)
Garage (1)
Pool
Above-ground (1)
Water supply
Municipality (1)
Sewage system
Municipal sewer (1)
Topography
Flat (1)
Proximity
Daycare centre (1), Park - green area (1), Bicycle path (1), Elementary school (1), Alpine skiing (1), High school (1), Cross-country skiing (1), Snowmobile trail (1), ATV trail (1)
Dimensions
Frontage land
48.56
Land area
2038 m²
Depth of land
42.13
Private portion
221.2 m²
Room details
| Room | Level | Dimensions | Ground Cover |
|---|---|---|---|
| Kitchen | Ground floor | 15' 1" x 12' 5" pi | |
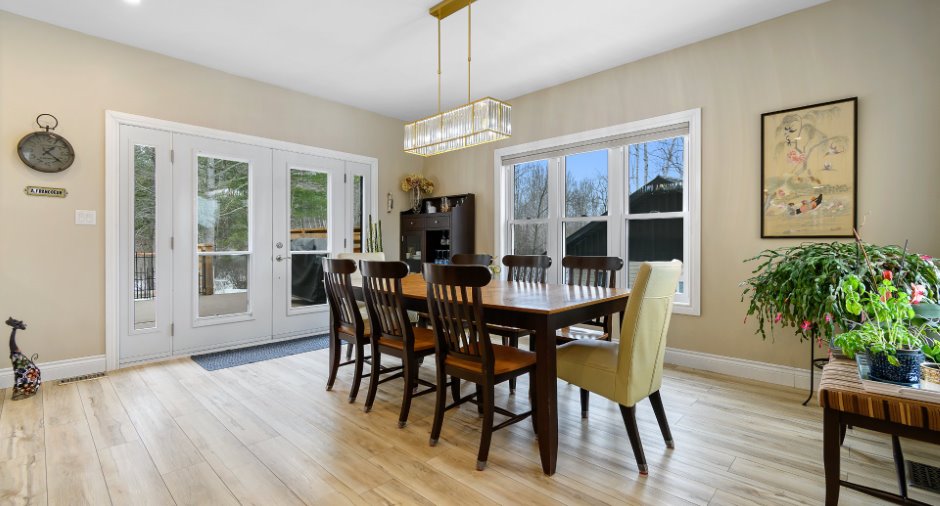
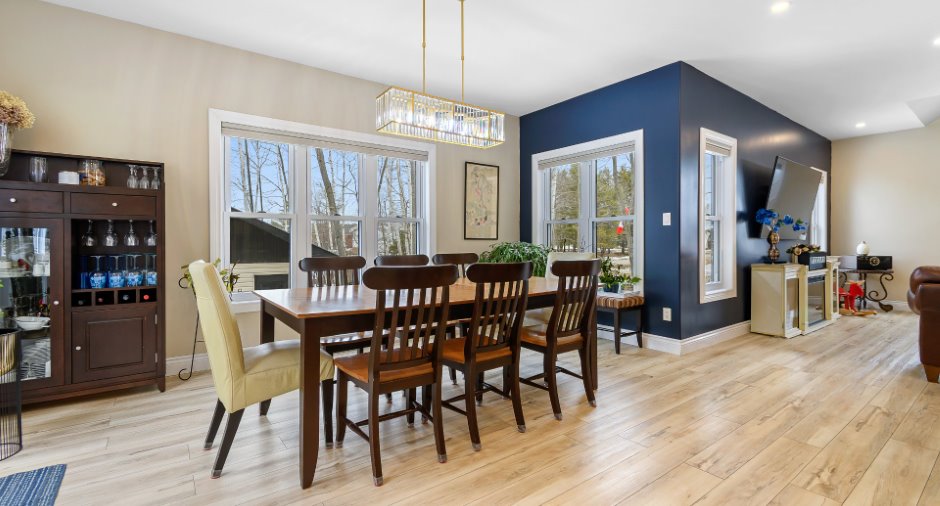
| Dining room | Ground floor | 10' 5" x 15' 1" pi | |
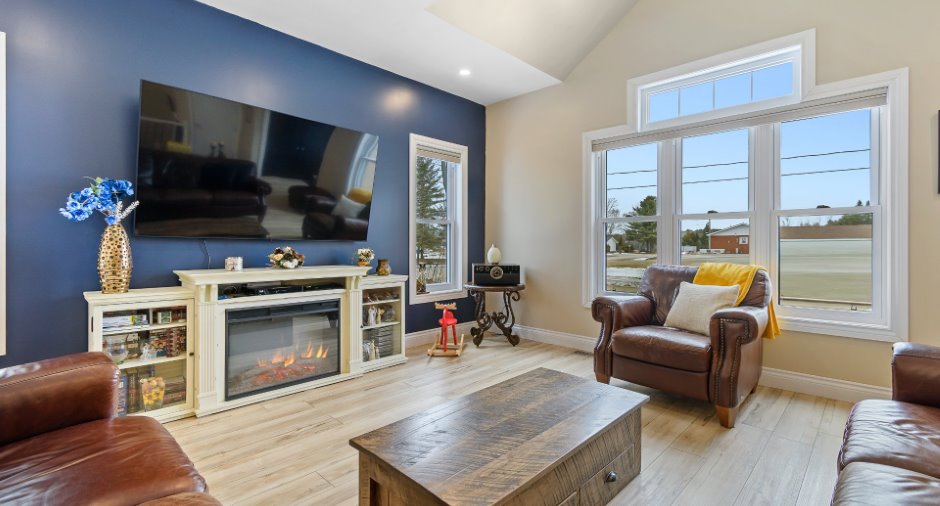
| Living room | Ground floor | 16' 8" x 15' 9" pi | |
| Primary bedroom | Ground floor | 16' 7" x 12' 5" pi | |
| Walk-in closet | Ground floor | 7' x 5' 3" pi | |
| Bathroom | Ground floor | 5' 1" x 10' 1" pi | |
| Bedroom | Ground floor | 11' x 10' 1" pi | |
| Bedroom | Ground floor | 11' 5" x 10' 1" pi | |
| Bathroom | Ground floor | 10' 7" x 5' 1" pi | |
| Hallway | Ground floor | 6' 6" x 6' 4" pi | |
| Walk-in closet | Ground floor | 10' 8" x 6' 6" pi | |
| Family room | Basement | 52' 5" x 31' 8" pi | |
| Family room | Basement | 21' 3" x 24' 4" pi |
Inclusions
Blinds, Refrigerator and built-in freezer ,Dishwasher, Stove, closet in the master bedroom,12-foot pool with filtration system and pump (system from 2025)
Exclusions
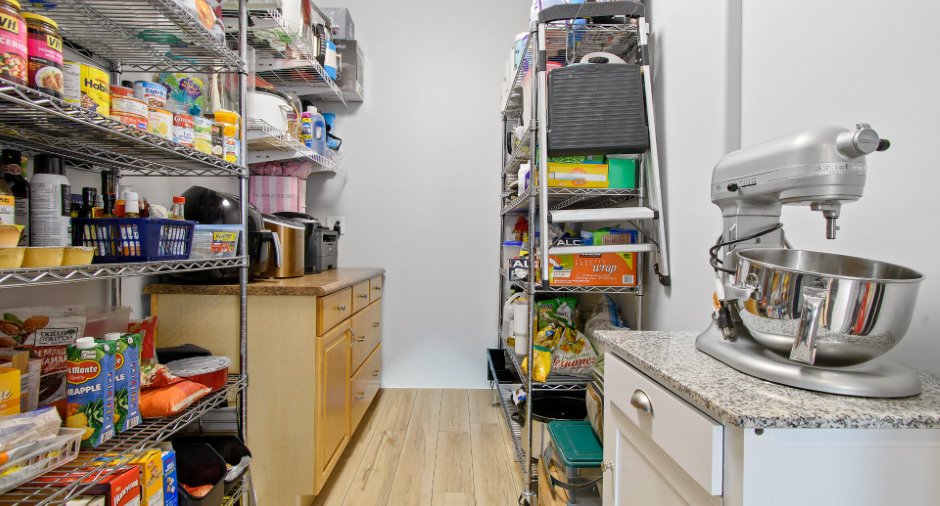
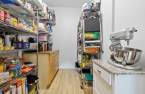
Murphy bed, Pantry shelving ,Bar stools ,Basement shelving ,Pool water heater ,Washer and dryer included
Taxes and costs
Municipal Taxes (2026)
4130 $
School taxes (2026)
336 $
Total
4466 $
Evaluations (2026)
Building
520 900 $
Land
26 800 $
Total
547 700 $
Additional features
Distinctive features
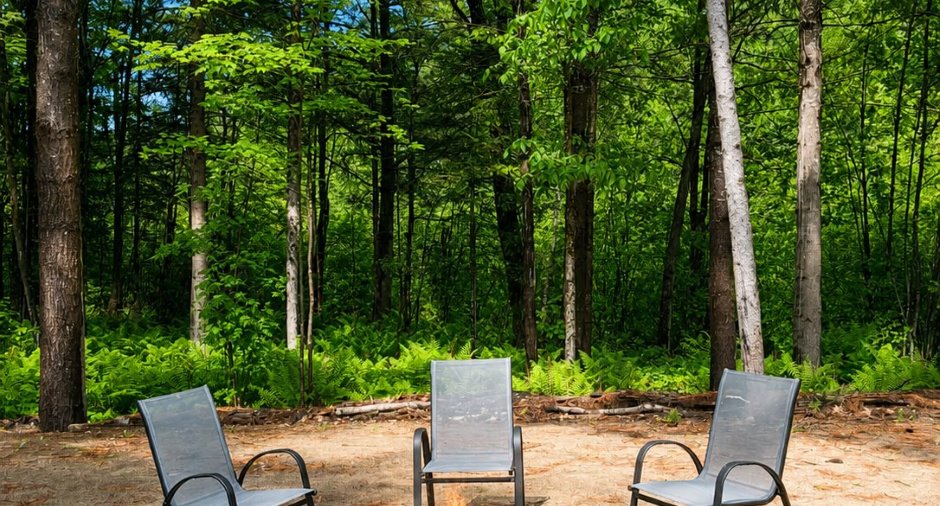
No neighbours in the back (1)
Occupation
70 days
Zoning
Residential (1)
