





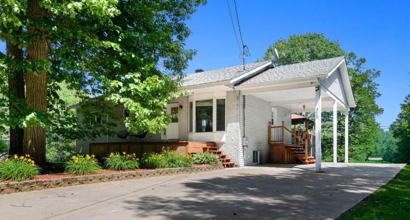
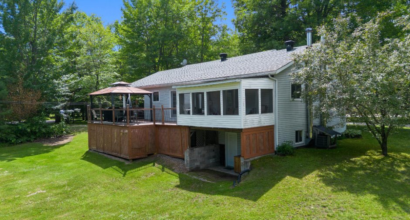
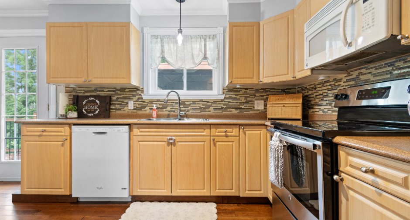
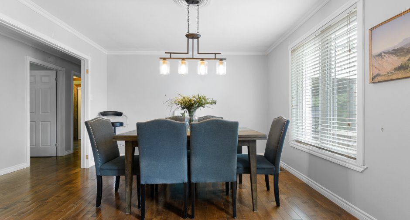
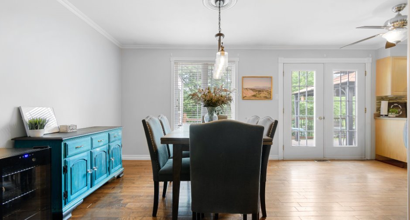
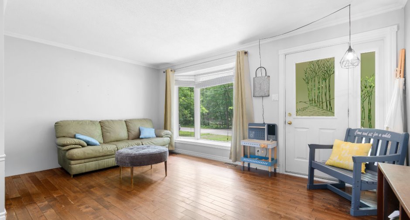
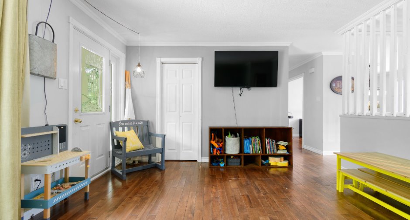
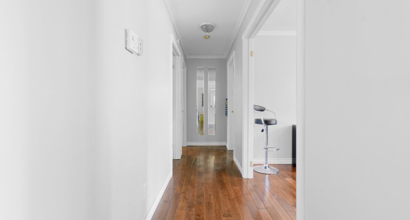
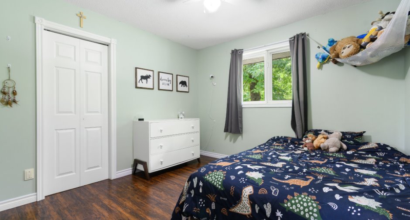
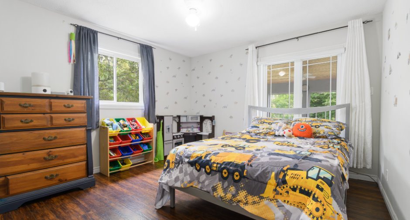
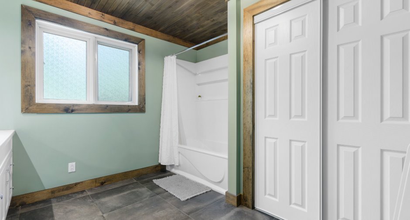
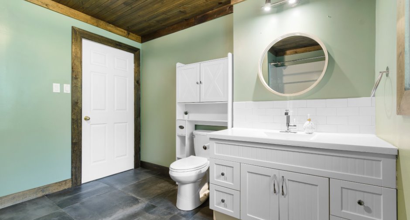
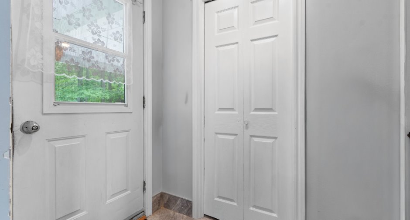
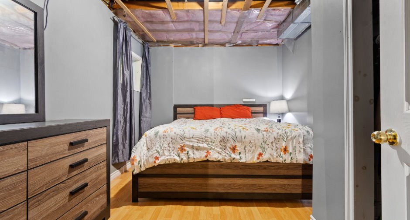
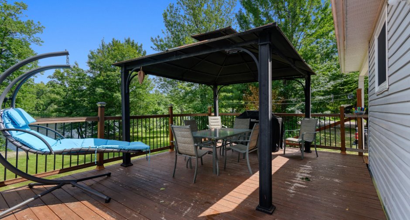
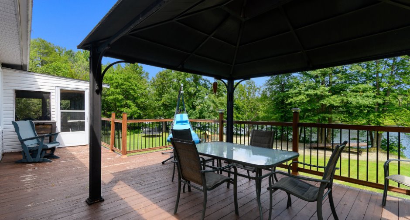
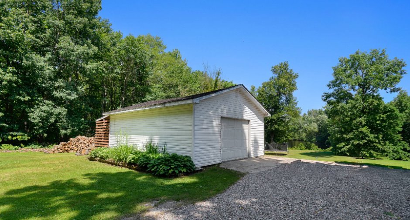
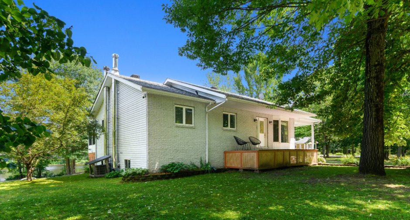
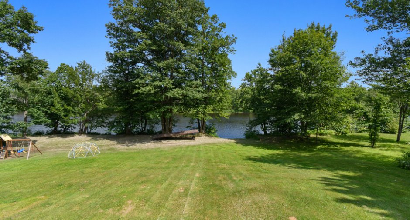
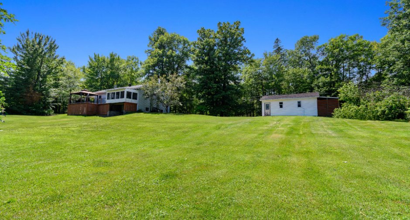
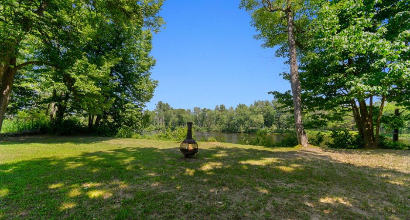
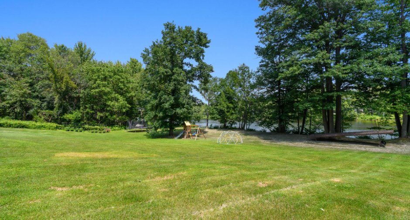
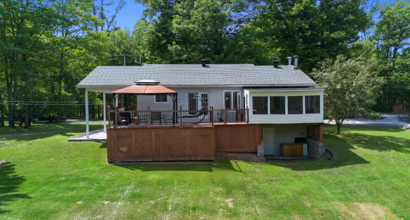
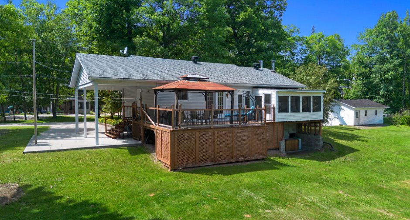
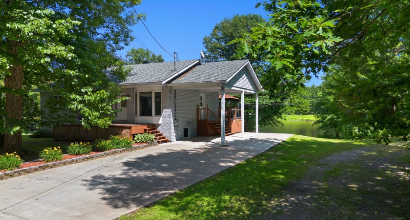
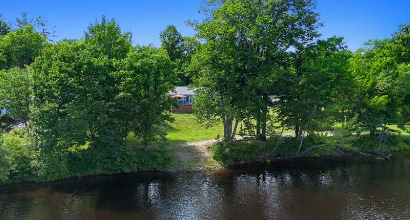
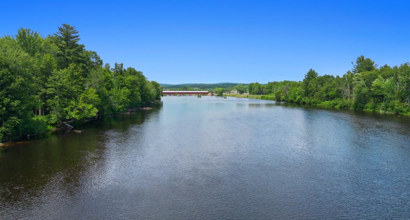
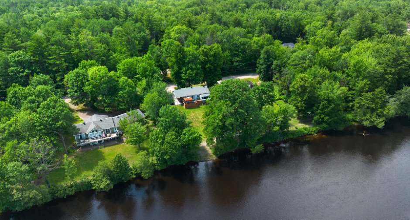
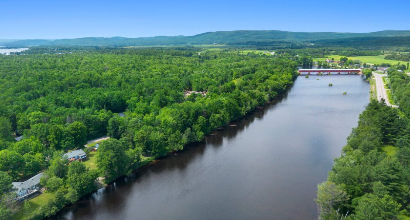
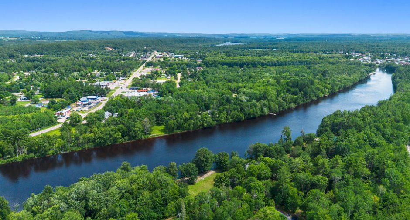
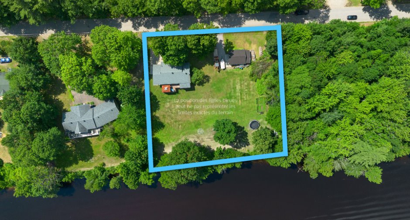
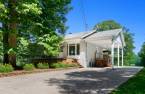
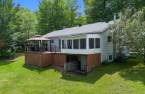
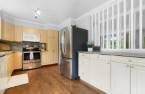
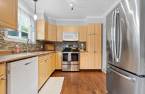
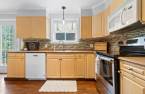
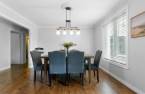
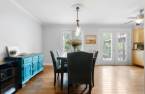
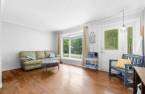
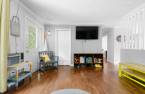
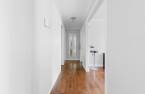
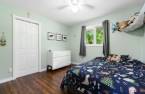
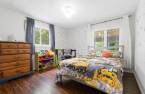
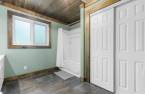
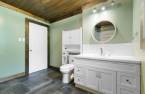
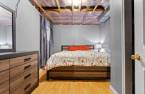
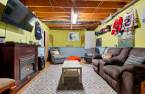
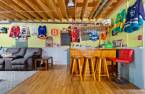
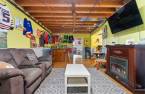
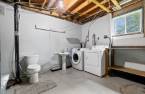
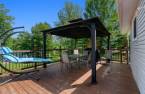
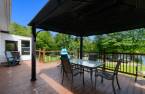
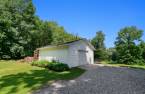
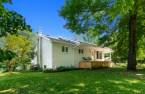
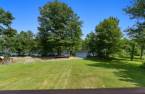
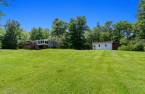
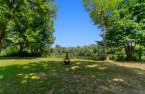
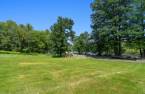
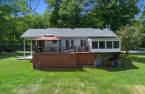
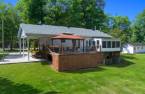
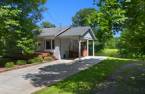
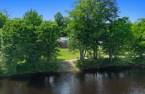

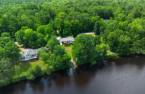

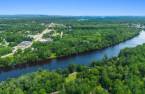
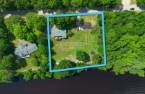
Wow! Beautiful property situated on nearly one acre along the Coulonge River. Enjoy a spacious, well-maintained yard, 3 bedrooms, a freshly renovated bathroom, and a detached garage. The home is set back from the river, offering a peaceful setting with beautiful water views. Conveniently located close to all amenities, this property is the perfect blend of nature, comfort, and convenience.
Create an account
CREATING AN ACCOUNT ALLOWS:
-
 Add favorites
-
 Save your searches
-
 Personalize your visits to viacapitalesells.com
-
 Activity on your properties

3

1
+ 1

110.9m²


I AM INTERESTED IN THIS PROPERTY

Presentation
Wow! Beautiful property situated on nearly one acre along the Coulonge River. Enjoy a spacious, well-maintained yard, 3 bedrooms, a freshly renovated bathroom, and a detached garage. The home is set back from the river, offering a peaceful setting with beautiful water views. Conveniently located close to all amenities, this property is the perfect blend of nature, comfort, and convenience.
Building and interior
Year of construction
1991
Heating system
Air circulation (1)
Heating energy
Wood (1), Heating oil (1)
Basement
6 feet and over (1), Partially finished (1), Separate entrance (1)
Cupboard
Melamine (1)
Window type
Sliding (1), Hung (1)
Windows
Aluminum (1)
Roofing
Asphalt shingles (1)
Land and exterior
Foundation
Concrete block (1)
Siding
Brick (1), Vinyl (1)
Garage
Detached (1)
Carport
Attached (1)
Driveway
Concrete (1)
Parking (total)
Outdoor (4), Garage (1)
Water supply
Municipality (1)
Sewage system
Sealed septic tank (1)
Topography
Sloped (1)
View
Water (1)
Proximity
Highway (1), Daycare centre (1), Golf (1), Park - green area (1), Bicycle path (1), Elementary school (1), High school (1), Snowmobile trail (1), ATV trail (1)
Dimensions
Size of building
9.74 m
Depth of land
60.72
Depth of building
8.6 m
Land area
3719 m²
Frontage land
61.57
Private portion
110.9 m²
Room details
| Room | Level | Dimensions | Ground Cover |
|---|---|---|---|
| Kitchen | Ground floor | 12' 8" x 9' 5" pi | Wood |
| Dining room | Ground floor | 9' 3" x 11' 5" pi | Wood |
| Living room | Ground floor | 15' 9" x 12' 4" pi | Wood |
| Bedroom | Ground floor | 12' 4" x 10' 2" pi | |
| Bedroom | Ground floor | 10' 5" x 11' 6" pi | |
| Bathroom | Ground floor | 10' 4" x 9' 9" pi | Ceramic tiles |
| Bedroom | Basement | 13' 7" x 9' 4" pi | Floating floor |
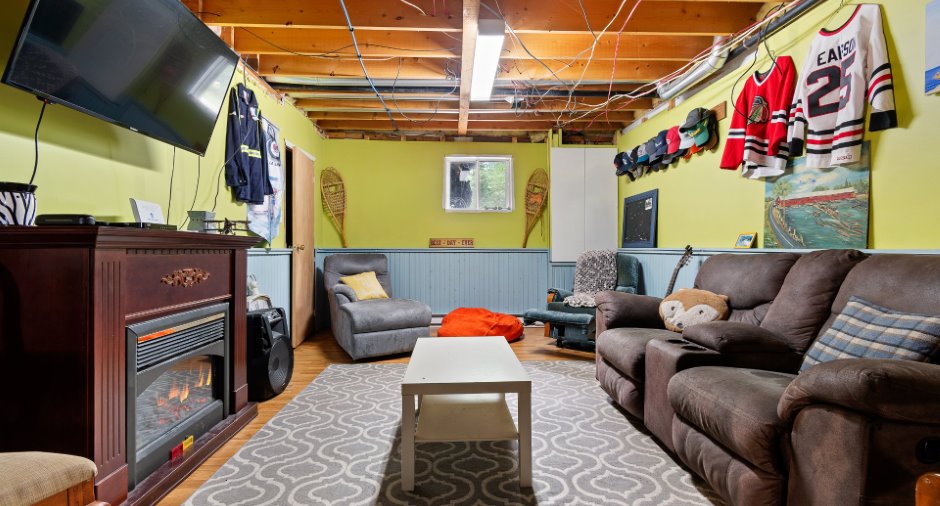
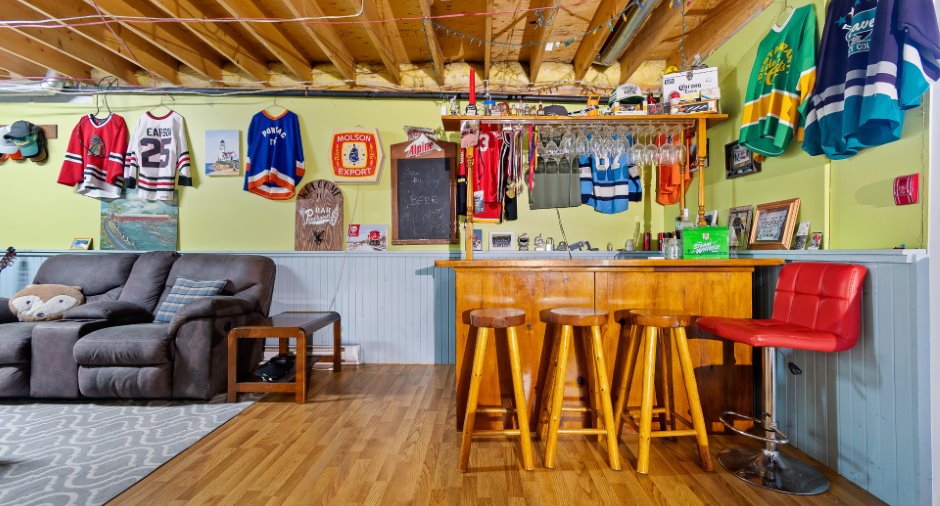
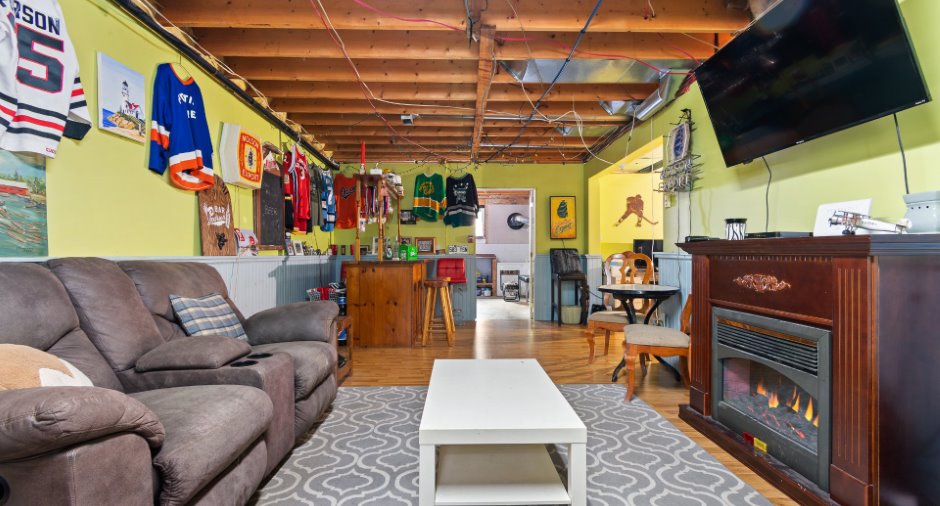
| Family room | Basement | 25' 4" x 12' 2" pi | Floating floor |
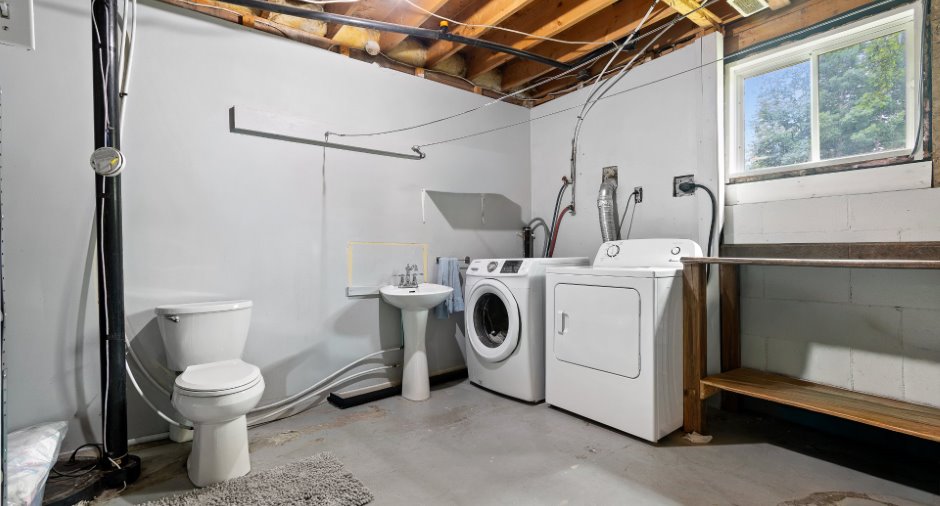
| Laundry room | Basement | 13' 9" x 12' 3" pi | Concrete |
| Storage | Basement | 12' 7" x 14' 5" pi | Concrete |
Inclusions
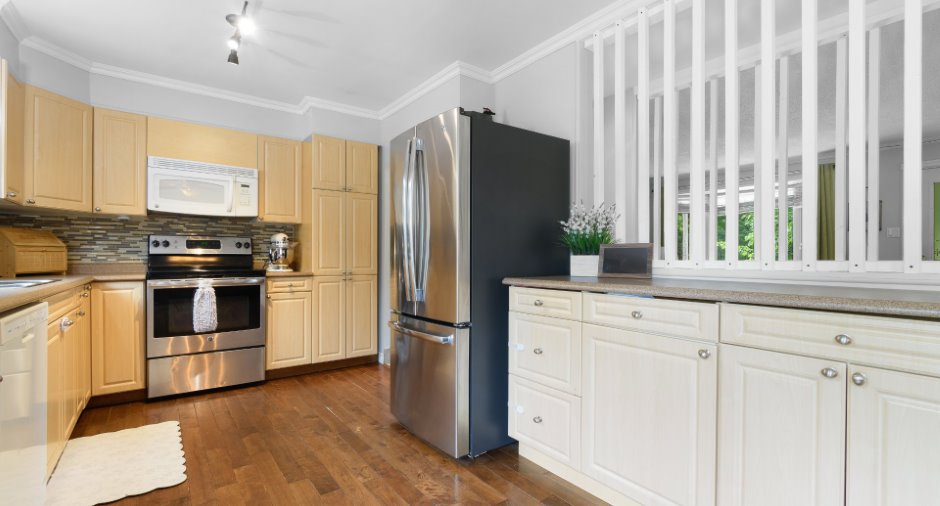
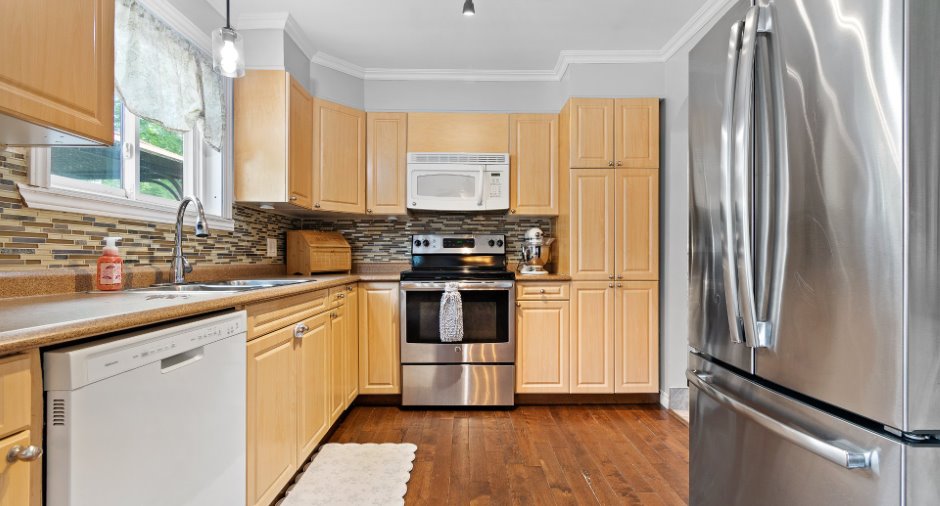
Refrigerator, stove, dishwasher, over-the-range microwave hood fan, window blinds, and gazebo.
Exclusions
Basement bar, dock, and outdoor play structures.
Taxes and costs
Municipal Taxes (2026)
2820 $
School taxes (2026)
192 $
Total
3012 $
Evaluations (2026)
Building
231 100 $
Land
74 300 $
Total
305 400 $
Additional features
Distinctive features
Water front (1), Navigable (1)
Occupation
60 days
Zoning
Residential (1)
