


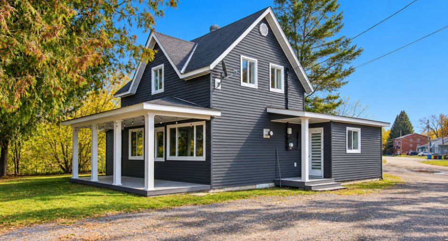
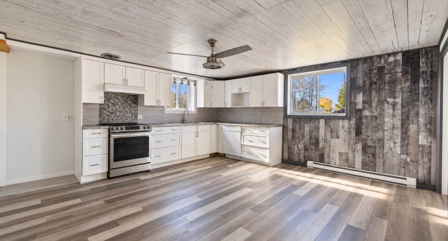
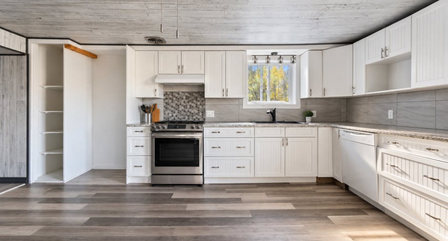
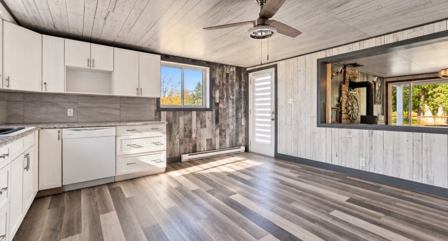
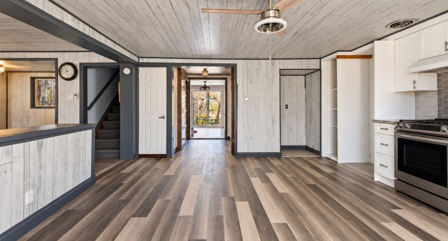
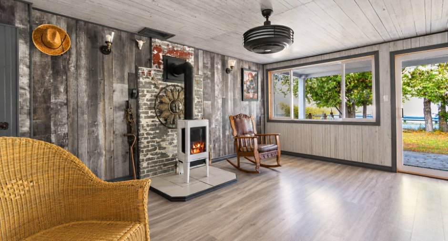
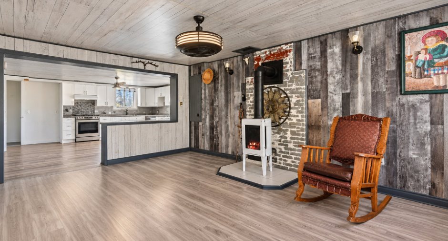
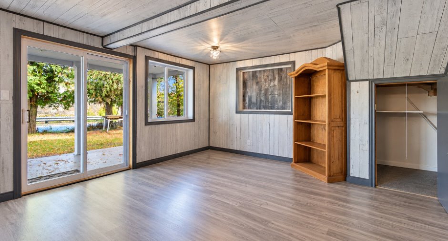
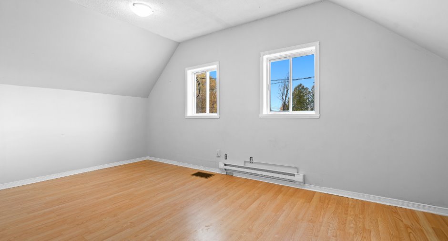
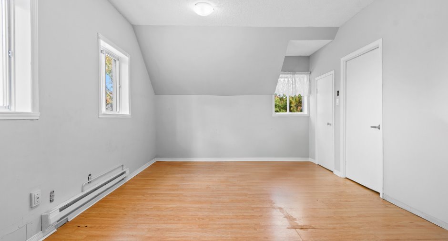
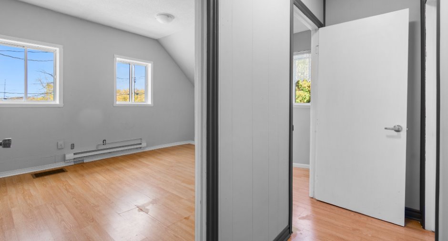
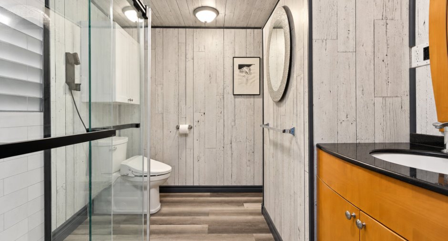
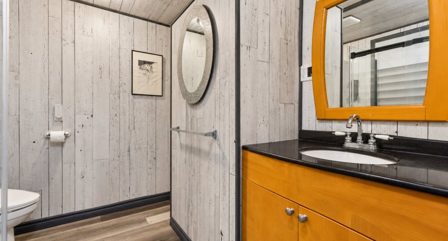
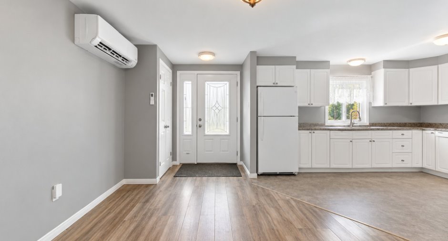
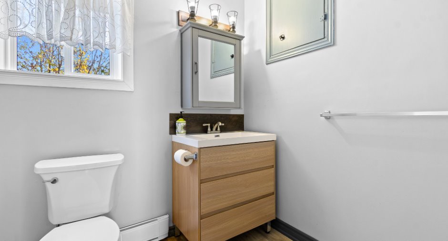
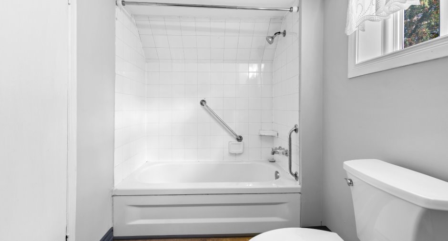
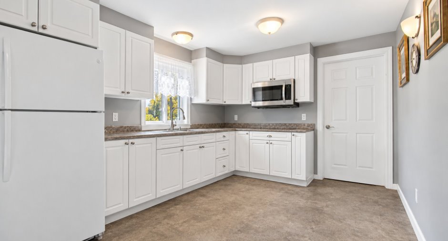
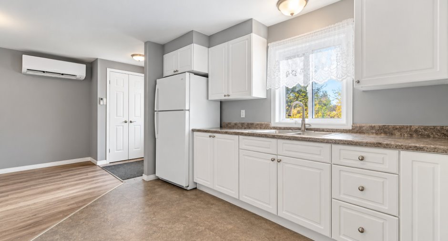
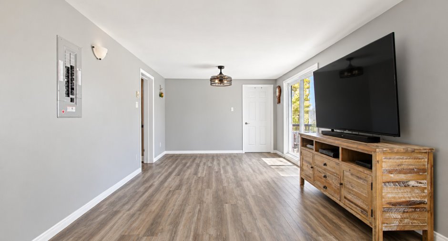
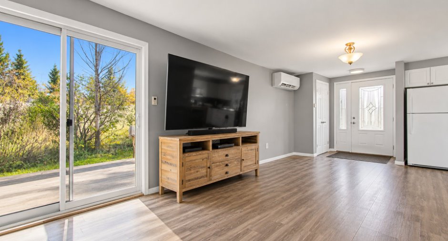
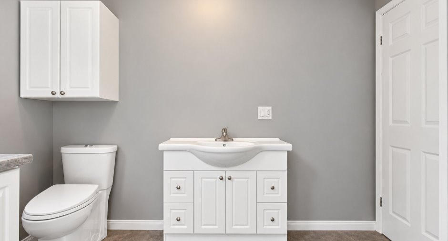
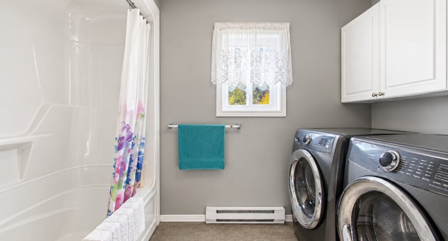
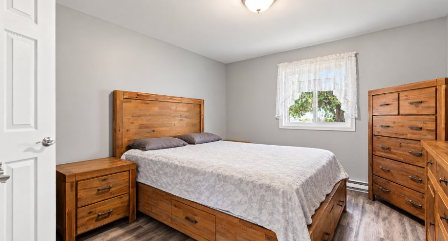
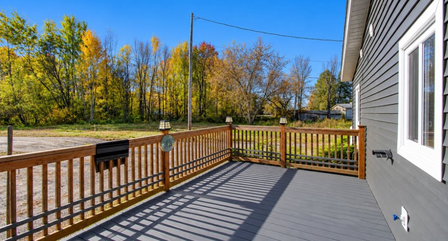
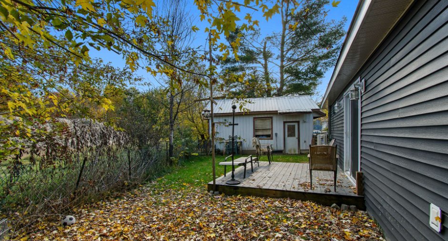
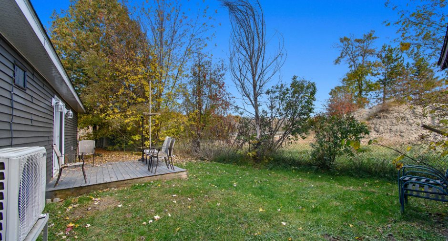
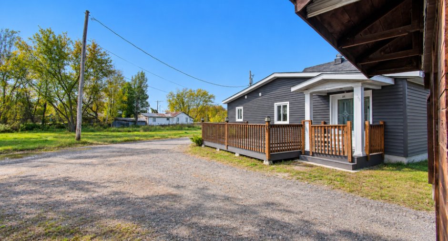
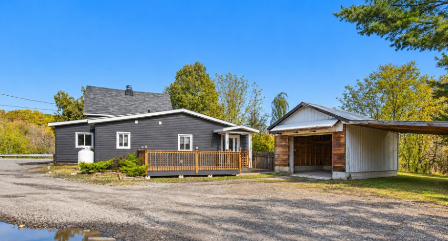
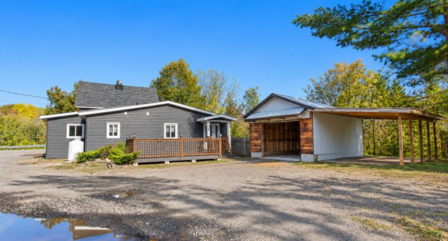
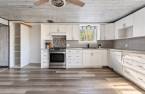
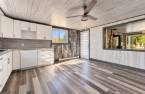
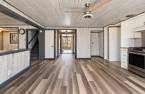
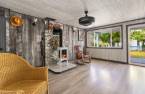
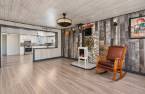
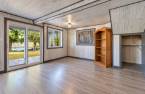
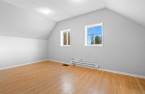
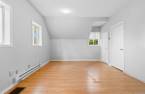
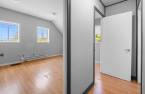
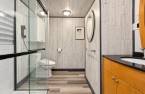
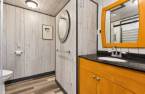
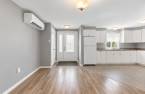
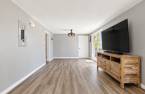
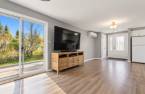
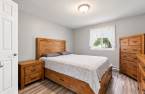
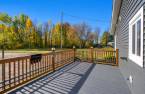
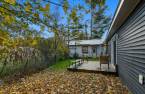
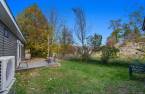
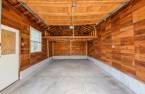
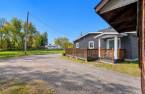
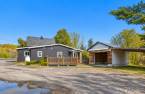
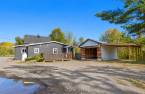
Stunning property with an in-law suite located in Fort-Coulonge! Full of unique charm, this home features a propane fireplace for cozy evenings and beautiful views of the Ottawa River. Situated in a peaceful area, close to all amenities, it offers an ideal setting for the whole family. A wonderful opportunity you won't want to miss!
Create an account
CREATING AN ACCOUNT ALLOWS:
-
 Add favorites
-
 Save your searches
-
 Personalize your visits to viacapitalesells.com
-
 Activity on your properties

2

2

175m²


I AM INTERESTED IN THIS PROPERTY

Presentation
Stunning property with an in-law suite located in Fort-Coulonge! Full of unique charm, this home features a propane fireplace for cozy evenings and beautiful views of the Ottawa River. Situated in a peaceful area, close to all amenities, it offers an ideal setting for the whole family. A wonderful opportunity you won't want to miss!
Building and interior
Year of construction
1929
Heating system
Electric baseboard units (1)
Hearth stove
Gaz fireplace (1)
Heating energy
Electricity (1)
Basement
Crawl Space (1)
Basement foundation
Concrete slab on the ground (1)
Cupboard
Thermoplastic (1)
Window type
Hung (1)
Windows
PVC (1)
Rental appliances
Réservoir de propane
Roofing
Asphalt shingles (1)
Land and exterior
Foundation
Poured concrete (1)
Siding
Vinyl (1)
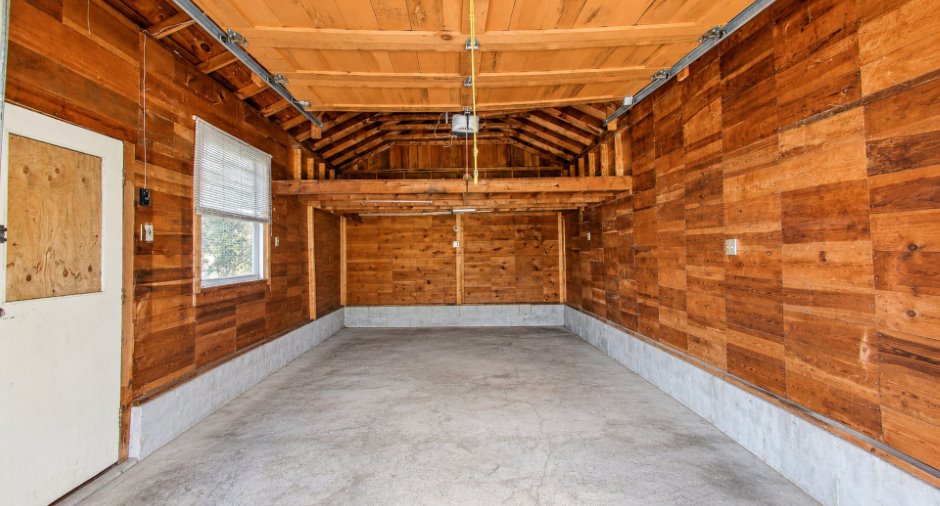
Garage
Detached (1)
Driveway
Not Paved (1)
Parking (total)
Garage (1)
Landscaping
Fenced (1)
Water supply
Municipality (1)
Sewage system
Municipal sewer (1)
Topography
Flat (1)
View
Water (1)
Proximity
Highway (1), Daycare centre (1), Golf (1), Hospital (1), Park - green area (1), Bicycle path (1), Elementary school (1), High school (1), Snowmobile trail (1), ATV trail (1)
Dimensions
Frontage land
13.72
Land area
621 m²
Depth of land
42.02
Private portion
175 m²
Room details
Unité 1
Unité 3
| Room | Level | Dimensions | Ground Cover |
|---|---|---|---|
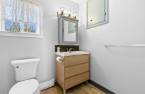
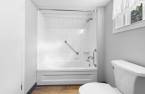
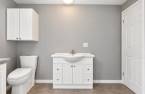
| Bathroom | Ground floor | 7' 5" x 5' 7" pi | Linoleum |
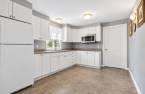
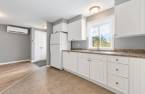
| Kitchen | Ground floor | 16' 6" x 14' 6" pi | Linoleum |
| Living room | Ground floor | 16' 5" x 20' 8" pi | Linoleum |
| Primary bedroom | 2nd floor | 11' 3" x 16' 5" pi | Floating floor |
| Bathroom | 2nd floor | 9' 6" x 5' 7" pi | Linoleum |
| Other | Basement | 14' 4" x 6' 7" pi |
| Room | Level | Dimensions | Ground Cover |
|---|---|---|---|
| Bathroom | Ground floor | 9' 1" x 9' 3" pi | Linoleum |
| Kitchen | Ground floor | 12' 7" x 9' 1" pi | Linoleum |
| Living room | Ground floor | 22' 3" x 10' 6" pi | Linoleum |
| Bedroom | Ground floor | 10' 6" x 11' 6" pi | Linoleum |
Inclusions
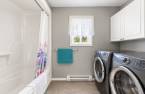
Gas fireplace, gas stove, washer and dryer, refrigerator.
Taxes and costs
Municipal Taxes (2026)
3160 $
School taxes (2026)
159 $
Total
3319 $
Evaluations (2023)
Building
242 900 $
Land
11 600 $
Total
254 500 $
Additional features
Occupation
30 days
Zoning
Residential (1)
