





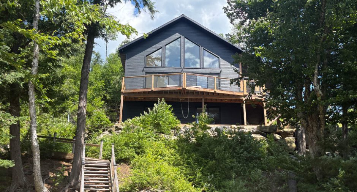
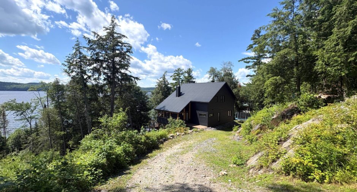
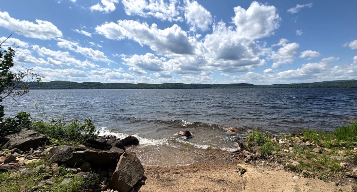
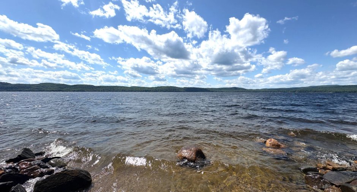
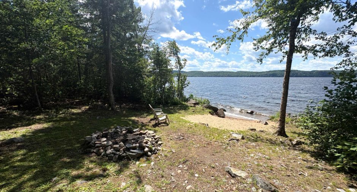
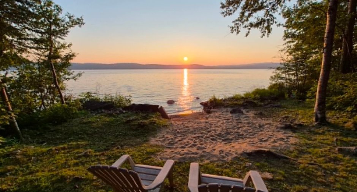
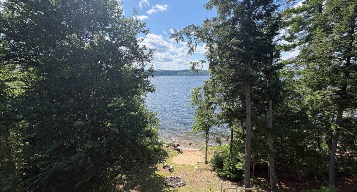
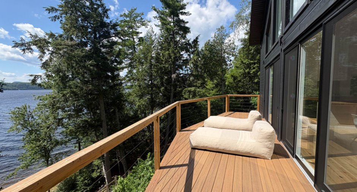
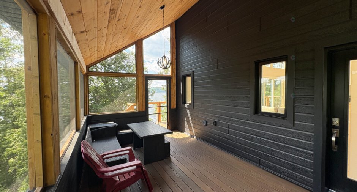
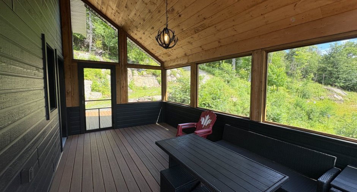
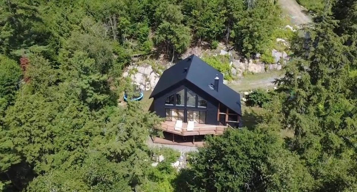
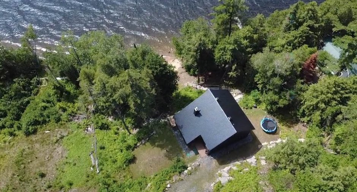
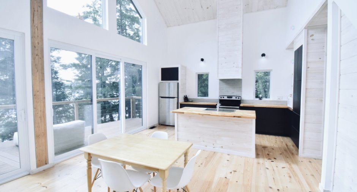
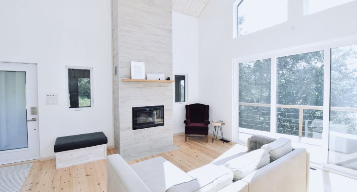
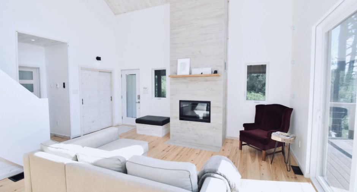
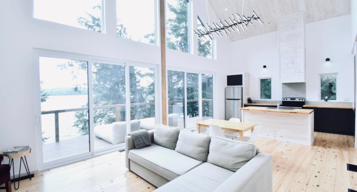
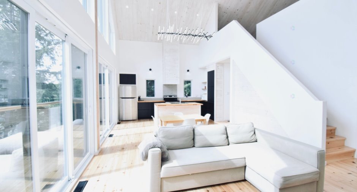
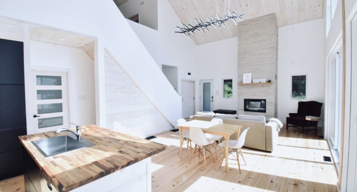
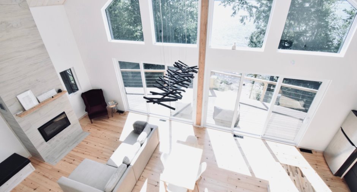
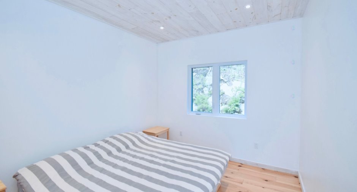
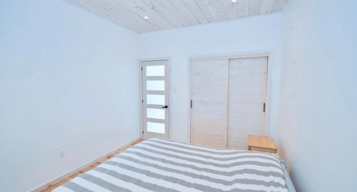
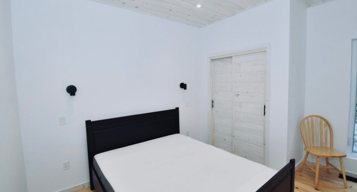
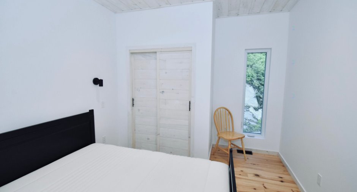
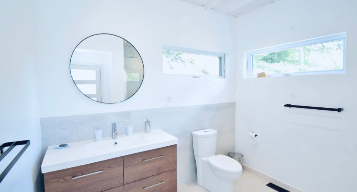
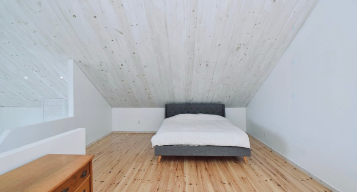
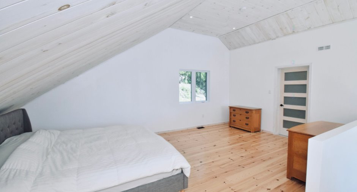
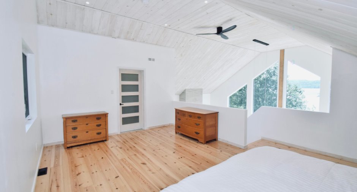
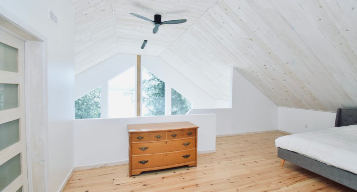
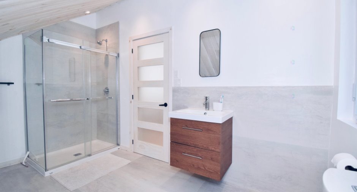
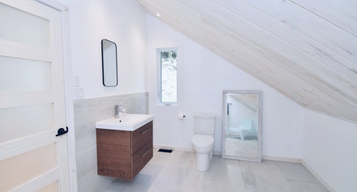
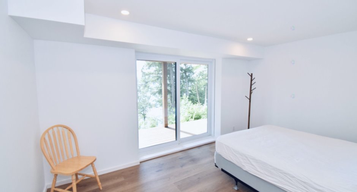
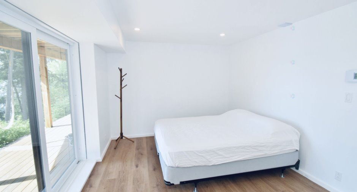
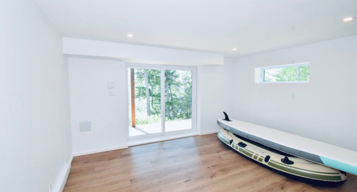
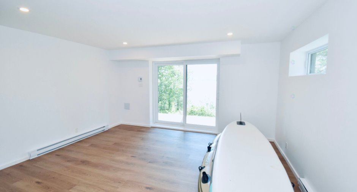
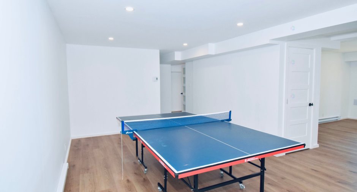
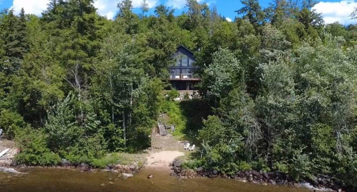
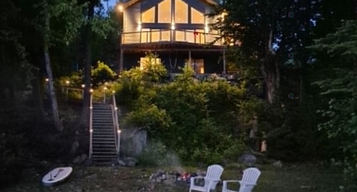
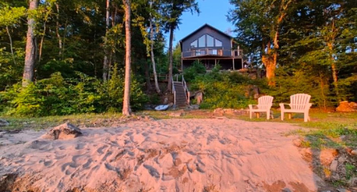
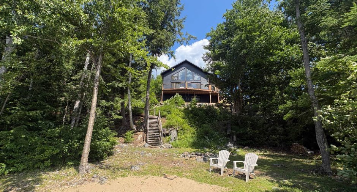
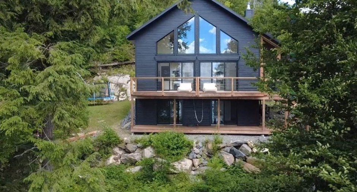
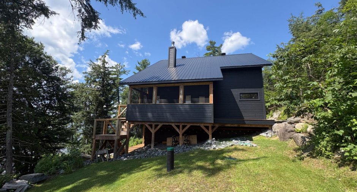
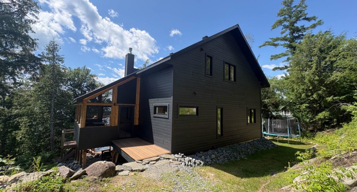
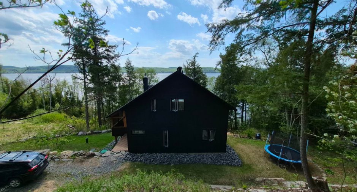
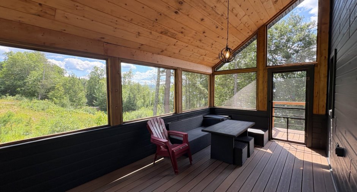
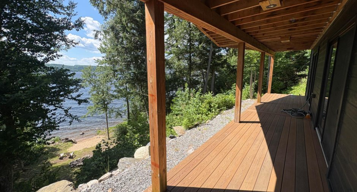
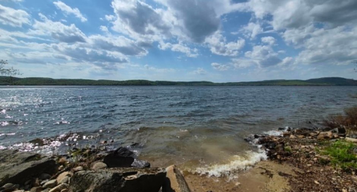
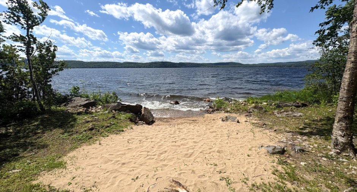
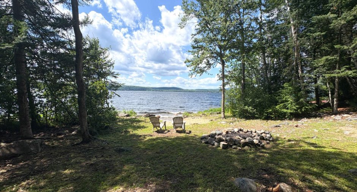
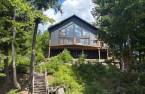
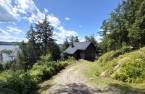


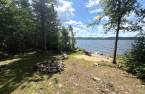

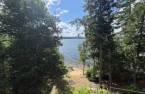

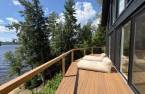
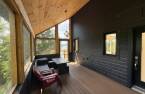
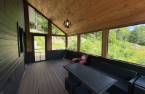
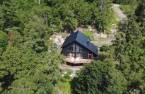
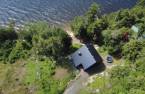
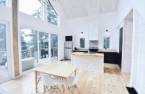
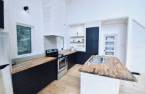
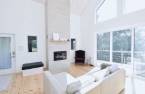
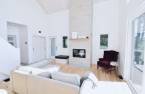
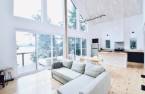
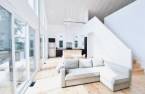
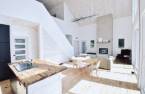
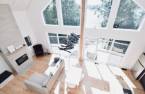
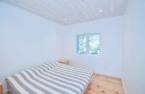
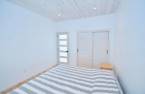
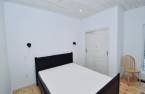
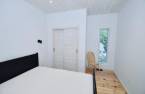
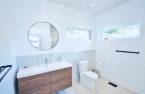
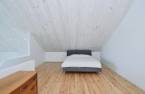
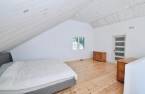
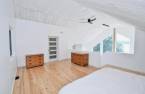
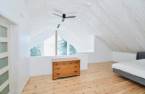
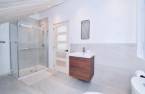
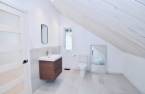
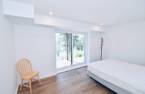
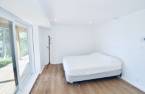
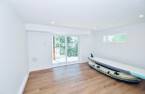
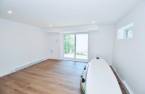
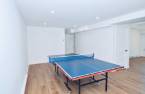
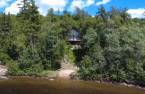
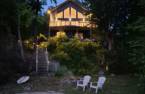
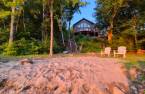
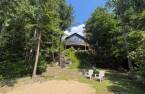
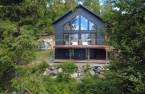
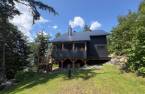
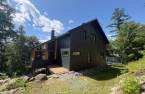
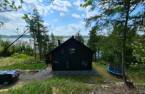
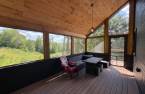
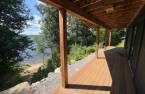

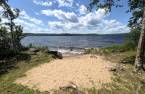
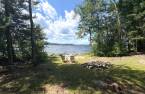
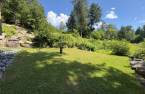
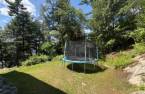
Panoramic views of beautiful Lake Gagnon! Built in 2023, this stunning property offers 3 bedrooms, 2 bathrooms, a mezzanine, and a garden-level family room. The bright open-concept layout is filled with natural light and features a wood-burning fireplace, a sunroom, and spacious terraces designed to make the most of the breathtaking scenery in a peaceful natural setting.
Create an account
CREATING AN ACCOUNT ALLOWS:
-
 Add favorites
-
 Save your searches
-
 Personalize your visits to viacapitalesells.com
-
 Activity on your properties
No: 14434311

3

2

197.4m²


I AM INTERESTED IN THIS PROPERTY

Olivier Pellerin
Residential and Commercial Real Estate Broker
Via Capitale Expertise
Real estate agency

Presentation
Panoramic views of beautiful Lake Gagnon! Built in 2023, this stunning property offers 3 bedrooms, 2 bathrooms, a mezzanine, and a garden-level family room. The bright open-concept layout is filled with natural light and features a wood-burning fireplace, a sunroom, and spacious terraces designed to make the most of the breathtaking scenery in a peaceful natural setting.
Addendum
Discover this stunning waterfront home, built in 2023 and situated on the shores of beautiful Lake Gagnon in Duhamel. Boasting exceptional panoramic lake views, this thoughtfully designed residence showcases its spectacular surroundings through expansive windows that fill the living spaces with an abundance of natural light.
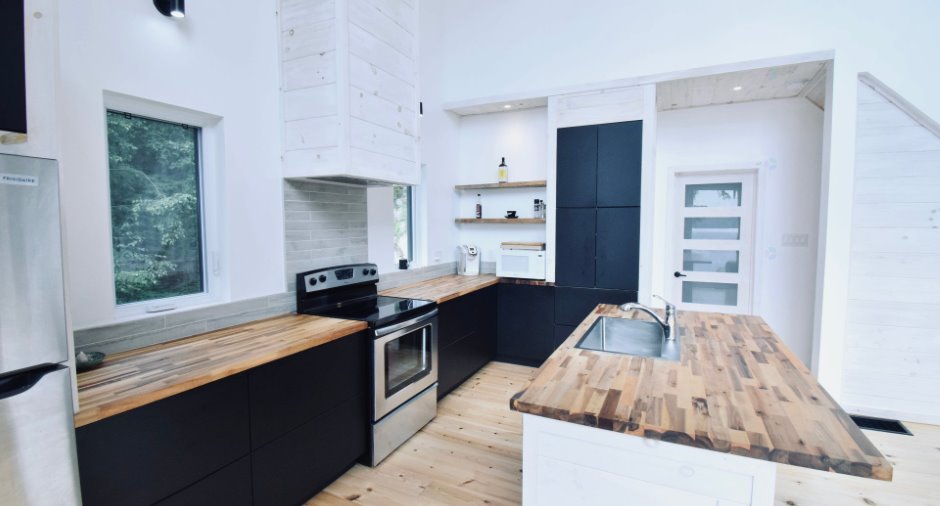
The main floor features a bright open-concept layout that seamlessly combines the kitchen, dining area, and living room, where a cozy wood-burning fireplace creates a warm and inviting atmosphere. The home offers 3 bedrooms, 2 bathrooms, a versatile mezzanine, a spacious garden-level family room, and a screened-in porch,...
See More ...
Building and interior
Year of construction
2023
Heating system
Air circulation (1), Electric baseboard units (1)
Heating energy
Electricity (1)
Basement
6 feet and over (1), Finished basement (1), Separate entrance (1)
Cupboard
, Laminated (1)
Roofing
Tin (1)
Land and exterior
Foundation
Poured concrete (1)
Siding
Driveway
Not Paved (1)
Parking (total)
Outdoor (4)
Water supply
Artesian well (1), Surface well (1)
Sewage system
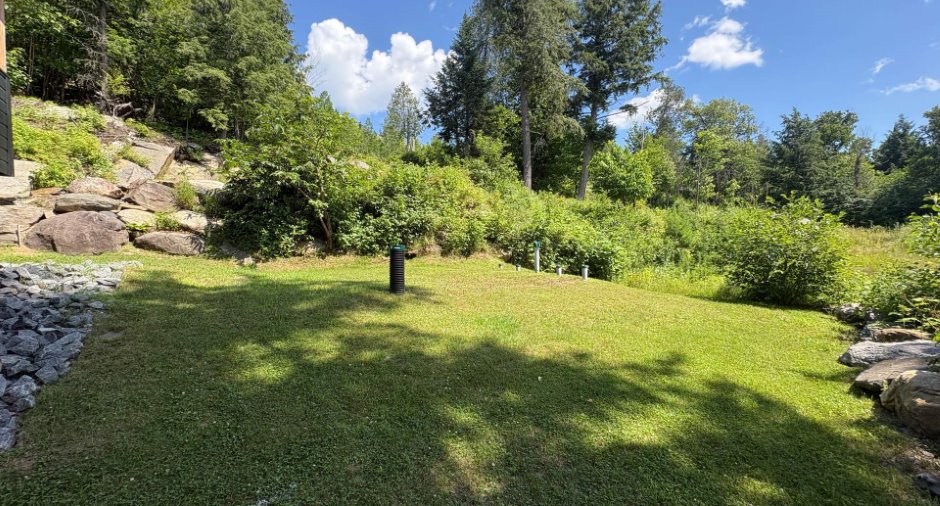
Purification field (1), Septic tank (1)
Topography
Sloped (1), Flat (1)
View
Water (1), Mountain (1), Panoramic (1)
Dimensions
Size of building
9.94 m
Depth of land
49.05
Depth of building
9.93 m
Land area
2349.2 m²
Building area
98.7 m²
Private portion
197.4 m²
Frontage land
45.06
Room details
| Room | Level | Dimensions | Ground Cover |
|---|---|---|---|
| Kitchen | Ground floor | 10' 1" x 15' 7" pi | Wood |
| Dining room | Ground floor | 8' 8" x 14' 6" pi | Wood |
| Living room | Ground floor | 11' 1" x 14' 6" pi | Wood |
| Bedroom | Ground floor | 10' 2" x 12' 5" pi | Wood |
| Bedroom | Ground floor | 9' 1" x 10' 2" pi | Wood |
| Bathroom | Ground floor | 8' 1" x 9' 4" pi | Ceramic tiles |
| Veranda | Ground floor | 10' 3" x 18' 5" pi | Other |
| Mezzanine | 2nd floor | 16' 3" x 20' 1" pi | Wood |
| Bathroom | 2nd floor | 9' 2" x 12' 5" pi | Ceramic tiles |
| Family room |
20' x 29' 9" pi
Irregular
|
Floating floor | |
| Bedroom | 10' 3" x 14' 7" pi | Floating floor | |
| Laundry room | 7' 9" x 9' 1" pi | Concrete |
Inclusions
Furniture and appliances included.
Exclusions
Tools and personal belongings.
Taxes and costs
Municipal Taxes (2026)
3401 $
School taxes (2026)
406 $
Total
3807 $
Evaluations (2026)
Building
490 100 $
Land
187 900 $
Total
678 000 $
Additional features
Distinctive features
Wooded (1), Water front (1), Lot with lake (1), Navigable (1)
Occupation
30 days
