





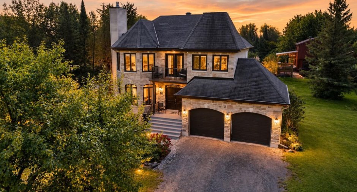
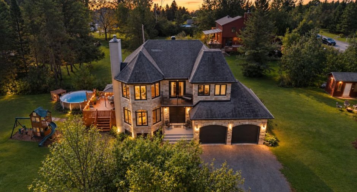
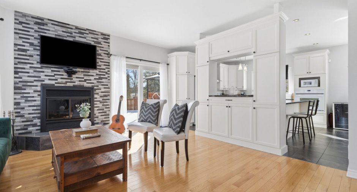
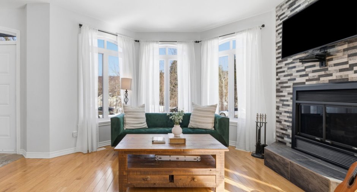
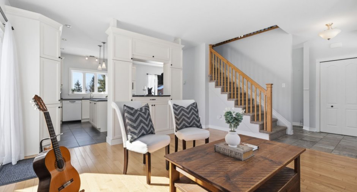
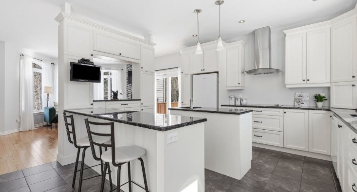
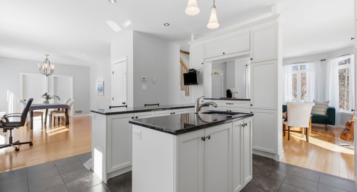
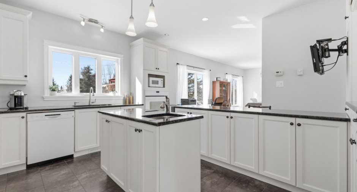
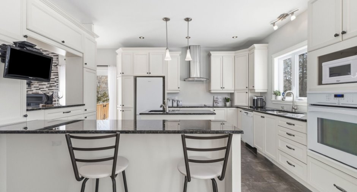
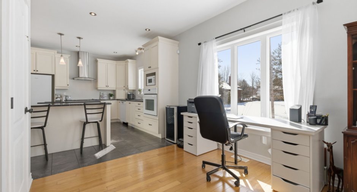
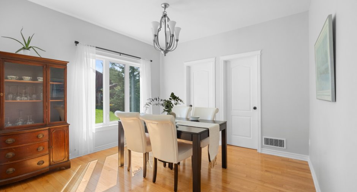
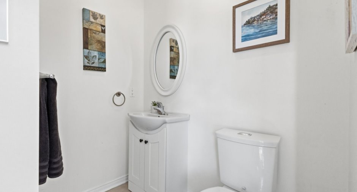
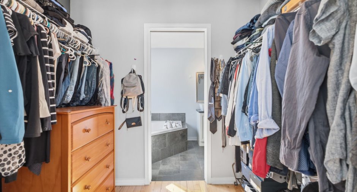
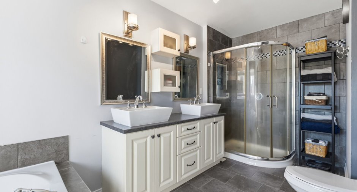
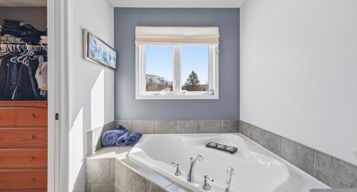
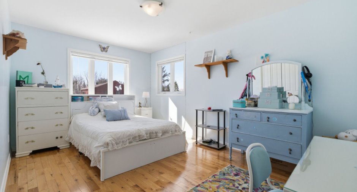
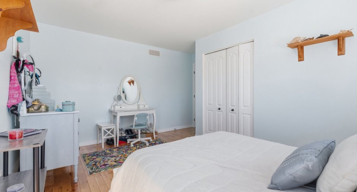
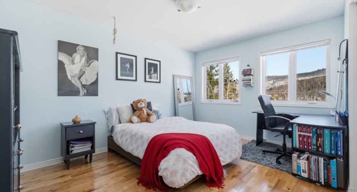
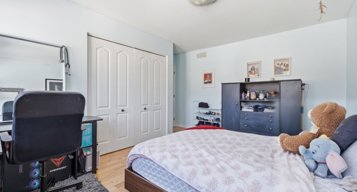
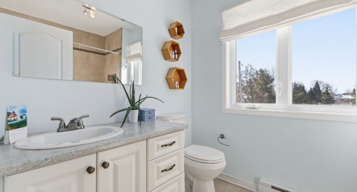
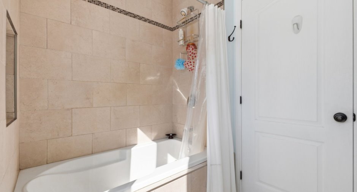
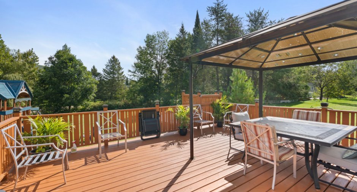
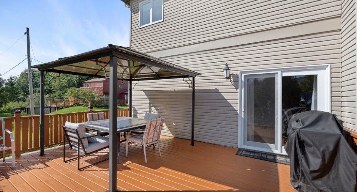
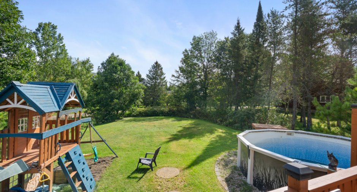
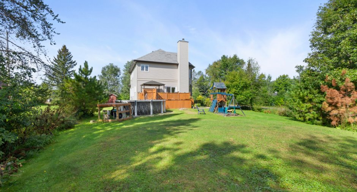
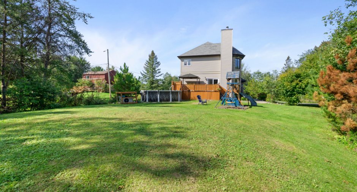
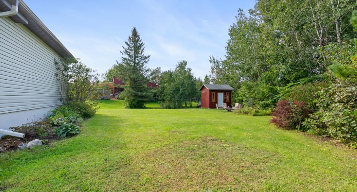
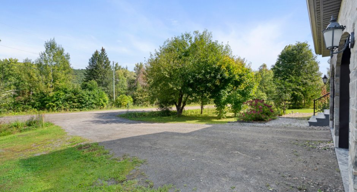
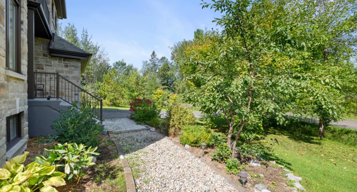
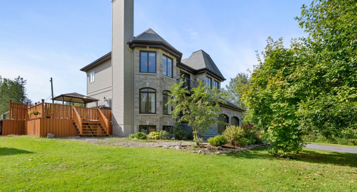
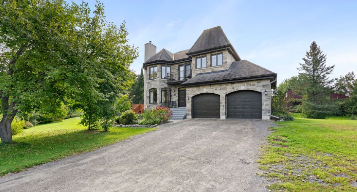
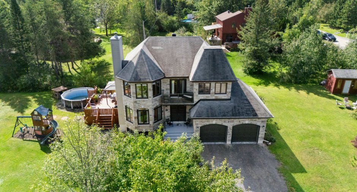
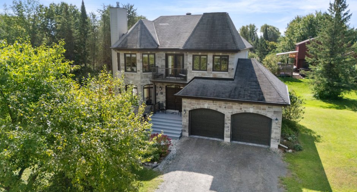
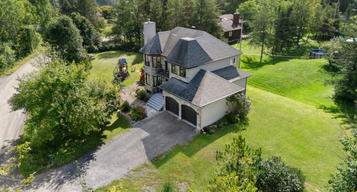
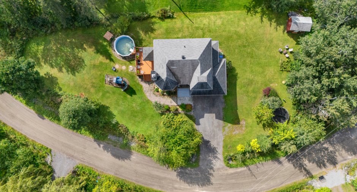
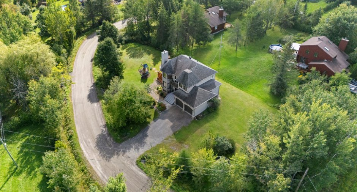
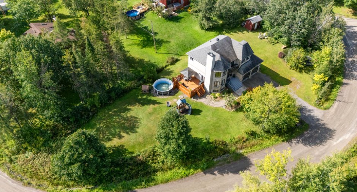
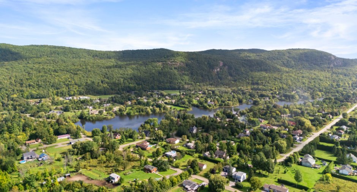
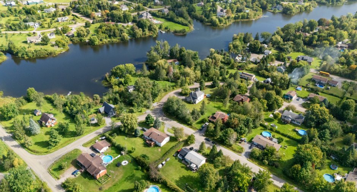
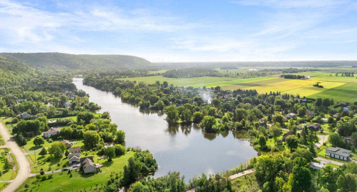
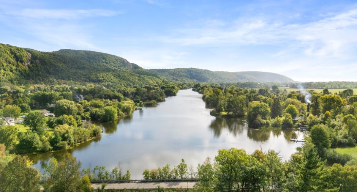
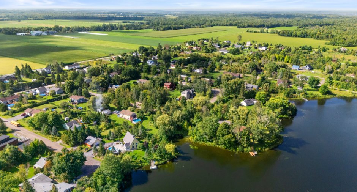
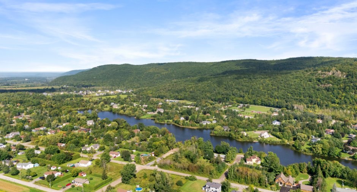
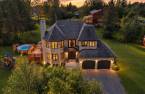
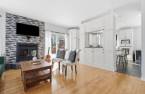
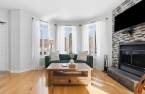
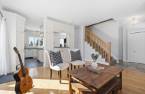
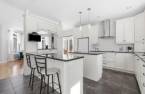
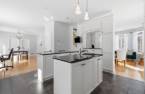
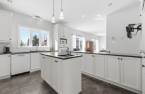
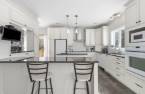
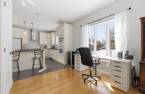
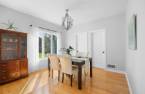
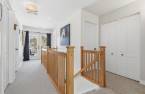
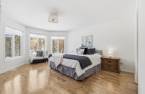
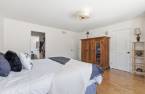

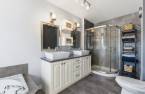
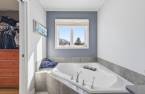
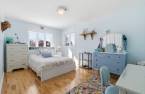
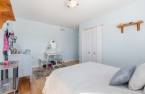
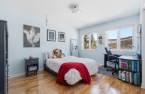
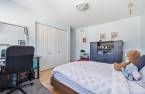
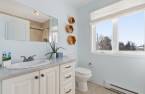
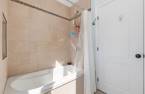
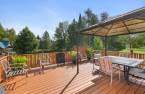
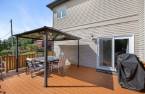
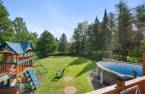
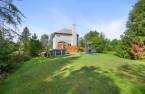
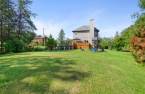
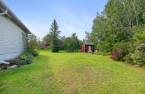
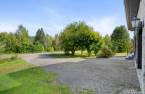
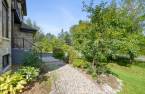
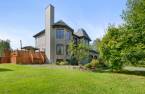
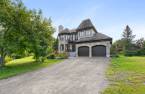
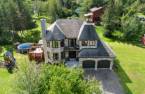
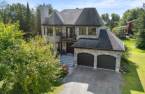
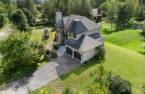
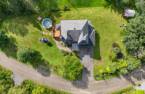
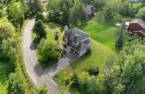
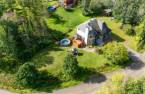
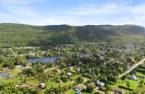
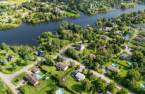
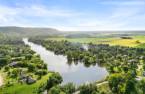

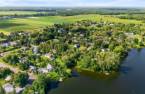
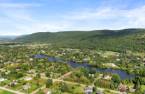
A true haven of peace in Chelsea's Hollow Glen neighbourhood. This character-filled property offers 3 bedrooms upstairs, 2 full bathrooms, 1 powder room, a wood-burning fireplace, garage and pool. Enjoy a neighbourhood park with baseball, soccer and basketball facilities, a skating rink and sledding hills in winter, as well as year-round activities at the community centre. Near Mountain Lake and Gatineau Park, just 15 minutes from the heart of Chelsea.
Create an account
CREATING AN ACCOUNT ALLOWS:
-
 Add favorites
-
 Save your searches
-
 Personalize your visits to viacapitalesells.com
-
 Activity on your properties
No: 19439055

3

2
+ 1

n/a


I AM INTERESTED IN THIS PROPERTY

Amélie Larose-Lanthier
Residential Real Estate Broker
Via Capitale Diamant
Real estate agency
I offer
 *
*
*
Certain conditions apply
Presentation
A true haven of peace in Chelsea's Hollow Glen neighbourhood. This character-filled property offers 3 bedrooms upstairs, 2 full bathrooms, 1 powder room, a wood-burning fireplace, garage and pool. Enjoy a neighbourhood park with baseball, soccer and basketball facilities, a skating rink and sledding hills in winter, as well as year-round activities at the community centre. Near Mountain Lake and Gatineau Park, just 15 minutes from the heart of Chelsea.
Addendum
A perfect balance of comfort, nature and quality of life in Chelsea's Hollow Glen neighbourhood. This warm and inviting property offers thoughtfully designed living spaces, abundant natural light and an exceptional setting to enjoy every season. Near Mountain Lake and Gatineau Park, and only 15 minutes from the heart of Chelsea, it offers the perfect combination of peaceful surroundings and convenience.
* 3 bedrooms upstairs
* 2 full bathrooms + 1 powder room
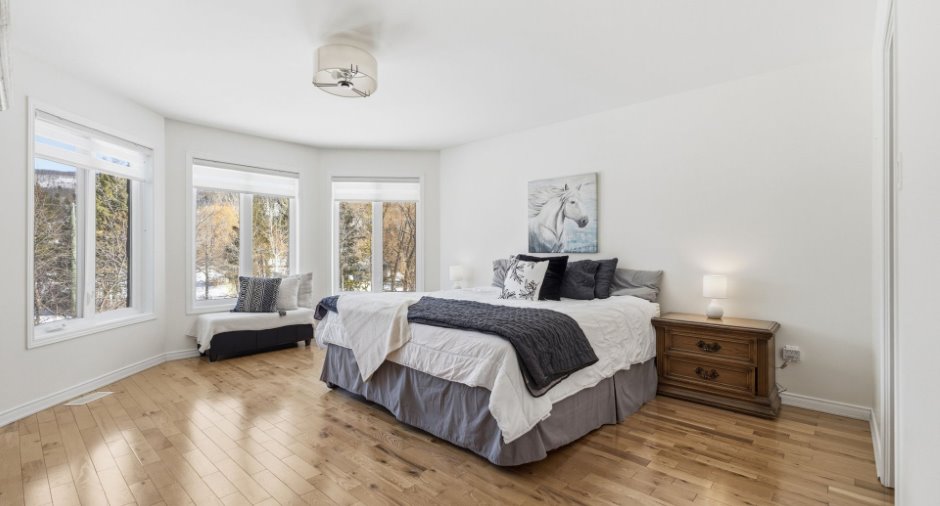
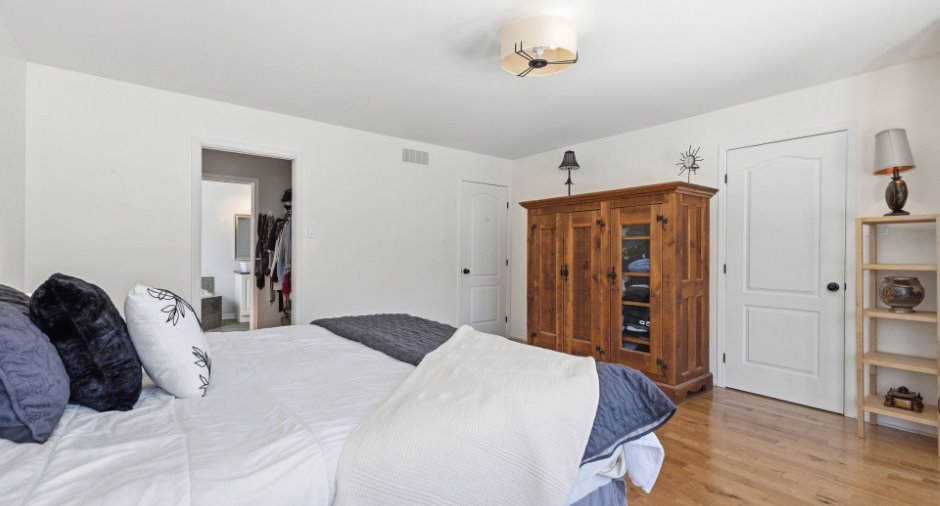
* Primary bedroom with walk-in closet and ensuite bathroom
* Kitchen with solid-surface countertops and double island
* Wood-burning fireplace
* Garage
* Spacious patio and heated pool
...
See More ...
Building and interior
Year of construction
2011
Equipment available
Central vacuum cleaner system installation (1), Central air conditioning (1), Shed (1)
Bathroom / Washroom
Adjoining to the master bedroom (1), Separate shower (1)
Heating system
Air circulation (1), Electric baseboard units (1)
Hearth stove
Wood fireplace (1)
Heating energy
Electricity (1)
Basement
6 feet and over (1)
Window type
Sliding (1), Crank handle (1)
Windows
PVC (1)
Roofing
Asphalt shingles (1)
Land and exterior
Foundation
Poured concrete (1)
Siding
Stone (1), Vinyl (1)
Garage
Heated (1), Double width or more (1), Fitted (1)
Driveway
Not Paved (1)
Parking (total)
Outdoor (4), Garage (2)
Pool
Above-ground (1)
Water supply
Artesian well (1)
Sewage system
BIONEST system (1)
Topography
Flat (1)
View
Mountain (1)
Proximity
Golf (1), Park - green area (1), Bicycle path (1), Cross-country skiing (1)
Dimensions
Building area
233.5 m²
Land area
2695.6 m²
Frontage land
82.42
Room details
| Room | Level | Dimensions | Ground Cover |
|---|---|---|---|
| Hallway | Ground floor | 7' 1" x 5' pi | Ceramic tiles |
| Living room | Ground floor | 14' 1" x 15' 9" pi | Wood |
| Kitchen | Ground floor | 14' x 14' 2" pi | Ceramic tiles |
| Office | Ground floor | 7' 1" x 8' 1" pi | Wood |
| Dining room | Ground floor | 10' 6" x 11' 1" pi | Wood |
| Washroom | Ground floor |
5' 1" x 5' 3" pi
Irregular
|
Ceramic tiles |
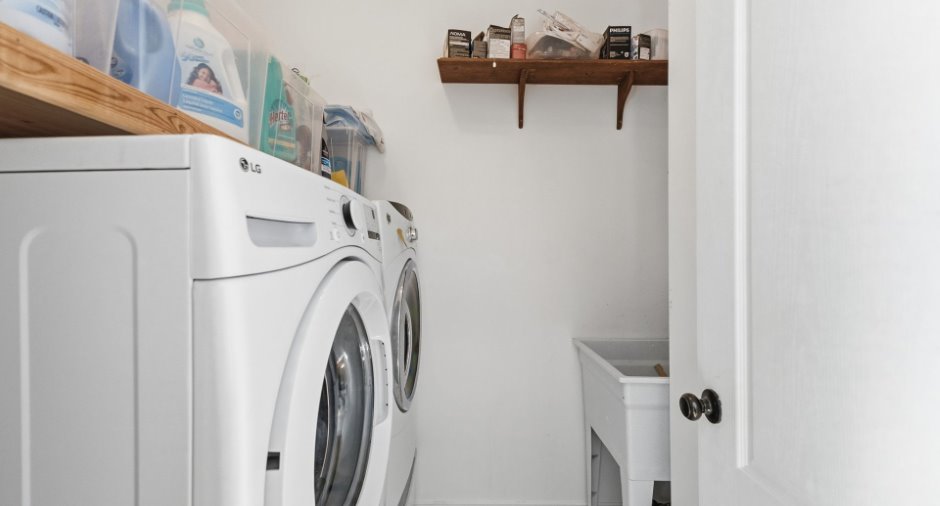
| Laundry room | Ground floor |
5' 1" x 7' 8" pi
Irregular
|
Ceramic tiles |
| Primary bedroom | 2nd floor |
16' 8" x 14' 1" pi
Irregular
|
Wood |
| Walk-in closet | 2nd floor | 5' 9" x 8' 1" pi | Wood |
| Bathroom | 2nd floor | 15' 5" x 6' 2" pi | Ceramic tiles |
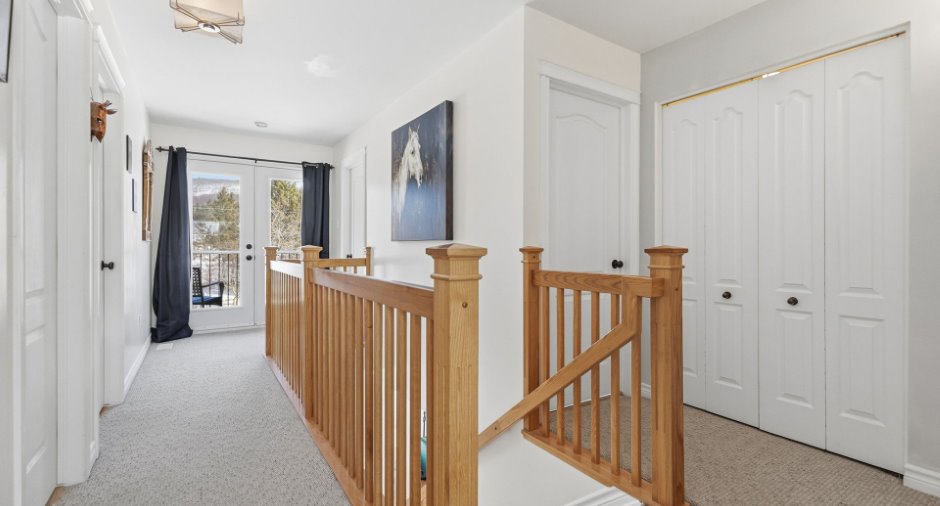
| Storage | 2nd floor | 4' 1" x 3' pi | Carpet |
| Bathroom | 2nd floor | 8' 5" x 6' pi | Ceramic tiles |
| Bedroom | 2nd floor | 12' 9" x 15' 2" pi | Wood |
| Bedroom | 2nd floor | 14' 3" x 10' 5" pi | Wood |
| Family room | Basement | 28' 8" x 14' 2" pi | Concrete |
| Office | Basement | 14' 1" x 10' 1" pi | Flexible floor coverings |
| Workshop | Basement |
18' 2" x 3' 8" pi
Irregular
|
Concrete |
Inclusions
Dishwasher, built-in oven, cooktop, central vacuum and accessories, TV wall mount (kitchen), blinds, curtain rods.
Exclusions
Gazebo, The following two appliances: a water softener and a water filtration system, are rented from Culligan for a monthly amount of $66.87 plus applicable taxes.
Taxes and costs
Municipal Taxes (2026)
5545 $
School taxes (2026)
631 $
Total
6176 $
Evaluations (2026)
Building
722 400 $
Land
110 500 $
Total
832 900 $
Additional features
Occupation
60 days
Zoning
Residential (1)
