





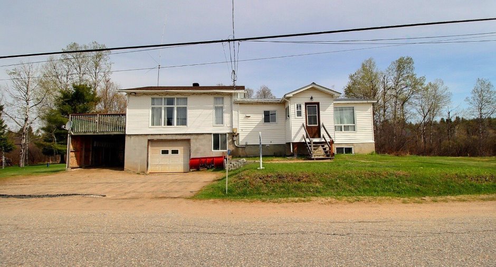
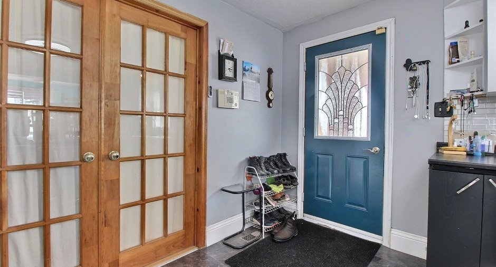
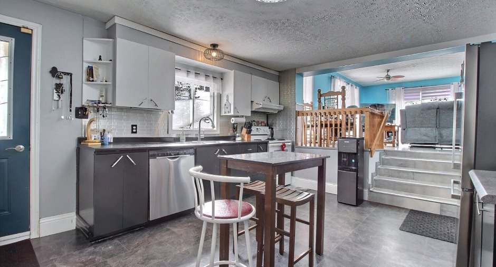
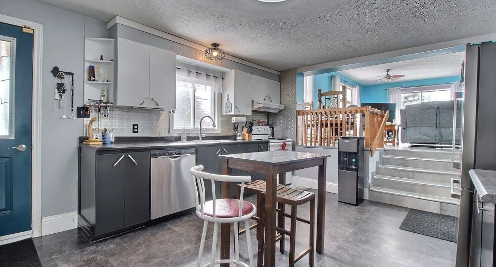
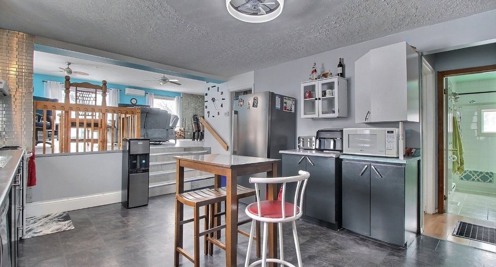
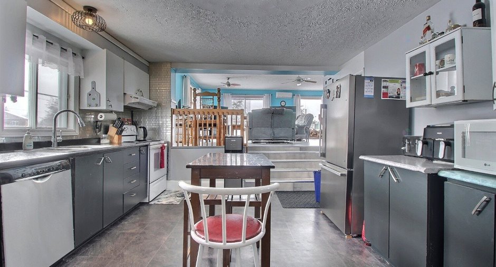
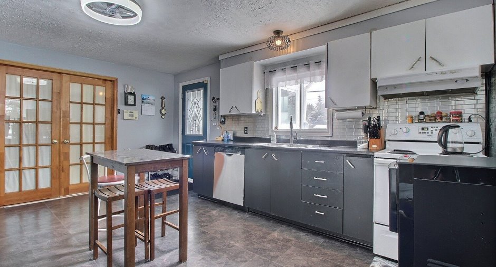
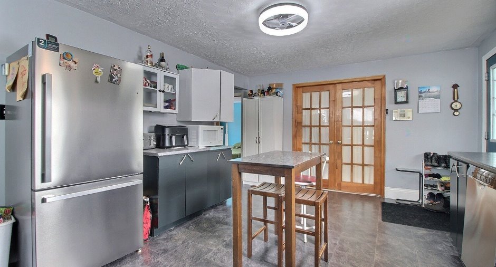
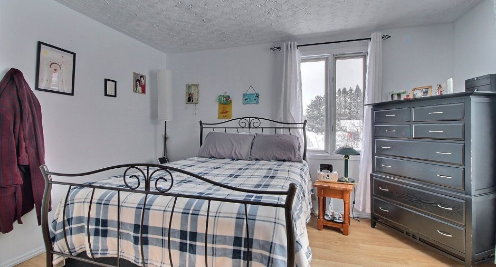
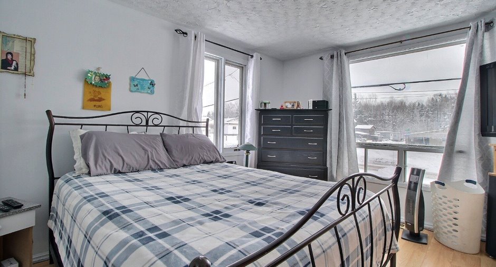
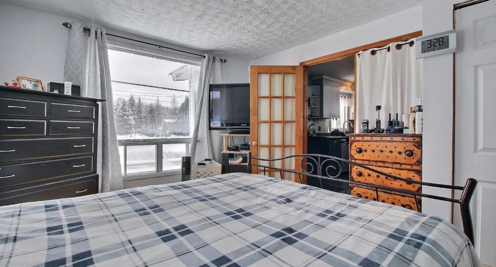
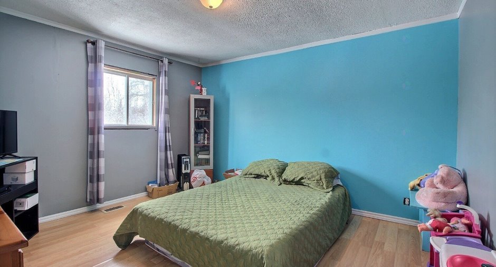
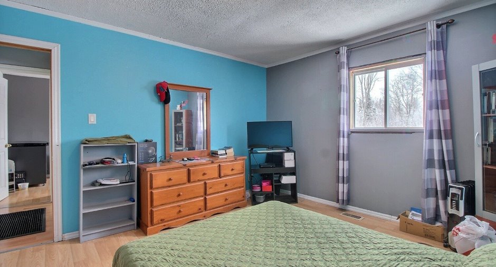
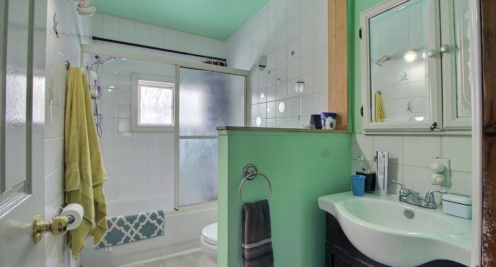
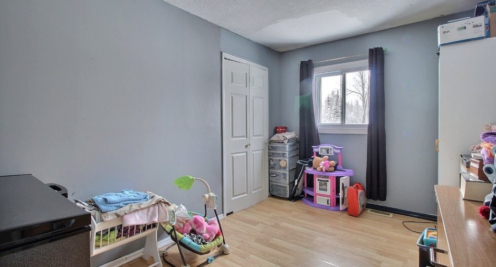
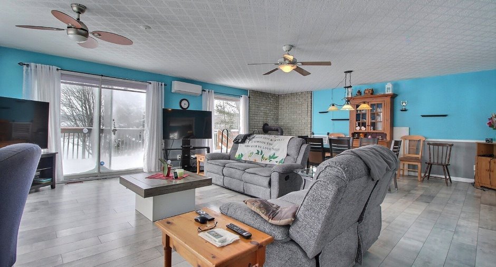
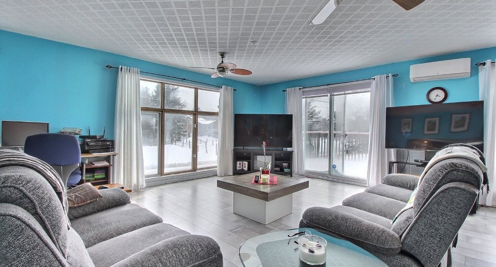
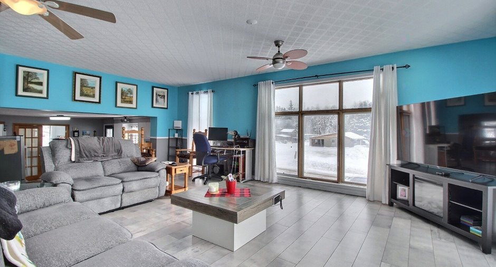
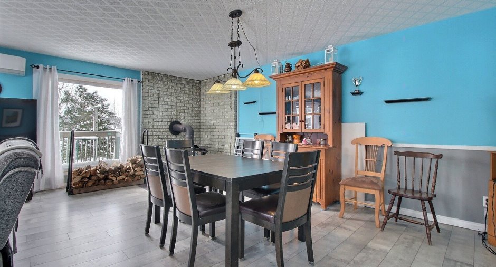
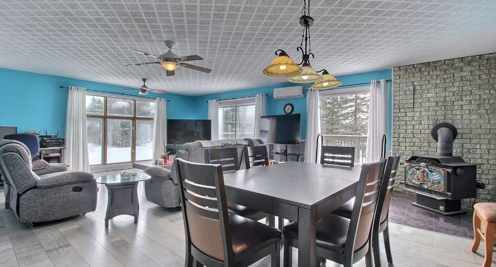
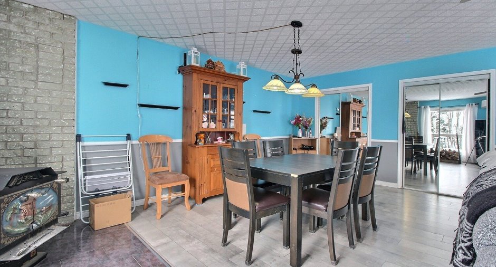
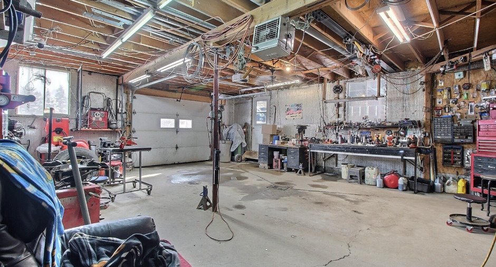
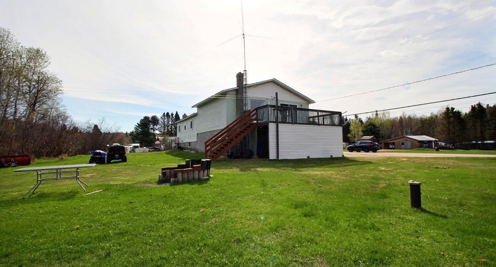
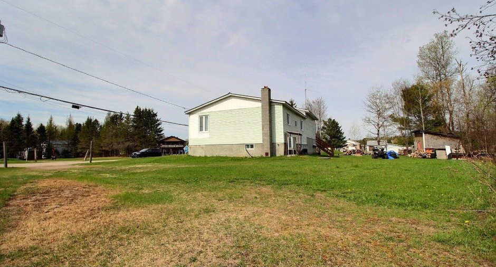
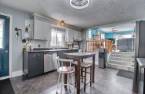
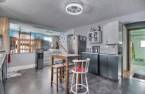
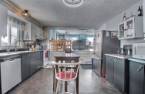
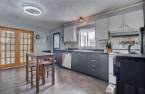
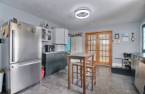
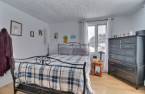
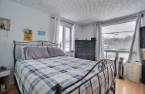
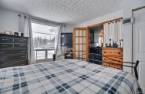
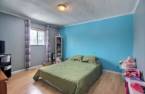
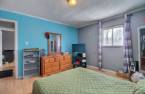
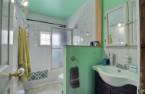
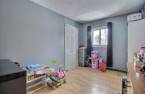
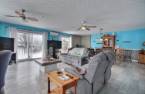
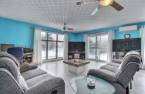
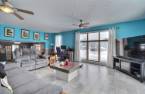
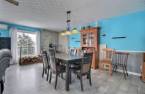
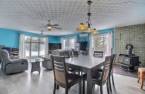
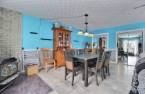
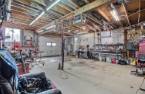
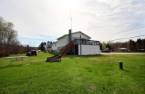
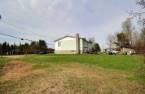
A must-see! Very large property offering 3 bedrooms, 1 bathroom, and located just a few steps from the village of Cayamant. Open and bright concept with abundant windows, attached garage and carport, shed, and much more! Close to ATV and snowmobile trails as well as the Eagle Forest. See it now!
Create an account
CREATING AN ACCOUNT ALLOWS:
-
 Add favorites
-
 Save your searches
-
 Personalize your visits to viacapitalesells.com
-
 Activity on your properties
No: 14425787

3

1

1474pi²


I AM INTERESTED IN THIS PROPERTY


Certain conditions apply
Presentation
A must-see! Very large property offering 3 bedrooms, 1 bathroom, and located just a few steps from the village of Cayamant. Open and bright concept with abundant windows, attached garage and carport, shed, and much more! Close to ATV and snowmobile trails as well as the Eagle Forest. See it now!
Addendum
* Attic insulation and roof covering redone!
* New heating system with central heat pump (furnace)
* SHORT-TERM RENTALS ALLOWED!
* Public boat launch just a few minutes from the property.
* Very close to ATV/snowmobile trails.
* Just steps from Mulligan Inc. grocery store, where youll find everything you need: gas station, ready-to-eat meals, pizzeria, SAQ, and much more!
* Located near Eagle Forest and the renowned Mount Cayamant, an area that will delight outdoor enthusiasts!
Building and interior
Year of construction
1975
Equipment available
Central heat pump (1), Wall-mounted heat pump (1)
Heating system
Air circulation (1)
Hearth stove
Wood burning stove (1)
Heating energy
Electricity (1)
Basement
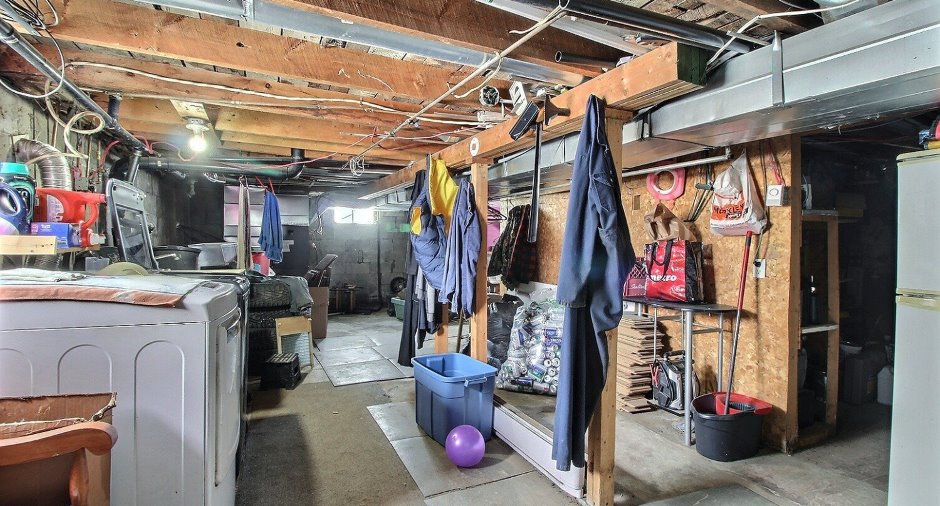
Unfinished (1), Low (less than 6 feet) (1), Separate entrance (1)
Cupboard
Melamine (1)
Roofing
Asphalt shingles (1), Tin (1)
Land and exterior
Foundation
Concrete block (1)
Siding
Vinyl (1)
Garage
Fitted (1)
Parking (total)
Outdoor (4), Garage (1)
Water supply
Artesian well (1)
Sewage system
Purification field (1), Septic tank (1)
Topography
Flat (1)
Proximity
Snowmobile trail (1), ATV trail (1)
Dimensions
Size of building
26 pi
Depth of land
56.39 m
Depth of building
52 pi
Land area
1546.4 m²
Building area
1474 pi²
Private portion
1474 pi²
Frontage land
27.43 m
Room details
| Room | Level | Dimensions | Ground Cover |
|---|---|---|---|
| Kitchen | Ground floor | 16' 7" x 12' 9" pi | Linoleum |
| Bedroom | Ground floor | 11' 5" x 12' 8" pi | Floating floor |
| Bedroom | Ground floor | 11' 5" x 12' 9" pi | Floating floor |
| Bathroom | Ground floor | 9' 3" x 4' 9" pi | Ceramic tiles |
| Bedroom | Ground floor | 8' 1" x 13' 6" pi | Floating floor |
| Living room | Ground floor | 13' 7" x 22' 5" pi | Floating floor |
| Dining room | Ground floor | 13' 7" x 22' 5" pi | Floating floor |
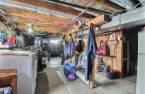
| Laundry room | Basement | 11' 9" x 12' 1" pi | Concrete |
| Storage | Basement | 13' 1" x 12' 6" pi | Concrete |
Inclusions
Hot water tank, curtains, curtain rod
Taxes and costs
Municipal Taxes (2026)
1611 $
School taxes (2026)
80 $
Total
1691 $
Evaluations (2026)
Building
149 300 $
Land
9300 $
Total
158 600 $
Additional features
Occupation
90 days
Zoning
Residential (1)
