





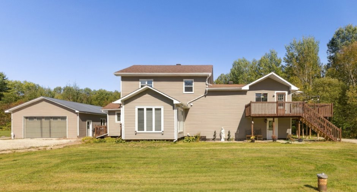
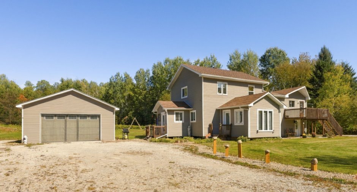
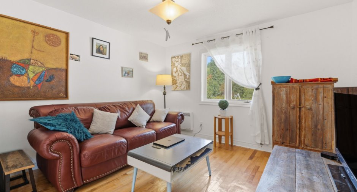
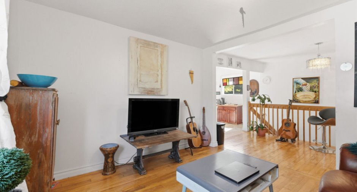
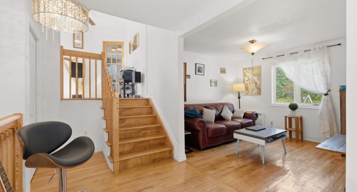
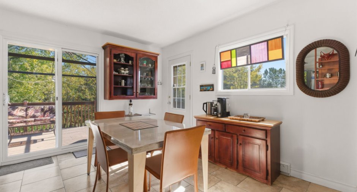
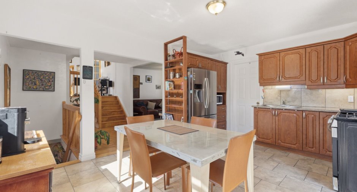
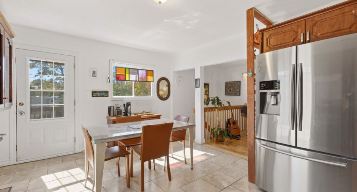
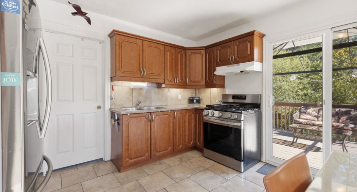
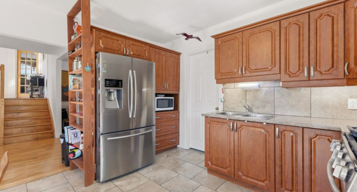
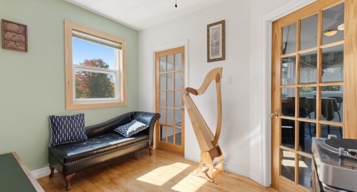
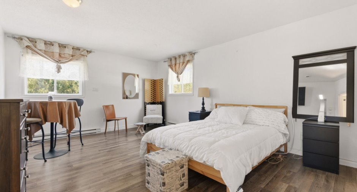
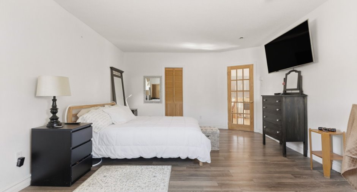
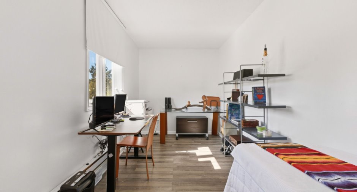
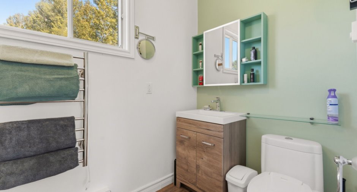
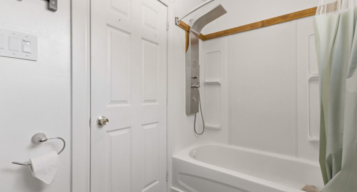
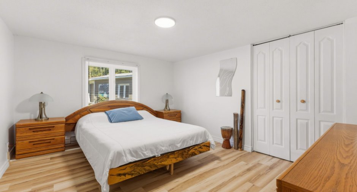
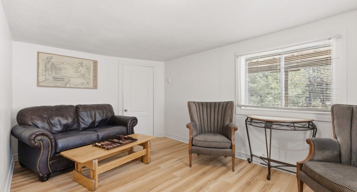
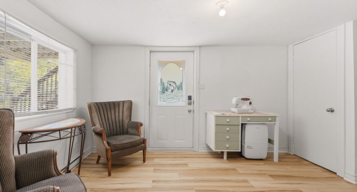
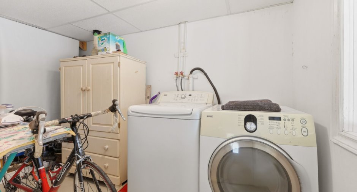
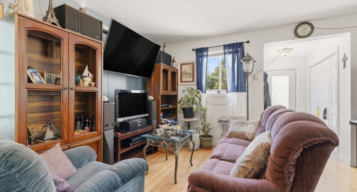
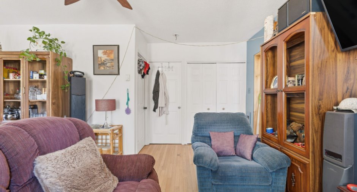
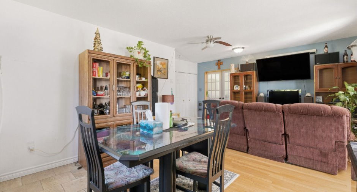
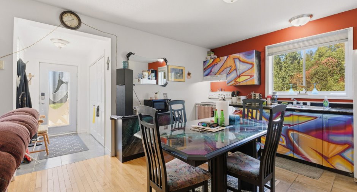
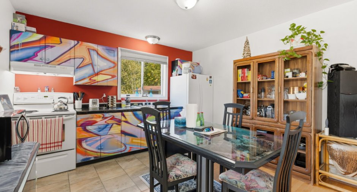
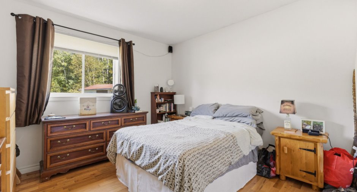
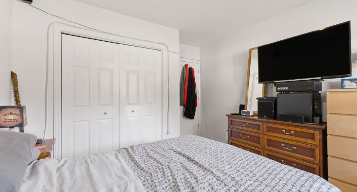
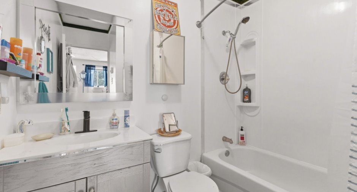
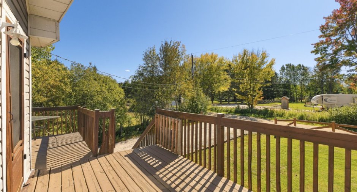
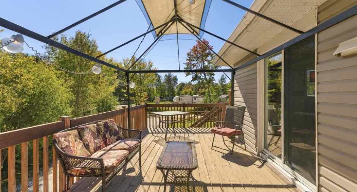
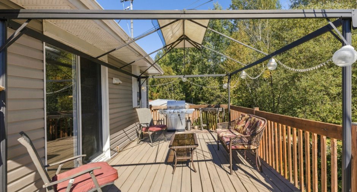
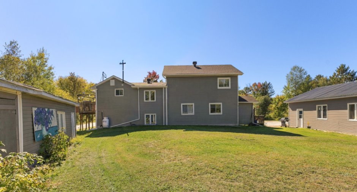
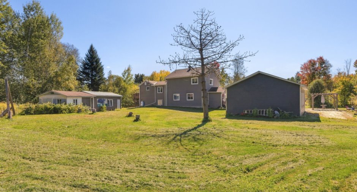
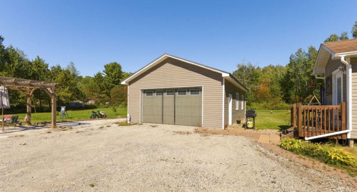
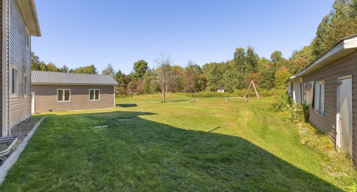
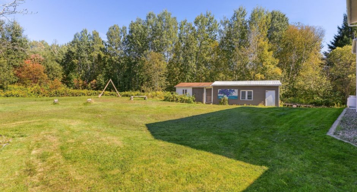
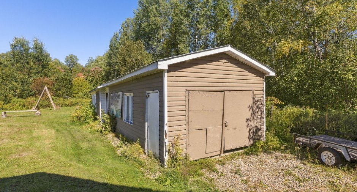
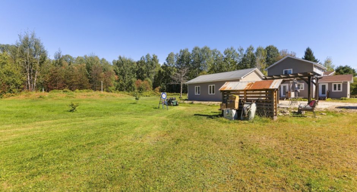
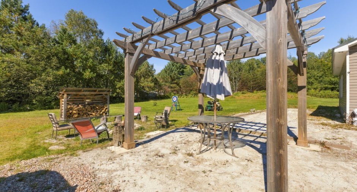
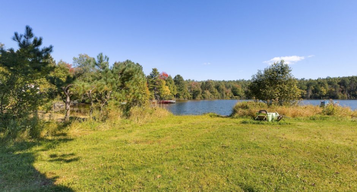
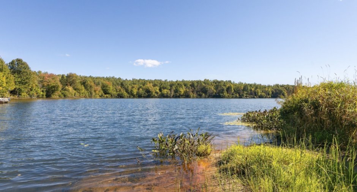
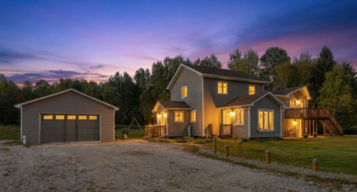
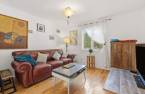
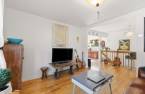
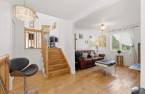
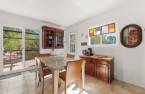
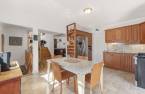
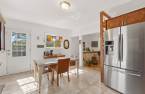
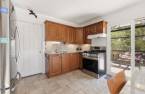
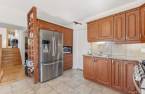
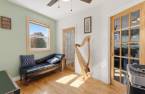
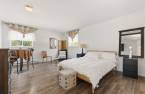
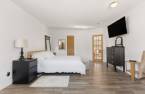
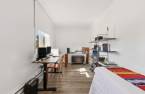
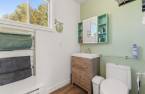
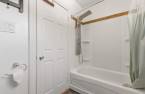
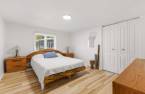
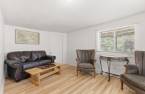
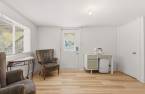
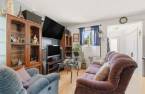
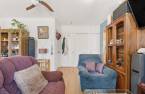
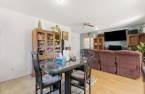
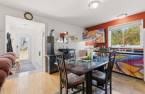
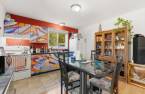
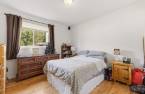
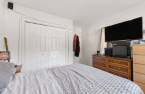
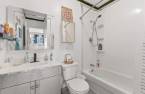
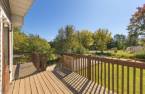
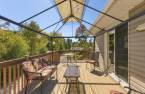
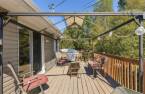
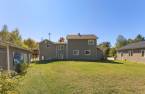
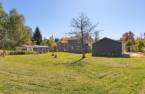
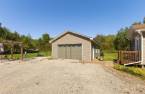
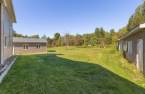
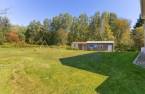
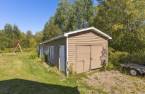
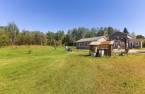
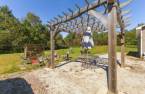
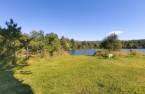
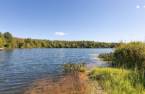
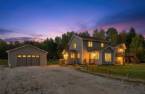
Charming property offering a versatile layout, ideal for a family, an intergenerational living arrangement, or generating rental income! The home features warm and bright living spaces, a functional kitchen, and a beautiful primary bedroom. Outside, enjoy a spacious lot, a large terrace with a covered area, and a detached garage. The additional unit, already rented, adds great flexibility to the property. Access to Lake Cayamant is just a 1 minute walk, allowing you to fully enjoy nature and water activities.
Create an account
CREATING AN ACCOUNT ALLOWS:
-
 Add favorites
-
 Save your searches
-
 Personalize your visits to viacapitalesells.com
-
 Activity on your properties

3

1

n/a


I AM INTERESTED IN THIS PROPERTY



Certain conditions apply
Presentation
Charming property offering a versatile layout, ideal for a family, an intergenerational living arrangement, or generating rental income! The home features warm and bright living spaces, a functional kitchen, and a beautiful primary bedroom. Outside, enjoy a spacious lot, a large terrace with a covered area, and a detached garage. The additional unit, already rented, adds great flexibility to the property. Access to Lake Cayamant is just a 1 minute walk, allowing you to fully enjoy nature and water activities.
Addendum
- Versatile property layout, ideal for a family, an intergenerational project, or generating rental income.
- Additional unit already rented, providing rental income.
- Access to Lake Cayamant just a 1 minute walk away.
- Warm and bright living spaces with a functional kitchen.
- Large terrace with a covered area, perfect for enjoying the outdoors.
- Spacious and peaceful landscaped lot surrounded by mature trees.
- Detached garage and secondary building offering plenty of storage space.
- Several outdoor areas to fully enjoy the property and its natural surroundings.
- Lease details and rental income available upon request.
See More ...
Building and interior
Year of construction
1970
Heating system
Electric baseboard units (1)
Heating energy
Electricity (1)
Basement
No basement (1)
Basement foundation
Concrete slab on the ground (1)
Window type
Sliding (1), Crank handle (1), French window (1)
Windows
PVC (1)
Roofing
Asphalt shingles (1)
Land and exterior
Siding
Vinyl (1)
Garage
Heated (1), Detached (1), Double width or more (1)
Driveway
Double width or more (1), Not Paved (1)
Parking (total)
Outdoor (4), Garage (4)
Water supply
Artesian well (1)
Sewage system
Purification field (1), Septic tank (1)
Topography
Flat (1)
Proximity
ATV trail (1)
Dimensions
Building area
2378.82 pi²
Land area
4183.5 m²
Frontage land
67
Room details
Unité 1
Unité 2
| Room | Level | Dimensions | Ground Cover |
|---|---|---|---|
| Hallway | Ground floor | 14' 9" x 9' 5" pi | Floating floor |
| Bedroom | Ground floor | 13' 7" x 11' 4" pi | Floating floor |
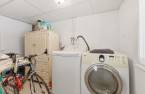
| Laundry room | Ground floor | 10' 1" x 5' 1" pi | Concrete |
| Storage | Ground floor | 4' 4" x 3' 2" pi | Floating floor |
| Dining room | 2nd floor | 12' 4" x 7' 4" pi | Ceramic tiles |
| Kitchen | 2nd floor | 12' 3" x 7' 8" pi | Ceramic tiles |
| Bathroom | 2nd floor | 9' 3" x 4' 1" pi | Floating floor |
| Living room | 2nd floor | 11' 6" x 10' 6" pi | Wood |
| Primary bedroom | 2nd floor | 18' 1" x 13' 7" pi | Floating floor |
| Walk-in closet | 2nd floor | 10' 7" x 5' 1" pi | Floating floor |
| Bedroom | 2nd floor | 16' 1" x 7' 7" pi | Floating floor |
| Room | Level | Dimensions | Ground Cover |
|---|---|---|---|
| Hallway | Ground floor | 8' 6" x 4' 8" pi | Ceramic tiles |
| Kitchen | Ground floor | 12' 4" x 10' 4" pi | Wood |
| Living room | Ground floor | 15' 7" x 10' 4" pi | Wood |
| Solarium/Sunroom | Ground floor | 11' 5" x 11' pi | Floating floor |
| Bathroom | Ground floor | 8' 2" x 7' 9" pi | Ceramic tiles |
| Primary bedroom | Ground floor | 13' 2" x 11' 4" pi | Wood |
Inclusions
All contents of the property, except for the exclusions.
Exclusions
Artwork and personal belongings, the contents of the garage.
Taxes and costs
Municipal Taxes (2026)
2630 $
School taxes (2026)
171 $
Total
2801 $
Evaluations (2026)
Building
261 000 $
Land
10 100 $
Total
271 100 $
Additional features
Distinctive features
Water access (1), Lake access (1)
Occupation
30 days
Zoning
Residential (1)
