





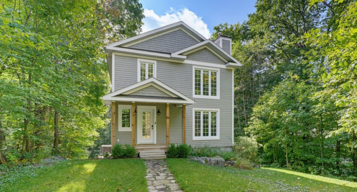
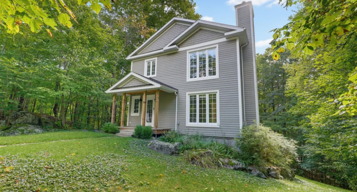
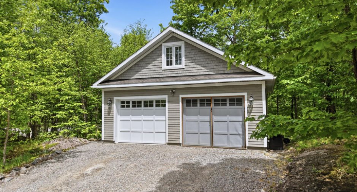
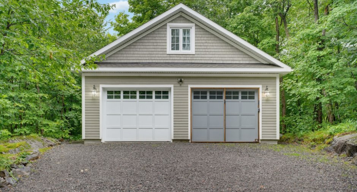
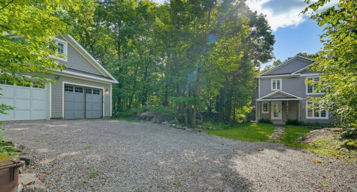
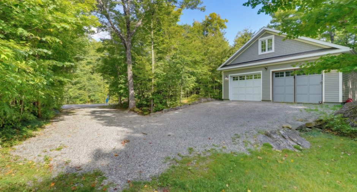
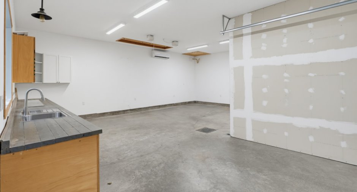
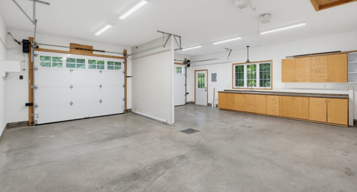
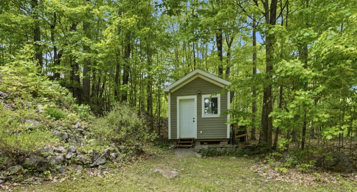
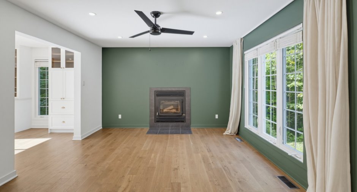
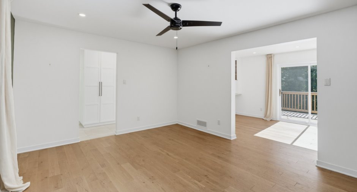
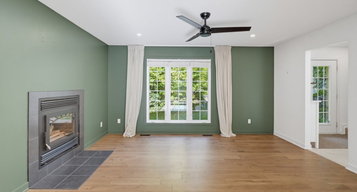
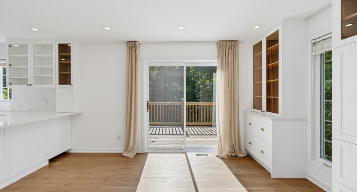
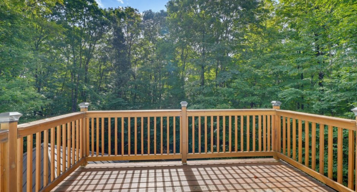
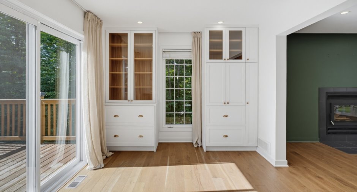
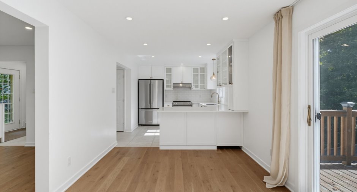
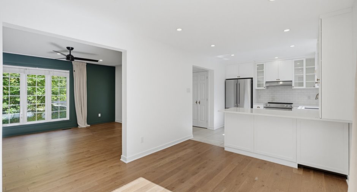
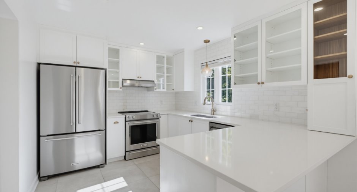
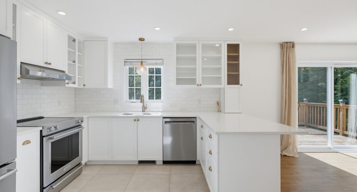
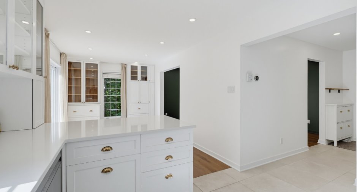
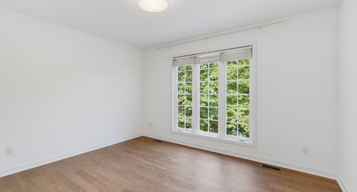
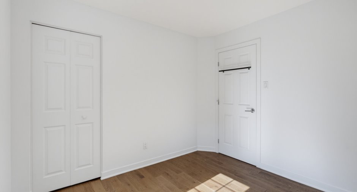
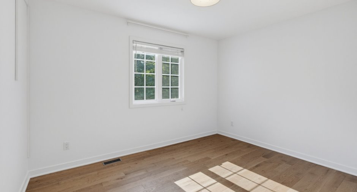
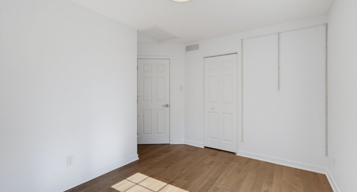
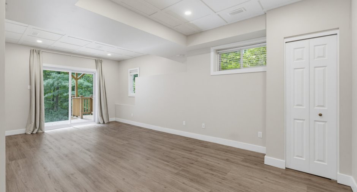
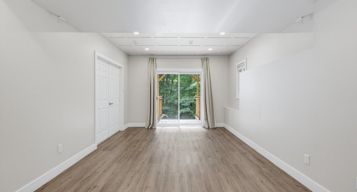
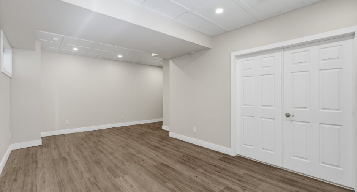
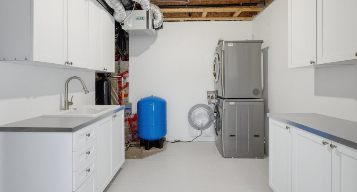
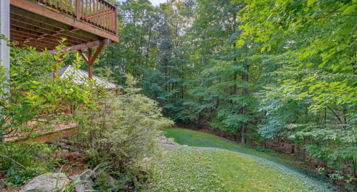
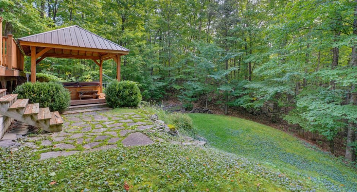
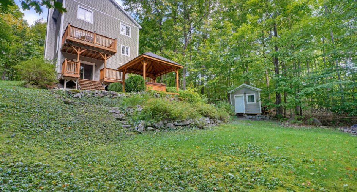
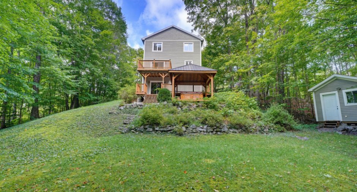
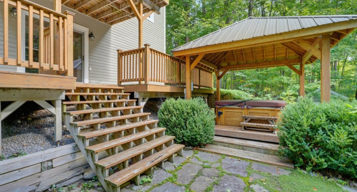
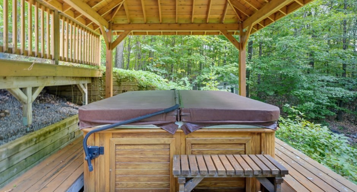
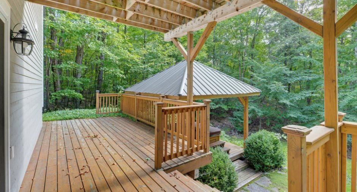
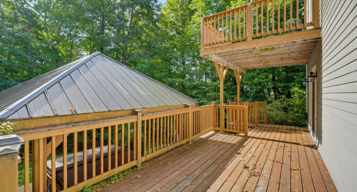
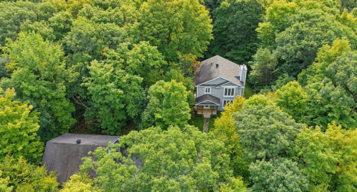
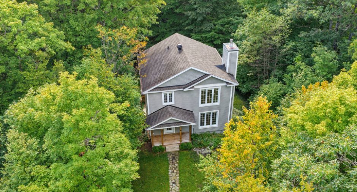
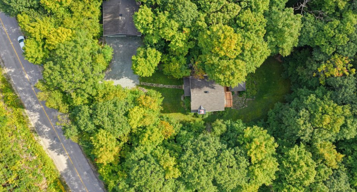
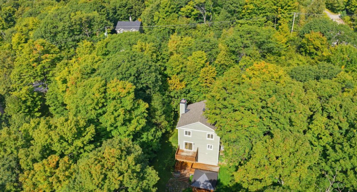
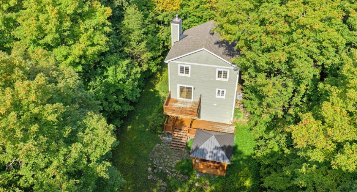
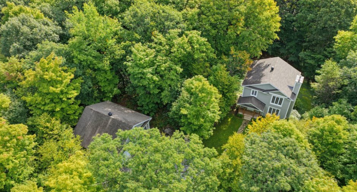
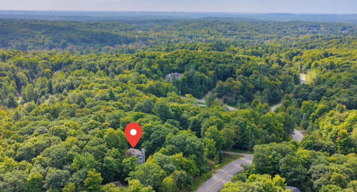
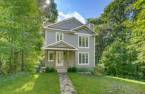
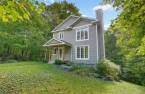
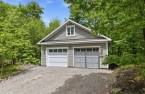
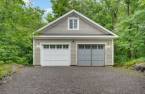
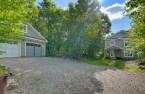
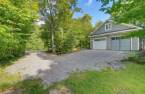
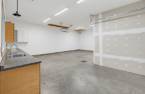
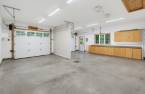
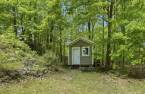
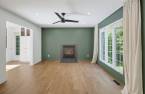
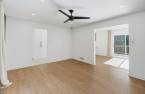
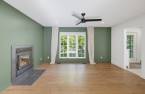
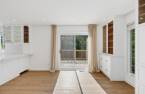
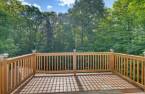
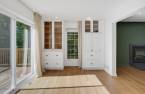
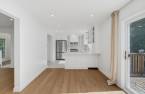
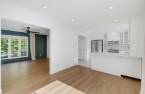
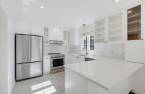
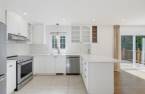
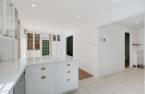
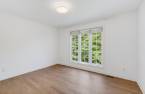
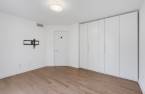
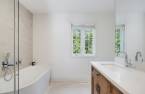
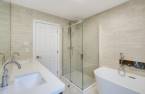
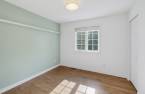
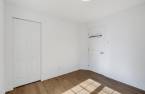
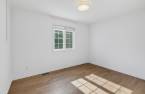
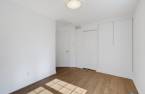
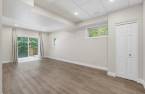
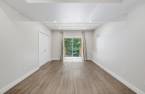
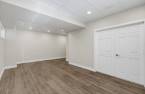
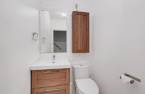
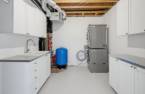
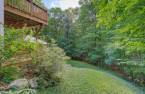
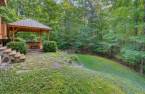
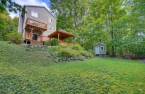
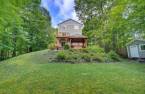
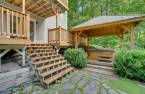
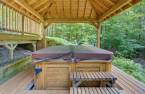
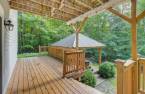
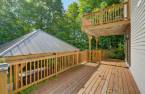
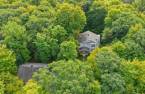
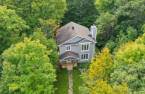
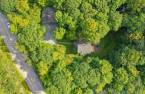
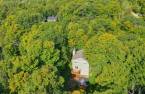
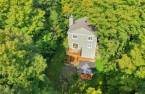
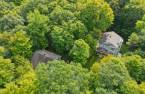
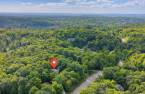
Deceptively spacious: Over 2,600 sq. ft. of functional space! On a private 1.25-acre lot, this turnkey home renovated from A to Z (2018-2023) offers nearly 1,800 sq. ft. of living area across 3 finished levels, featuring a bright 9-ft ceiling walk-out basement with south-facing patio doors. Detached 26x24 double garage (620+ sq. ft.) with 10-ft ceilings, heat pump heating/cooling (2023), plus a massive 8x24 standing attic storage room (6-ft clearance)! Powered 12x10 shed. Gourmet Silestone quartz kitchen with KitchenAid appliances, white oak floors, Rockwool acoustic insulation, Arctic Spas hot tub. Just 12 min to Alonzo Bridge!
Create an account
CREATING AN ACCOUNT ALLOWS:
-
 Add favorites
-
 Save your searches
-
 Personalize your visits to viacapitalesells.com
-
 Activity on your properties
No: 23415793

3

2

1416pi²


I AM INTERESTED IN THIS PROPERTY

Presentation
Deceptively spacious: Over 2,600 sq. ft. of functional space! On a private 1.25-acre lot, this turnkey home renovated from A to Z (2018-2023) offers nearly 1,800 sq. ft. of living area across 3 finished levels, featuring a bright 9-ft ceiling walk-out basement with south-facing patio doors. Detached 26x24 double garage (620+ sq. ft.) with 10-ft ceilings, heat pump heating/cooling (2023), plus a massive 8x24 standing attic storage room (6-ft clearance)! Powered 12x10 shed. Gourmet Silestone quartz kitchen with KitchenAid appliances, white oak floors, Rockwool acoustic insulation, Arctic Spas hot tub. Just 12 min to Alonzo Bridge!
Building and interior
Year of construction
2004
Heating system
Air circulation (1)
Hearth stove
Wood fireplace (1)
Heating energy
Electricity (1)
Basement
6 feet and over (1), Finished basement (1), Separate entrance (1)
Land and exterior
Foundation
Poured concrete (1)
Garage
Detached (1)
Driveway
Not Paved (1)
Parking (total)
Garage (2)
Water supply
Artesian well (1)
Sewage system
Purification field (1)
Dimensions
Size of building
8.01 m
Depth of land
45
Depth of building
7.43 m
Land area
5065.2 m²
Frontage land
120.1
Private portion
1416 pi²
Room details
| Room | Level | Dimensions | Ground Cover |
|---|---|---|---|
| Kitchen | Ground floor | 12' x 10' pi | Ceramic tiles |
| Dining room | Ground floor | 13' x 10' pi | Wood |
| Living room | Ground floor | 15' x 13' pi | Wood |
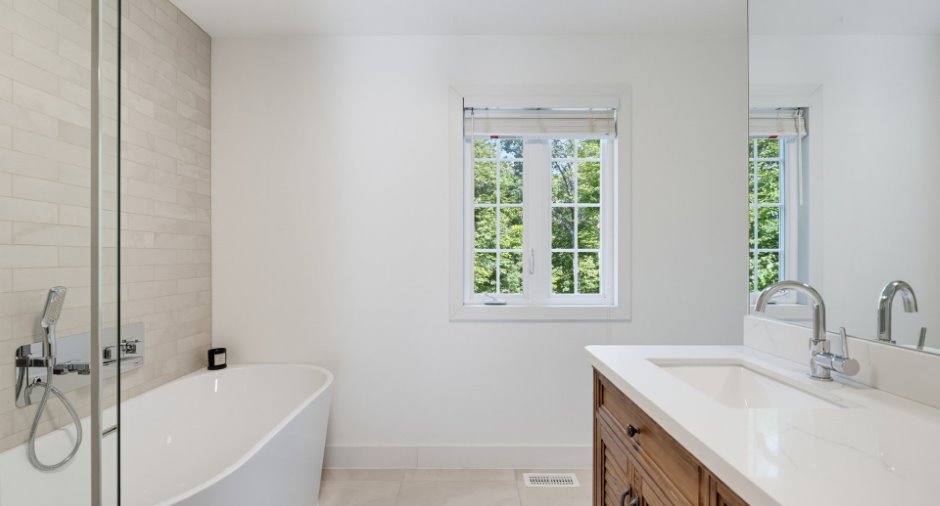
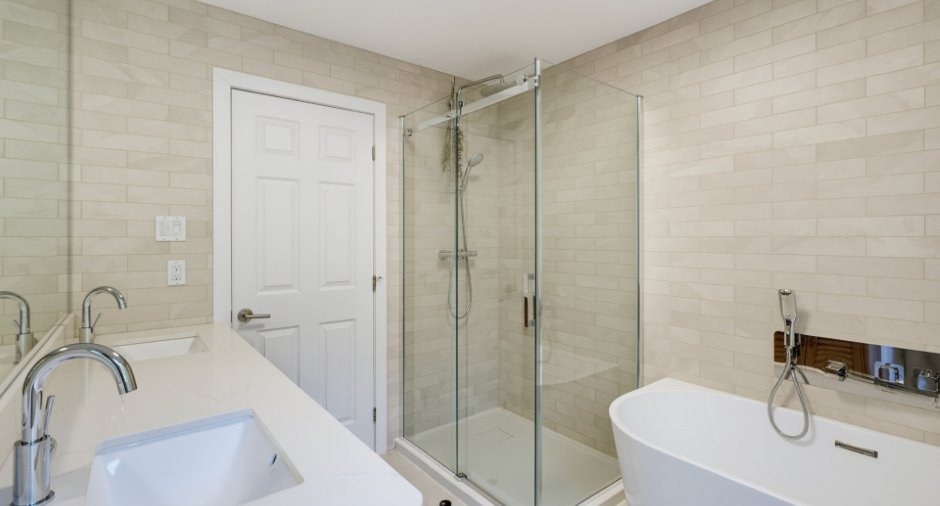
| Bathroom | 2nd floor |
12' x 12' pi
Irregular
|
Ceramic tiles |
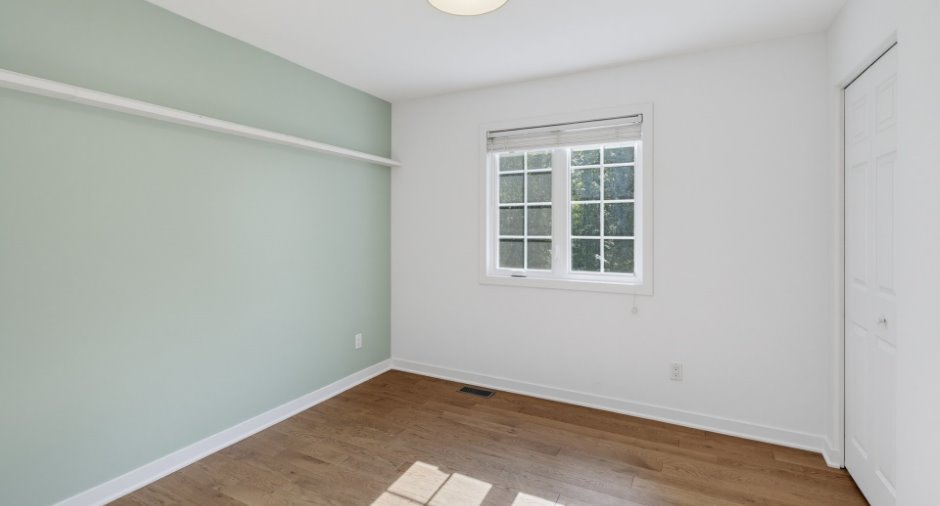
| Bedroom | 2nd floor | 10' x 10' pi | Wood |
| Bedroom | 2nd floor | 9' x 12' pi | Wood |
| Bedroom | 2nd floor | 11' x 13' pi | Wood |
| Laundry room | Basement | 10' x 12' pi | Ceramic tiles |
| Family room | Basement | 22' x 11' pi | Flexible floor coverings |
| Bathroom | Basement |
10' x 7' pi
Irregular
|
Ceramic tiles |
Inclusions
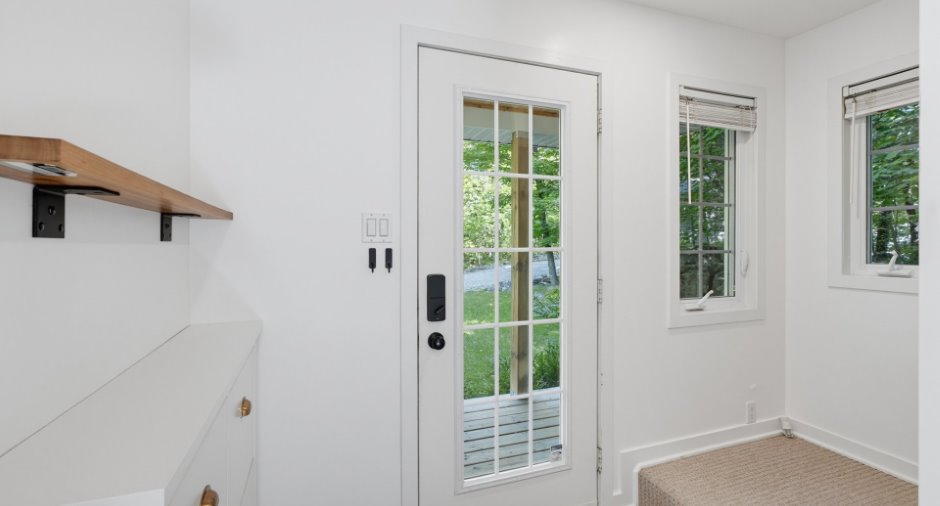
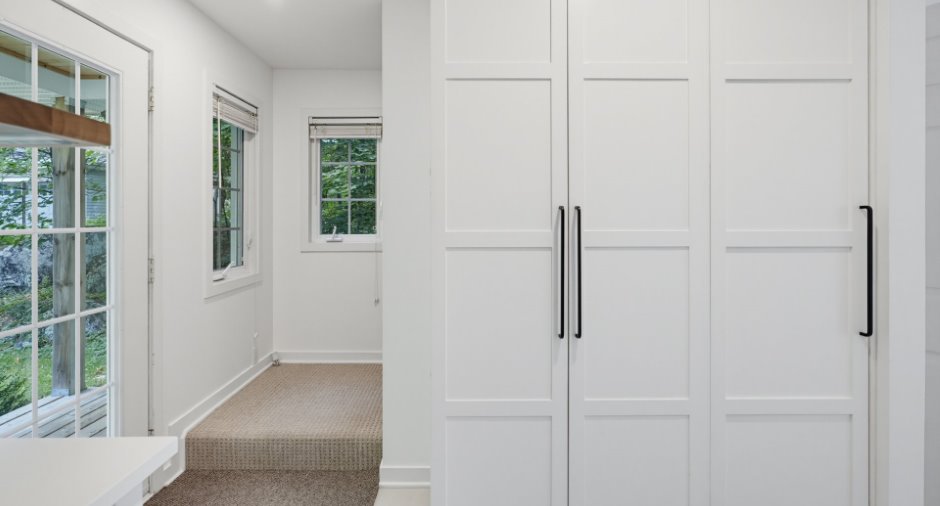
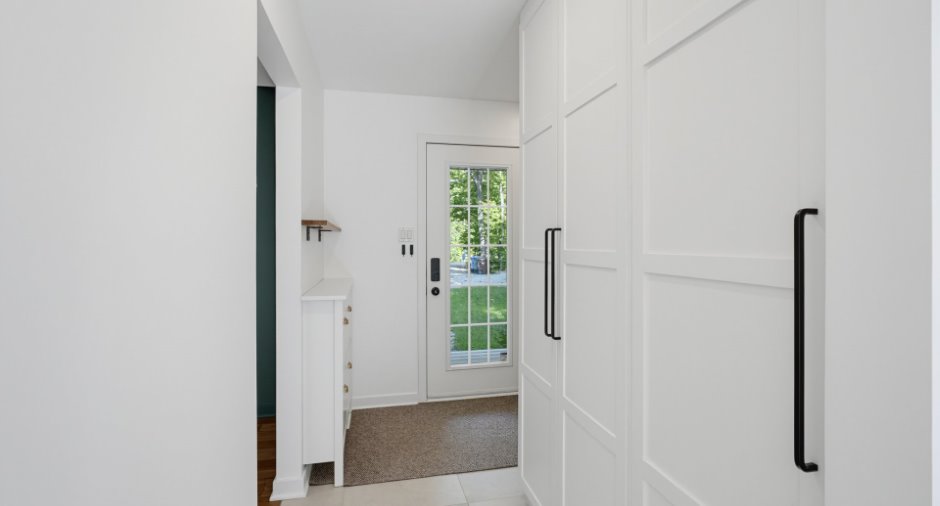
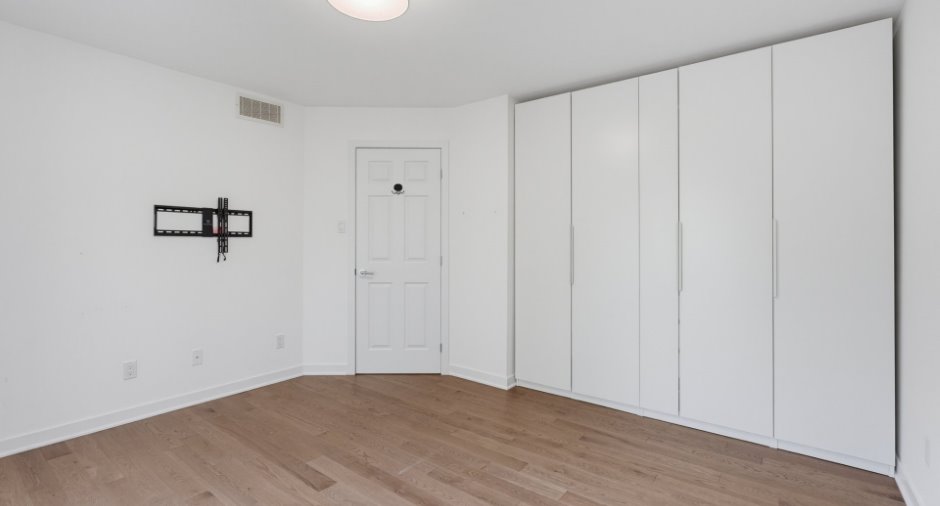
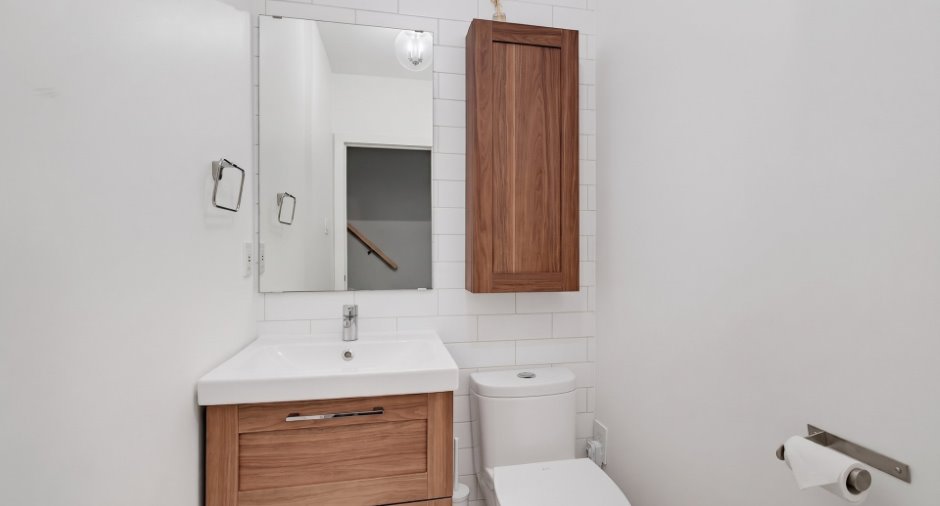
Closet organizer system (primary bedroom), KitchenAid stainless steel refrigerator, KitchenAid oven/range, KitchenAid dishwasher, stainless steel range hood, LG front-load washer, LG front-load dryer, heated toilet seat (basement), entryway shoe cabinet, TV wall mount (primary bedroom), Arctic Spas red cedar hot tub, Nest video doorbell, Nest system.
Exclusions
Sellers' personal belongings
Taxes and costs
Municipal Taxes (2026)
4701 $
School taxes (2025)
347 $
Total
5048 $
Evaluations (2026)
Building
424 300 $
Land
133 700 $
Total
558 000 $
Additional features
Occupation
15 days
Zoning
Residential (1)
