





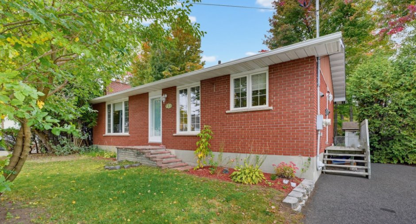
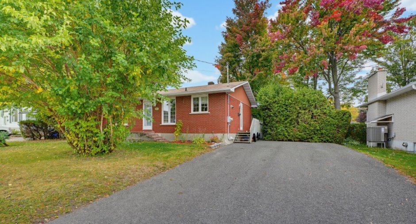
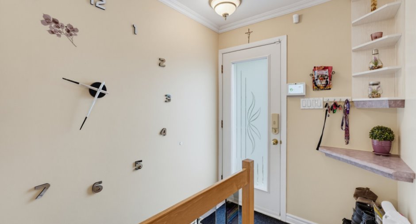
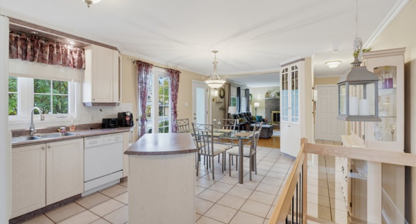
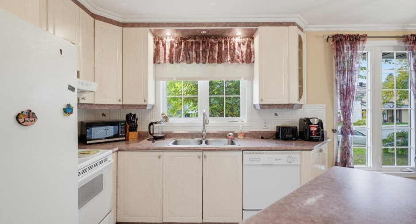
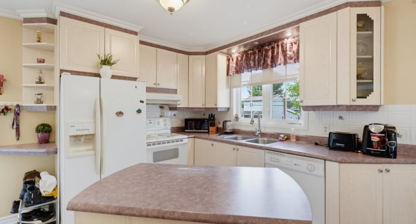
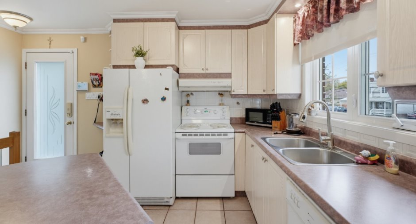
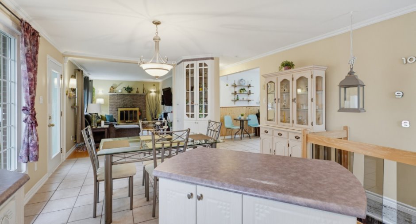
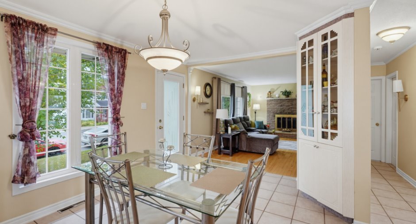
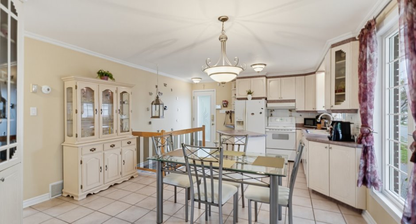
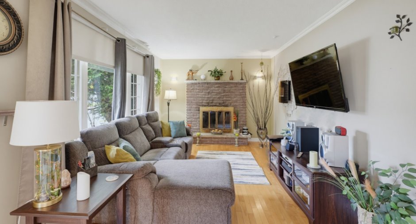
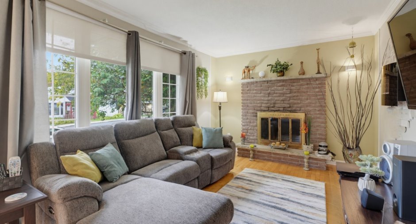
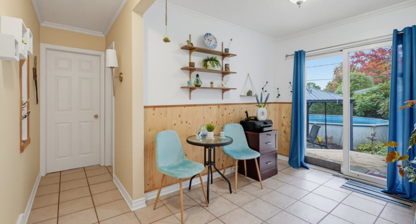
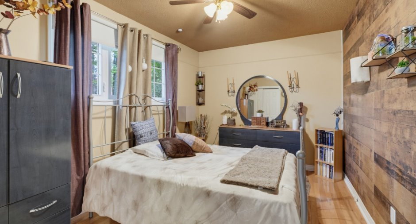
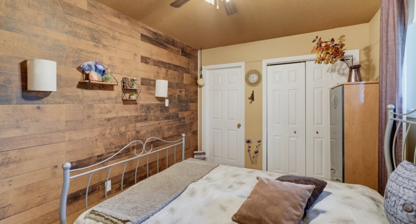
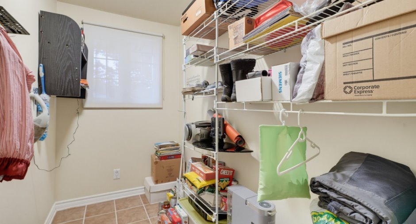
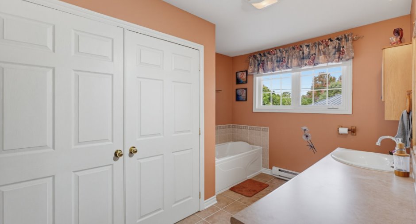
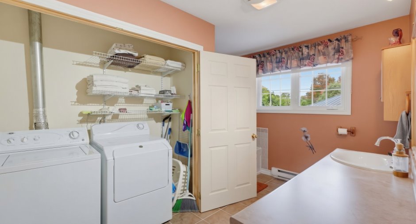
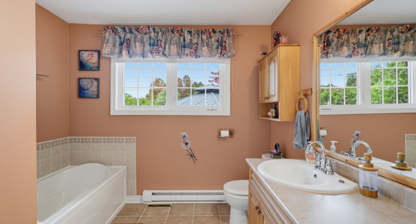
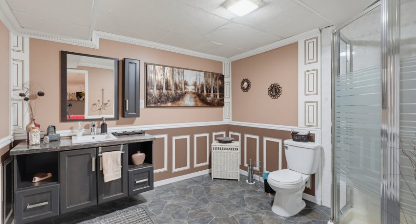
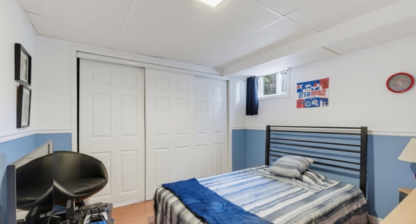
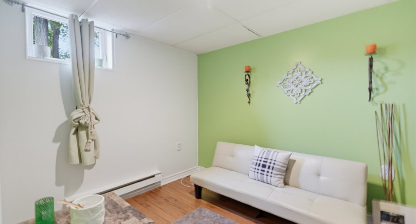
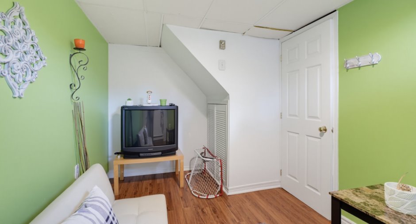
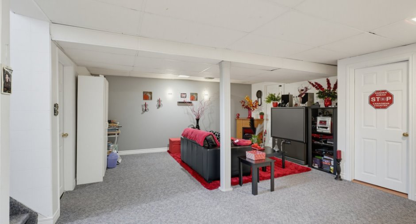
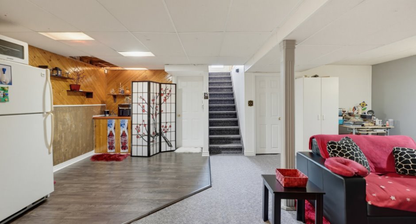
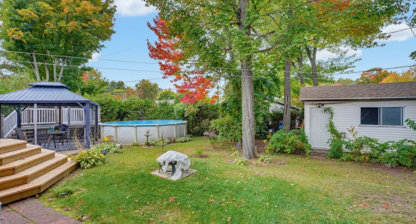
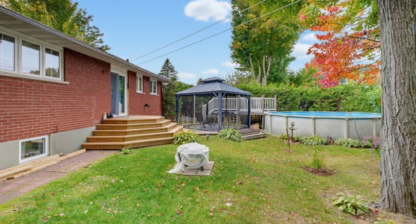
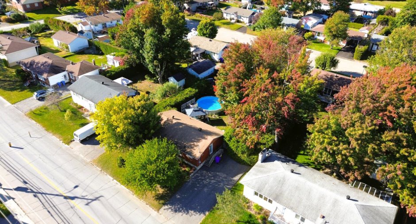
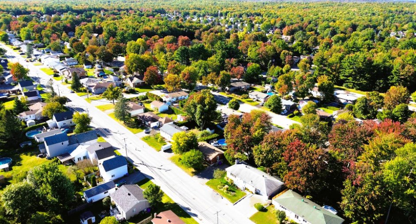
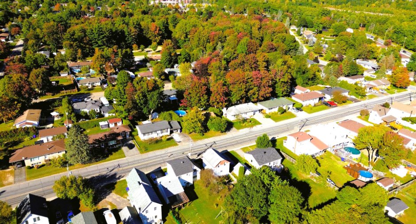
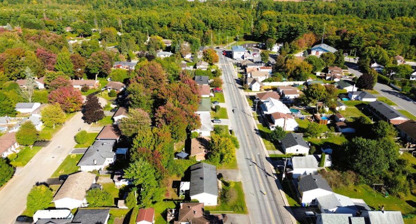
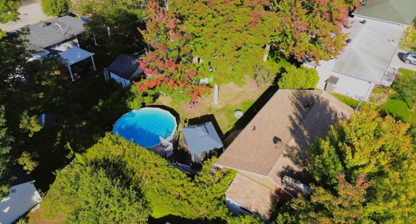
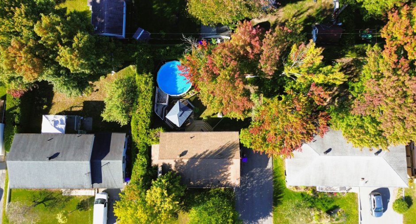
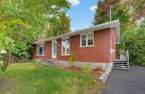
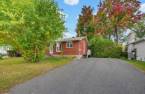
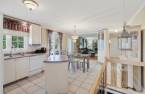
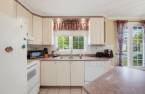
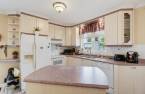
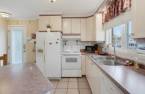
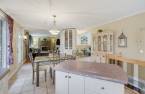
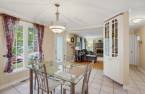
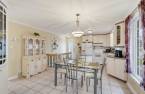
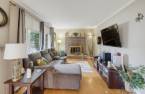
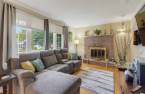
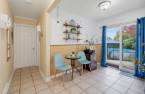
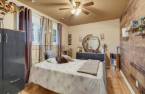
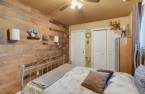
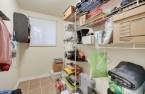
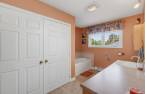
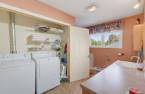
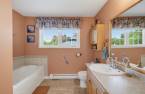
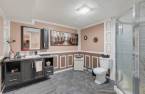
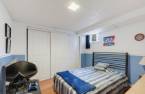
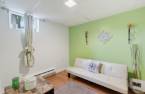
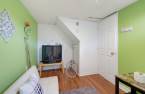
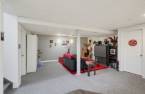
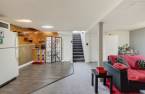
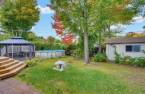
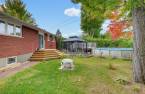
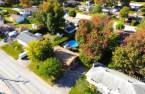
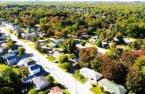
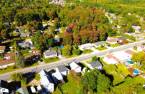
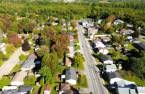
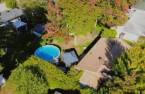
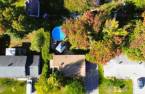
Lovely, well-maintained bungalow, renovated over the years. 988 sq. ft. All-brick exterior. Asphalt driveway with parking for 4 cars. Large backyard featuring a pergola to enjoy the above-ground pool. Large shed plus additional outdoor storage. Hardwood and ceramic flooring on the main level. Living room with a wood-burning fireplace. 1+2 bedrooms plus an office. Kitchen with a central island and thermoplastic cabinets. Dual-energy furnace and central heat pump for year-round comfort. Fully finished basement with a second full bathroom. See addendum for further details.
Create an account
CREATING AN ACCOUNT ALLOWS:
-
 Add favorites
-
 Save your searches
-
 Personalize your visits to viacapitalesells.com
-
 Activity on your properties

3

2

998pi²


I AM INTERESTED IN THIS PROPERTY

Marc-André Guertin
Residential and Commercial Real Estate Broker
Via Capitale Diamant
Real estate agency
I offer
 *
*
*
Certain conditions apply
Presentation
Lovely, well-maintained bungalow, renovated over the years. 988 sq. ft. All-brick exterior. Asphalt driveway with parking for 4 cars. Large backyard featuring a pergola to enjoy the above-ground pool. Large shed plus additional outdoor storage. Hardwood and ceramic flooring on the main level. Living room with a wood-burning fireplace. 1+2 bedrooms plus an office. Kitchen with a central island and thermoplastic cabinets. Dual-energy furnace and central heat pump for year-round comfort. Fully finished basement with a second full bathroom. See addendum for further details.
Addendum
+5 appliances included
+Basement bathroom (2018)
+Recent PVC windows
+Roofing (2015/2021)
+7,483 sq. ft. lot
+Renovated chimney (2021)
+Additional sink in the basement
+24-foot above-ground pool
+Brick exterior finish on all sides
+Mature trees + cedar hedges (private)
Building and interior
Year of construction
1974
Equipment available
Private yard (1), Alarm system (1), Central heat pump (1)
Heating system
Air circulation (1)
Heating energy
Bi-energy (1), Electricity (1)
Basement
6 feet and over (1), Finished basement (1)
Cupboard
Thermoplastic (1)
Window type
Crank handle (1)
Windows
PVC (1)
Rental appliances
Water heater (1)
Roofing
Asphalt shingles (1)
Land and exterior
Foundation
Concrete block (1)
Siding
Brick (1)
Driveway
Asphalt (1), Double width or more (1)
Parking (total)
Outdoor (4)
Pool
Above-ground (1)
Water supply
Municipality (1)
Sewage system
Municipal sewer (1)
Topography
Flat (1)
Proximity
Highway (1), Cegep (1), Daycare centre (1), Golf (1), Hospital (1), Park - green area (1), Bicycle path (1), Elementary school (1), Alpine skiing (1), High school (1), Snowmobile trail (1), ATV trail (1), Public transport (1)
Dimensions
Size of building
40 pi
Depth of land
328.8
Depth of building
24 pi
Land area
7492.7 pi²
Frontage land
246.6
Private portion
998 pi²
Room details
| Room | Level | Dimensions | Ground Cover |
|---|---|---|---|
| Hallway | Ground floor | 3' 5" x 5' 9" pi | Ceramic tiles |
| Living room | Ground floor | 16' 9" x 10' 4" pi | Wood |
| Kitchen | Ground floor | 9' 1" x 13' 9" pi | Ceramic tiles |
| Dining room | Ground floor | 10' 1" x 13' 9" pi | Ceramic tiles |
| Bathroom | Ground floor | 12' 5" x 9' pi | Ceramic tiles |
| Office | Ground floor | 9' 1" x 4' 1" pi | Ceramic tiles |
| Hallway | Ground floor | 9' 7" x 8' pi | Ceramic tiles |
| Primary bedroom | Ground floor | 13' 1" x 9' pi | Wood |
| Bedroom | Basement | 10' x 10' 9" pi | Floating floor |
| Bedroom | Basement | 8' x 12' 3" pi | Floating floor |
| Bathroom | Basement | 9' 7" x 9' 8" pi | Linoleum |
| Living room | Basement | 16' 5" x 22' 3" pi | Carpet |
| Storage | Basement | 10' 5" x 11' 7" pi | Concrete |
Inclusions
Refrigerator, stove, dishwasher (non-functional), washer and dryer. 2 sheds, pool and accessories. Furnace, living room television and mount, pergola, select blinds and curtains. Alarm system (Telus)--not connected.
Exclusions
Rented hot water tank.
Taxes and costs
Municipal Taxes (2026)
2739 $
School taxes (2026)
251 $
Total
2990 $
Evaluations (2026)
Building
186 500 $
Land
156 600 $
Total
343 100 $
Additional features
Occupation
30 days
Zoning
Residential (1)
