


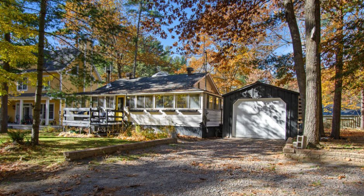
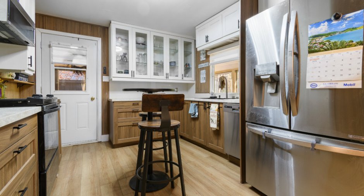
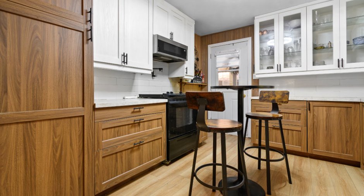
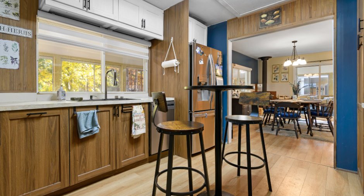
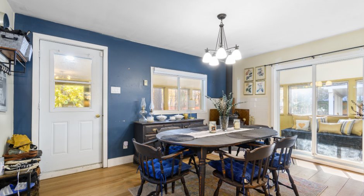
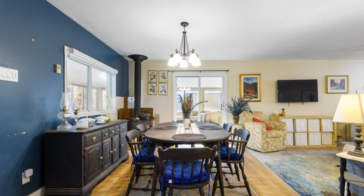
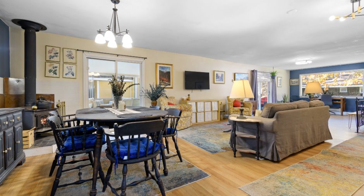
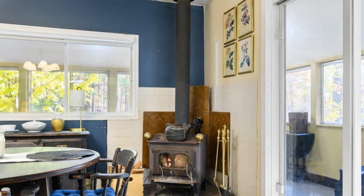
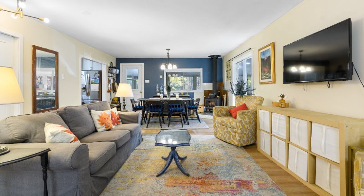
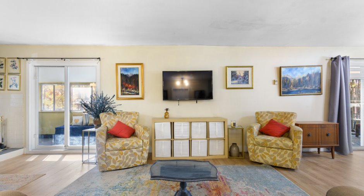
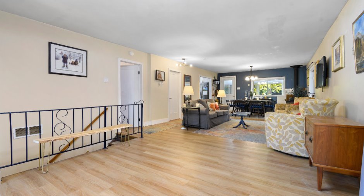
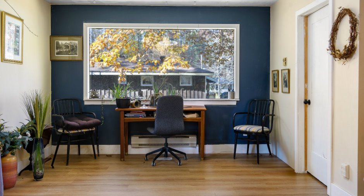
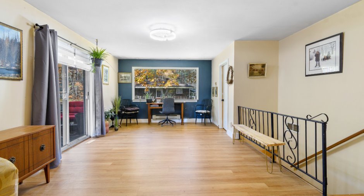
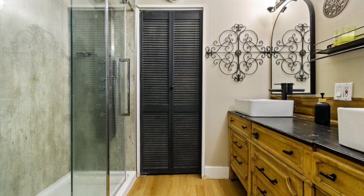
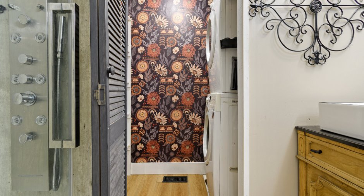
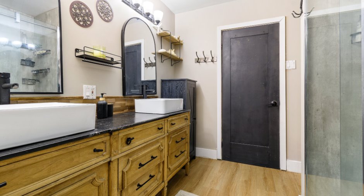
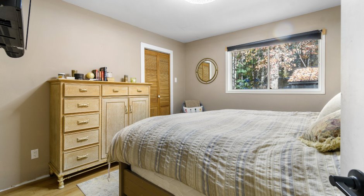
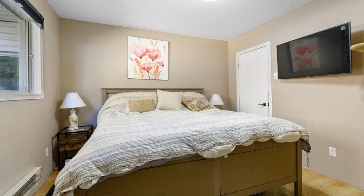
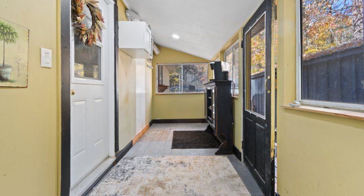
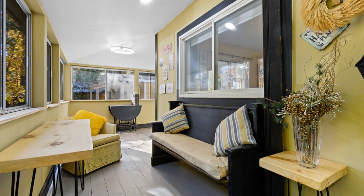
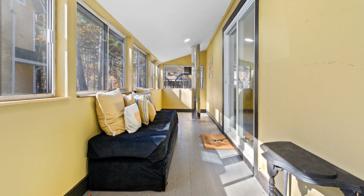
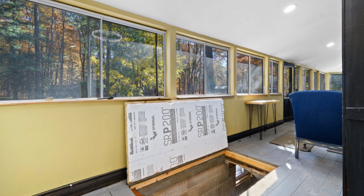
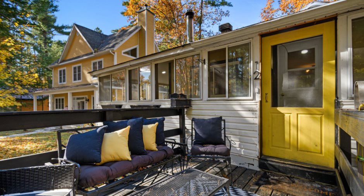
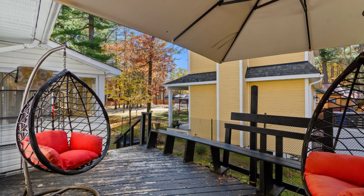
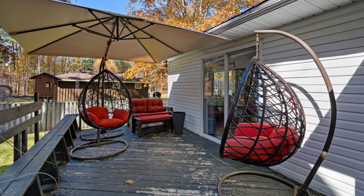
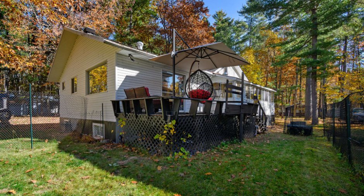
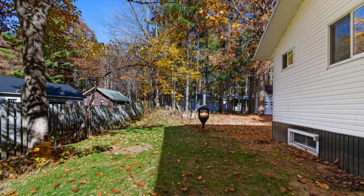
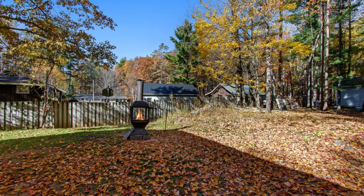
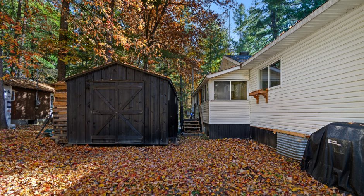
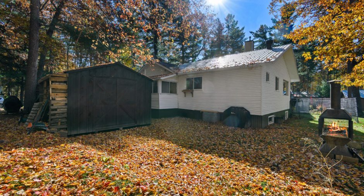
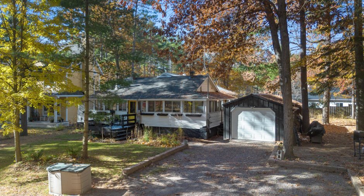
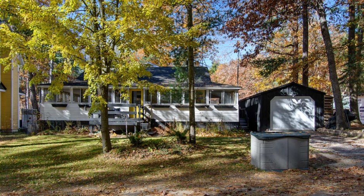
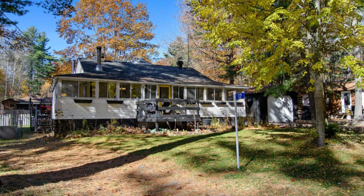
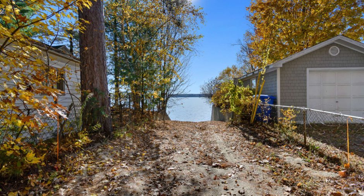
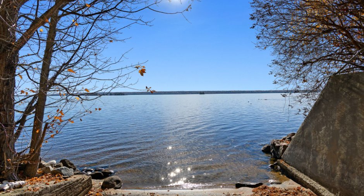
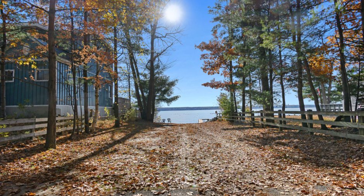
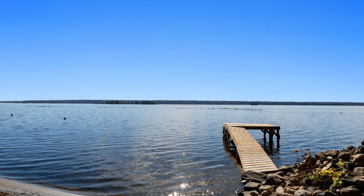
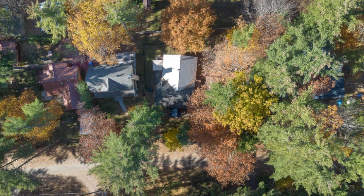
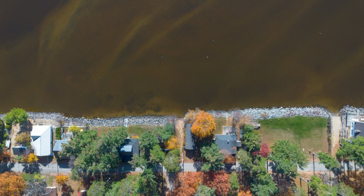
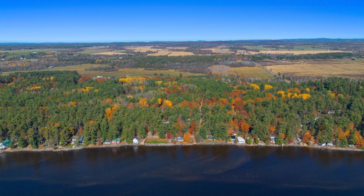
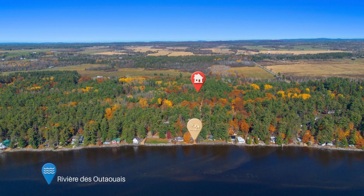
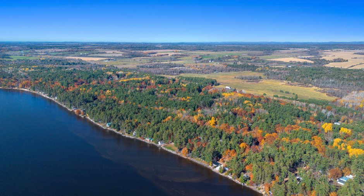
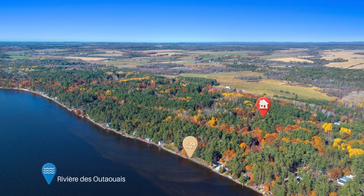
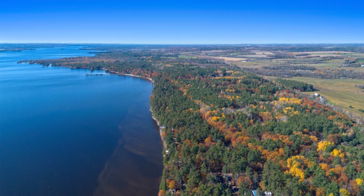
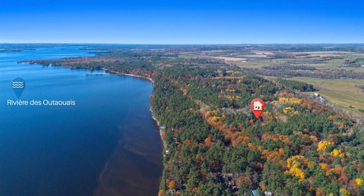
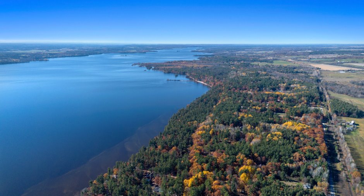
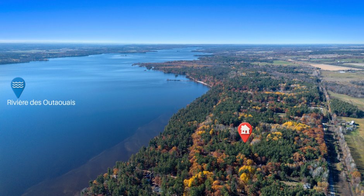
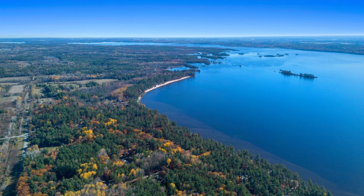
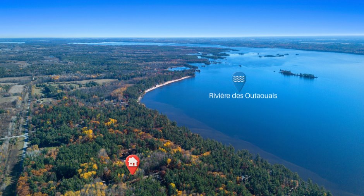
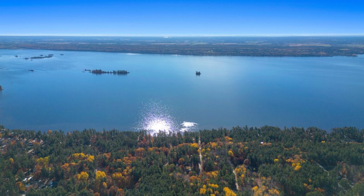
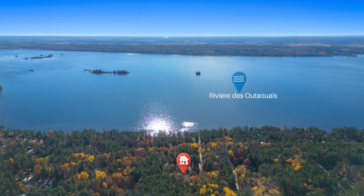
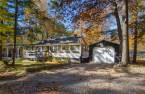
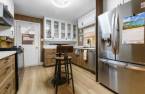
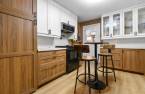
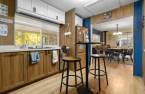
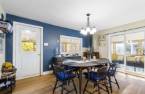
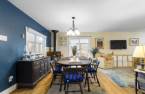
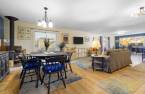
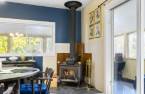
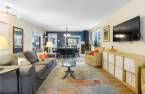
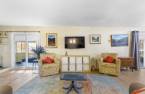
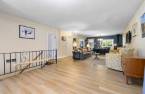
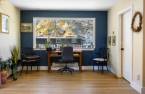
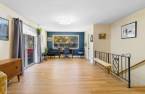
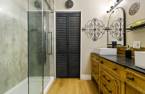
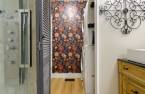
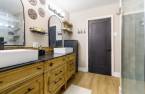
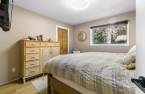
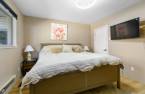
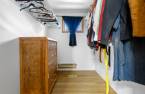
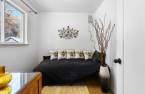
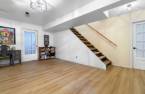
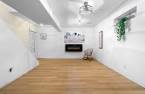
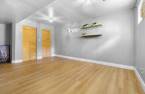
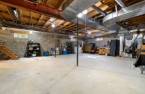
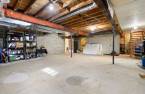
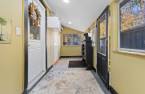
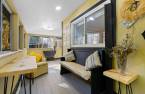
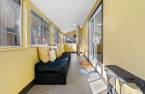
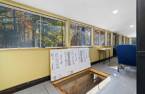
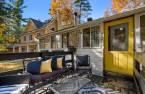
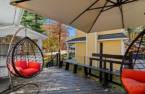
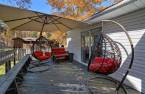
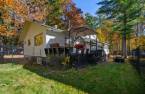
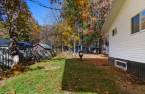
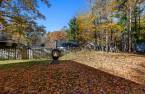
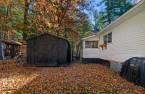
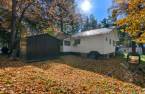
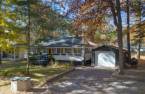
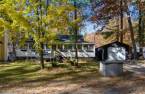
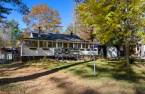
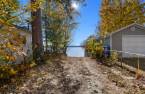

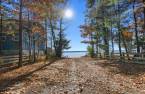
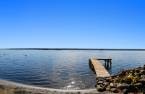
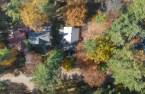

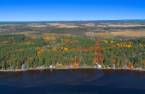
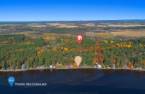
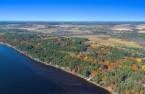
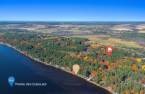
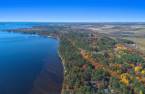
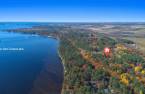
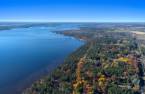
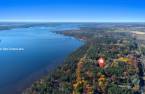
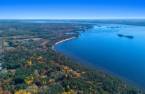
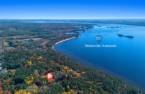
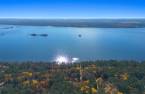
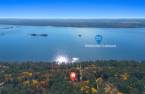
Welcome to beautiful Norway Bay! This charming four-season cottage, which could also become your permanent residence, offers unique character and a peaceful setting. Featuring an open-concept living area, a brand-new modern kitchen, a beautifully renovated bathroom and 3 bedrooms. Enjoy the comfort of an insulated sunroom year-round, along with access to a boat launch leading to the beautiful Ottawa River. Nestled in a quiet neighbourhood, this is the perfect place to unwind, enjoy the outdoors and embrace nature!
Create an account
CREATING AN ACCOUNT ALLOWS:
-
 Add favorites
-
 Save your searches
-
 Personalize your visits to viacapitalesells.com
-
 Activity on your properties
No: 13018691

3

1

103.7m²


I AM INTERESTED IN THIS PROPERTY

Presentation
Welcome to beautiful Norway Bay! This charming four-season cottage, which could also become your permanent residence, offers unique character and a peaceful setting. Featuring an open-concept living area, a brand-new modern kitchen, a beautifully renovated bathroom and 3 bedrooms. Enjoy the comfort of an insulated sunroom year-round, along with access to a boat launch leading to the beautiful Ottawa River. Nestled in a quiet neighbourhood, this is the perfect place to unwind, enjoy the outdoors and embrace nature!
Addendum
Located in a peaceful, family-friendly neighbourhood, this property enjoys a prime location close to Route 148 and many local attractions. Enjoy the nearby municipal beach, offering plenty of summer activities, as well as a park just minutes away. Conveniently located only 15 minutes from Shawville and 45 minutes from Aylmer, this property offers the perfect balance of peaceful country living and accessibility.
The property benefits from access to the Ottawa River through a shared private access point located on Fairview Street. This access is reserved exclusively for residents of Fairview Street and is not exclusive to this property. A boat...
See More ...
Building and interior
Year of construction
1960
Heating system
Air circulation, Electric baseboard units
Hearth stove
Wood burning stove
Heating energy
Heating oil
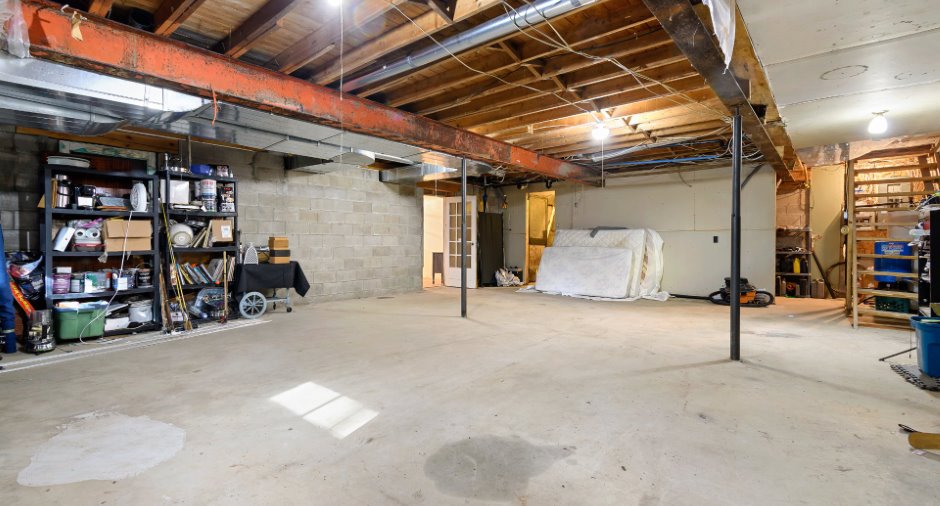
Basement
6 feet and over, Partially finished
Cupboard
Thermoplastic
Window type
Sliding
Windows
Aluminum
Roofing
Asphalt shingles, Tin
Land and exterior
Foundation
Concrete block
Siding
Vinyl
Garage
Detached, Single width
Driveway
Double width or more, Not Paved
Parking (total)
Outdoor (4), Garage
Water supply
Artesian well
Sewage system
Purification field, Septic tank
Topography
Flat
Proximity
Highway, Daycare centre, Golf, Park - green area, Bicycle path, Elementary school, High school, Snowmobile trail, ATV trail
Dimensions
Frontage land
23.99
Land area
722.4 m²
Depth of land
30.46
Private portion
103.7 m²
Room details
| Room | Level | Dimensions | Ground Cover |
|---|---|---|---|
| Kitchen | Ground floor | 37' 5" x 34' 6" pi | Linoleum |
| Dining room | Ground floor | 31' 6" x 47' 1" pi | Linoleum |
| Living room | Ground floor | 94' 7" x 47' 3" pi | Linoleum |
| Bathroom | Ground floor | 23' 4" x 38' 9" pi | Linoleum |
| Primary bedroom | Ground floor | 36' x 36' 9" pi | Linoleum |
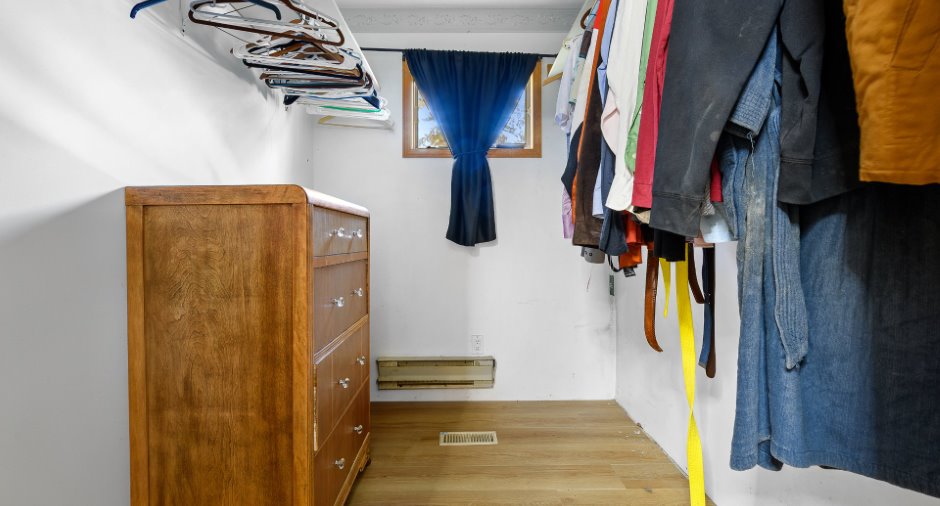
| Walk-in closet | Ground floor | 24' 1" x 18' 6" pi | Linoleum |
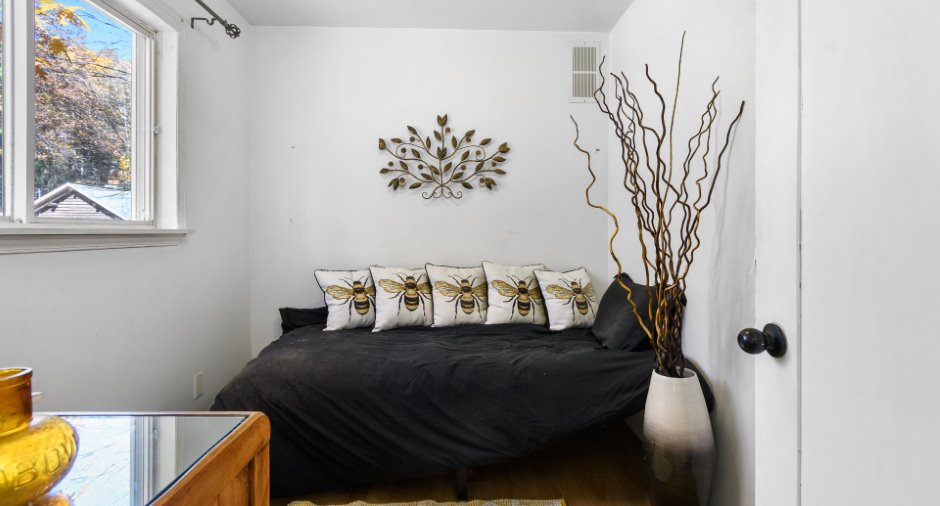
| Bedroom | Ground floor | 26' 8" x 25' 1" pi | Linoleum |
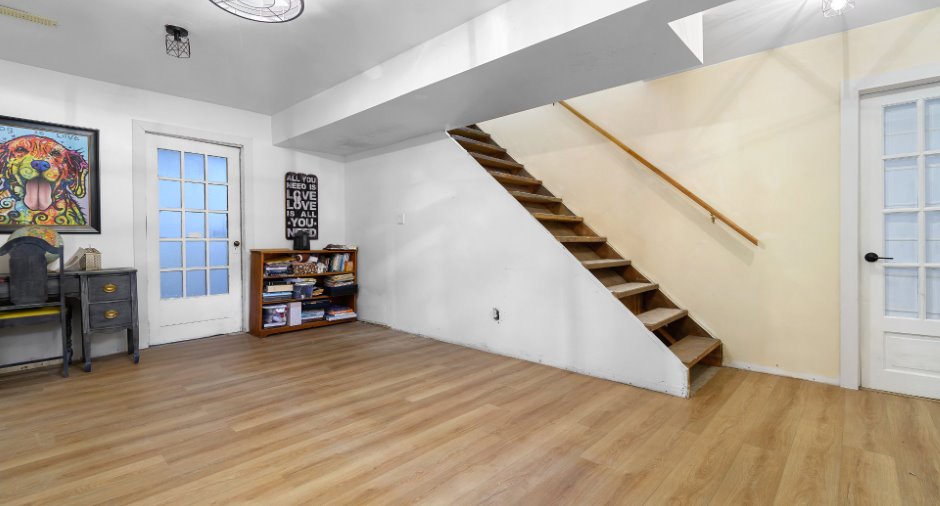
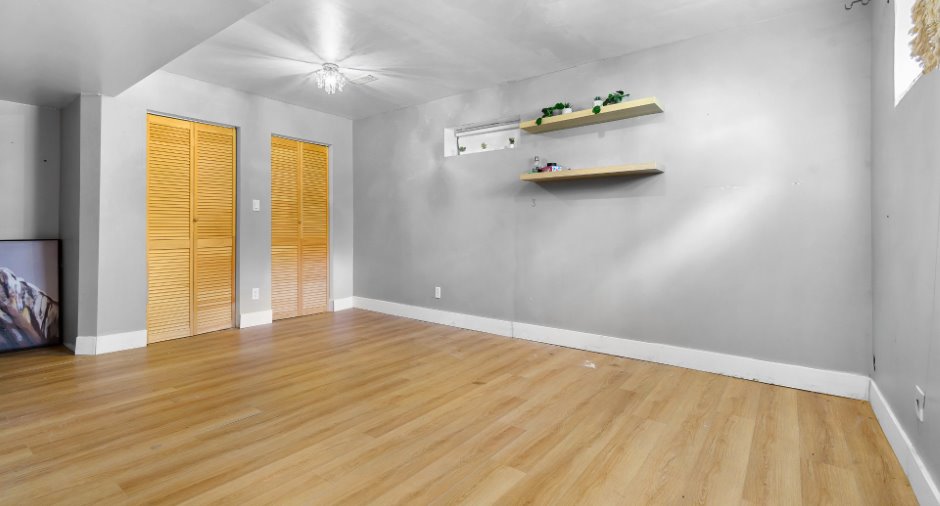
| Bedroom | Basement | 35' 8" x 50' 6" pi | Linoleum |
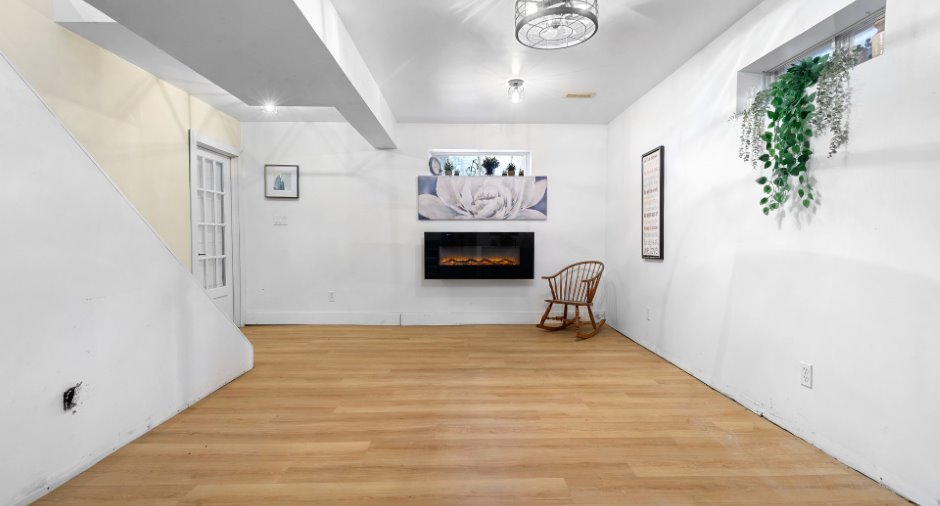
| Family room | Basement | 45' 4" x 59' 8" pi | Linoleum |
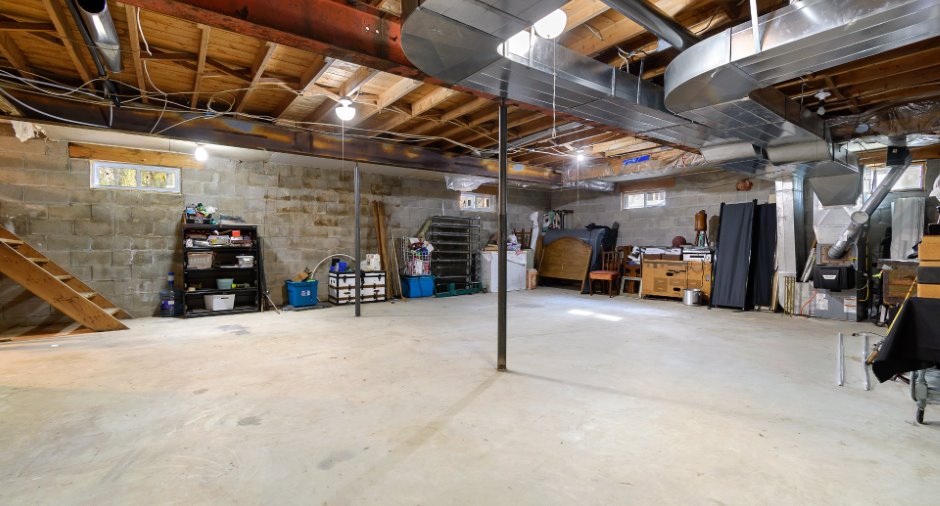
| Storage | Basement | 79' 1" x 108' 1" pi | Concrete |
| Storage | Basement | 15' 1" x 80' pi | Concrete |
Inclusions
Fridge, stove, washer, dryer, microwave, dishwaser, some furniture can be negociatek
Taxes and costs
Municipal Taxes (2026)
1249 $
School taxes (2026)
133 $
Total
1382 $
Evaluations (2026)
Building
177 100 $
Land
15 300 $
Total
192 400 $
Additional features
Distinctive features
Water access, River access, Cul-de-sac, Navigable
Occupation
30 days
Zoning
Residential
