





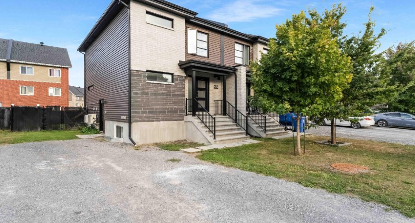
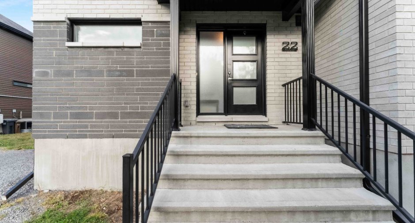
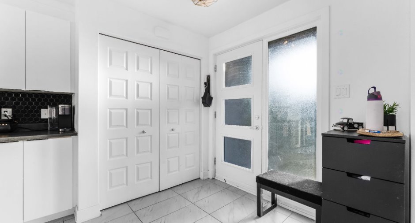
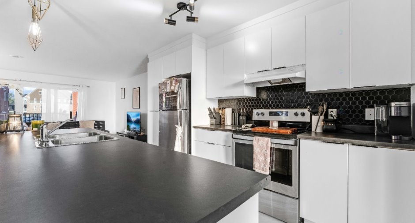
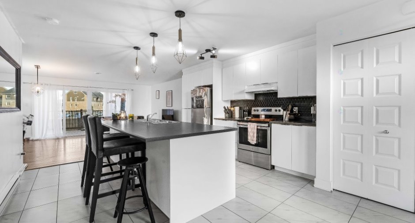
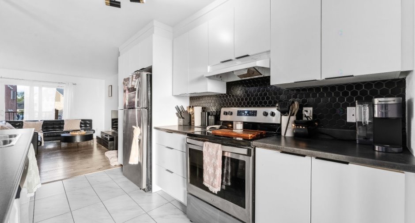
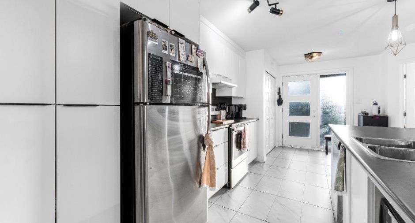
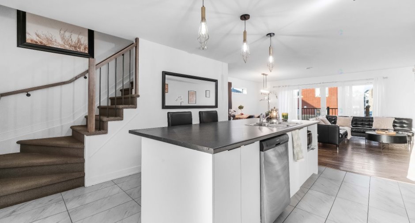
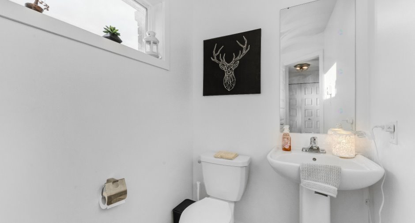

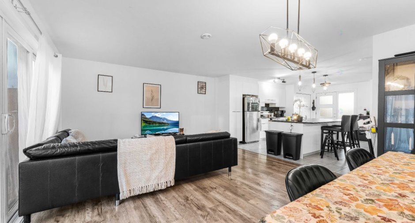
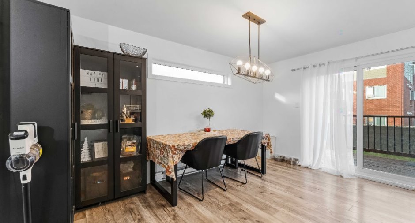
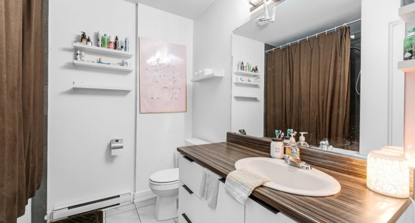
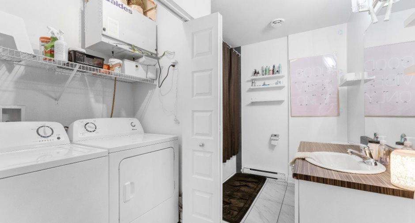
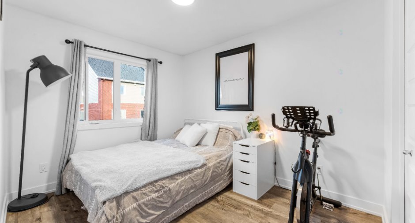
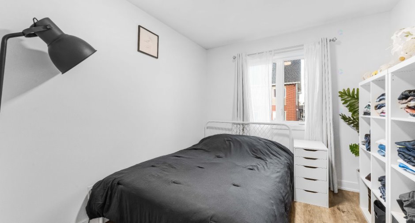
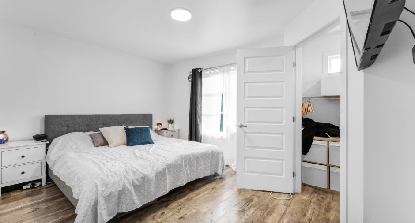
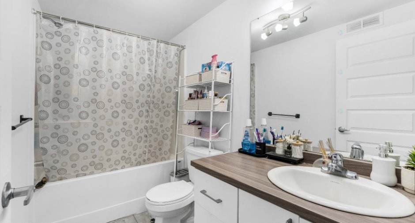
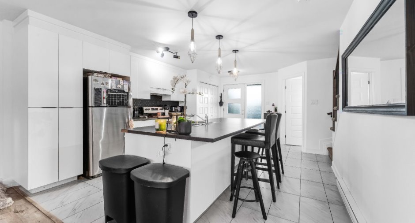
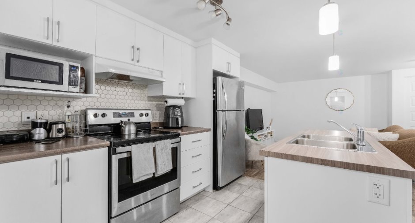
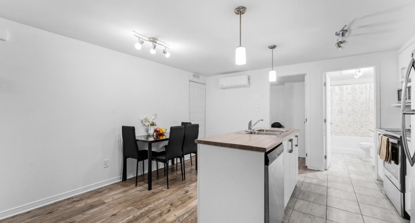
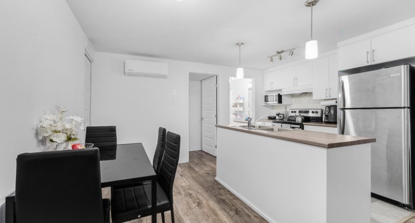
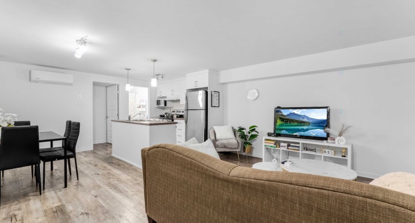
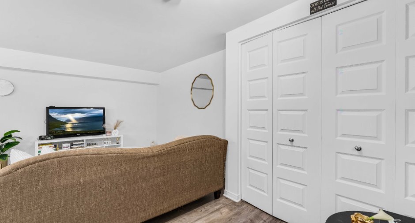
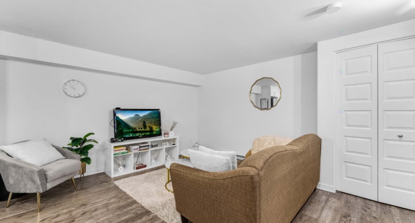
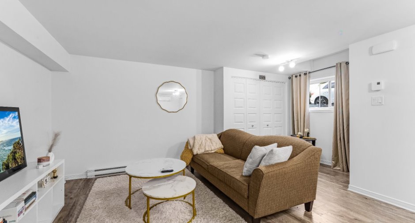
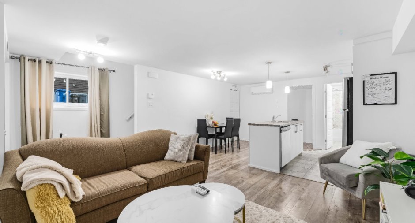
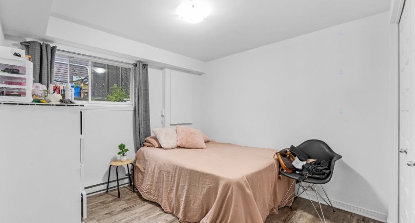
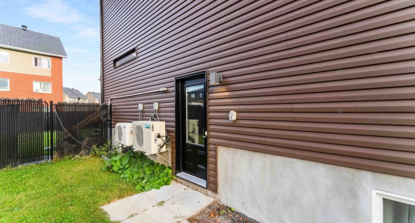
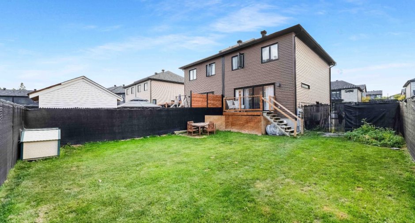
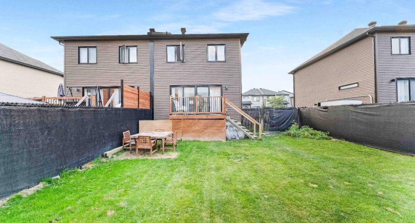
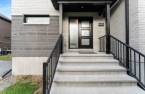
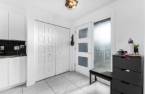
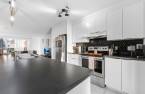
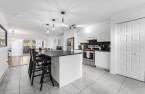
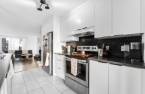
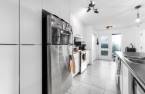
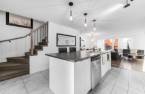
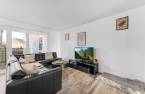
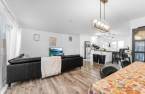
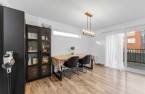
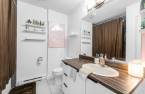
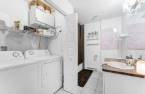
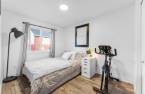
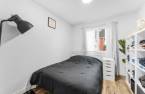
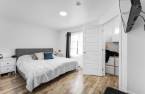
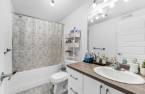
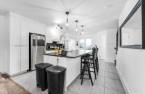
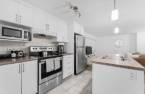
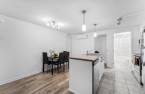
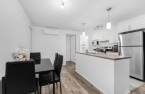
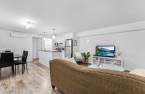
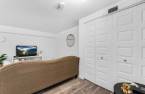
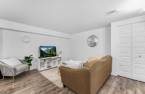
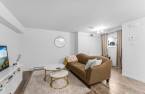
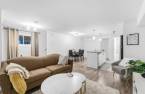
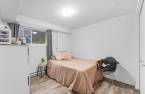
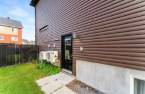
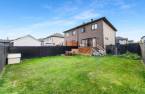
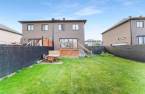
Please contact the selling broker for details about the property.
Create an account
CREATING AN ACCOUNT ALLOWS:
-
 Add favorites
-
 Save your searches
-
 Personalize your visits to viacapitalesells.com
-
 Activity on your properties

3

1
+ 1

128.3m²


I AM INTERESTED IN THIS PROPERTY

Alexandr Pierre Lemoine
Residential and Commercial Real Estate Broker
Via Capitale Diamant
Real estate agency
Presentation
Please contact the selling broker for details about the property.
Building and interior
Year of construction
2019
Number of floors
2
Heating system
Electric baseboard units (1)
Heating energy
Electricity (1)
Basement
6 feet and over (1), Finished basement (1)
Windows
PVC (1)
Roofing
Asphalt shingles (1)
Land and exterior
Foundation
Poured concrete (1)
Siding
Brick (1), Vinyl (1)
Driveway
Asphalt (1)
Parking (total)
Outdoor (2)
Landscaping
Fenced (1)
Water supply
Municipality (1)
Sewage system
Municipal sewer (1)
Proximity
Daycare centre (1), Park - green area (1), Elementary school (1), Public transport (1)
Dimensions
Size of building
24.1 pi
Depth of land
30
Depth of building
34 pi
Land area
317.7 m²
Frontage land
10.59
Private portion
128.3 m²
Inclusions
Inclus; cinq électros-ménagers dans chaque appartement; laveuse sécheuse, lave-vaisselle, cuisinière réfrigérateur. deux A/C mural, deux chauffe-eau
Taxes and costs
Municipal Taxes (2026)
4634 $
School taxes (2026)
439 $
Total
5073 $
Evaluations (2026)
Building
411 800 $
Land
168 400 $
Total
580 200 $
Additional features
Zoning
Residential (1)
