





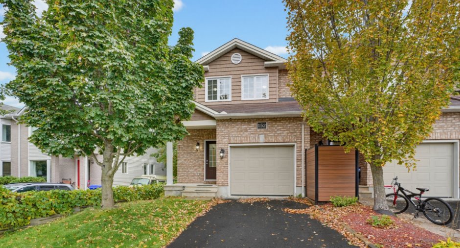
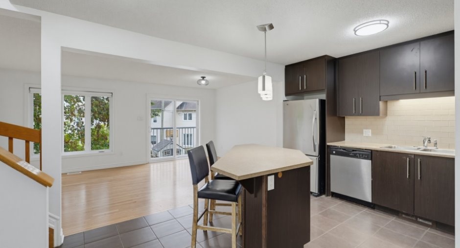
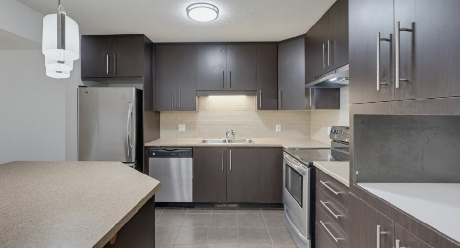
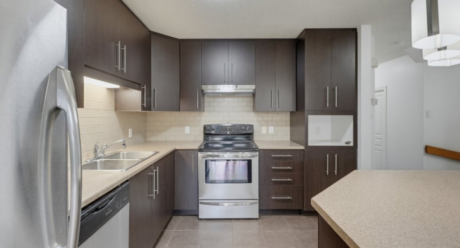
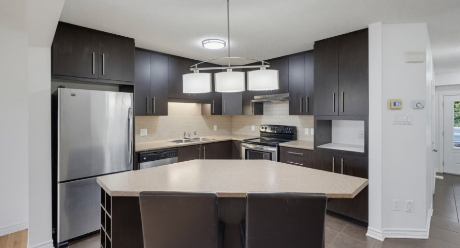
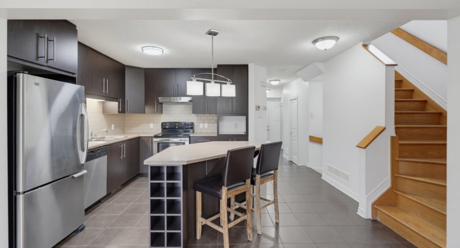
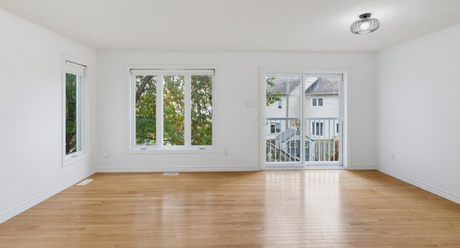
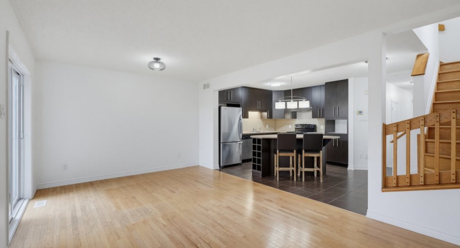
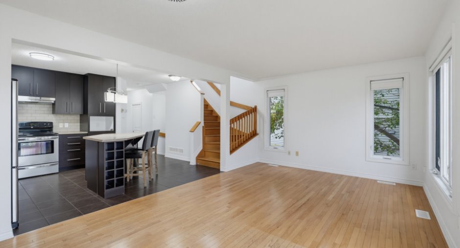
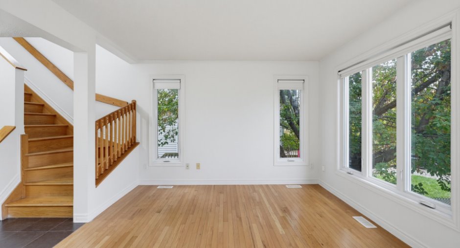
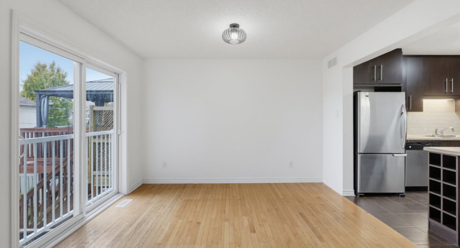
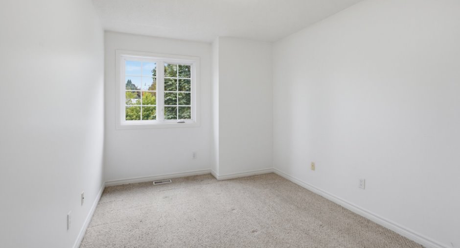
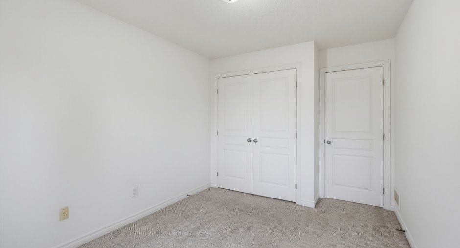
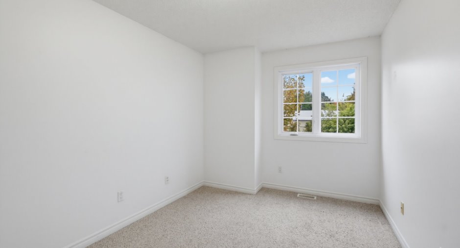
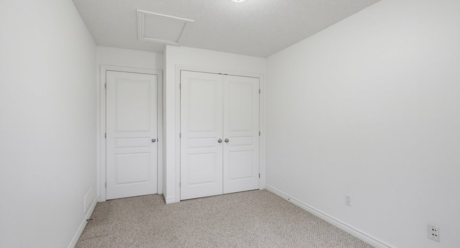
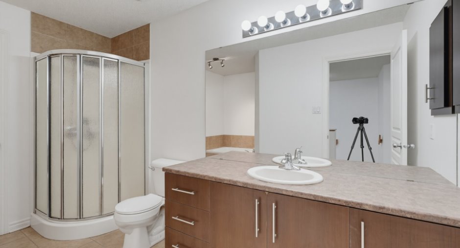
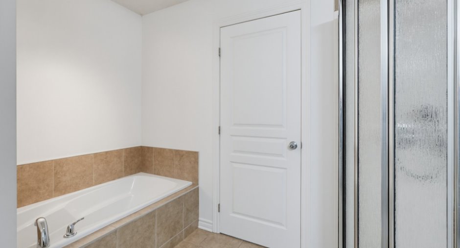
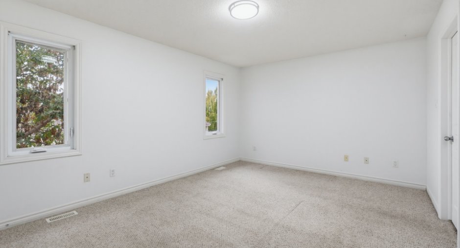
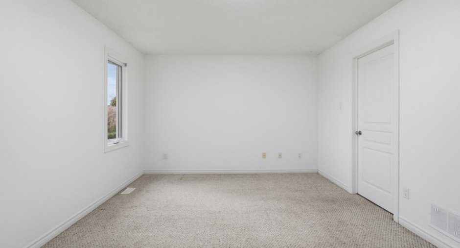
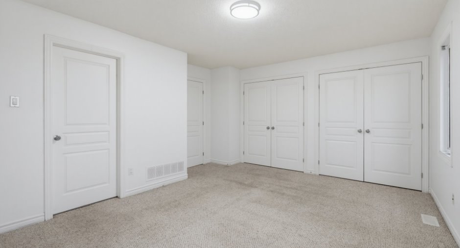
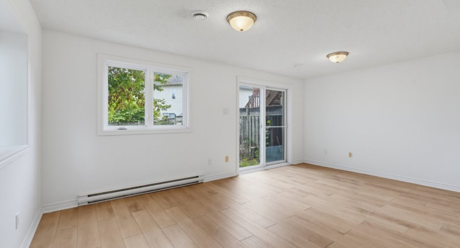
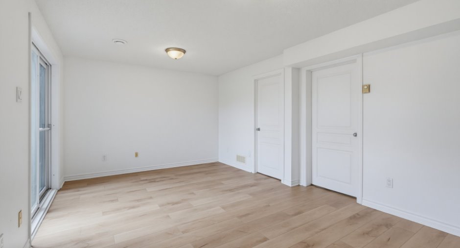
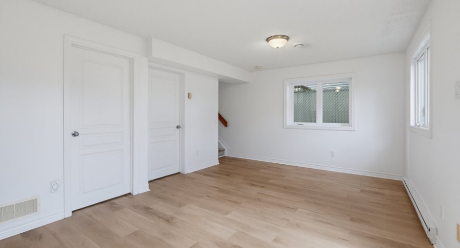
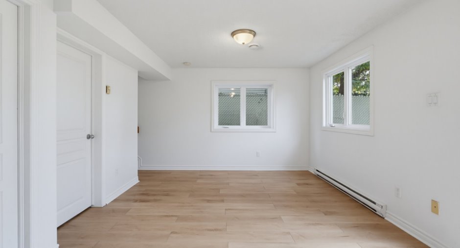
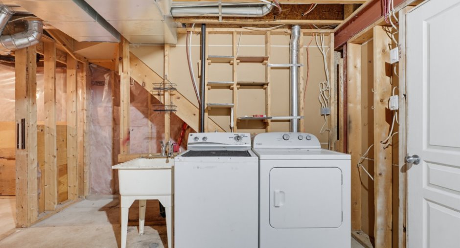
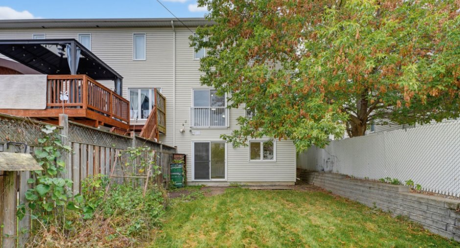
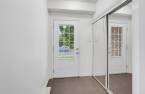
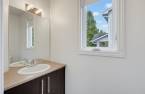
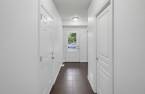
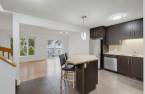
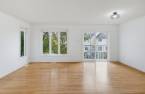
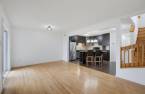
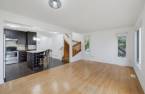
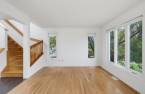
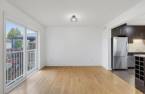
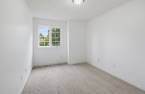
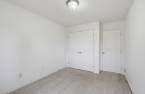
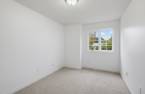
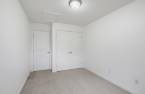
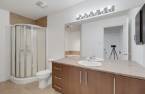
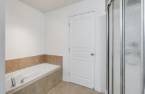
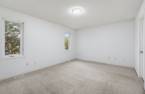
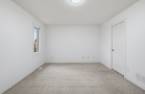
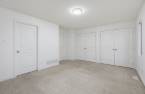
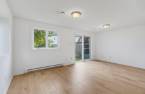
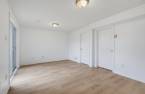
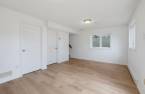
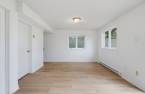
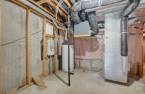
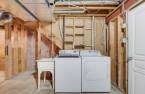
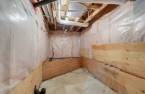
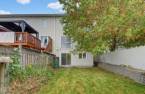
Inviting and well maintained 3-bedroom home with 1½ bathrooms and a finished walk-out basement, situated in a beautiful family friendly neighborhood. This home stands out for its semi-detached feel, no front neighbours, and private driveway. Unwind or entertain in a very private backyard, free of easements, then stroll to the Aylmer marina or enjoy dinner at Old Aylmer's charming restaurants. A setting you'll love coming home to!
Create an account
CREATING AN ACCOUNT ALLOWS:
-
 Add favorites
-
 Save your searches
-
 Personalize your visits to viacapitalesells.com
-
 Activity on your properties

3

1
+ 1

1600pi²


I AM INTERESTED IN THIS PROPERTY


Certain conditions apply
Presentation
Inviting and well maintained 3-bedroom home with 1½ bathrooms and a finished walk-out basement, situated in a beautiful family friendly neighborhood. This home stands out for its semi-detached feel, no front neighbours, and private driveway. Unwind or entertain in a very private backyard, free of easements, then stroll to the Aylmer marina or enjoy dinner at Old Aylmer's charming restaurants. A setting you'll love coming home to!
Building and interior
Year of construction
2011
Equipment available
Central vacuum cleaner system installation (1)
Bathroom / Washroom
Adjoining to the master bedroom (1)
Heating system
Air circulation (1)
Heating energy
Natural gas (1)
Basement
Finished basement (1)
Cupboard
Melamine (1)
Window type
Crank handle (1)
Windows
PVC (1)
Rental appliances
fournaise, Water heater (1)
Roofing
Asphalt shingles (1)
Land and exterior
Foundation
Poured concrete (1)
Siding
Brick (1), Vinyl (1)
Garage
Attached (1)
Driveway
Asphalt (1)
Parking (total)
Outdoor (2), Garage (1)
Landscaping
Fenced (1)
Water supply
Municipality (1)
Sewage system
Municipal sewer (1)
Topography
Flat (1)
Proximity
Highway (1), Daycare centre (1), Park - green area (1), Bicycle path (1), Elementary school (1), High school (1), Cross-country skiing (1), Public transport (1)
Dimensions
Frontage land
8.7
Land area
259.4 m²
Depth of land
29.81
Private portion
1600 pi²
Room details
| Room | Level | Dimensions | Ground Cover |
|---|---|---|---|
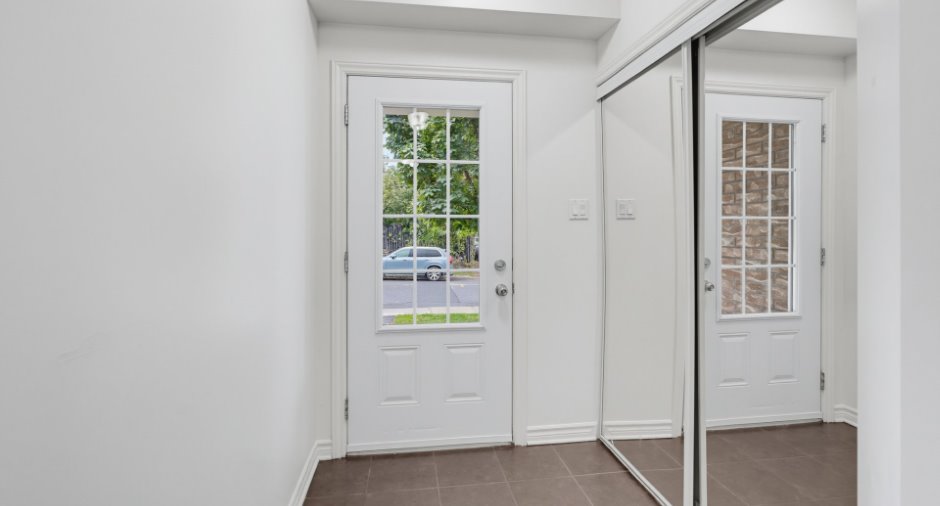
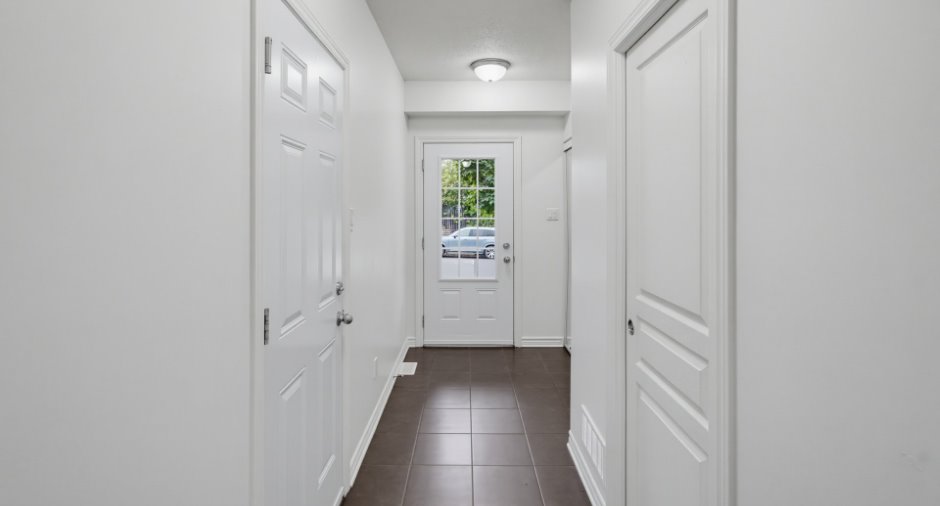
| Hallway | Ground floor | 5' 1" x 5' 3" pi | Ceramic tiles |
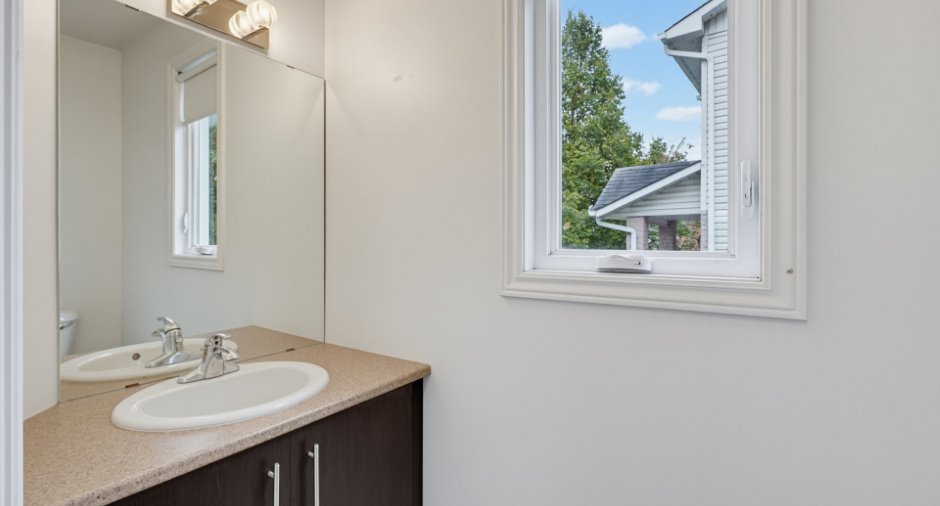
| Washroom | Ground floor | 3' 3" x 7' 3" pi | Ceramic tiles |
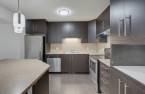
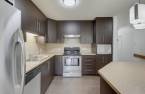
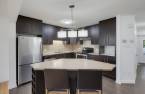
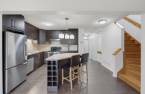
| Kitchen | Ground floor |
10' x 11' 7" pi
Irregular
|
Ceramic tiles |
| Family room | Ground floor | 18' 8" x 11' 8" pi | Wood |
| Bedroom | 2nd floor |
9' 3" x 13' 1" pi
Irregular
|
Carpet |
| Bedroom | 2nd floor |
13' 1" x 9' pi
Irregular
|
Carpet |
| Primary bedroom | 2nd floor |
13' 9" x 16' 4" pi
Irregular
|
Carpet |
| Bathroom | 2nd floor |
11' 1" x 10' pi
Irregular
|
Ceramic tiles |
| Family room | Basement | 11' 7" x 17' 1" pi | Floating floor |
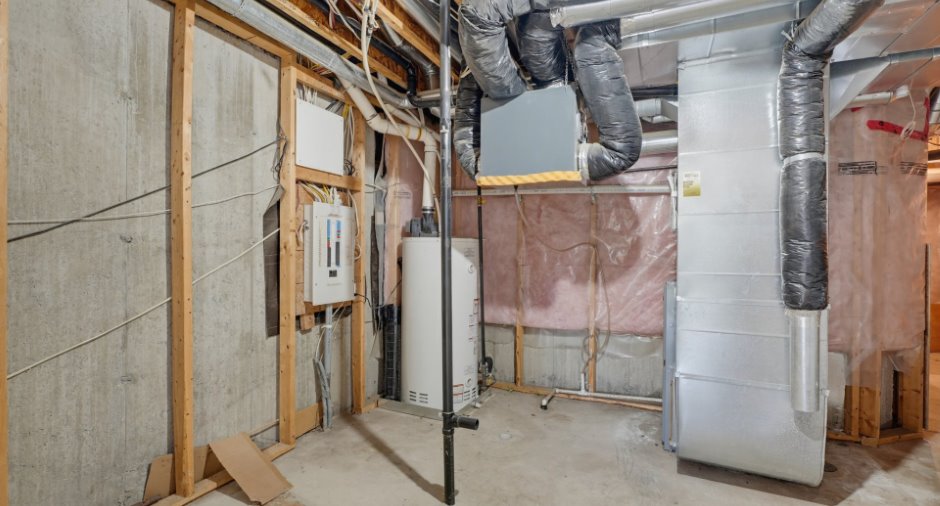
| Laundry room | Basement | 11' 2" x 9' 4" pi | Concrete |
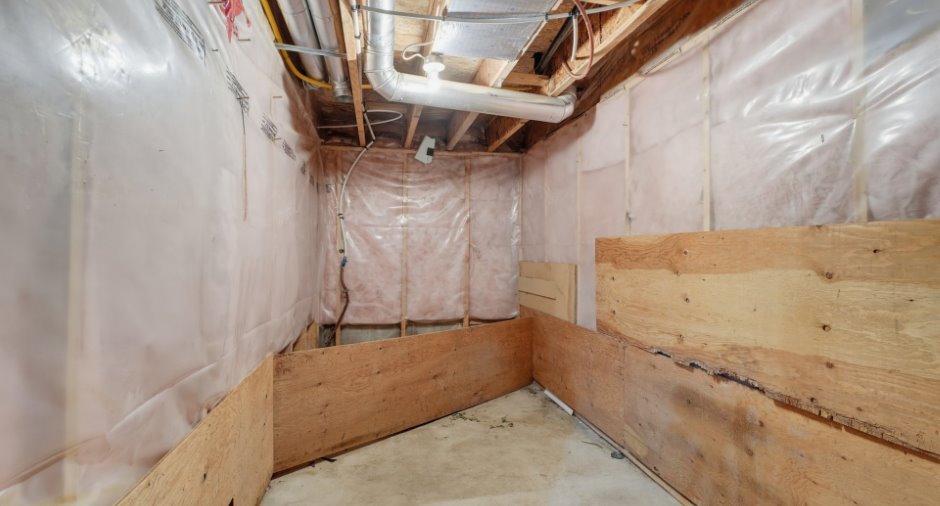
| Storage | Basement | 6' 4" x 9' 4" pi | Concrete |
| Other | Basement | 9' 4" x 7' 1" pi | Concrete |
Inclusions
Stove, fridge, washer, dryer, garage door opener
Taxes and costs
Municipal Taxes (2026)
3783 $
School taxes (2026)
390 $
Total
4173 $
Evaluations (2026)
Building
411 200 $
Land
106 600 $
Total
517 800 $
Additional features
Occupation
15 days
Zoning
Residential (1)
